For Sale
Just Listed
Estate Sale2133 Lenester Avenue
5201 - McKellar Heights/Glabar Park, McKellar Heights - Glabar Park and Area, ON
$824,900
4Bd
4Ba
2,250+sqft
4Parking
57.74 x 100.6 ftlot
$367/sqft
DetachedMLS# X13561088Listed 2026-07-140 DOM
Heating
Water Heater
Cooling
Central Air
Basement
Finished
Just listed! New listings in McKellar Heights - Glabar Park and Area often receive offers within the first week.
About this home
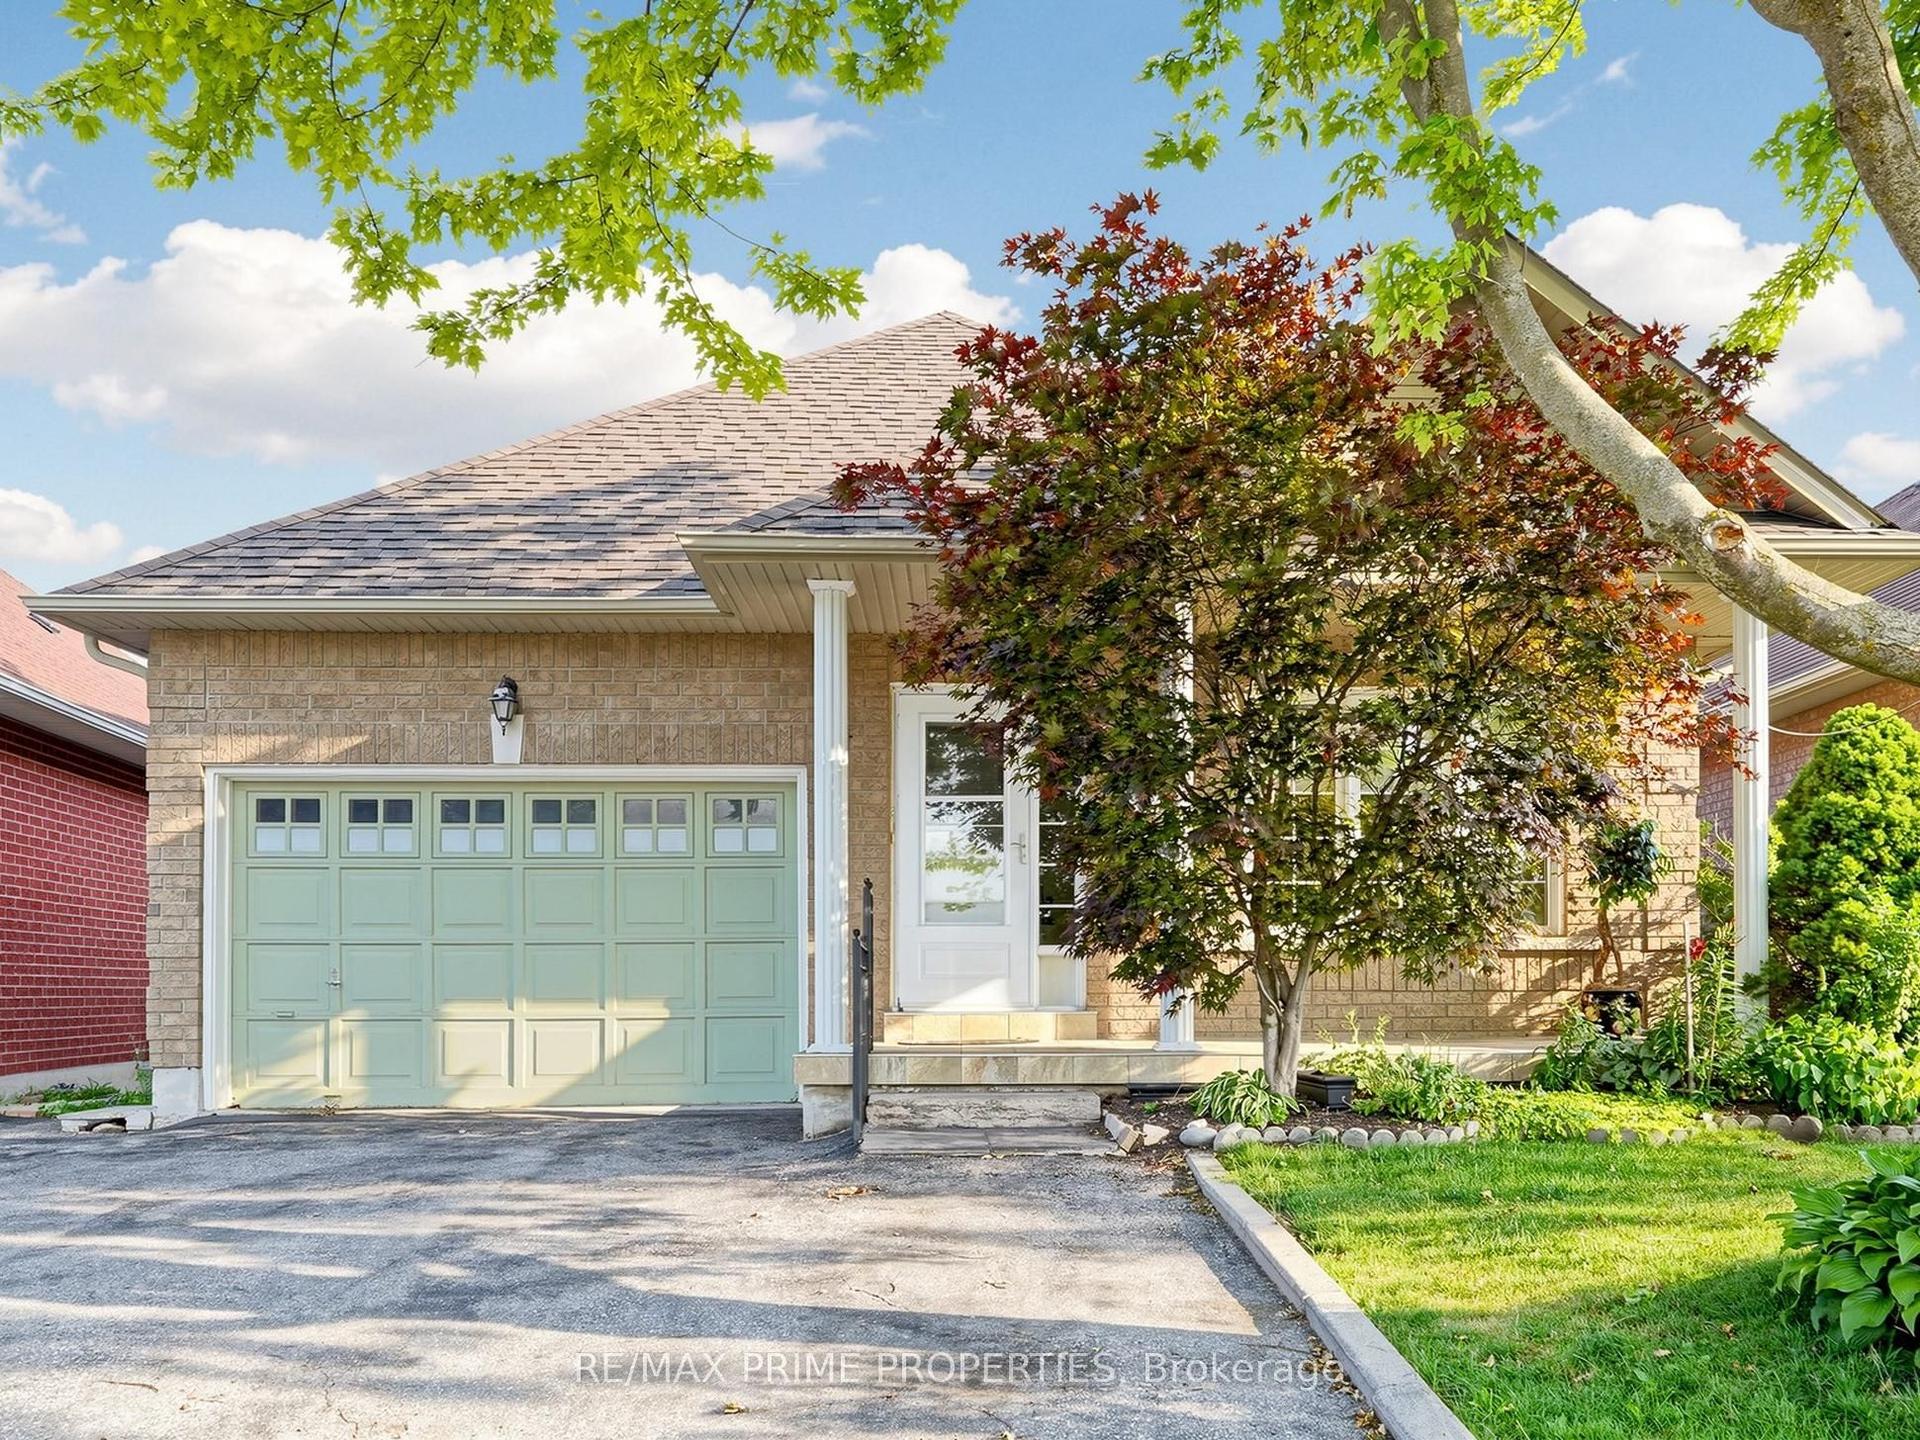
Welcome to 2133 Lenester Avenue in the heart of McKellar Heights, one of Ottawa's most sought-after family neighbourhoods. This solid 4-bedroom, 3.5-bath two-storey home sits on a generous 57 x 100 ft lot with a beautifully landscaped interlock driveway and is just steps from top-rated schools, Carlingwood Mall, parks, and transit with quick access to the Queensway. This home has great bones and has been well maintained by the same family for years. The main level offers a functional and spacious layout with generous principal rooms throughout, including an open living and dining area, an eat-in kitchen overlooking the backyard, and a warm family room anchored by a classic wood-burning fireplace, perfect for Ottawa winters. Main-floor laundry adds everyday convenience. Upstairs you will find four well-proportioned bedrooms including a primary suite with a walk-in closet and a recently updated ensuite. Three additional bedrooms and a full main bathroom complete the upper level. The finished basement offers excellent flex space for a recreation room, home office, gym, or workshop and includes a full bathroom. Key mechanical and structural updates in the past 10 years include furnace, hot water tank, roof, fencing, and a stunning interlock driveway with excellent curb appeal. The primary ensuite has been recently renovated. The flooring, kitchen, and secondary bathrooms are original and ready for your personal touch, presenting a genuine opportunity to build immediate equity in a neighbourhood where updated homes regularly command significantly higher values. Immediate possession available. Property is being sold as an estate sale in as-is, where-is condition with no representations or warranties from the Seller.
RenovatedFireplace
Rooms
Main Floor
| Family Room | 5.18 × 3.32 m | |
| Dining Room | 3.63 × 3.32 m | |
| Kitchen | 5.15 × 3.37 m | |
| Laundry | 2.59 × 1.68 m | |
| Living Room | 5.18 × 3.32 m | |
| Bathroom | 1.00 × 1.50 m | 2 Pc Bath |
Second Floor
| Primary Bedroom | 5.39 × 3.37 m | |
| Bedroom 2 | 3.66 × 3.37 m | |
| Bedroom 3 | 3.37 × 3.02 m | |
| Bedroom 4 | 3.42 × 2.71 m | |
| Bathroom | 2.60 × 1.80 m | |
| Bathroom | 2.40 × 2.30 m |
Basement
| Family Room | 5.01 × 3.20 m | |
| Bathroom | 1.90 × 1.50 m | |
| Workshop | 3.00 × 4.00 m | |
| Recreation | 5.30 × 4.10 m | |
| Utility Room | 4.10 × 3.20 m |
Features
- Auto Garage Door Remote
- Bar Fridge
- Floor Drain
- Water Heater
- Workbench
- Storage
- Finished
- Central Air
- 2-Storey
Financials
Annual Taxes
$6,945
Estimated Rental Income
Entire property$4,000 – $6,500/mo
Basement apartment$1,800 – $2,500/mo
Rental yield5.8% – 9.5%
*Estimates based on comparable rentals in the area. Actual income may vary.
Market Data — McKellar Heights - Glabar Park and Area
Days on market0 days
Buyer's MarketSeller's Market
Based on active listings in McKellar Heights - Glabar Park and Area. Data updates daily.
Our estimate for this home
Estimated range
$1.23M – $1.42M
Mid-point $1.33M · ~$589/sqft
How this listing compares
$1.23MList · $825K$1.42M
High confidence·Based on 13160 gta-wide comparables
Estimated range is generated automatically from active comparables and is for informational purposes only. Not an appraisal — contact Aman for a full comparative market analysis that factors in condition, renovations, and positioning.
Getting around
How walkable, bikeable, and transit-friendly this neighbourhood is.
63
/ 100
Walk Score
Somewhat Walkable
40
/ 100
Transit Score
Some Transit
53
/ 100
Bike Score
Bikeable
Scores are estimates based on neighbourhood data and are for informational purposes only.
MLS® data courtesy of the Toronto Regional Real Estate Board (TRREB).
The information provided herein must only be used by consumers that have a bona fide interest in the purchase, sale, or lease of real estate and may not be used for any commercial purpose or any other purpose. Listing information is deemed reliable but is not guaranteed accurate by the Toronto Regional Real Estate Board, the listing brokerage, or this website. The trademarks REALTOR®, REALTORS® and the REALTOR® logo are controlled by The Canadian Real Estate Association (CREA) and identify real estate professionals who are members of CREA. MLS®, Multiple Listing Service®, and the associated logos are owned by CREA. Not intended to solicit properties currently listed for sale or buyers under contract.
You may also like
More homes in McKellar Heights - Glabar Park and Area
Hand-picked listings with a similar price range and style.
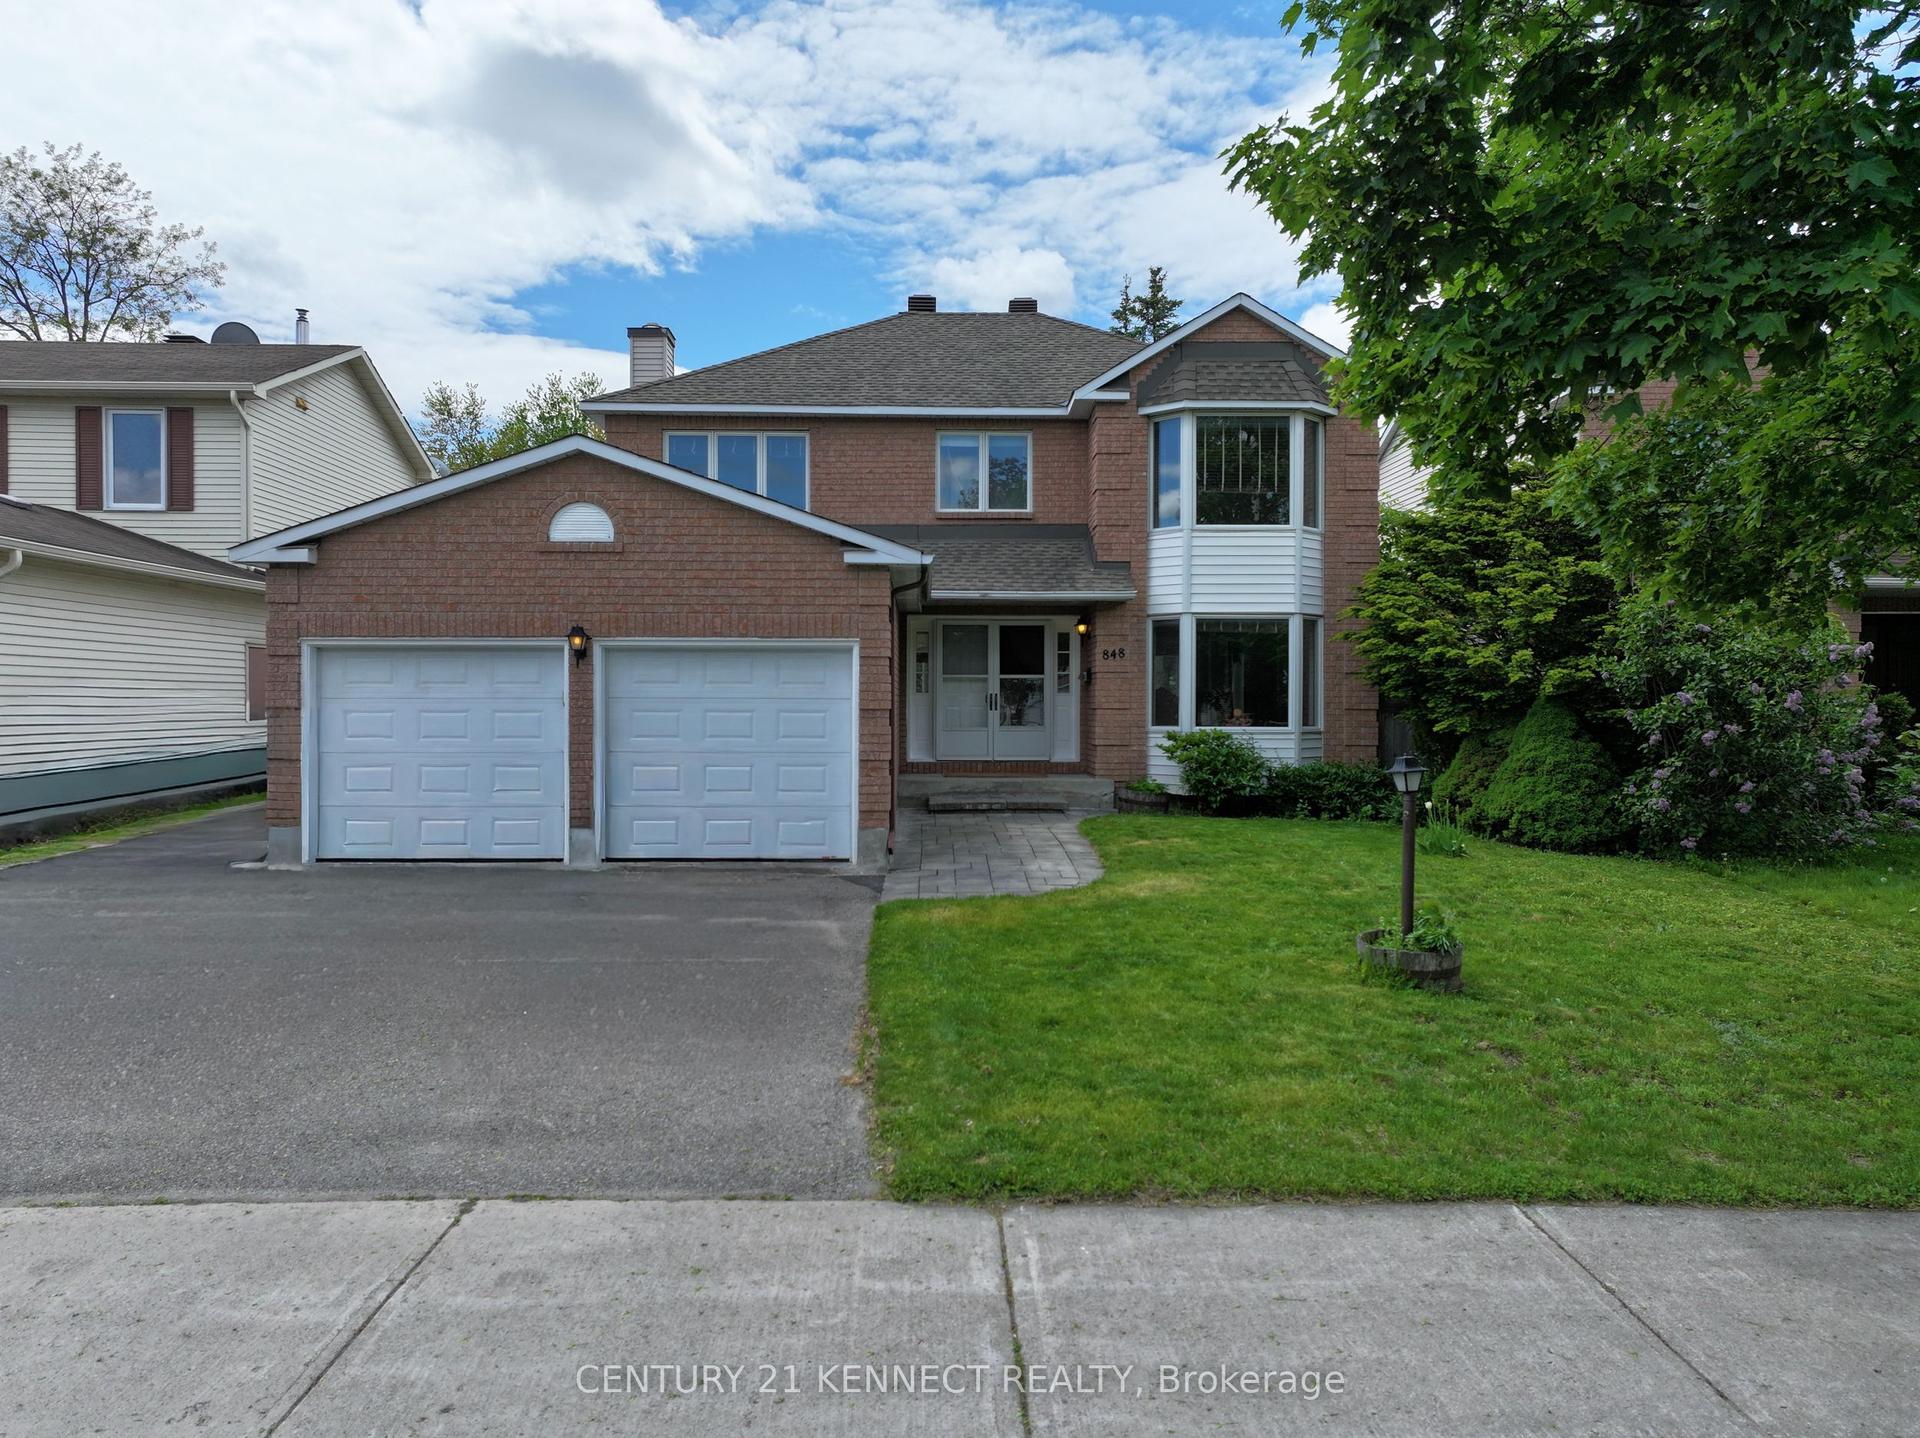
For Sale1 month ago
$880,000
Detached
est. $3,858/mo
848 Fairlawn Avenue, 5201 - McKellar Heights/Glabar Park
McKellar Heights - Glabar Park and Area, ON
4 bd
4 ba
1,750
4
MLS# X13242322Century 21 Kennect Realty
WhatsApp Aman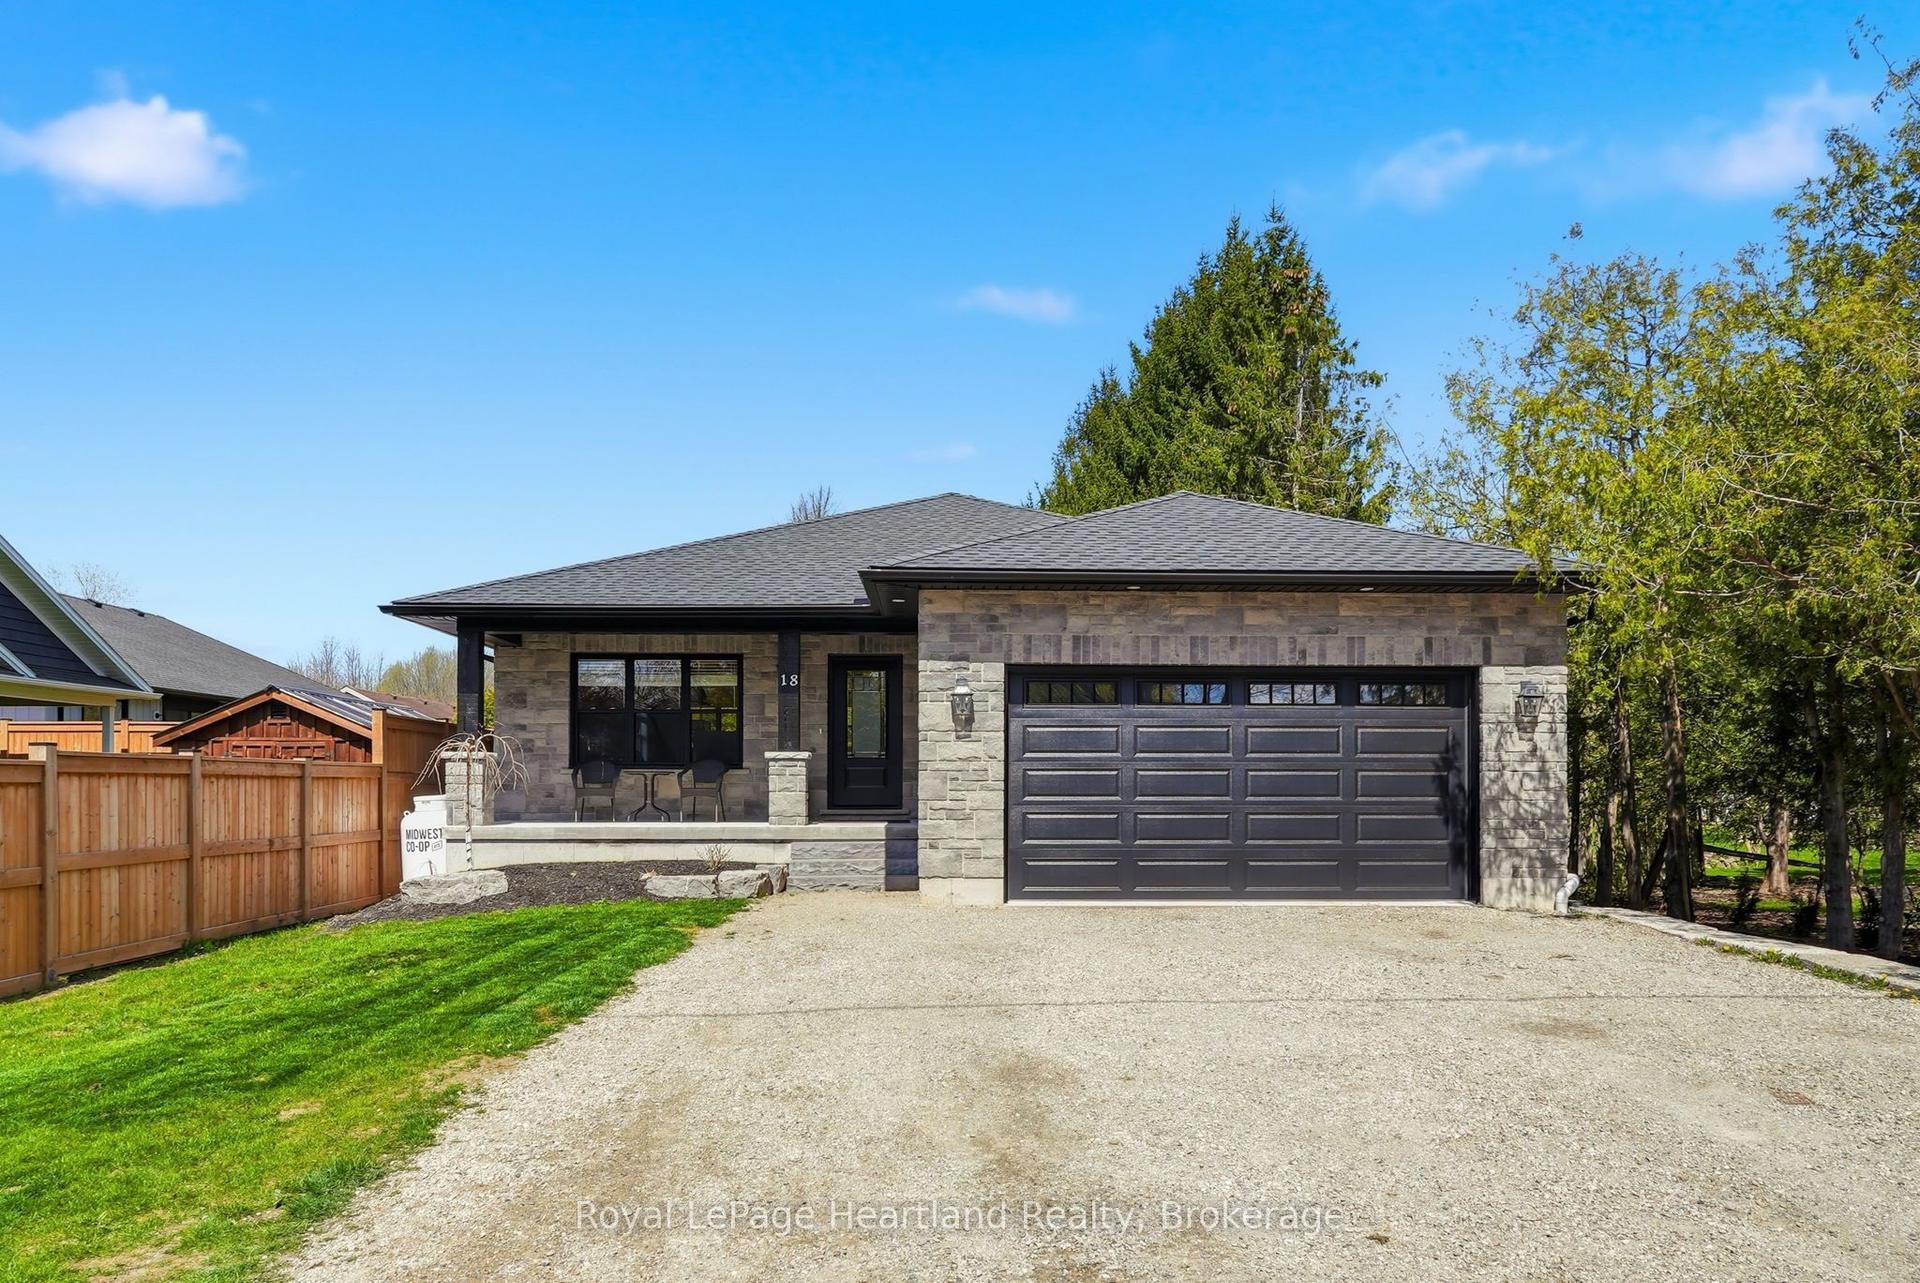
For Sale2 months ago
$679,900
Detached
est. $2,981/mo
18 Geddes Street W, Minto
Minto, ON
3 bd
2 ba
1,750
3
MLS# X13115036Royal LePage Heartland Realty
WhatsApp Aman