For Lease
Just Listed
512 Roosevelt Avenue B #B
5104 - McKellar/Highland, Carlingwood - Westboro and Area, ON
$3,700
3Bd
3Ba
1,300+sqft
1Parking
$3/sqft
Semi-DetachedMLS# X13561318Listed 2026-07-147 DOM
Cooling
Central Air
About this home
Experience the perfect blend of modern design and urban sophistication in this newly built 3-bedroom, 2.5-bath semi-detached home, nestled in the sought-after community of Westboro. Every detail has been thoughtfully curated to suit the needs of today's families and professionals, featuring airy open-concept living, high ceilings, and refined finishes throughout. On the main floor, enjoy an inviting living and dining area that flows seamlessly into a chef's kitchen featuring quartz countertops, custom cabinetry, and high-end stainless-steel appliances. A convenient powder room and direct access to a private balcony make entertaining effortless.Upstairs, discover three spacious bedrooms, including a primary suite with a luxurious ensuite bath. A second full bathroom and upstairs laundry add everyday convenience.Living in Westboro means having it all-trendy boutiques, artisan cafes, and acclaimed restaurants just steps from your door, along with the scenic Ottawa River pathways for walking, cycling, and outdoor recreation. Top-rated schools, convenient transit, and proximity to downtown make this an unbeatable location for both lifestyle and investment. Basement is a separate unit, not included.
Rooms
Main Floor
| Living Room | 6.78 × 5.66 m |
Second Floor
| Bedroom | 3.93 × 3.68 m | |
| Bedroom 2 | 2.74 × 4.50 m | |
| Bedroom 3 | 2.60 × 3.10 m |
Features
- None
- Central Air
- 2-Storey
Financials
Estimated Rental Income
Entire property$3,200 – $4,800/mo
Rental yield1037.8% – 1556.8%
*Estimates based on comparable rentals in the area. Actual income may vary.
Market Data — Carlingwood - Westboro and Area
Days on market7 days
Buyer's MarketSeller's Market
Based on active listings in Carlingwood - Westboro and Area. Data updates daily.
Other rentals like this
Similar rentals in Carlingwood - Westboro and Area
Same property type, similar price, similar size — currently for rent.
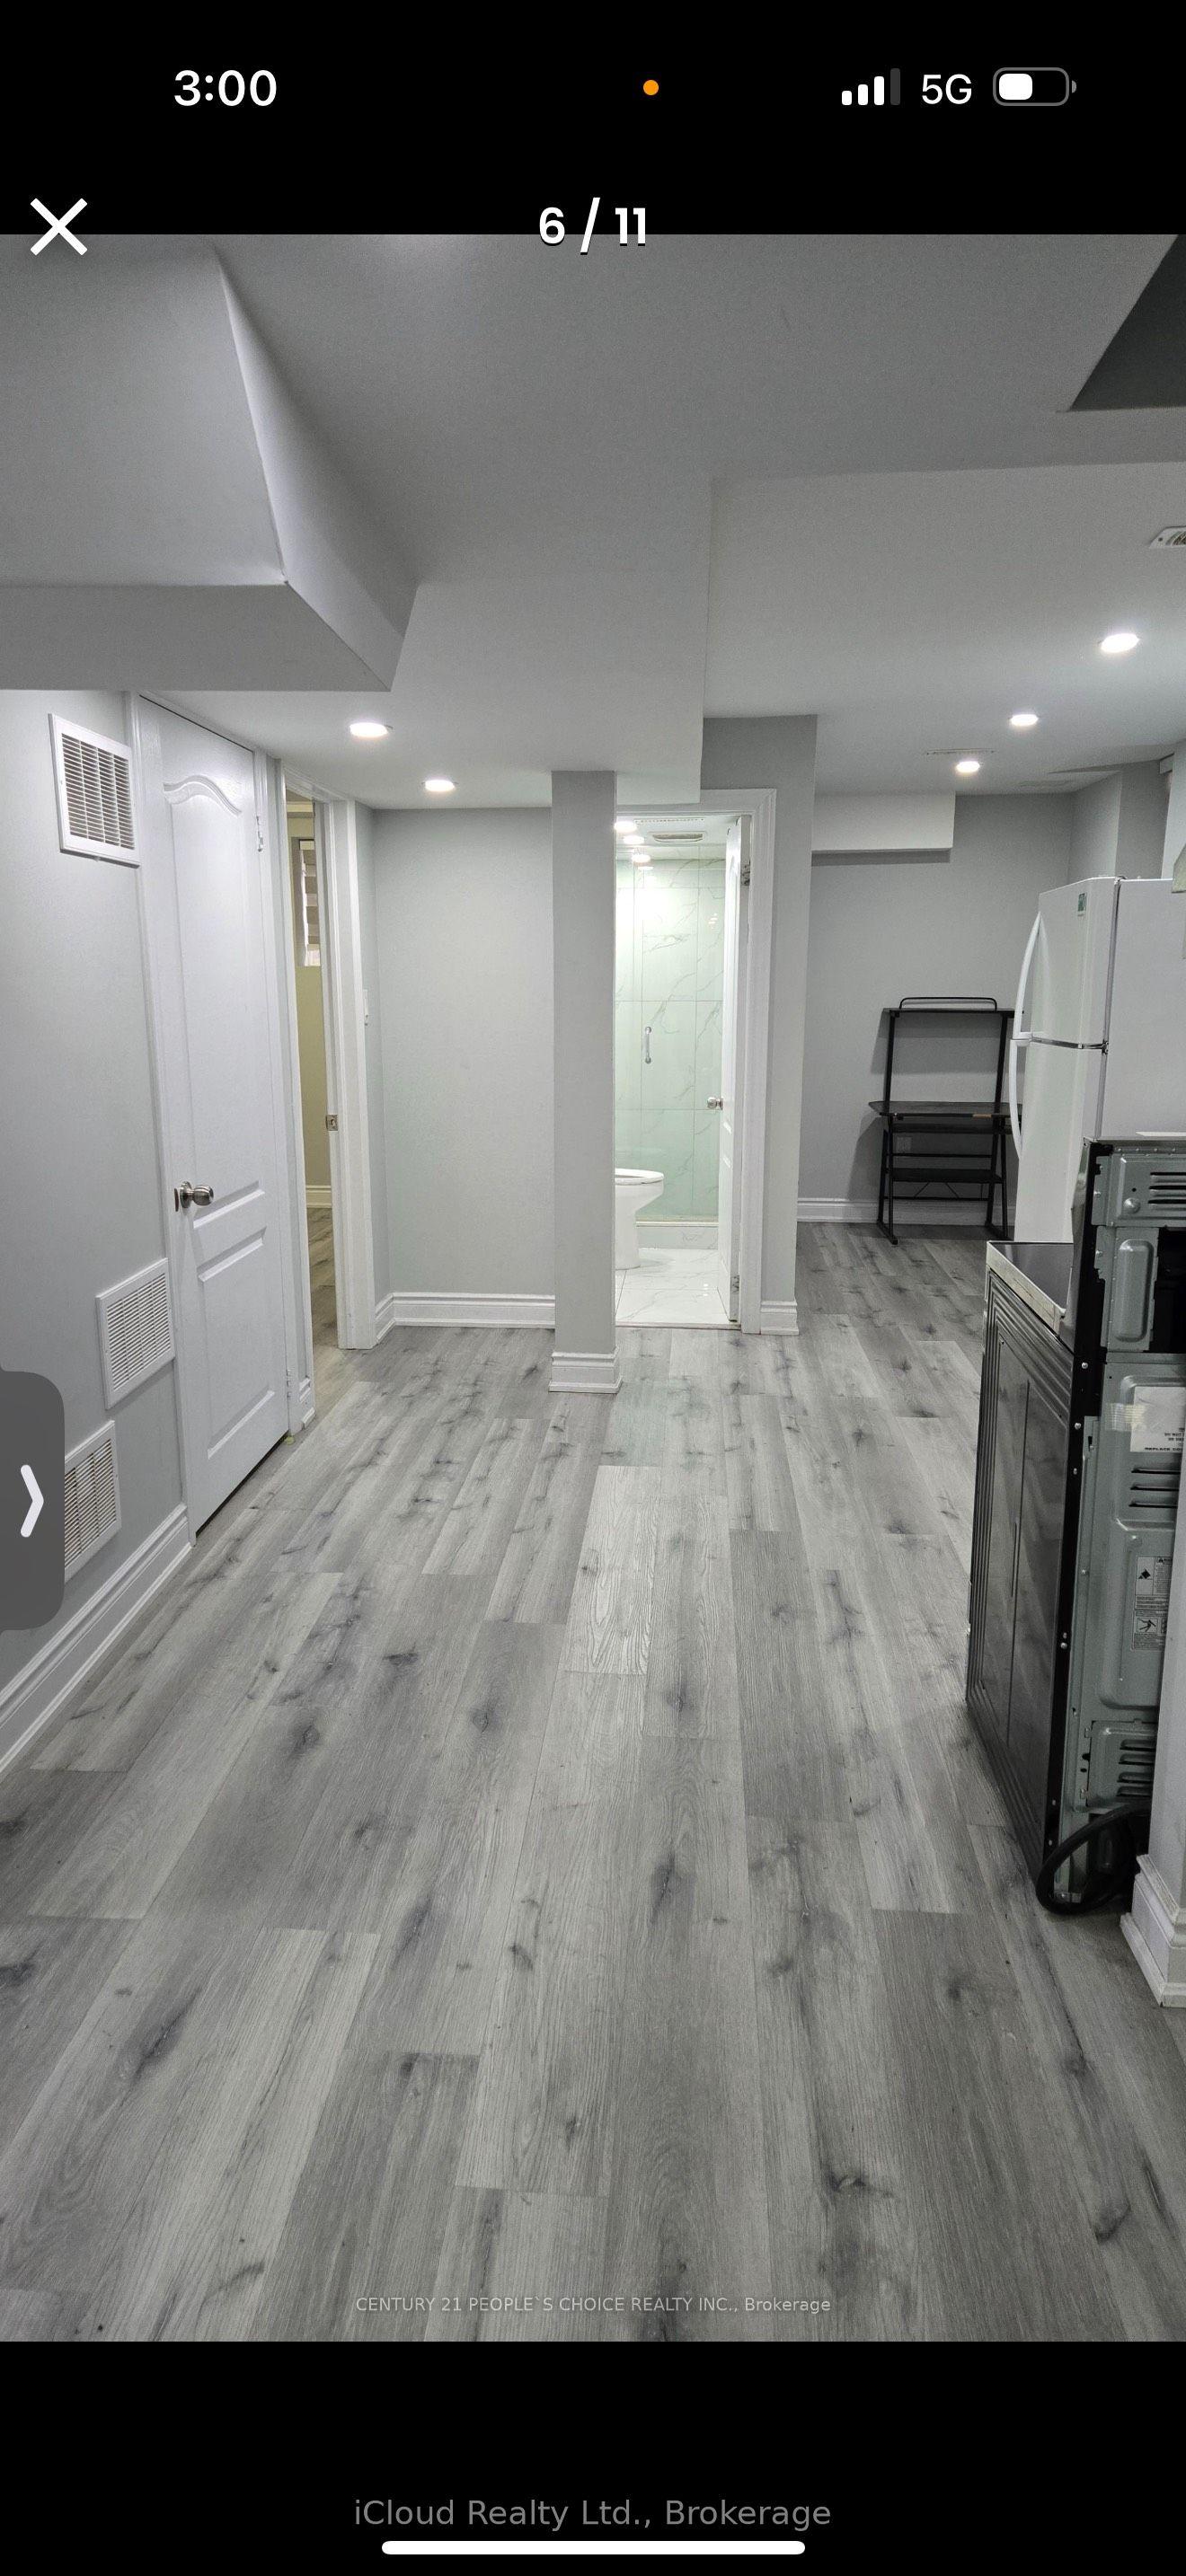
For Lease2 h ago
$3,000
Semi-Detached
5 Chesterwood Crescent, Credit Valley
Brampton, ON
2 bd
1 ba
900
2
MLS# W13587780iCloud Realty Ltd.
WhatsApp Aman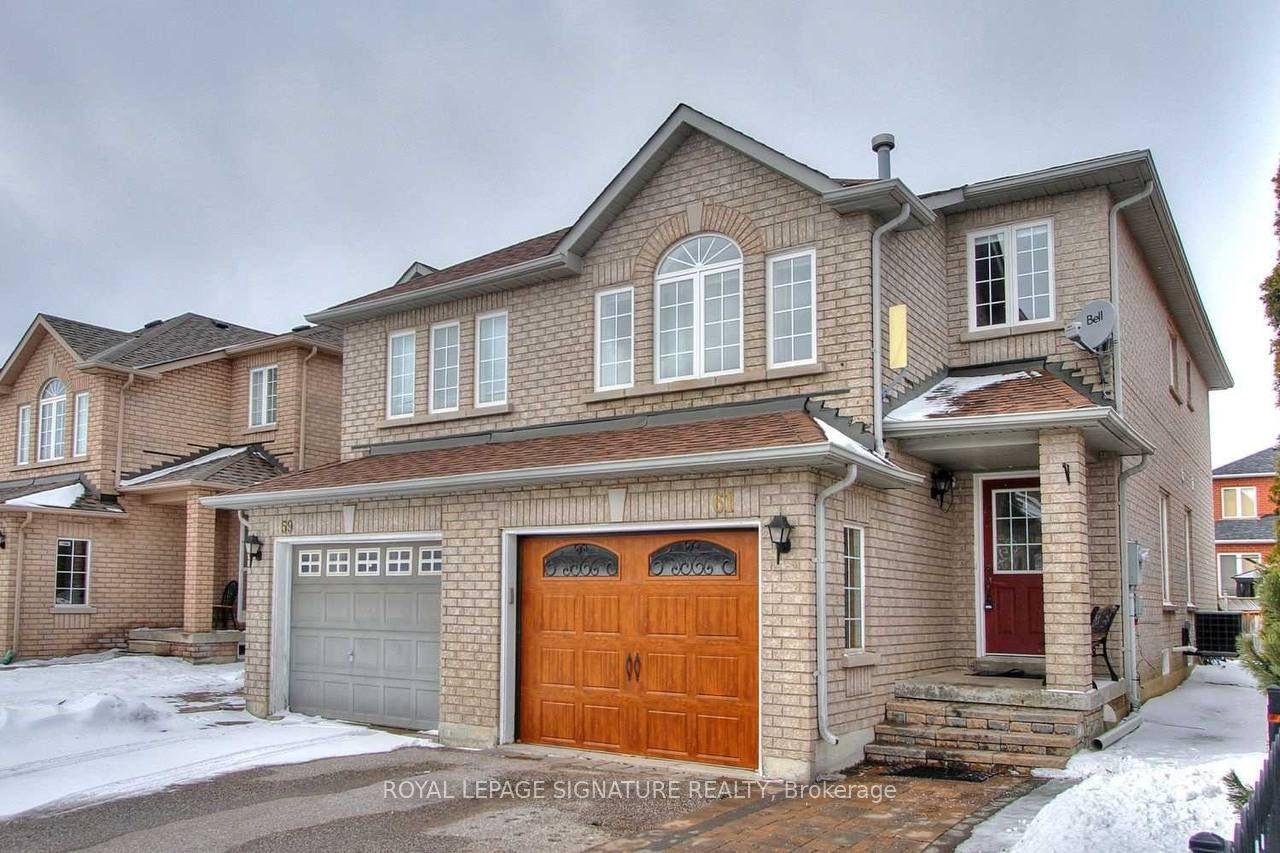
For Lease2 h ago
$3,100
Semi-Detached
61 Kalmar Crescent, Oak Ridges
Richmond Hill, ON
3 bd
3 ba
1,750
3
MLS# N13587728Royal Lepage Signature Realty
WhatsApp Aman
Getting around
How walkable, bikeable, and transit-friendly this neighbourhood is.
63
/ 100
Walk Score
Somewhat Walkable
40
/ 100
Transit Score
Some Transit
41
/ 100
Bike Score
Somewhat Bikeable
Scores are estimates based on neighbourhood data and are for informational purposes only.
MLS® data courtesy of the Toronto Regional Real Estate Board (TRREB).
The information provided herein must only be used by consumers that have a bona fide interest in the purchase, sale, or lease of real estate and may not be used for any commercial purpose or any other purpose. Listing information is deemed reliable but is not guaranteed accurate by the Toronto Regional Real Estate Board, the listing brokerage, or this website. The trademarks REALTOR®, REALTORS® and the REALTOR® logo are controlled by The Canadian Real Estate Association (CREA) and identify real estate professionals who are members of CREA. MLS®, Multiple Listing Service®, and the associated logos are owned by CREA. Not intended to solicit properties currently listed for sale or buyers under contract.