For Sale
Just Listed
344 Front Street 302 #302
Belleville Ward, Belleville, ON
$279,900
2Bd
2Ba
950+sqft
1Parking
$295/sqft
CondoMLS# X13561504Listed 2026-07-140 DOM
Just listed! New listings in Belleville often receive offers within the first week.
About this home
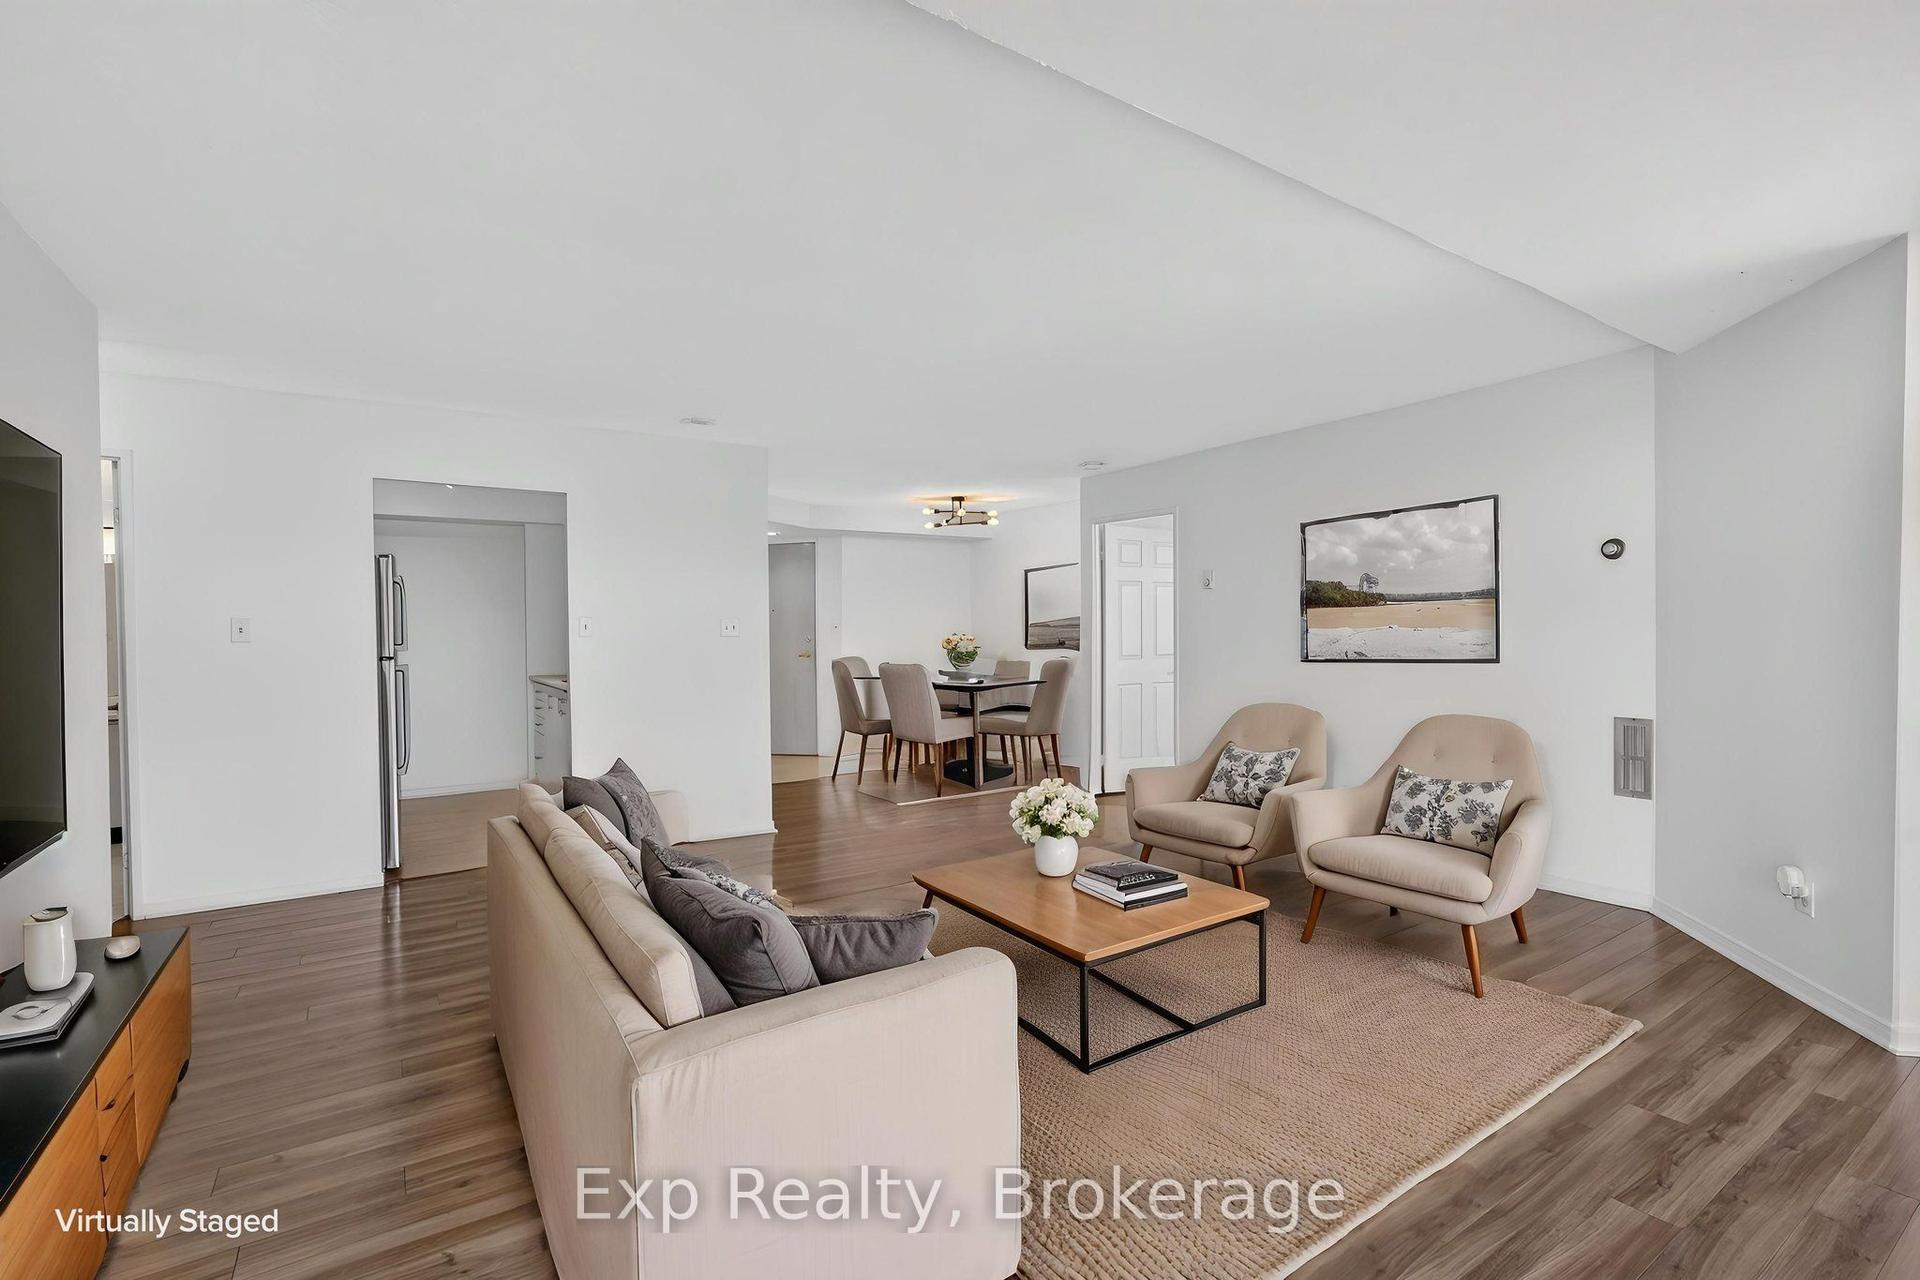
Set your sights on downtown living at its finest, where the energy of Belleville's core is right outside your door. This bright two-bedroom, two-bathroom McNabb Towers condo delivers 954 square feet of easy, lock-and-leave comfort - no lawns, no driveways, just freedom to explore. An open layout keeps the space airy and social, ideal for cooking, relaxing, and entertaining. The large living room has an expansive wall of North facing windows so you have all the daylight without all the glaring heat. The efficient kitchen has space for a bistro table or additional cabinets and the dining area is large enough for a dining set. The primary bedroom features its own bathroom and walk-in closet, while at the other end of your suite the second bedroom offers privacy for guests or flexes into a home office, or hobby space. Laundry is located on your floor and being on the third floor makes taking the stairs possible. The location handles your routine beautifully. Metro grocery keeps the fridge full, Victoria Park invites waterfront strolls, and the Belleville Farmers Market and bus terminal sit close by. The train station is a short hop away for weekend getaways or longer commutes. Whether you're right-sizing, investing, or starting fresh, this condo blends convenience and charm without the upkeep.
Waterfront
Rooms
Main Floor
| Living Room | 6.16 × 5.03 m | |
| Dining Room | 2.57 × 3.85 m | |
| Kitchen | 2.76 × 3.83 m | |
| Primary Bedroom | 3.75 × 4.14 m | |
| Bedroom | 3.54 × 2.93 m |
Features
- Primary Bedroom - Main Floor
- None
- Wall Unit(s)
- Window Unit(s)
- Apartment
Financials
Annual Taxes
$2,801.83
Estimated Rental Income
Entire property$2,600 – $3,500/mo
Rental yield11.1% – 15.0%
*Estimates based on comparable rentals in the area. Actual income may vary.
Market Data — Belleville
Days on market0 days
Buyer's MarketSeller's Market
Based on active listings in Belleville. Data updates daily.
Our estimate for this home
Estimated range
$644K – $749K
Mid-point $697K · ~$733/sqft
How this listing compares
$644KList · $280K$749K
High confidence·Based on 10378 gta-wide comparables
Estimated range is generated automatically from active comparables and is for informational purposes only. Not an appraisal — contact Aman for a full comparative market analysis that factors in condition, renovations, and positioning.
Getting around
How walkable, bikeable, and transit-friendly this neighbourhood is.
71
/ 100
Walk Score
Very Walkable
62
/ 100
Transit Score
Good Transit
50
/ 100
Bike Score
Bikeable
Scores are estimates based on neighbourhood data and are for informational purposes only.
MLS® data courtesy of the Toronto Regional Real Estate Board (TRREB).
The information provided herein must only be used by consumers that have a bona fide interest in the purchase, sale, or lease of real estate and may not be used for any commercial purpose or any other purpose. Listing information is deemed reliable but is not guaranteed accurate by the Toronto Regional Real Estate Board, the listing brokerage, or this website. The trademarks REALTOR®, REALTORS® and the REALTOR® logo are controlled by The Canadian Real Estate Association (CREA) and identify real estate professionals who are members of CREA. MLS®, Multiple Listing Service®, and the associated logos are owned by CREA. Not intended to solicit properties currently listed for sale or buyers under contract.
You may also like
More homes in Belleville
Hand-picked listings with a similar price range and style.
For SaleJust listed
$309,900
Condo
est. $1,360/mo
344 Front Street 305 #305, Belleville Ward
Belleville, ON
2 bd
2 ba
1,100
1
MLS# X13564322Exp Realty
WhatsApp Aman
For Sale13 days ago
$289,900
Condo
est. $1,275/mo
350 Front Street 403 #403, Belleville Ward
Belleville, ON
1 bd
1 ba
750
1
MLS# X13513126Re/Max Quinte Ltd.
WhatsApp Aman
