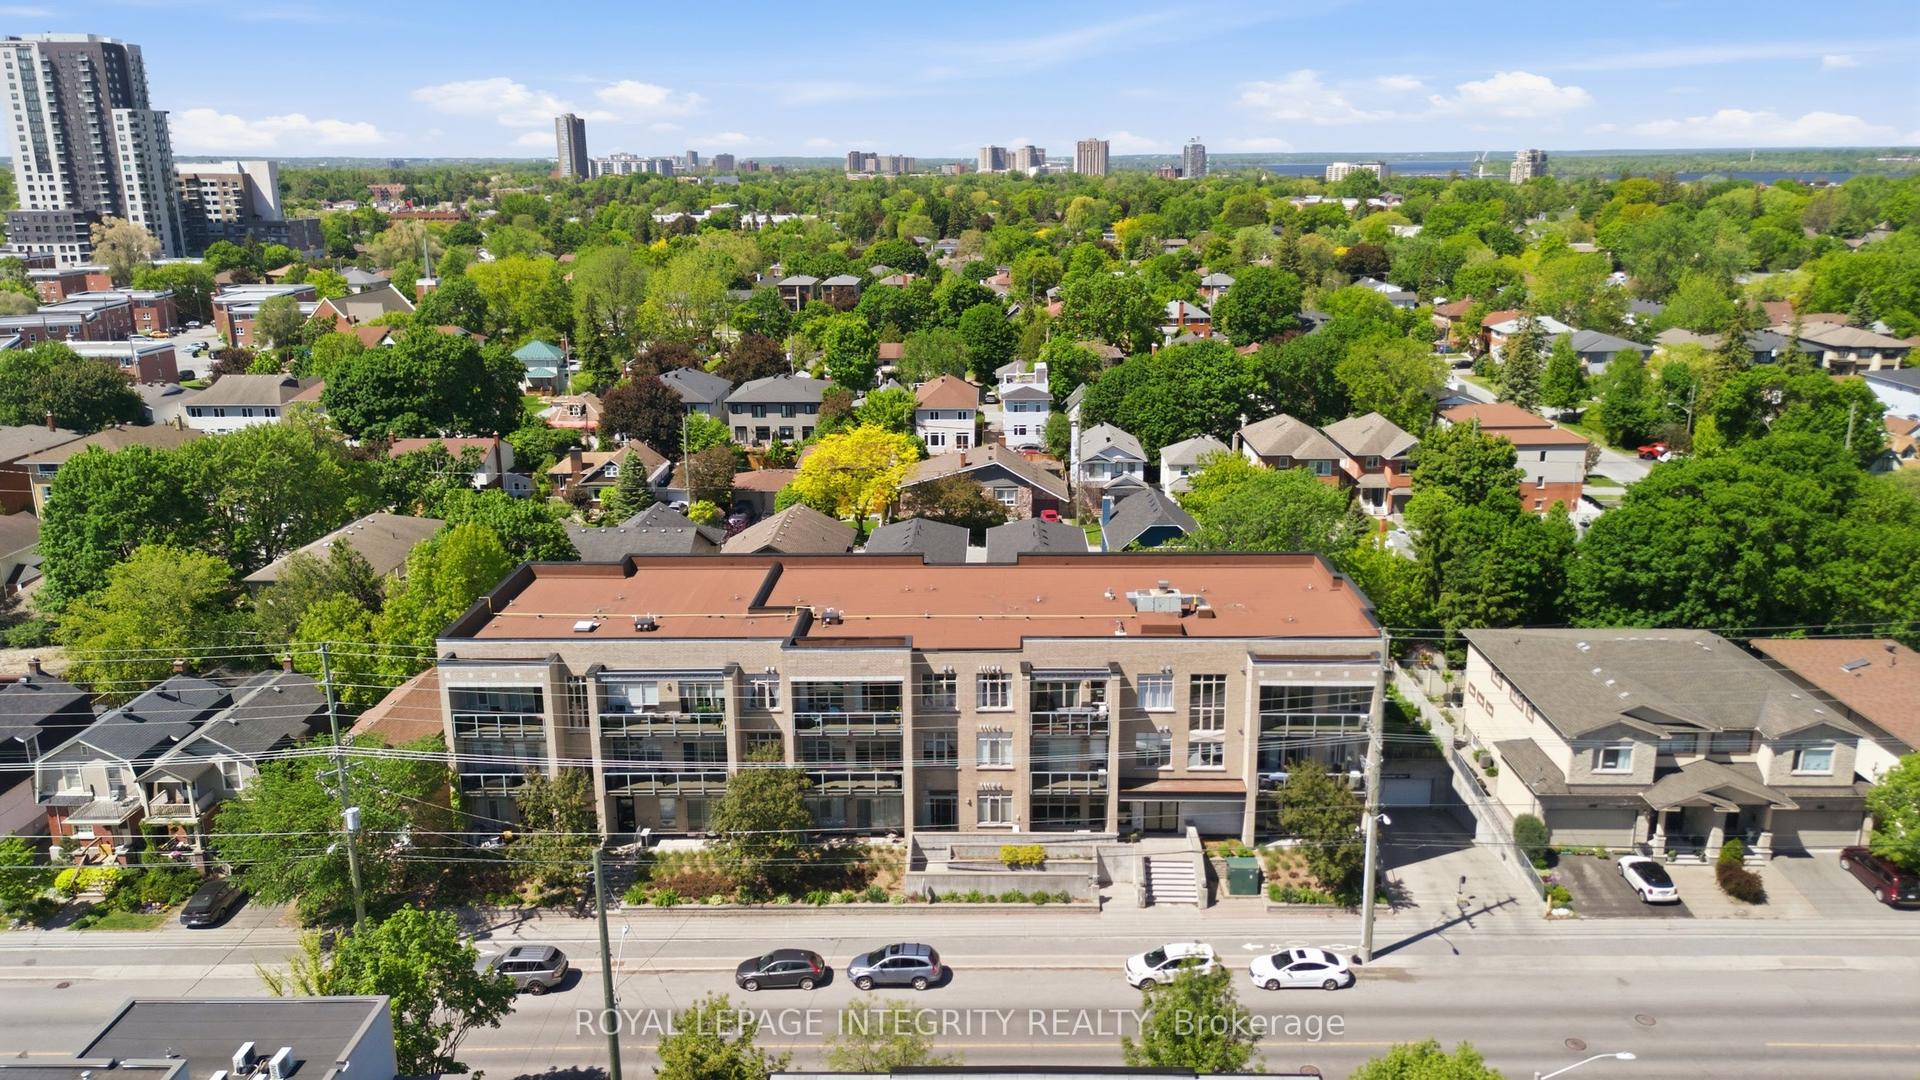
For Sale
Open House Sat 18–20
485 Richmond Road 1401 #1401
5102 - Westboro West, Carlingwood - Westboro and Area, ON
$529,900
2Bd
2Ba
750+sqft
1Parking
$707/sqft
CondoMLS# X13561612Listed 2026-07-1414 DOM
Cooling
Central Air
About this home
Live where style meets unmatched convenience at the landmark UpperWest building by Minto, located at 485 Richmond Road. This premium 2-bedroom, 2-bathroom condo offers an incredible urban lifestyle in the heart of Westboro Village-one of Ottawa's most vibrant, walkable boutique shopping and dining districts. Inside, the sun-drenched open concept features stunning hardwood floors and a chef-inspired kitchen complete with a massive quartz island, quartz countertops, high-end stainless steel appliances, and ample cabinet storage. The primary suite is a private oasis boasting an upscale ensuite with a granite countertop and a glass shower, while the spacious second bedroom has easy access to a full bathroom with a quartz counter and a bathtub/shower combo. Enjoy the ease of in-unit laundry, 1 designated underground parking spot, and 1 storage locker. End your evenings on your private, west-facing balcony, capturing breathtaking, unobstructed sunsets over the Ottawa River. Commuting is an absolute breeze! You are steps from key public transit routes and the O-Train Light Rail Transit (LRT) West Extension, making a trip downtown or across the city seamless. Leave the car at home and explore Richmond Road's famous walkable main street, packed with popular activewear hubs (Lululemon, MEC, Bushtukah), chic local fashion boutiques, artisan shops, and specialty stores. Foodies will love being surrounded by trendy cafes, local craft breweries, and top-tier dining spots. Schedule Your Private Tour Today.
Hardwood
Rooms
Other
| Kitchen | 3.30 × 3.56 m | |
| Living Room | 3.30 × 2.92 m | |
| Primary Bedroom | 3.07 × 3.48 m | |
| Bedroom 2 | 2.74 × 2.24 m | |
| Other | 3.35 × 1.63 m | Balcony |
Features
- None
- Central Air
- 1 Storey/Apt
Financials
Annual Taxes
$5,171.37
Estimated Rental Income
Entire property$2,600 – $3,500/mo
Rental yield5.9% – 7.9%
*Estimates based on comparable rentals in the area. Actual income may vary.
Market Data — Carlingwood - Westboro and Area
Days on market14 days
Buyer's MarketSeller's Market
Based on active listings in Carlingwood - Westboro and Area. Data updates daily.
Our estimate for this home
Estimated range
$506K – $588K
Mid-point $547K · ~$729/sqft
How this listing compares
$506KList · $530K$588K
High confidence·Based on 10312 gta-wide comparables
Estimated range is generated automatically from active comparables and is for informational purposes only. Not an appraisal — contact Aman for a full comparative market analysis that factors in condition, renovations, and positioning.
Getting around
How walkable, bikeable, and transit-friendly this neighbourhood is.
69
/ 100
Walk Score
Somewhat Walkable
54
/ 100
Transit Score
Good Transit
42
/ 100
Bike Score
Somewhat Bikeable
Scores are estimates based on neighbourhood data and are for informational purposes only.
MLS® data courtesy of the Toronto Regional Real Estate Board (TRREB).
The information provided herein must only be used by consumers that have a bona fide interest in the purchase, sale, or lease of real estate and may not be used for any commercial purpose or any other purpose. Listing information is deemed reliable but is not guaranteed accurate by the Toronto Regional Real Estate Board, the listing brokerage, or this website. The trademarks REALTOR®, REALTORS® and the REALTOR® logo are controlled by The Canadian Real Estate Association (CREA) and identify real estate professionals who are members of CREA. MLS®, Multiple Listing Service®, and the associated logos are owned by CREA. Not intended to solicit properties currently listed for sale or buyers under contract.
You may also like
More homes in Carlingwood - Westboro and Area
Hand-picked listings with a similar price range and style.
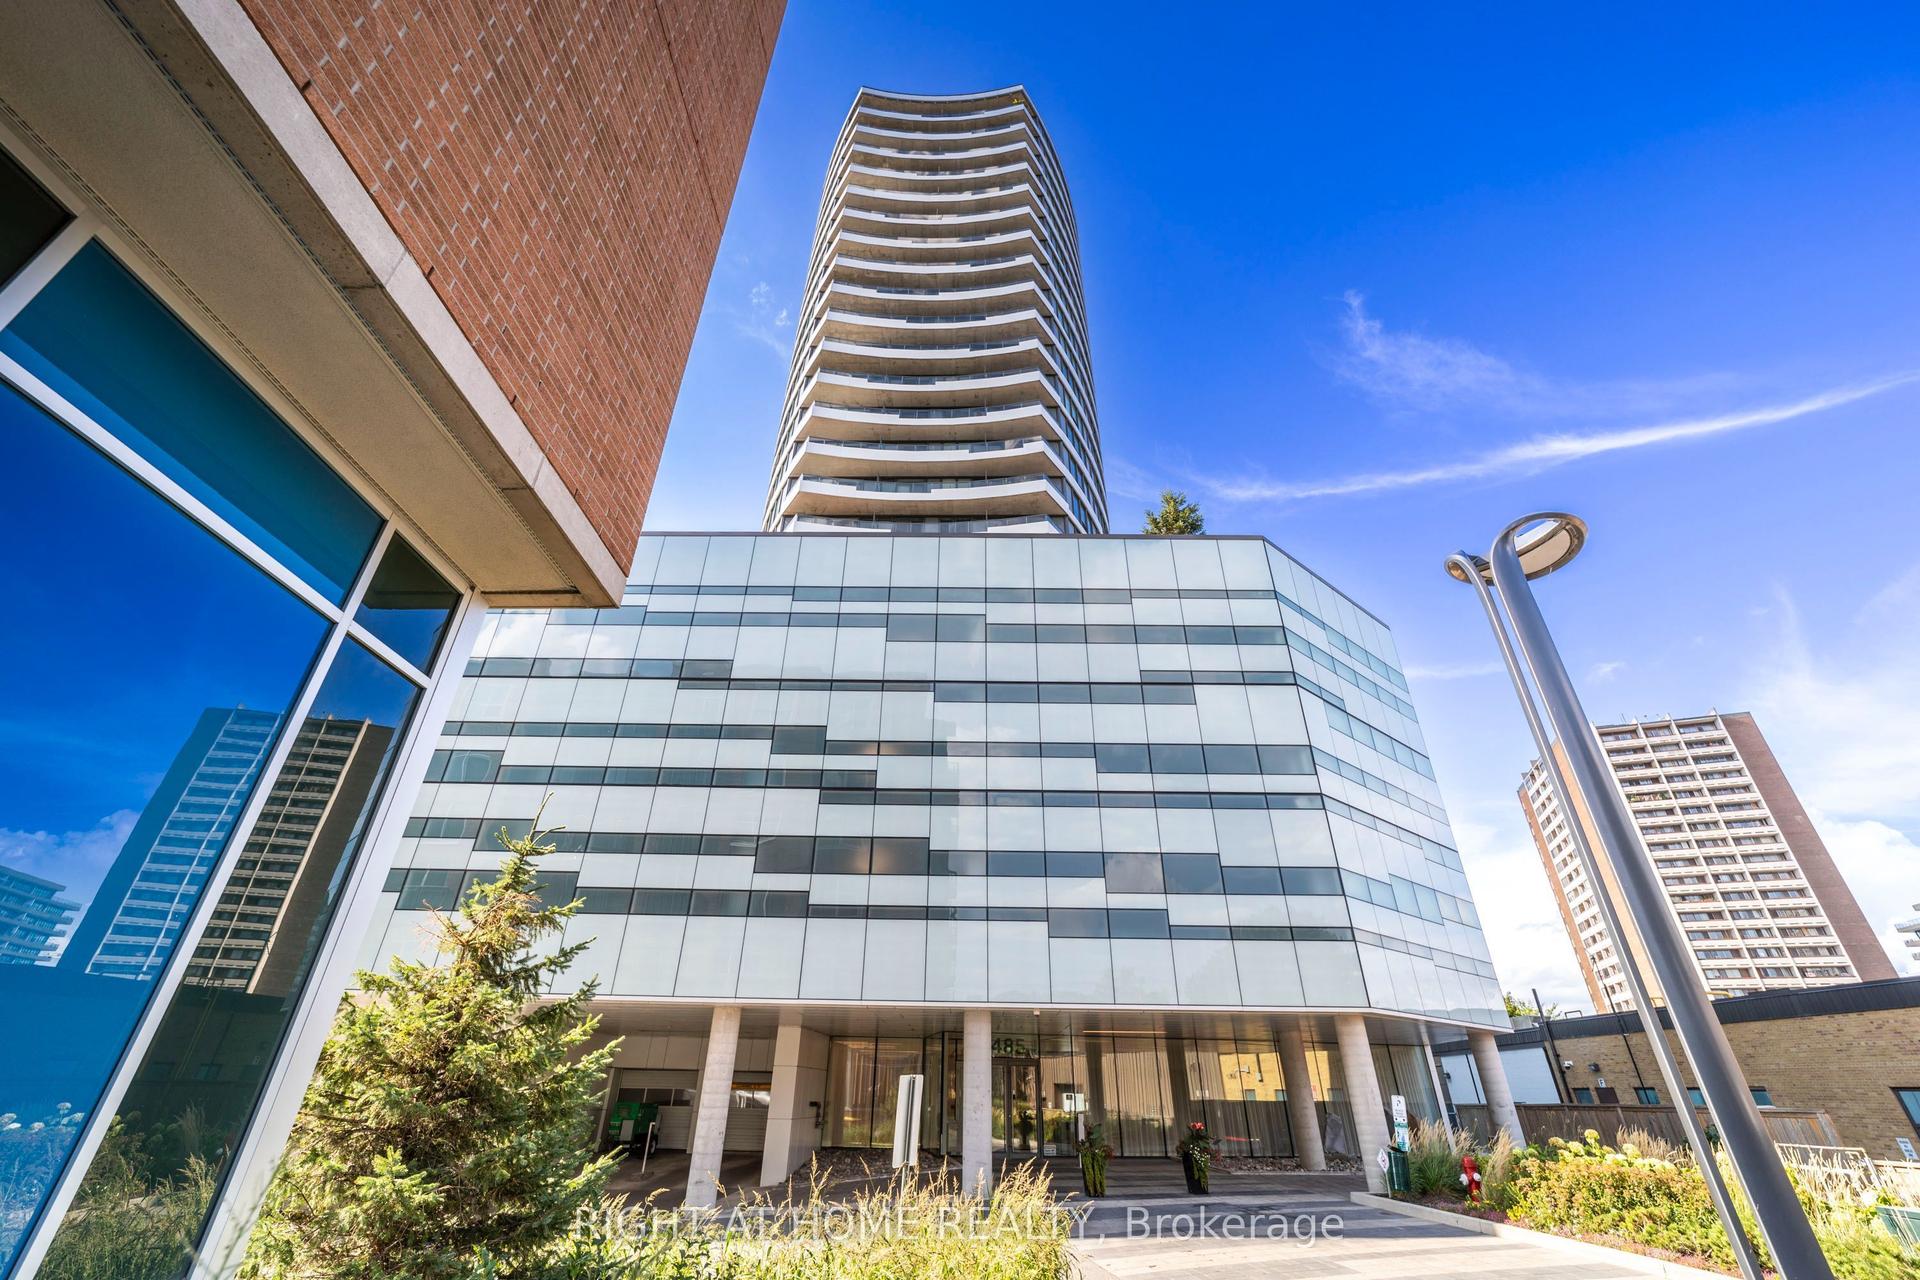
For Sale17 days ago
$414,900
Condo
est. $1,819/mo
485 RICHMOND Road 1309 #1309, 5102 - Westboro West
Carlingwood - Westboro and Area, ON
1 bd
1 ba
550
1
MLS# X13553210Right At Home Realty
WhatsApp Aman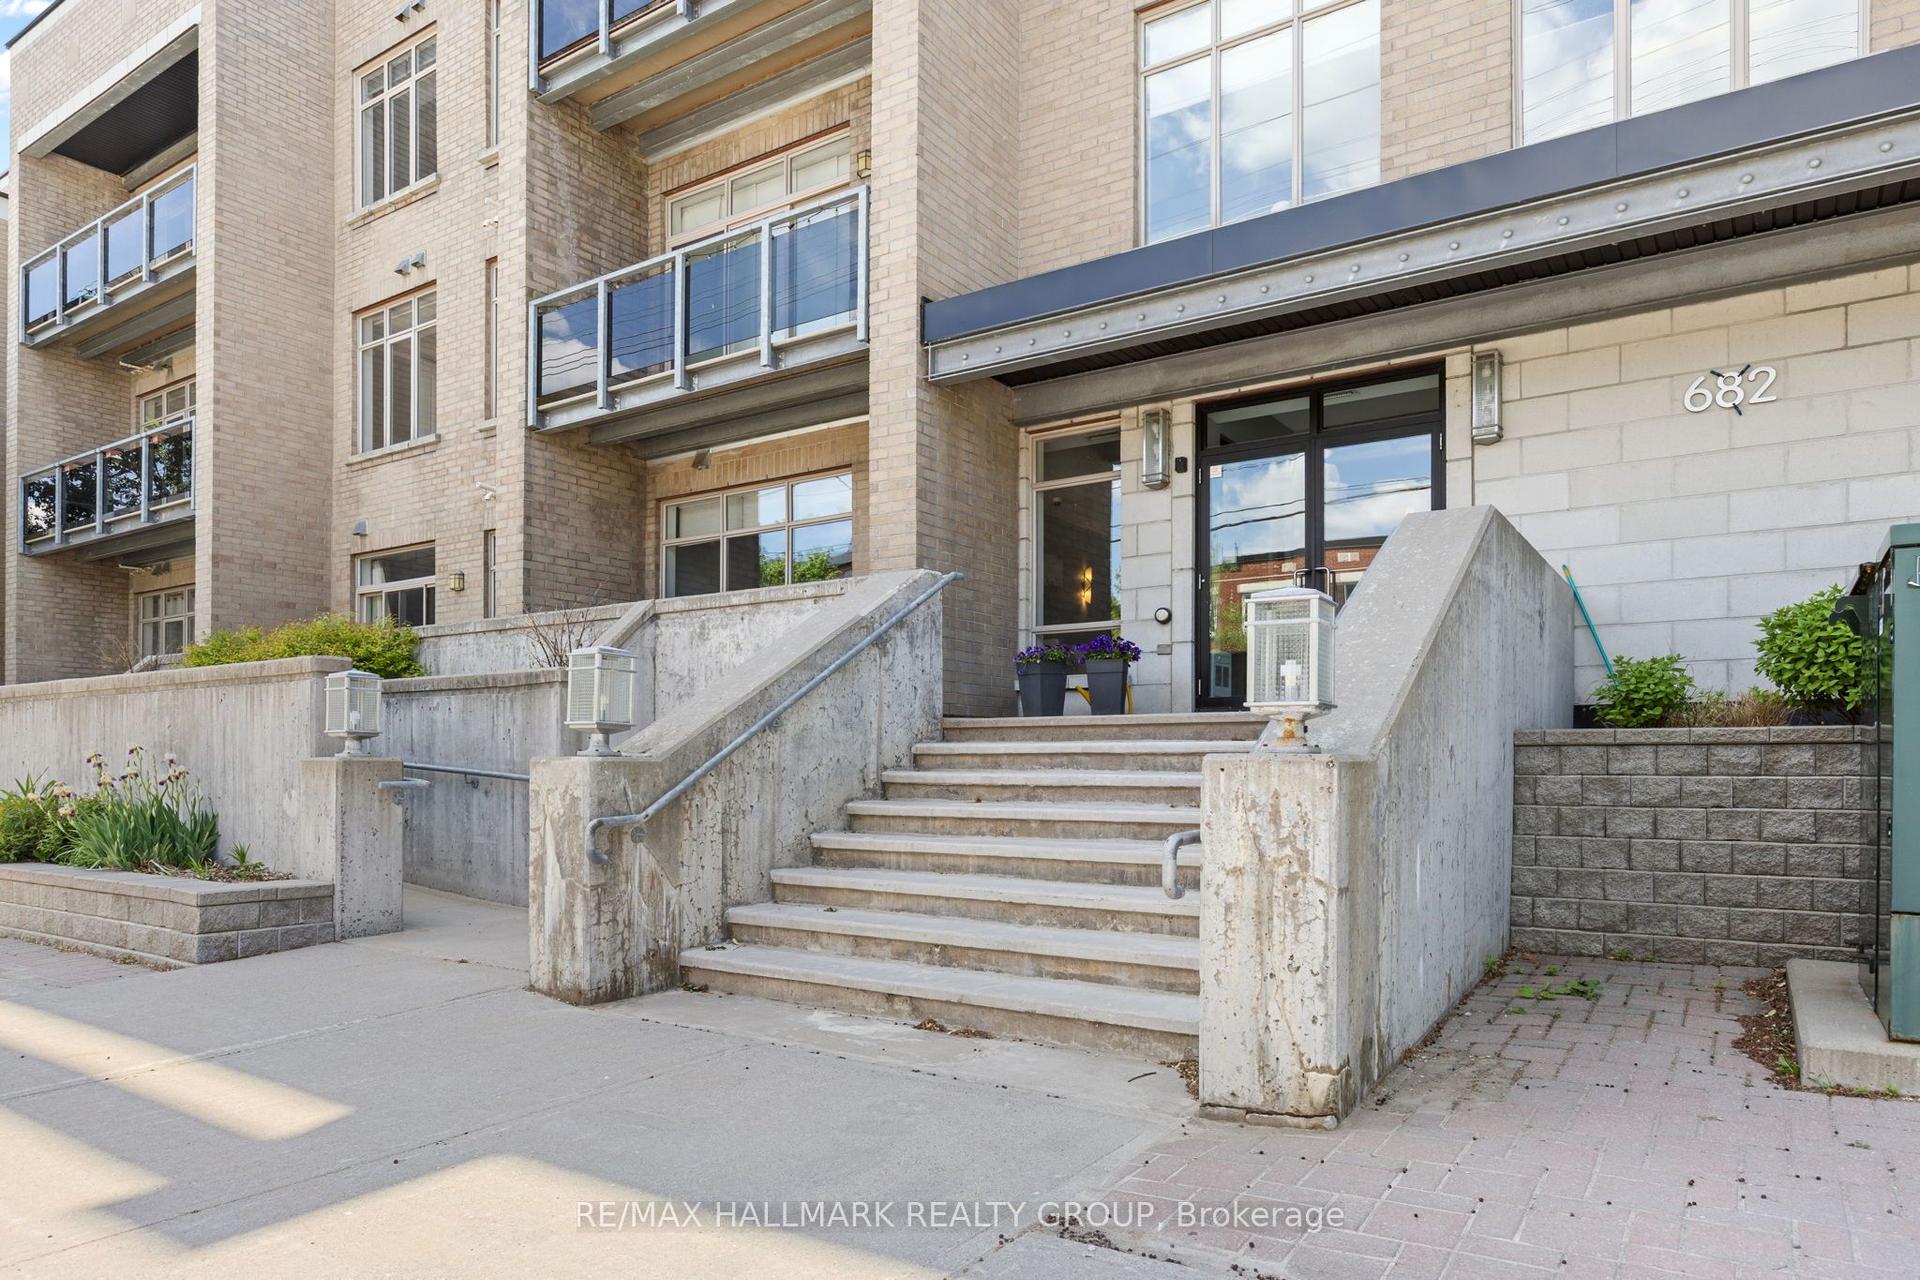
For Sale14 days ago
$469,000
Condo
est. $2,056/mo
682 Churchill Avenue N 311 #311, 5105 - Laurentianview
Carlingwood - Westboro and Area, ON
2 bd
2 ba
850
1
MLS# X13562752Re/Max Hallmark Realty Group
WhatsApp Aman