For Sale
Just Listed
Open House Sun 18–20
132 Sundridge Crescent
South T, London South, ON
$577,900
3Bd
2Ba
1,300+sqft
3Parking
38.28 x 100.9 ftlot
$445/sqft
DetachedMLS# X13561630Listed 2026-07-140 DOM
Cooling
Central Air
Basement
Finished
Just listed! New listings in London South often receive offers within the first week.
About this home
Move in, unpack, and enjoy! Welcome to 132 Sundridge Crescent, a beautifully maintained detached 4-level backsplit where comfort and modern living come together. Situated on a premium pie-shaped lot in a quiet, family-friendly crescent, this home offers exceptional privacy while being just minutes from Highbury Avenue, Highway 401, schools, parks, shopping, restaurants, and everyday amenities.Step inside to a bright, inviting layout designed for both everyday living and entertaining. The sun-filled living room flows into the dining area, highlighted by a skylight that fills the space with natural light. The updated kitchen features refinished cabinetry, a stylish backsplash, and modern lighting.Upstairs, you'll find two spacious bedrooms and a beautifully updated 4-piece bathroom with another skylight. The lower level offers a generous primary bedroom with ample closet space and a renovated 3-piece bathroom with a walk-in shower. The finished fourth level provides flexible space for a family room, home office, gym, playroom, or potential fourth bedroom.Step outside to your private backyard retreat, complete with a spacious deck perfect for summer BBQs, entertaining, or simply relaxing. Recent updates include an owned tankless water heater, furnace (2019), smart French-door refrigerator (2024), dishwasher (2024), washer and dryer (2024), new kitchen countertop (2025), and an electric fireplace (2025).Whether you're a first-time buyer, a growing family, or an investor, 132 Sundridge Crescent offers the perfect blend of space, comfort, and convenience. Don't miss your chance to call it home.
RenovatedFireplace
Rooms
Main Floor
| Dining Room | 2.79 × 3.00 m | |
| Living Room | 4.09 × 6.50 m | |
| Kitchen | 2.46 × 3.43 m | |
| Foyer | 1.52 × 2.44 m |
Second Floor
| Bedroom 2 | 2.92 × 2.97 m | |
| Bedroom 3 | 2.87 × 3.94 m |
Third Floor
| Primary Bedroom | 6.20 × 3.05 m | 3 Pc Ensuite |
Basement
| Recreation | 3.48 × 6.35 m | |
| Den | 2.77 × 3.17 m |
Features
- Other
- Porch
- Deck
- Full
- Finished
- Central Air
- Backsplit 3
Financials
Annual Taxes
$3,523.31
Estimated Rental Income
Entire property$3,200 – $4,800/mo
Basement apartment$1,800 – $2,500/mo
Rental yield6.6% – 10.0%
*Estimates based on comparable rentals in the area. Actual income may vary.
Market Data — London South
Days on market0 days
Buyer's MarketSeller's Market
Based on active listings in London South. Data updates daily.
Our estimate for this home
Estimated range
$722K – $839K
Mid-point $780K · ~$600/sqft
How this listing compares
$722KList · $578K$839K
High confidence·Based on 13128 gta-wide comparables
Estimated range is generated automatically from active comparables and is for informational purposes only. Not an appraisal — contact Aman for a full comparative market analysis that factors in condition, renovations, and positioning.
Getting around
How walkable, bikeable, and transit-friendly this neighbourhood is.
60
/ 100
Walk Score
Somewhat Walkable
45
/ 100
Transit Score
Some Transit
52
/ 100
Bike Score
Bikeable
Scores are estimates based on neighbourhood data and are for informational purposes only.
MLS® data courtesy of the Toronto Regional Real Estate Board (TRREB).
The information provided herein must only be used by consumers that have a bona fide interest in the purchase, sale, or lease of real estate and may not be used for any commercial purpose or any other purpose. Listing information is deemed reliable but is not guaranteed accurate by the Toronto Regional Real Estate Board, the listing brokerage, or this website. The trademarks REALTOR®, REALTORS® and the REALTOR® logo are controlled by The Canadian Real Estate Association (CREA) and identify real estate professionals who are members of CREA. MLS®, Multiple Listing Service®, and the associated logos are owned by CREA. Not intended to solicit properties currently listed for sale or buyers under contract.
You may also like
More homes in London South
Hand-picked listings with a similar price range and style.
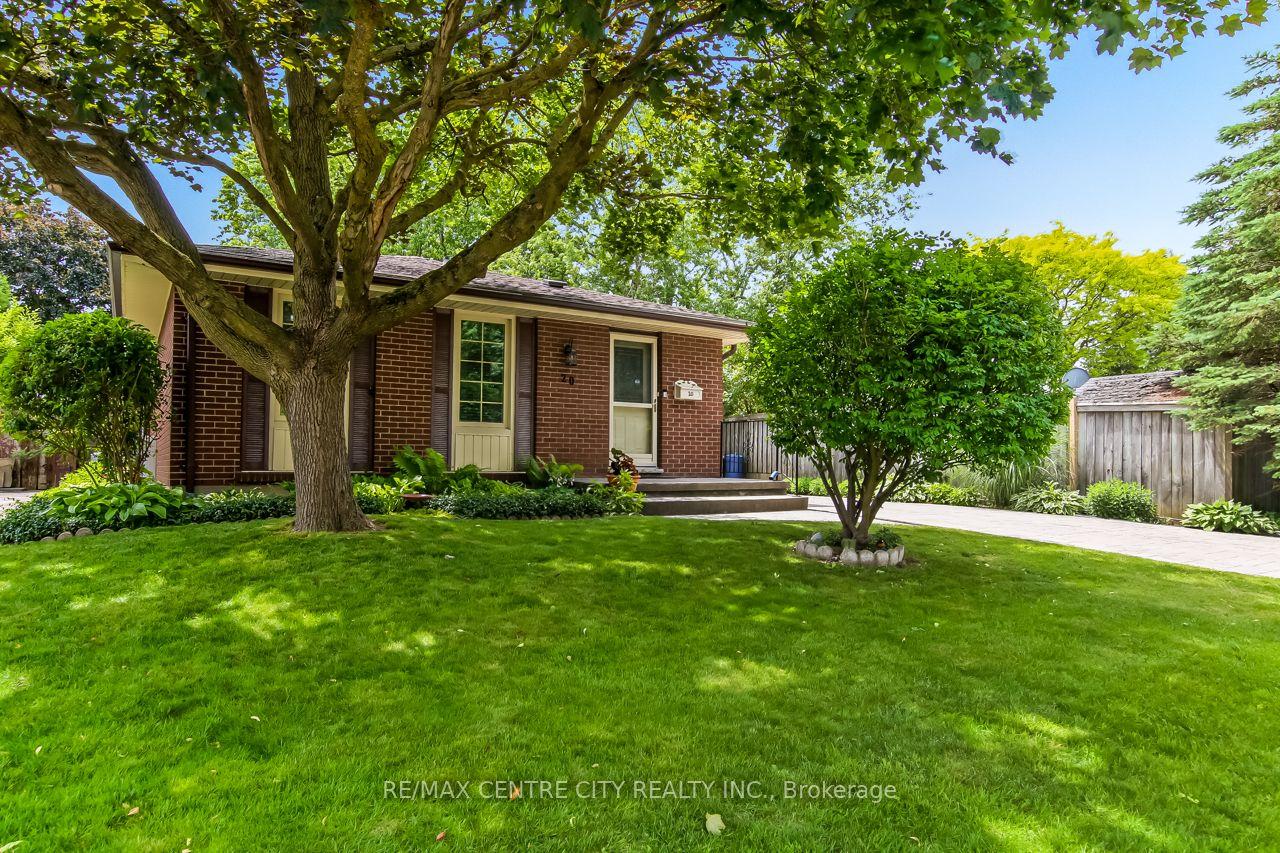
For Sale29 days ago
$599,900
Detached
est. $2,630/mo
20 Hines Crescent, South Q
London South, ON
2 bd
2 ba
900
4
MLS# X13449700Re/Max Centre City Realty Inc.
WhatsApp Aman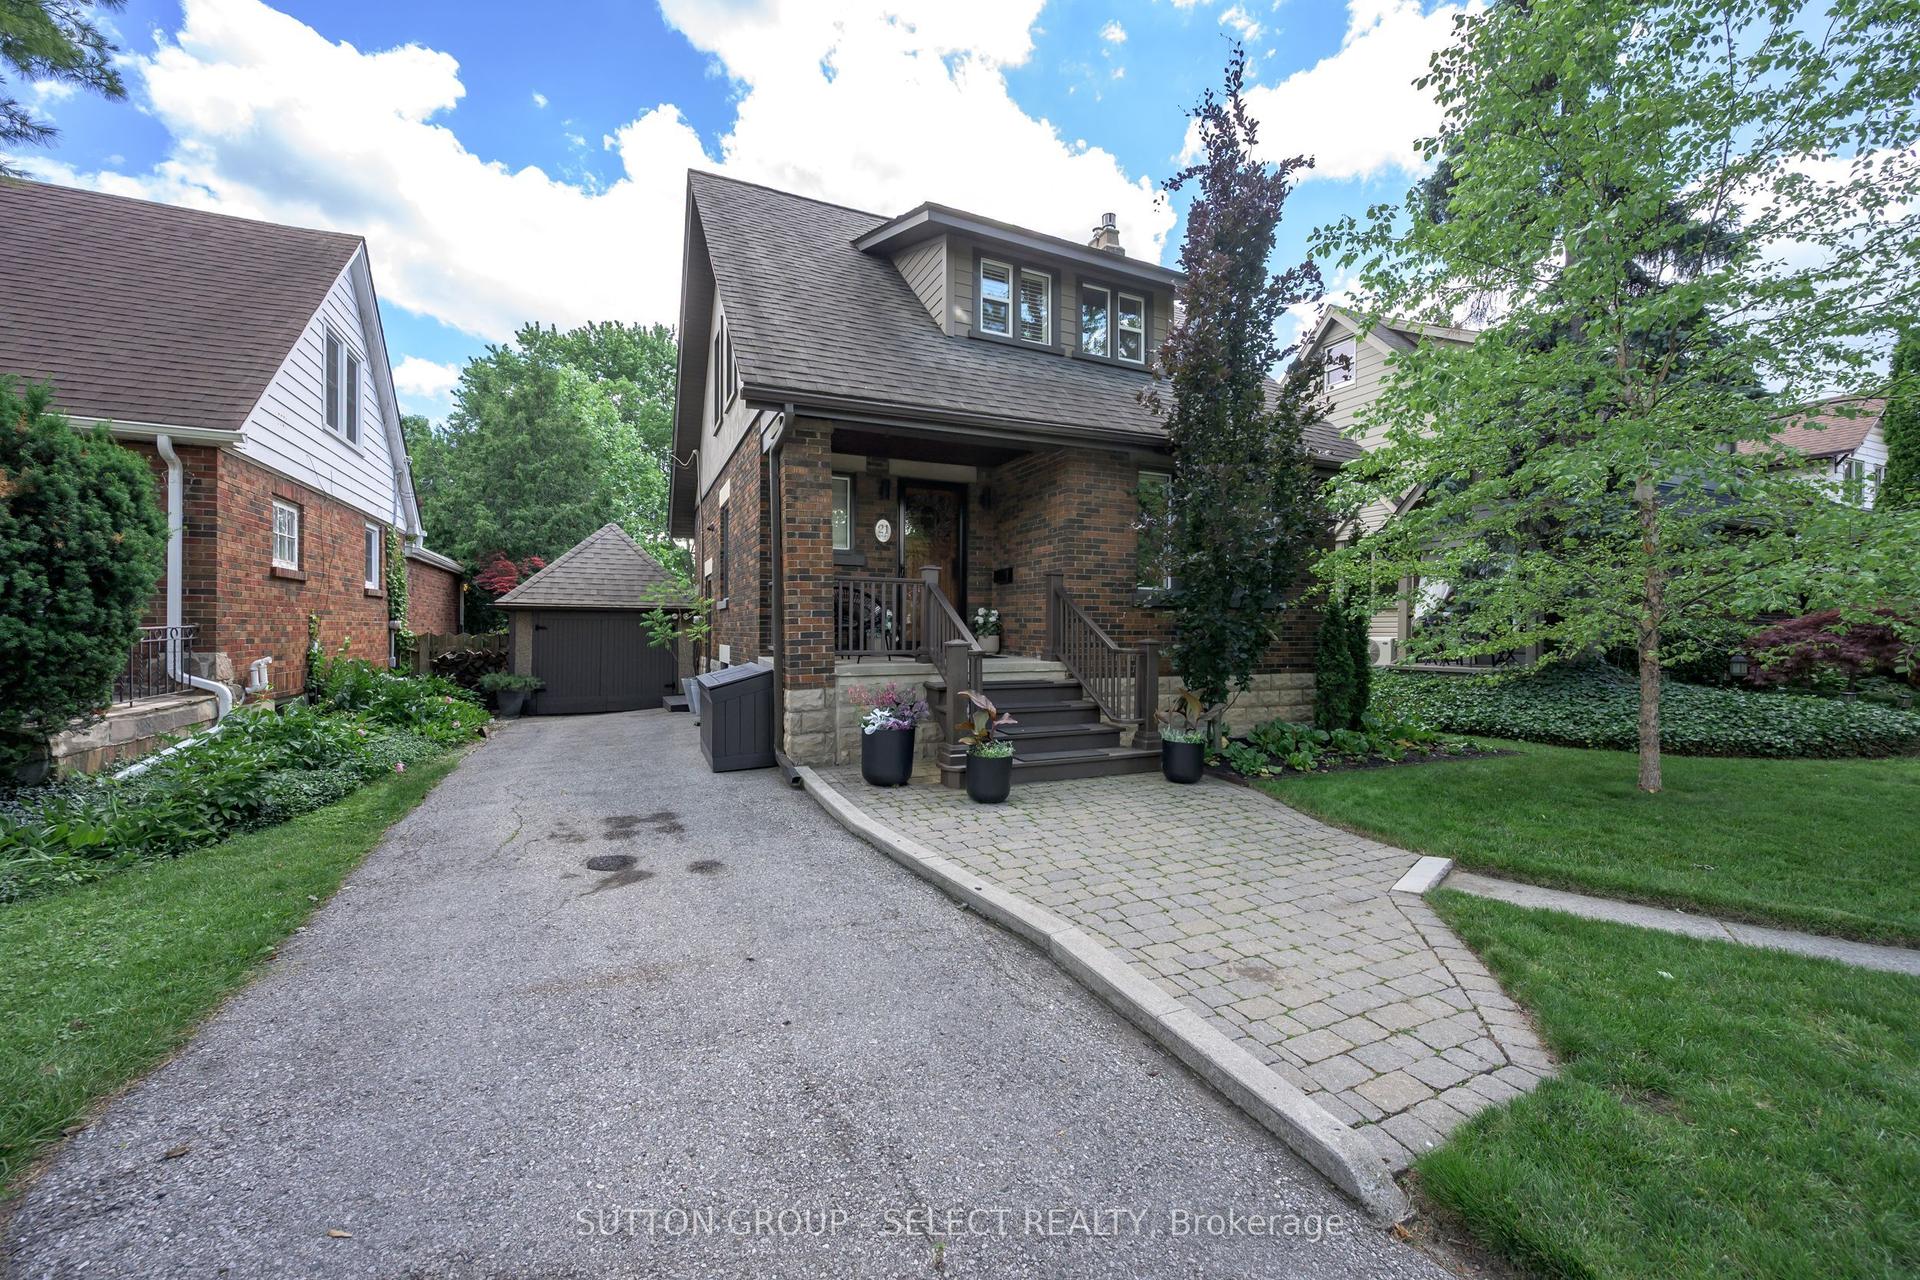
For Sale13 h ago
$719,900
Detached
est. $3,156/mo
21 Foxbar Road, South G
London South, ON
3 bd
2 ba
1,300
4
MLS# X13563720Sutton Group - Select Realty
WhatsApp Aman