For Sale
Just Listed
28 Sonata Place
3602 - Riverview Park, Alta Vista and Area, ON
$709,000
3Bd
4Ba
1,750+sqft
3Parking
21.98 x 105.61 ftlot
$405/sqft
TownhouseMLS# X13561704Listed 2026-07-140 DOM
Cooling
Central Air
Basement
Partially Finished
Just listed! New listings in Alta Vista and Area often receive offers within the first week.
About this home
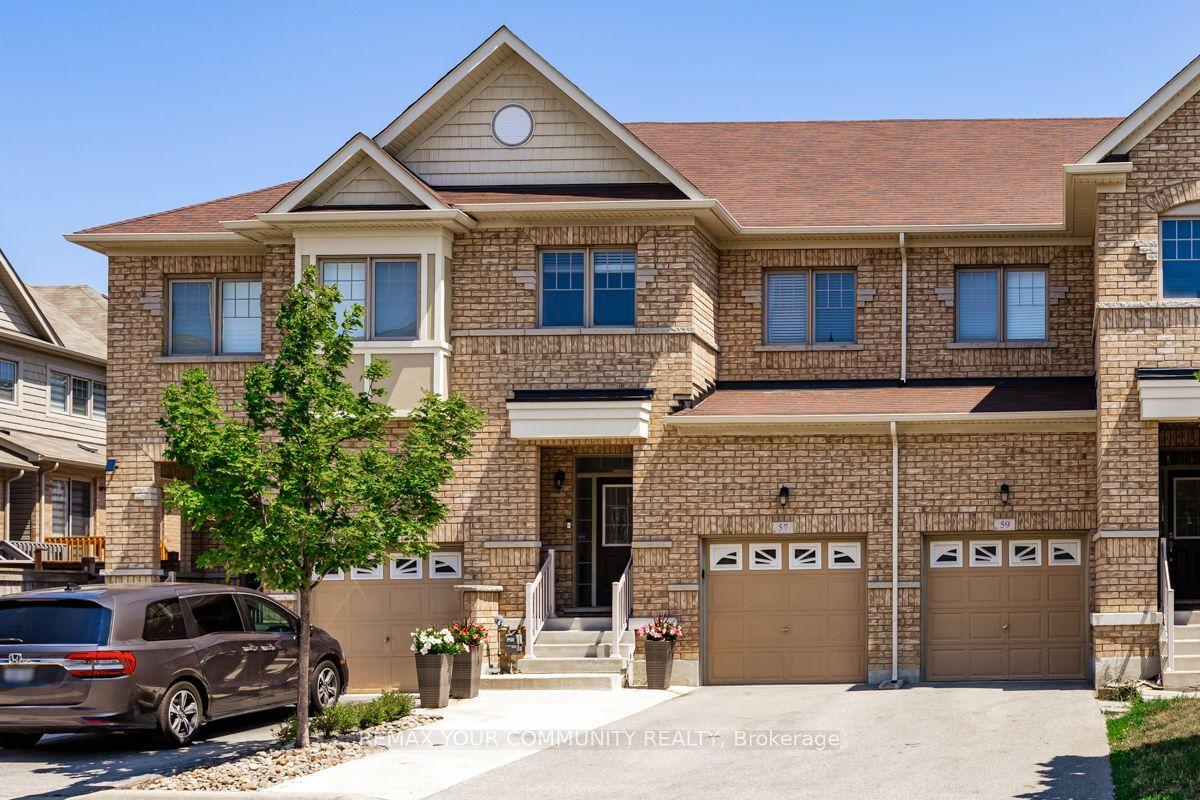
Nestled on a quiet cul-de-sac in the heart of Riverview Park, this beautifully maintained end-unit townhome offers the perfect blend of comfort, privacy, and convenience. Set on a premium pie-shaped lot backing directly onto Balena Park with no rear neighbours, this home provides a peaceful setting while being just minutes from everything you need. Inside, you'll find bright, inviting living spaces highlighted by hardwood flooring, a cozy gas fireplace, and an updated kitchen featuring quartz countertops and a stylish subway tile backsplash. Upstairs offers three spacious bedrooms, a versatile study ideal for working from home, and beautifully updated bathrooms. The finished lower level provides additional living space perfect for family movie nights, a recreation room, or hosting guests. Within walking distance of Trainyards Shopping Centre, CHEO, The Ottawa Hospital, parks, schools, transit, and everyday amenities, with quick access to Highway 417 and downtown Ottawa, this exceptional home offers an outstanding lifestyle in one of Ottawa's most desirable central neighbourhoods.
Cul-de-sacHardwoodFireplace
Rooms
Main Floor
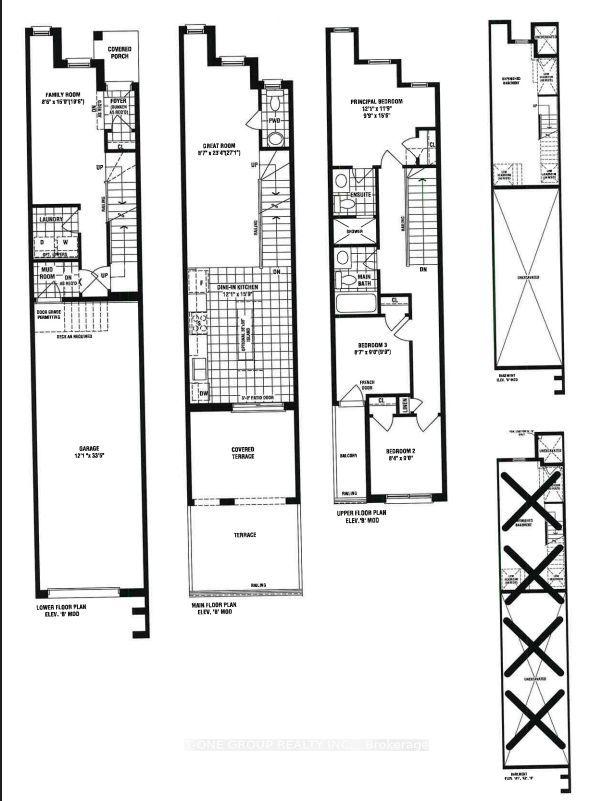
| Foyer | 3.23 × 1.72 m | |
| Living Room | 5.24 × 3.46 m | |
| Dining Room | 3.56 × 2.83 m | |
| Kitchen | 4.20 × 2.85 m |
Second Floor
| Primary Bedroom | 4.65 × 4.20 m | |
| Bedroom | 3.90 × 2.78 m | |
| Bedroom | 3.80 × 2.85 m | |
| Room | 2.79 × 1.70 m |
Lower
| Recreation | 5.09 × 3.78 m | |
| Laundry | 4.04 × 2.75 m |
Features
- None
- Partially Finished
- Central Air
- 2-Storey
Financials
Annual Taxes
$5,686.33
Estimated Rental Income
Entire property$3,200 – $4,800/mo
Rental yield5.4% – 8.1%
*Estimates based on comparable rentals in the area. Actual income may vary.
Market Data — Alta Vista and Area
Days on market0 days
Buyer's MarketSeller's Market
Based on active listings in Alta Vista and Area. Data updates daily.
Our estimate for this home
Estimated range
$834K – $969K
Mid-point $901K · ~$515/sqft
How this listing compares
$834KList · $709K$969K
High confidence·Based on 2410 gta-wide comparables
Estimated range is generated automatically from active comparables and is for informational purposes only. Not an appraisal — contact Aman for a full comparative market analysis that factors in condition, renovations, and positioning.
Getting around
How walkable, bikeable, and transit-friendly this neighbourhood is.
64
/ 100
Walk Score
Somewhat Walkable
49
/ 100
Transit Score
Some Transit
48
/ 100
Bike Score
Somewhat Bikeable
Scores are estimates based on neighbourhood data and are for informational purposes only.
MLS® data courtesy of the Toronto Regional Real Estate Board (TRREB).
The information provided herein must only be used by consumers that have a bona fide interest in the purchase, sale, or lease of real estate and may not be used for any commercial purpose or any other purpose. Listing information is deemed reliable but is not guaranteed accurate by the Toronto Regional Real Estate Board, the listing brokerage, or this website. The trademarks REALTOR®, REALTORS® and the REALTOR® logo are controlled by The Canadian Real Estate Association (CREA) and identify real estate professionals who are members of CREA. MLS®, Multiple Listing Service®, and the associated logos are owned by CREA. Not intended to solicit properties currently listed for sale or buyers under contract.
You may also like
More homes in Alta Vista and Area
Hand-picked listings with a similar price range and style.
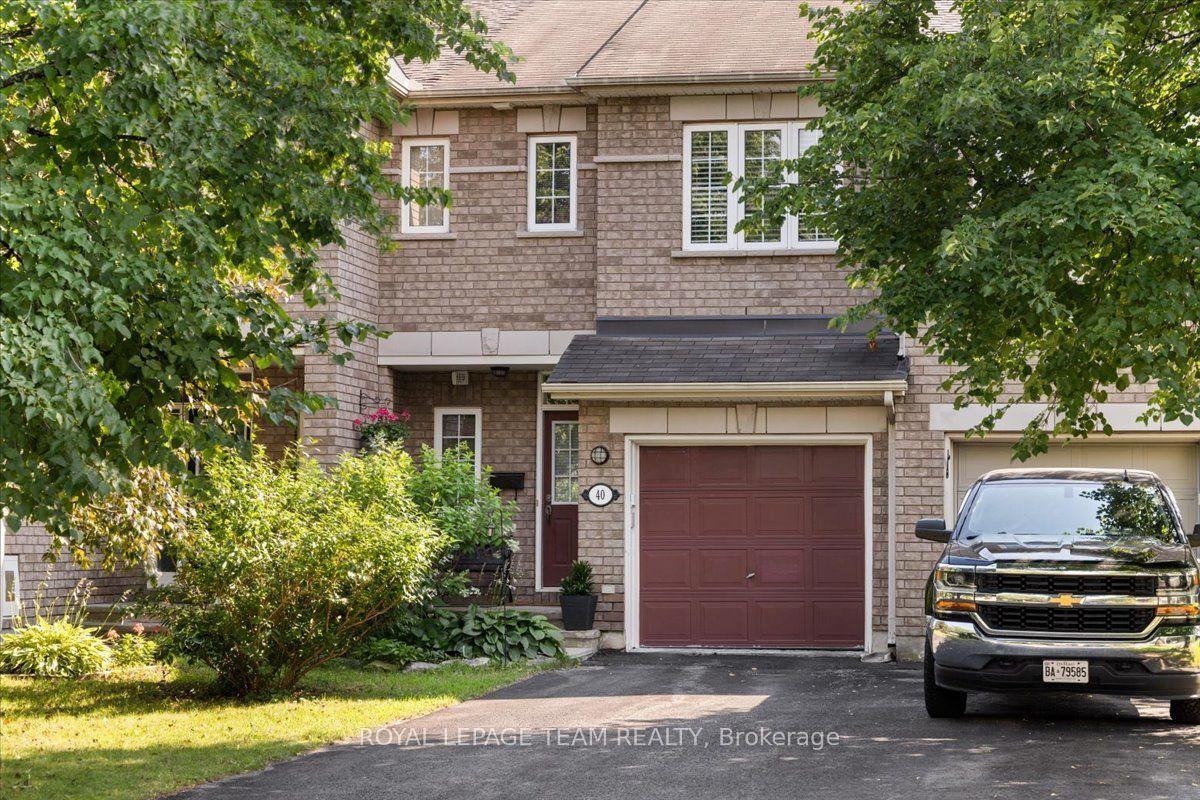
For Sale12 h ago
$580,000
Townhouse
est. $2,543/mo
40 Saddlesmith Circle, 9010 - Kanata - Emerald Meadows/Trailwest
Kanata, ON
2 bd
3 ba
1,300
3
MLS# X13563074Royal Lepage Team Realty
WhatsApp Aman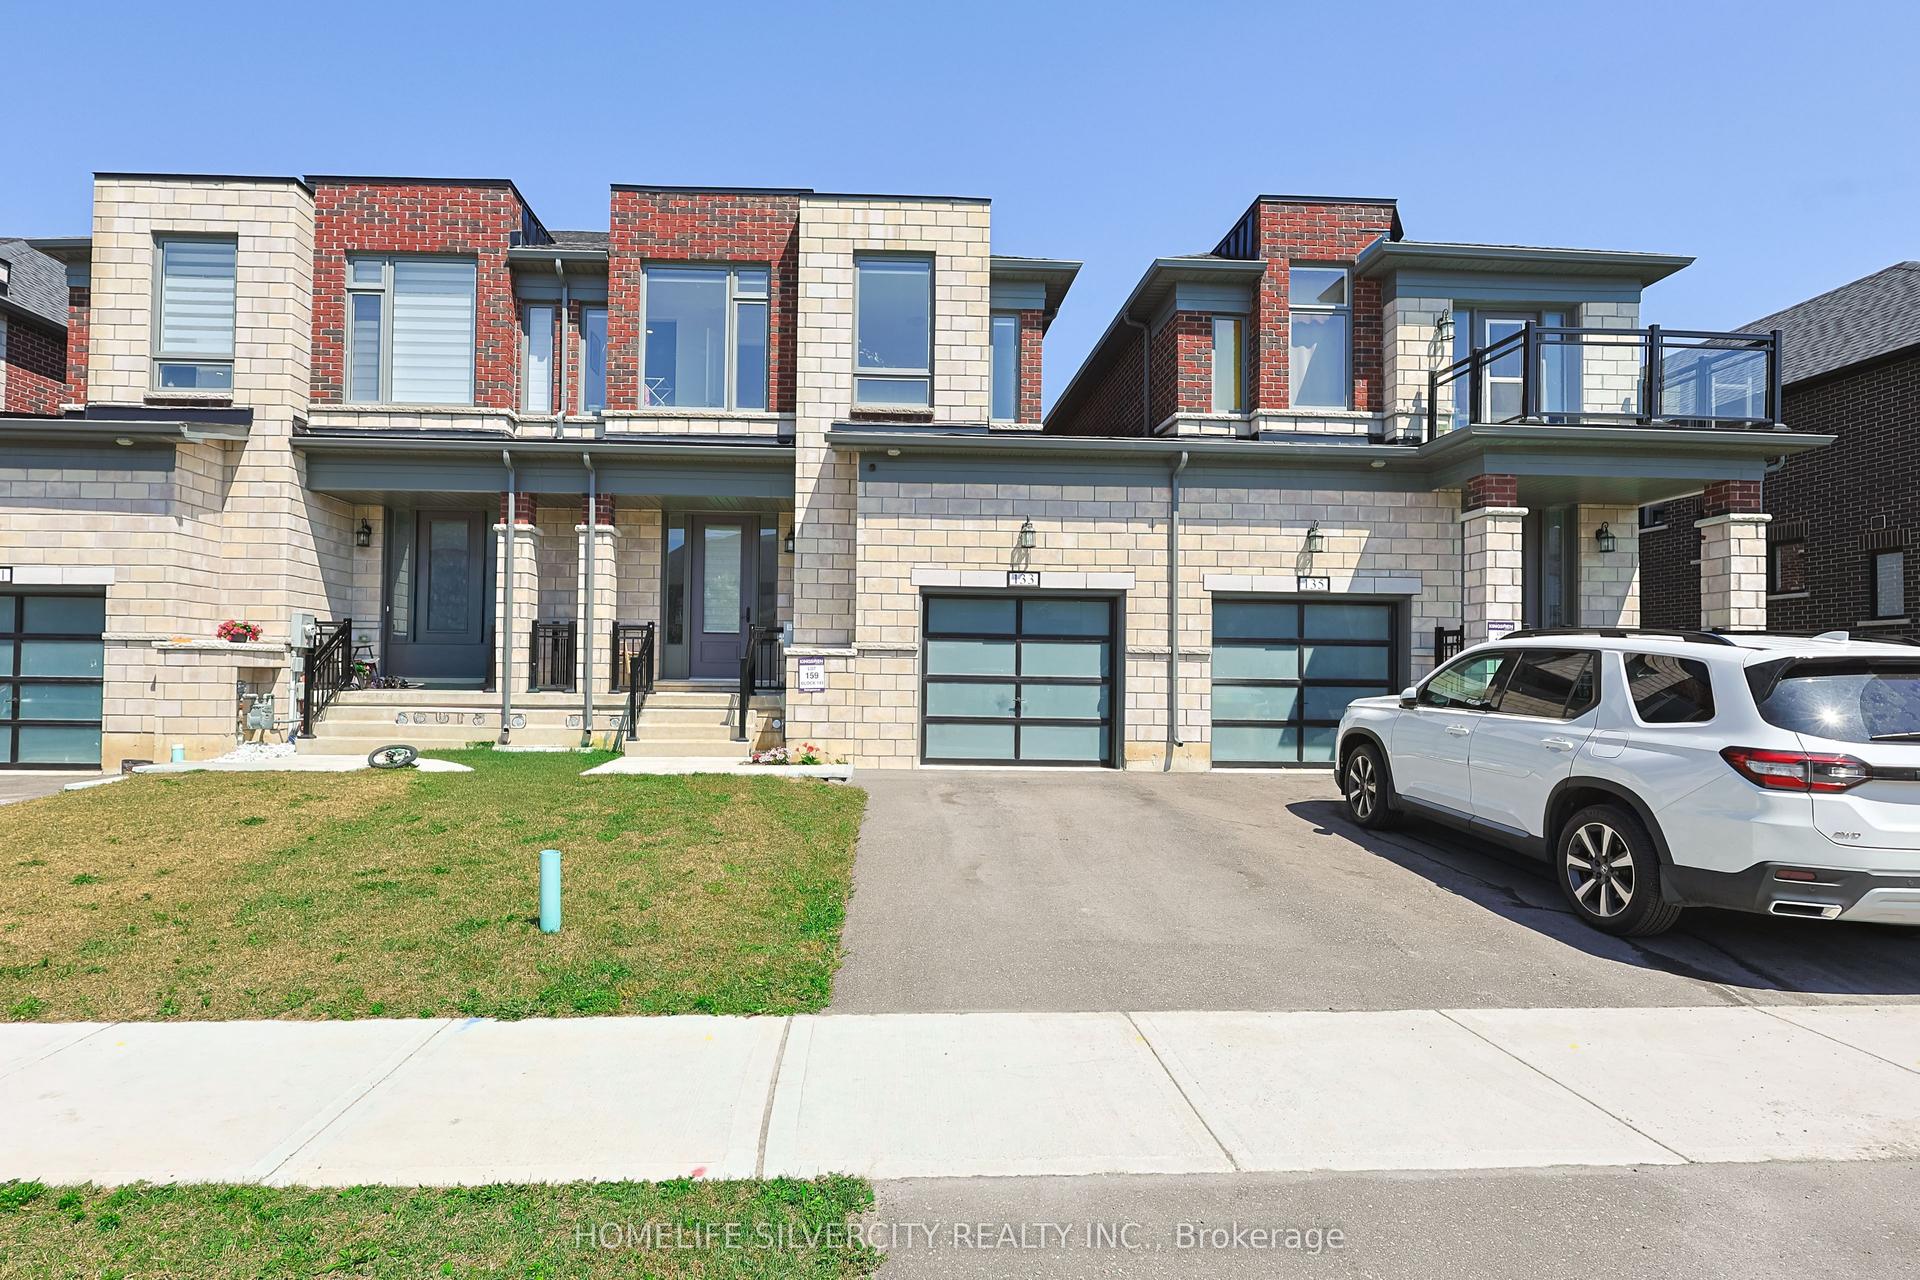
For Sale12 h ago
$625,000
Townhouse
est. $2,740/mo
133 Cole Terrace, Woodstock - North
Woodstock, ON
4 bd
3 ba
1,750
3
MLS# X13562730Homelife Silvercity Realty Inc.
WhatsApp Aman