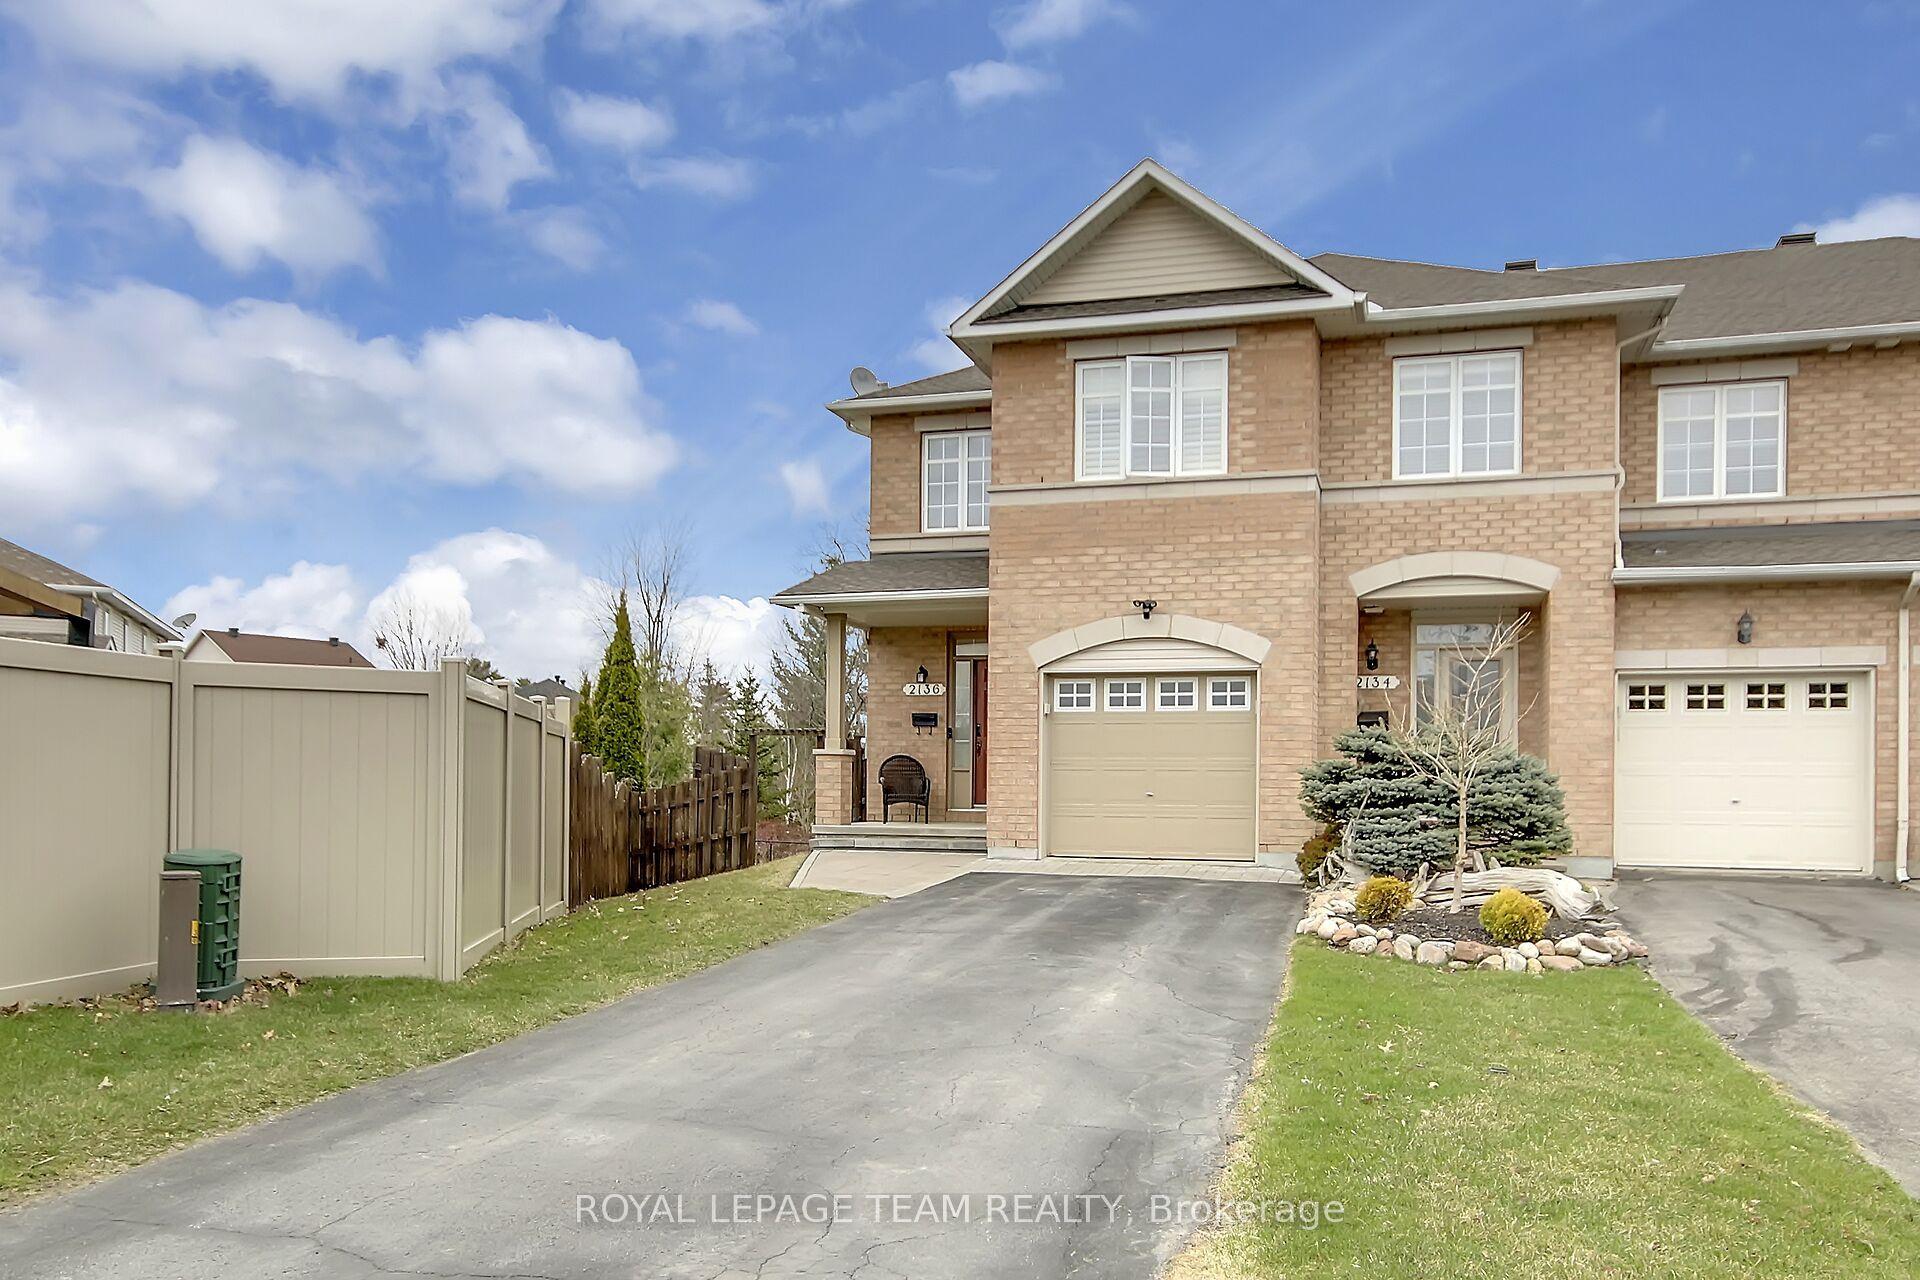
For Sale
1104 Candlewood Street
1118 - Avalon East, Orleans - Cumberland and Area, ON
$554,900
3Bd
3Ba
1,300+sqft
3Parking
20.34 x 109.15 ftlot
$427/sqft
TownhouseMLS# X13561804Listed 2026-07-1427 DOM
Basement
Finished
About this home
Welcome to this spacious 3-bedroom, 3-bathroom townhome in the heart of Orleans, offering stylish updates, functional living space, and a backyard with no rear neighbours. Ideally located on a quiet street close to schools, parks, shopping, transit, and everyday amenities, this home is perfectly suited for families, professionals, or first-time buyers. The bright and inviting main level features elegant maple hardwood flooring in the living and dining rooms, installed in 2024, creating a warm and contemporary space for everyday living and entertaining. The updated kitchen is finished with quartz countertops, a modern backsplash and hardware. Patio doors lead to a generous deck overlooking the rear yard, providing the perfect setting for outdoor dining or relaxing. Upstairs, you'll find three generously sized bedrooms, including a spacious primary retreat complete with a private ensuite. Both upper-level bathrooms feature quartz countertops, adding a fresh and cohesive finish throughout.The finished lower level provides valuable additional living space with a cozy family room centred around a fireplace, making it the perfect spot for movie nights, a children's play area, or a home office. A new roof, installed in 2023, adds peace of mind.With stylish updates, versatile living spaces, and a desirable location close to every convenience, this townhome offers an exceptional opportunity to enjoy comfortable living in one of Orléans' most established neighbourhoods.
HardwoodFireplace
Rooms
Main Floor
| Living Room | 5.33 × 3.40 m | Hardwood Floor |
| Dining Room | 3.15 × 3.04 m | Hardwood Floor |
| Kitchen | 2.36 × 2.61 m | Quartz Counter |
| Breakfast | 2.94 × 2.13 m | Overlooks Backyard |
Second Floor
| Primary Bedroom | 5.33 × 4.01 m | 4 Pc Ensuite Walk-In Closet(s) |
| Bedroom | 4.62 × 2.94 m | |
| Bedroom | 3.83 × 2.89 m |
Lower
| Recreation | 6.19 × 3.81 m |
Features
- None
- Deck
- Full
- Finished
- 2-Storey
Financials
Annual Taxes
$4,134.32
Estimated Rental Income
Entire property$3,200 – $4,800/mo
Rental yield6.9% – 10.4%
*Estimates based on comparable rentals in the area. Actual income may vary.
Market Data — Orleans - Cumberland and Area
Days on market27 days
Buyer's MarketSeller's Market
Based on active listings in Orleans - Cumberland and Area. Data updates daily.
Getting around
How walkable, bikeable, and transit-friendly this neighbourhood is.
57
/ 100
Walk Score
Somewhat Walkable
48
/ 100
Transit Score
Some Transit
45
/ 100
Bike Score
Somewhat Bikeable
Scores are estimates based on neighbourhood data and are for informational purposes only.
MLS® data courtesy of the Toronto Regional Real Estate Board (TRREB).
The information provided herein must only be used by consumers that have a bona fide interest in the purchase, sale, or lease of real estate and may not be used for any commercial purpose or any other purpose. Listing information is deemed reliable but is not guaranteed accurate by the Toronto Regional Real Estate Board, the listing brokerage, or this website. The trademarks REALTOR®, REALTORS® and the REALTOR® logo are controlled by The Canadian Real Estate Association (CREA) and identify real estate professionals who are members of CREA. MLS®, Multiple Listing Service®, and the associated logos are owned by CREA. Not intended to solicit properties currently listed for sale or buyers under contract.
You may also like
More homes in Orleans - Cumberland and Area
Hand-picked listings with a similar price range and style.
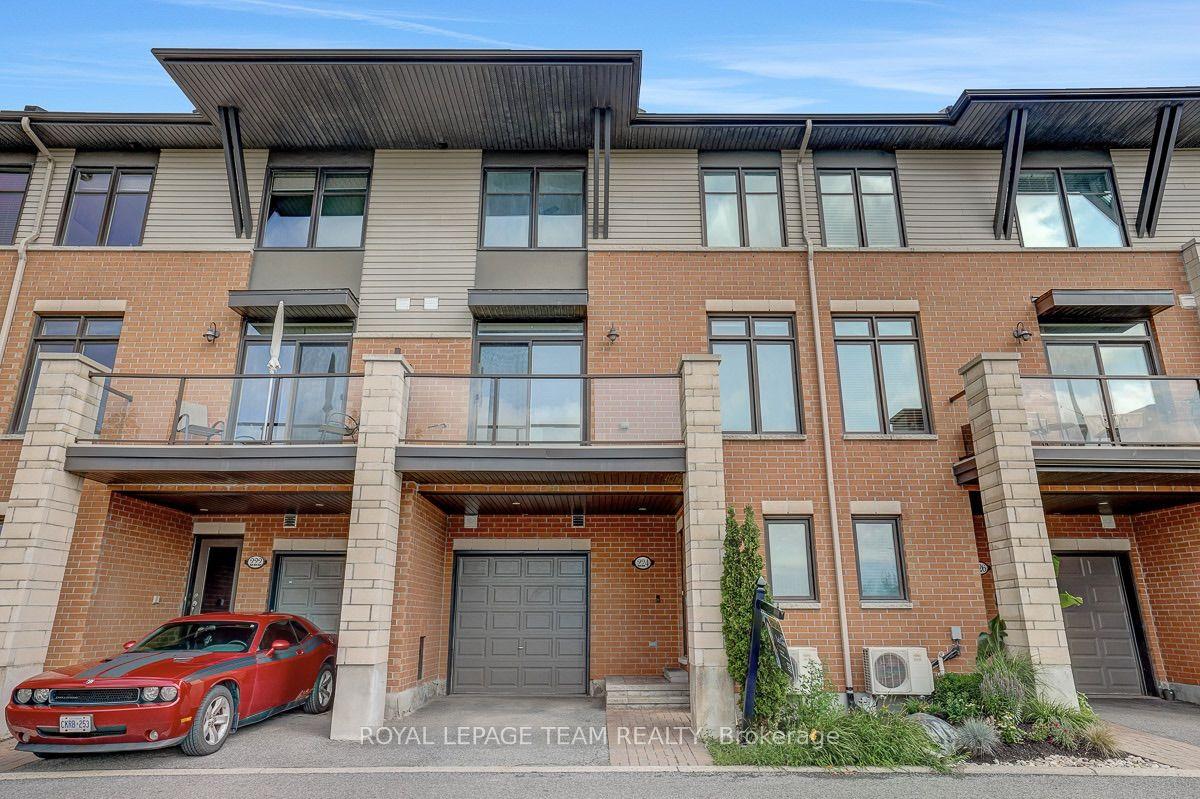
For Sale18 days ago
$498,000
Townhouse
est. $2,183/mo
224 Chaperal Private, 1117 - Avalon West
Orleans - Cumberland and Area, ON
2 bd
2 ba
1,300
2
MLS# X13599270Royal Lepage Team Realty
WhatsApp Aman
For Sale1 day ago
$524,900
Townhouse
est. $2,301/mo
416 Goldenbrook Way, 1118 - Avalon East
Orleans - Cumberland and Area, ON
3 bd
3 ba
1,750
3
MLS# X13655468Exit Realty Matrix
WhatsApp Aman