For Sale
Just Listed
14 Williamsburg Road 51 #51
Kitchener, ON
$449,900
3Bd
2Ba
1,500+sqft
1Parking
$300/sqft
Condo TownMLS# X13562686Listed 2026-07-140 DOM
Heating
Water Heater
Cooling
Central Air
Basement
Partially Finished
Just listed! New listings in Kitchener often receive offers within the first week.
About this home
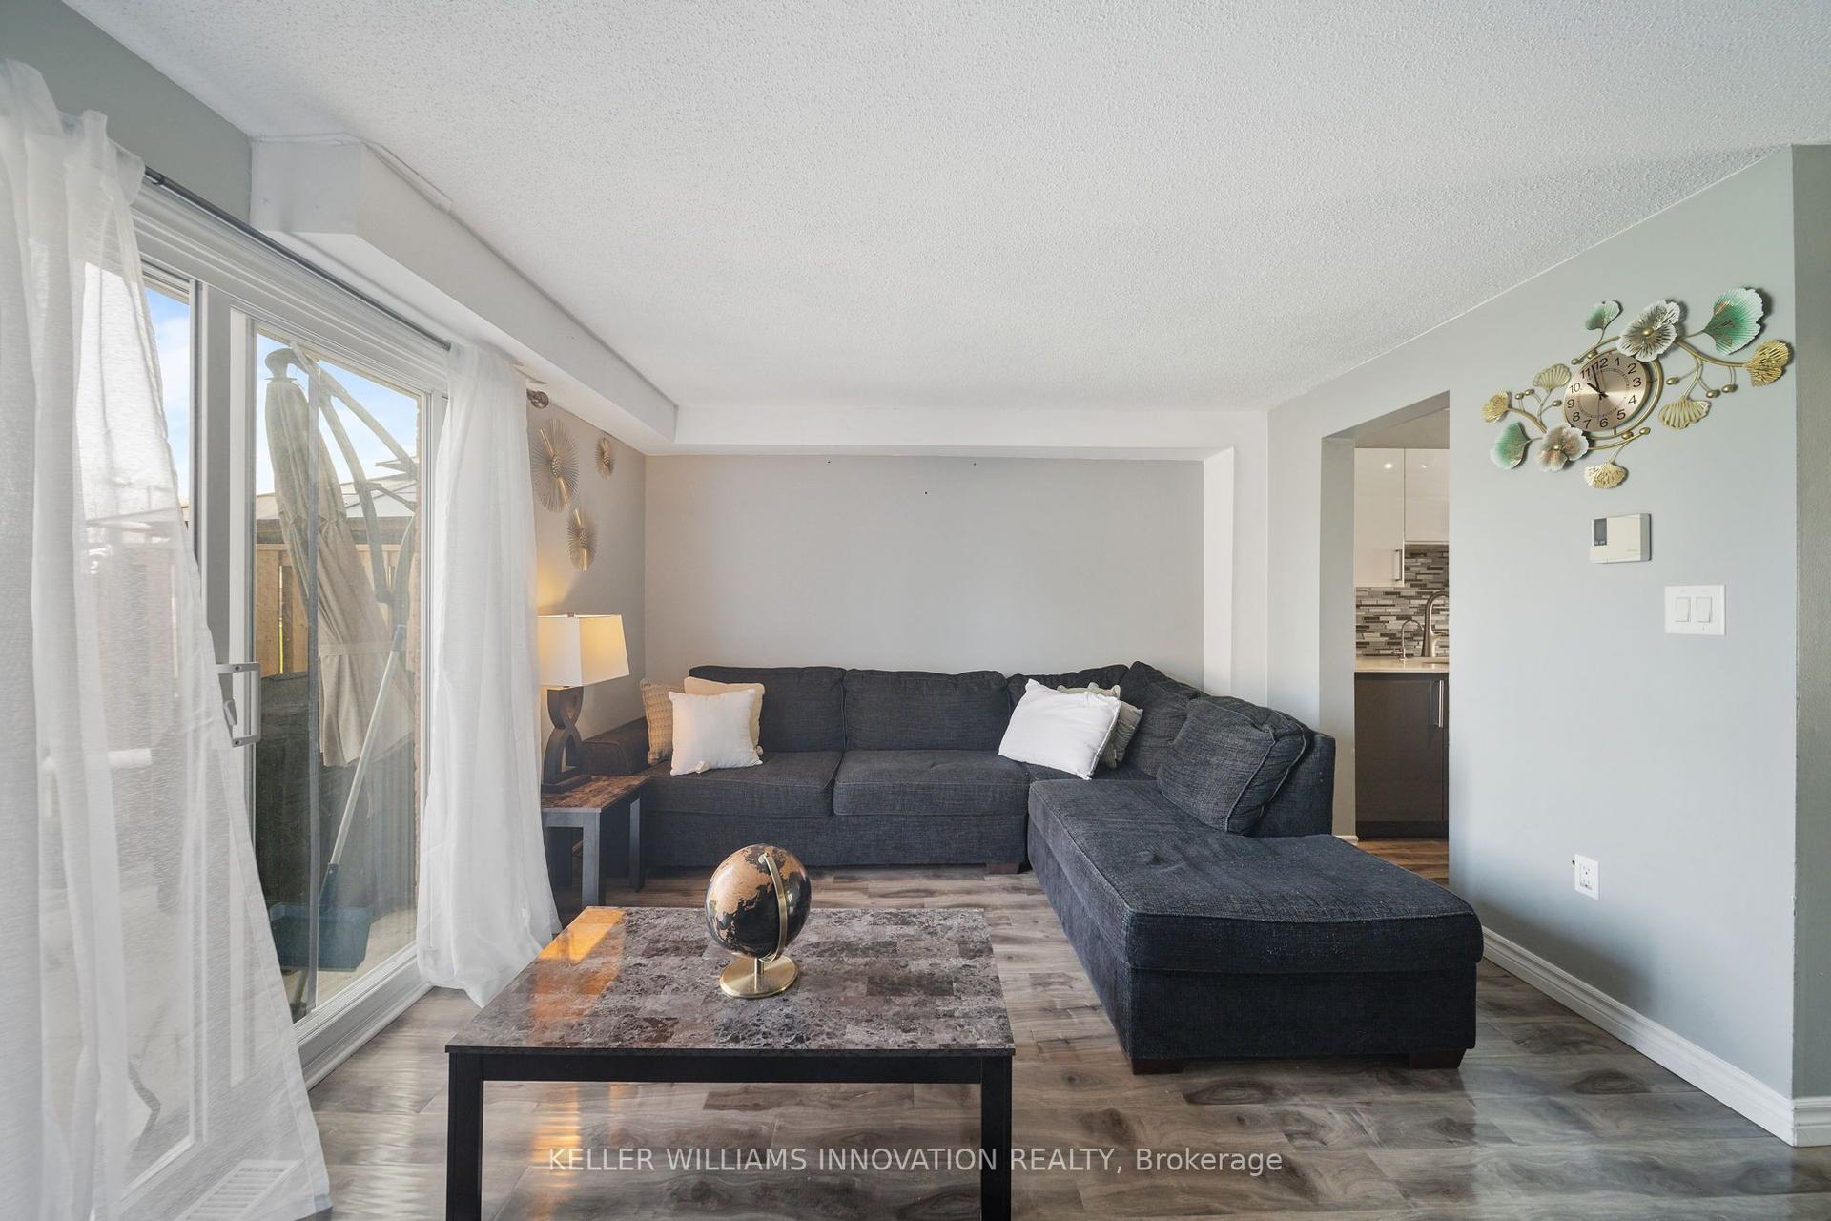
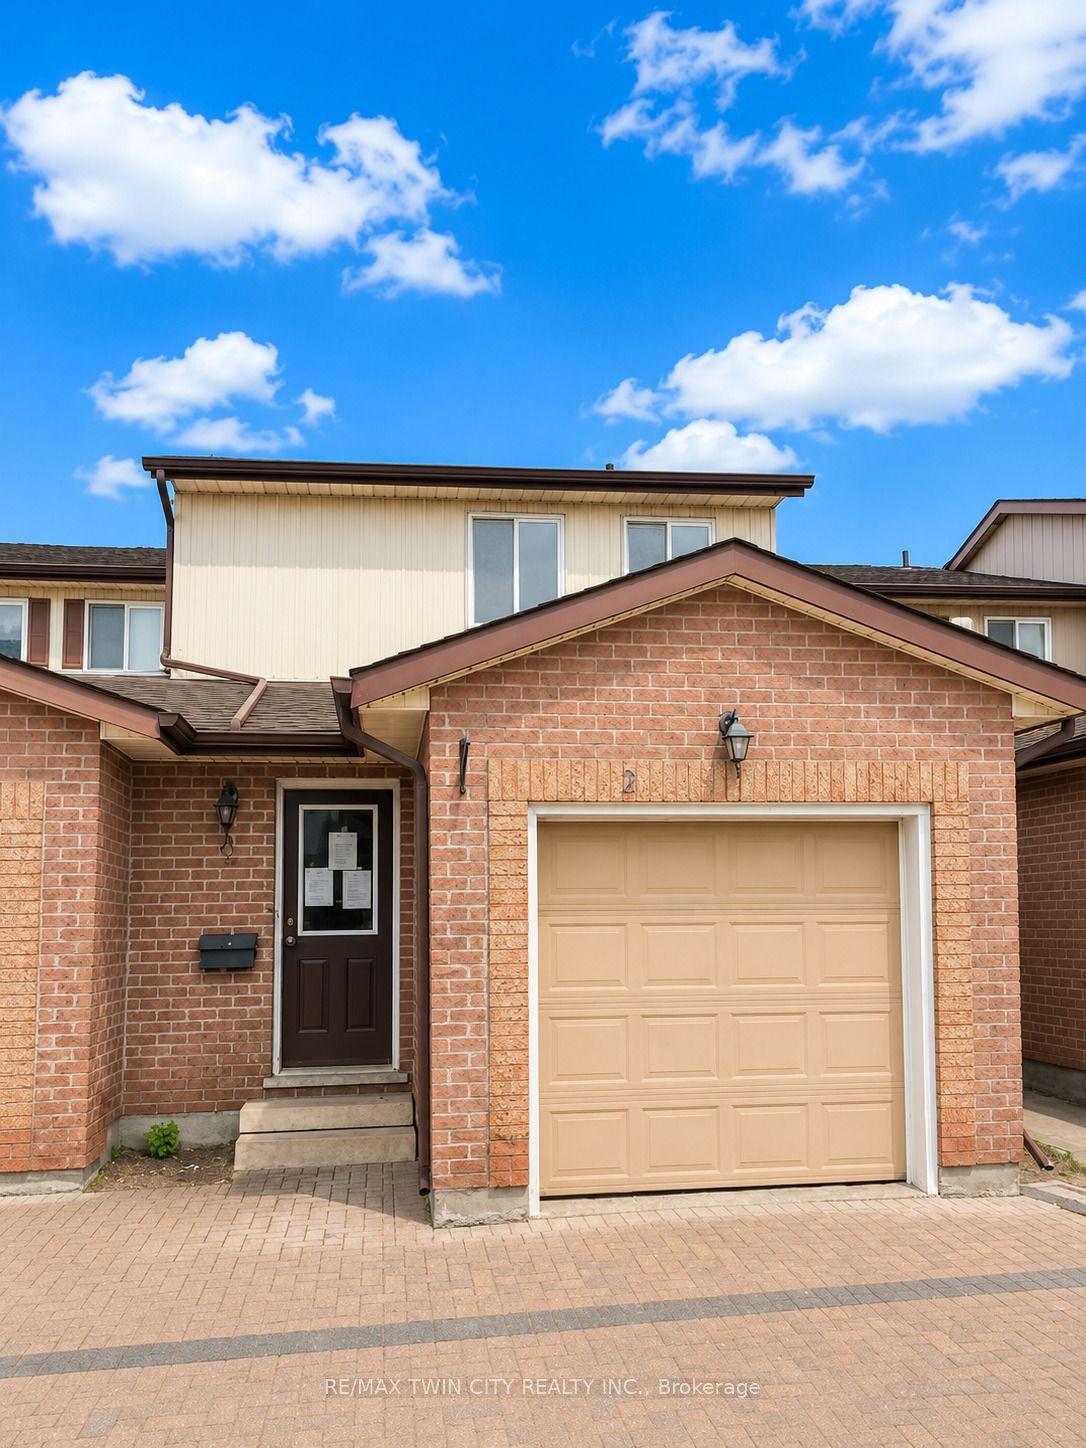
WONDERFUL LIVING awaits at 14 Williamsburg Road #51 - an ELEGANTLY RENOVATED 3-bedroom, 2-bathroom townhome nestled in Kitchener's highly desirable Laurentian Hills neighbourhood. As you step inside this LOVELY HOME, you are welcomed to a gorgeous Foyer that showcases the EXCEPTIONAL UPDATES present throughout this fabulous home. Recent improvements include a stunning new custom kitchen, updated trim work, laundry room cabinets and countertops, modern light fixtures, new electrical outlets and switches, and fresh paint throughout. A formal dining room and living room with lots of NATURAL LIGHT is offered at the front main level of the home overlooking the fenced front yard which is an ideal space to enjoy your morning coffee, unwind in the evening, or entertain family and friends. The HEART OF THE HOME is the SPECTACULAR NEW KITCHEN with CUSTOM MADE CABINETRY, QUARTZ COUNTERTOPS, a double sink with pull-down faucet, upgraded Hardware, and a convenient Pantry. Completing the main floor is A CHIC Powder Room paired with a Laundry Area featuring CUSTOM MADE CABINETRY and QUARTZ COUNTERTOPS. The upper level entails a LARGE PRIMARY BEDROOM, 2 more good sized and bright bedrooms, and a BEAUTIFUL 4-piece washroom. The lower level offers an IMPRESSIVE REC-ROOM providing the perfect space for movie nights, a home office, gym, or play area. This STUNNING home is close to top schools, public transit, major highways, scenic trails, restaurants, Sunrise Shopping Centre, Laurentian Power Centre, Williamsburg Town Centre, McLennan Park, and Borden Creek Greenway. Don't miss out on this one and book your private tour today!
Renovated
Rooms
Main Floor
| Dining Room | 3.82 × 3.04 m | |
| Kitchen | 4.04 × 2.57 m | |
| Living Room | 5.68 × 3.52 m | |
| Bathroom | 3.02 × 1.84 m | 2 Pc Bath |
Second Floor
| Bathroom | 3.03 × 1.82 m | 4 Pc Bath |
| Primary Bedroom | 4.17 × 3.04 m | |
| Bedroom 2 | 4.60 × 2.70 m | |
| Bedroom 3 | 4.60 × 2.41 m |
Basement
| Recreation | 6.60 × 6.29 m | |
| Other | 3.63 × 2.99 m | |
| Utility Room | 3.05 × 2.81 m |
Features
- Water Heater
- Partially Finished
- Central Air
- 2-Storey
Financials
Annual Taxes
$2,305.84
Estimated Rental Income
Entire property$3,200 – $4,200/mo
Rental yield8.5% – 11.2%
*Estimates based on comparable rentals in the area. Actual income may vary.
Market Data — Kitchener
Days on market0 days
Buyer's MarketSeller's Market
Based on active listings in Kitchener. Data updates daily.
Our estimate for this home
Estimated range
$565K – $657K
Mid-point $611K · ~$407/sqft
How this listing compares
$565KList · $450K$657K
High confidence·Based on 104 kitchener comparables
Estimated range is generated automatically from active comparables and is for informational purposes only. Not an appraisal — contact Aman for a full comparative market analysis that factors in condition, renovations, and positioning.
Getting around
How walkable, bikeable, and transit-friendly this neighbourhood is.
75
/ 100
Walk Score
Very Walkable
52
/ 100
Transit Score
Good Transit
46
/ 100
Bike Score
Somewhat Bikeable
Scores are estimates based on neighbourhood data and are for informational purposes only.
MLS® data courtesy of the Toronto Regional Real Estate Board (TRREB).
The information provided herein must only be used by consumers that have a bona fide interest in the purchase, sale, or lease of real estate and may not be used for any commercial purpose or any other purpose. Listing information is deemed reliable but is not guaranteed accurate by the Toronto Regional Real Estate Board, the listing brokerage, or this website. The trademarks REALTOR®, REALTORS® and the REALTOR® logo are controlled by The Canadian Real Estate Association (CREA) and identify real estate professionals who are members of CREA. MLS®, Multiple Listing Service®, and the associated logos are owned by CREA. Not intended to solicit properties currently listed for sale or buyers under contract.
You may also like
More homes in Kitchener
Hand-picked listings with a similar price range and style.
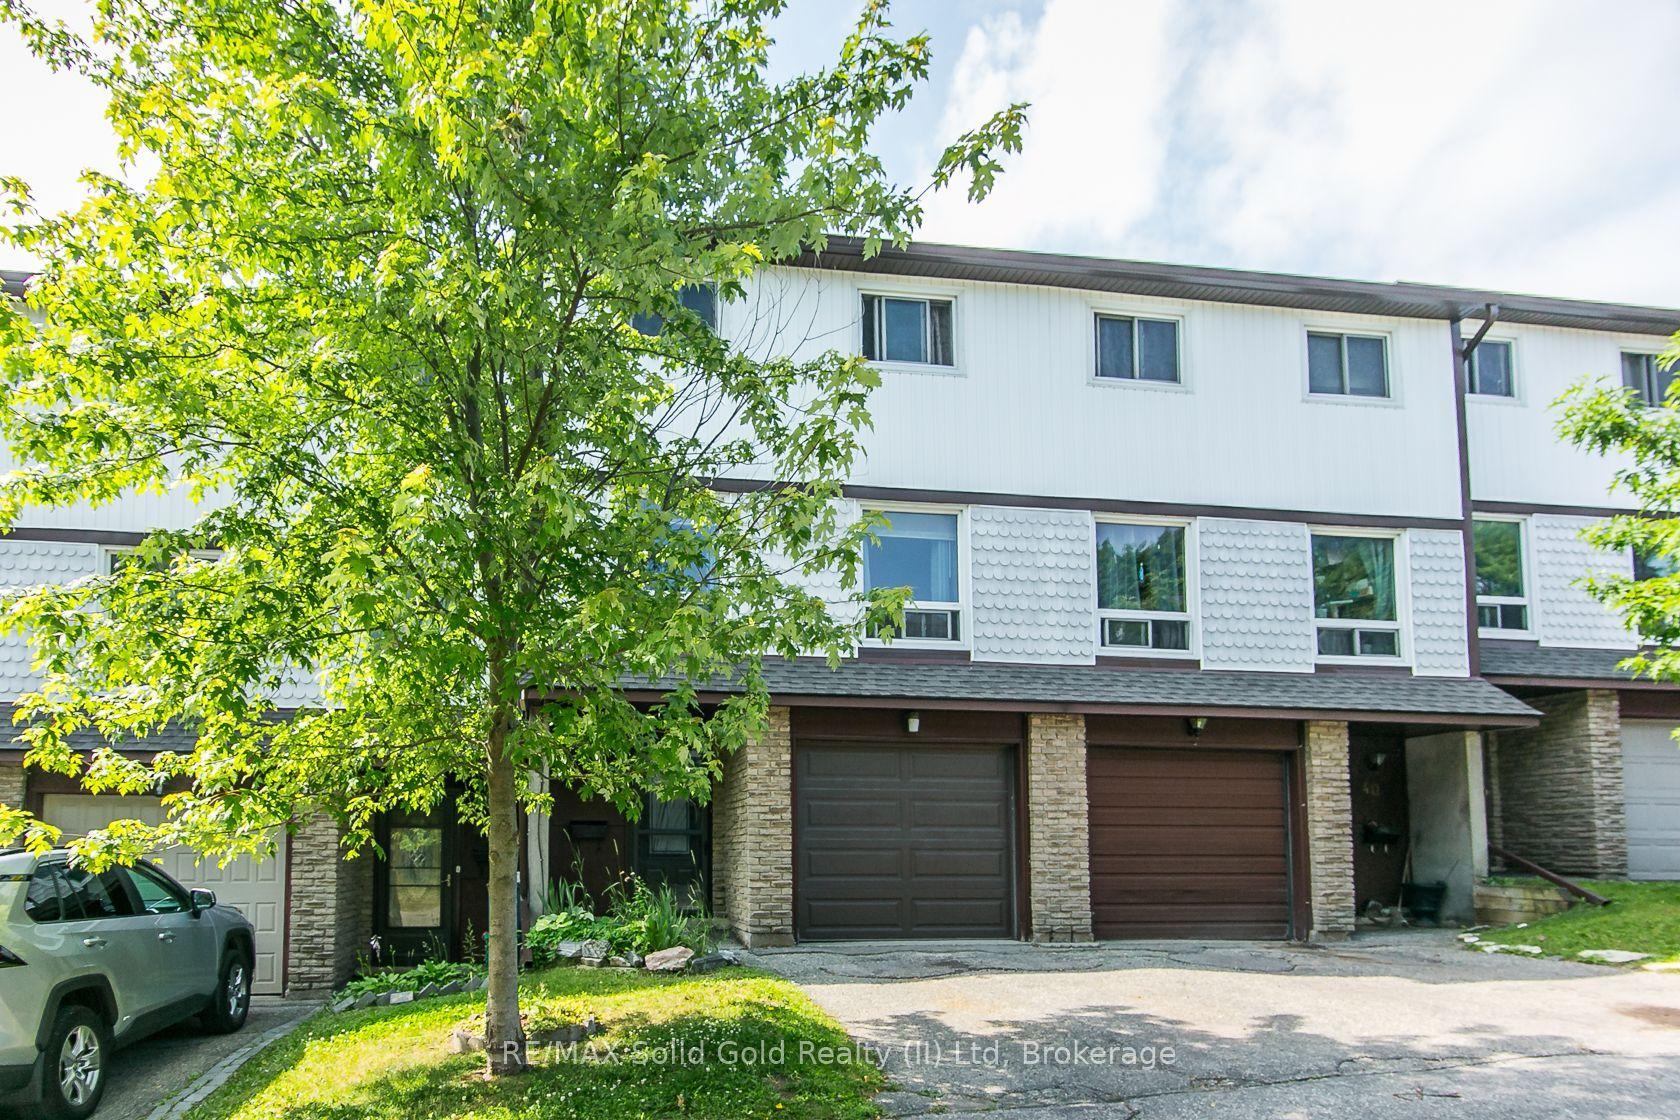
For Sale13 h ago
$435,000
Condo Town
est. $1,907/mo
80 Old Country Drive 41 #41
Kitchener, ON
3 bd
2 ba
1,500
2
MLS# X13564056RE/MAX Solid Gold Realty (II) Ltd
WhatsApp Aman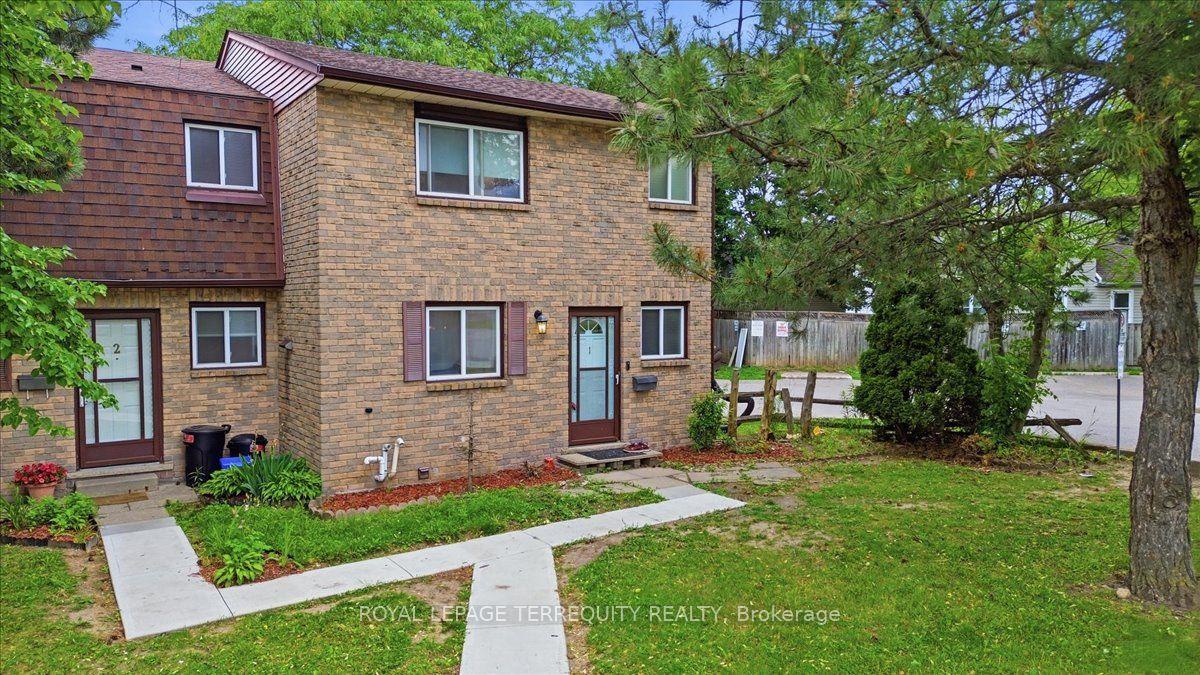
For Sale27 days ago
$399,900
Condo Town
est. $1,753/mo
175 Siebert Avenue 1 #1
Kitchener, ON
3 bd
2 ba
1,500
1
MLS# X13462676Royal Lepage Terrequity Realty
WhatsApp Aman