For Lease
Just Listed
3622 Southbridge Avenue
South W, London South, ON
$2,749
3Bd
3Ba
1,750+sqft
2Parking
$2/sqft
TownhouseMLS# X13562786Listed 2026-07-147 DOM
Cooling
Central Air
Basement
Unfinished
About this home
Welcome to this stunning freehold modern farmhouse-inspired townhome, available for immediateoccupancy. Thoughtfully designed with premium finishes throughout, this home features 12" x 24"ceramic tile in the foyer and wet areas, hardwood flooring on the main level, 9-foot ceilings,quartz countertops throughout, soft-close cabinetry, LED lighting, and a walkout basement.The upper level offers a spacious primary suite complete with a large walk-in closet and aluxurious 4-piece ensuite featuring a glass walk-in shower and double vanity. Two additionalgenerously sized bedrooms, a beautifully finished main bathroom with a tiled shower, and aconveniently located second-floor laundry room complete the upper level.Ideally situated just10 minutes from downtown London, this home offers quick access to major shopping and commercialcentres, schools, parks, and Highways 401 and 402, making commuting and everyday livingexceptionally convenient.
WalkoutHardwood
Rooms
Main Floor
| Kitchen | 3.45 × 3.38 m | |
| Living Room | 3.45 × 3.38 m | |
| Dining Room | 6.07 × 3.07 m |
Second Floor
| Primary Bedroom | 5.18 × 4.75 m | |
| Bedroom 2 | 4.01 × 3.01 m | |
| Bedroom 3 | 3.58 × 3.38 m |
Features
- None
- Unfinished
- Central Air
- 2-Storey
Financials
Estimated Rental Income
Entire property$3,200 – $4,800/mo
Rental yield1396.9% – 2095.3%
*Estimates based on comparable rentals in the area. Actual income may vary.
Market Data — London South
Days on market7 days
Buyer's MarketSeller's Market
Based on active listings in London South. Data updates daily.
Other rentals like this
Similar rentals in London South
Same property type, similar price, similar size — currently for rent.
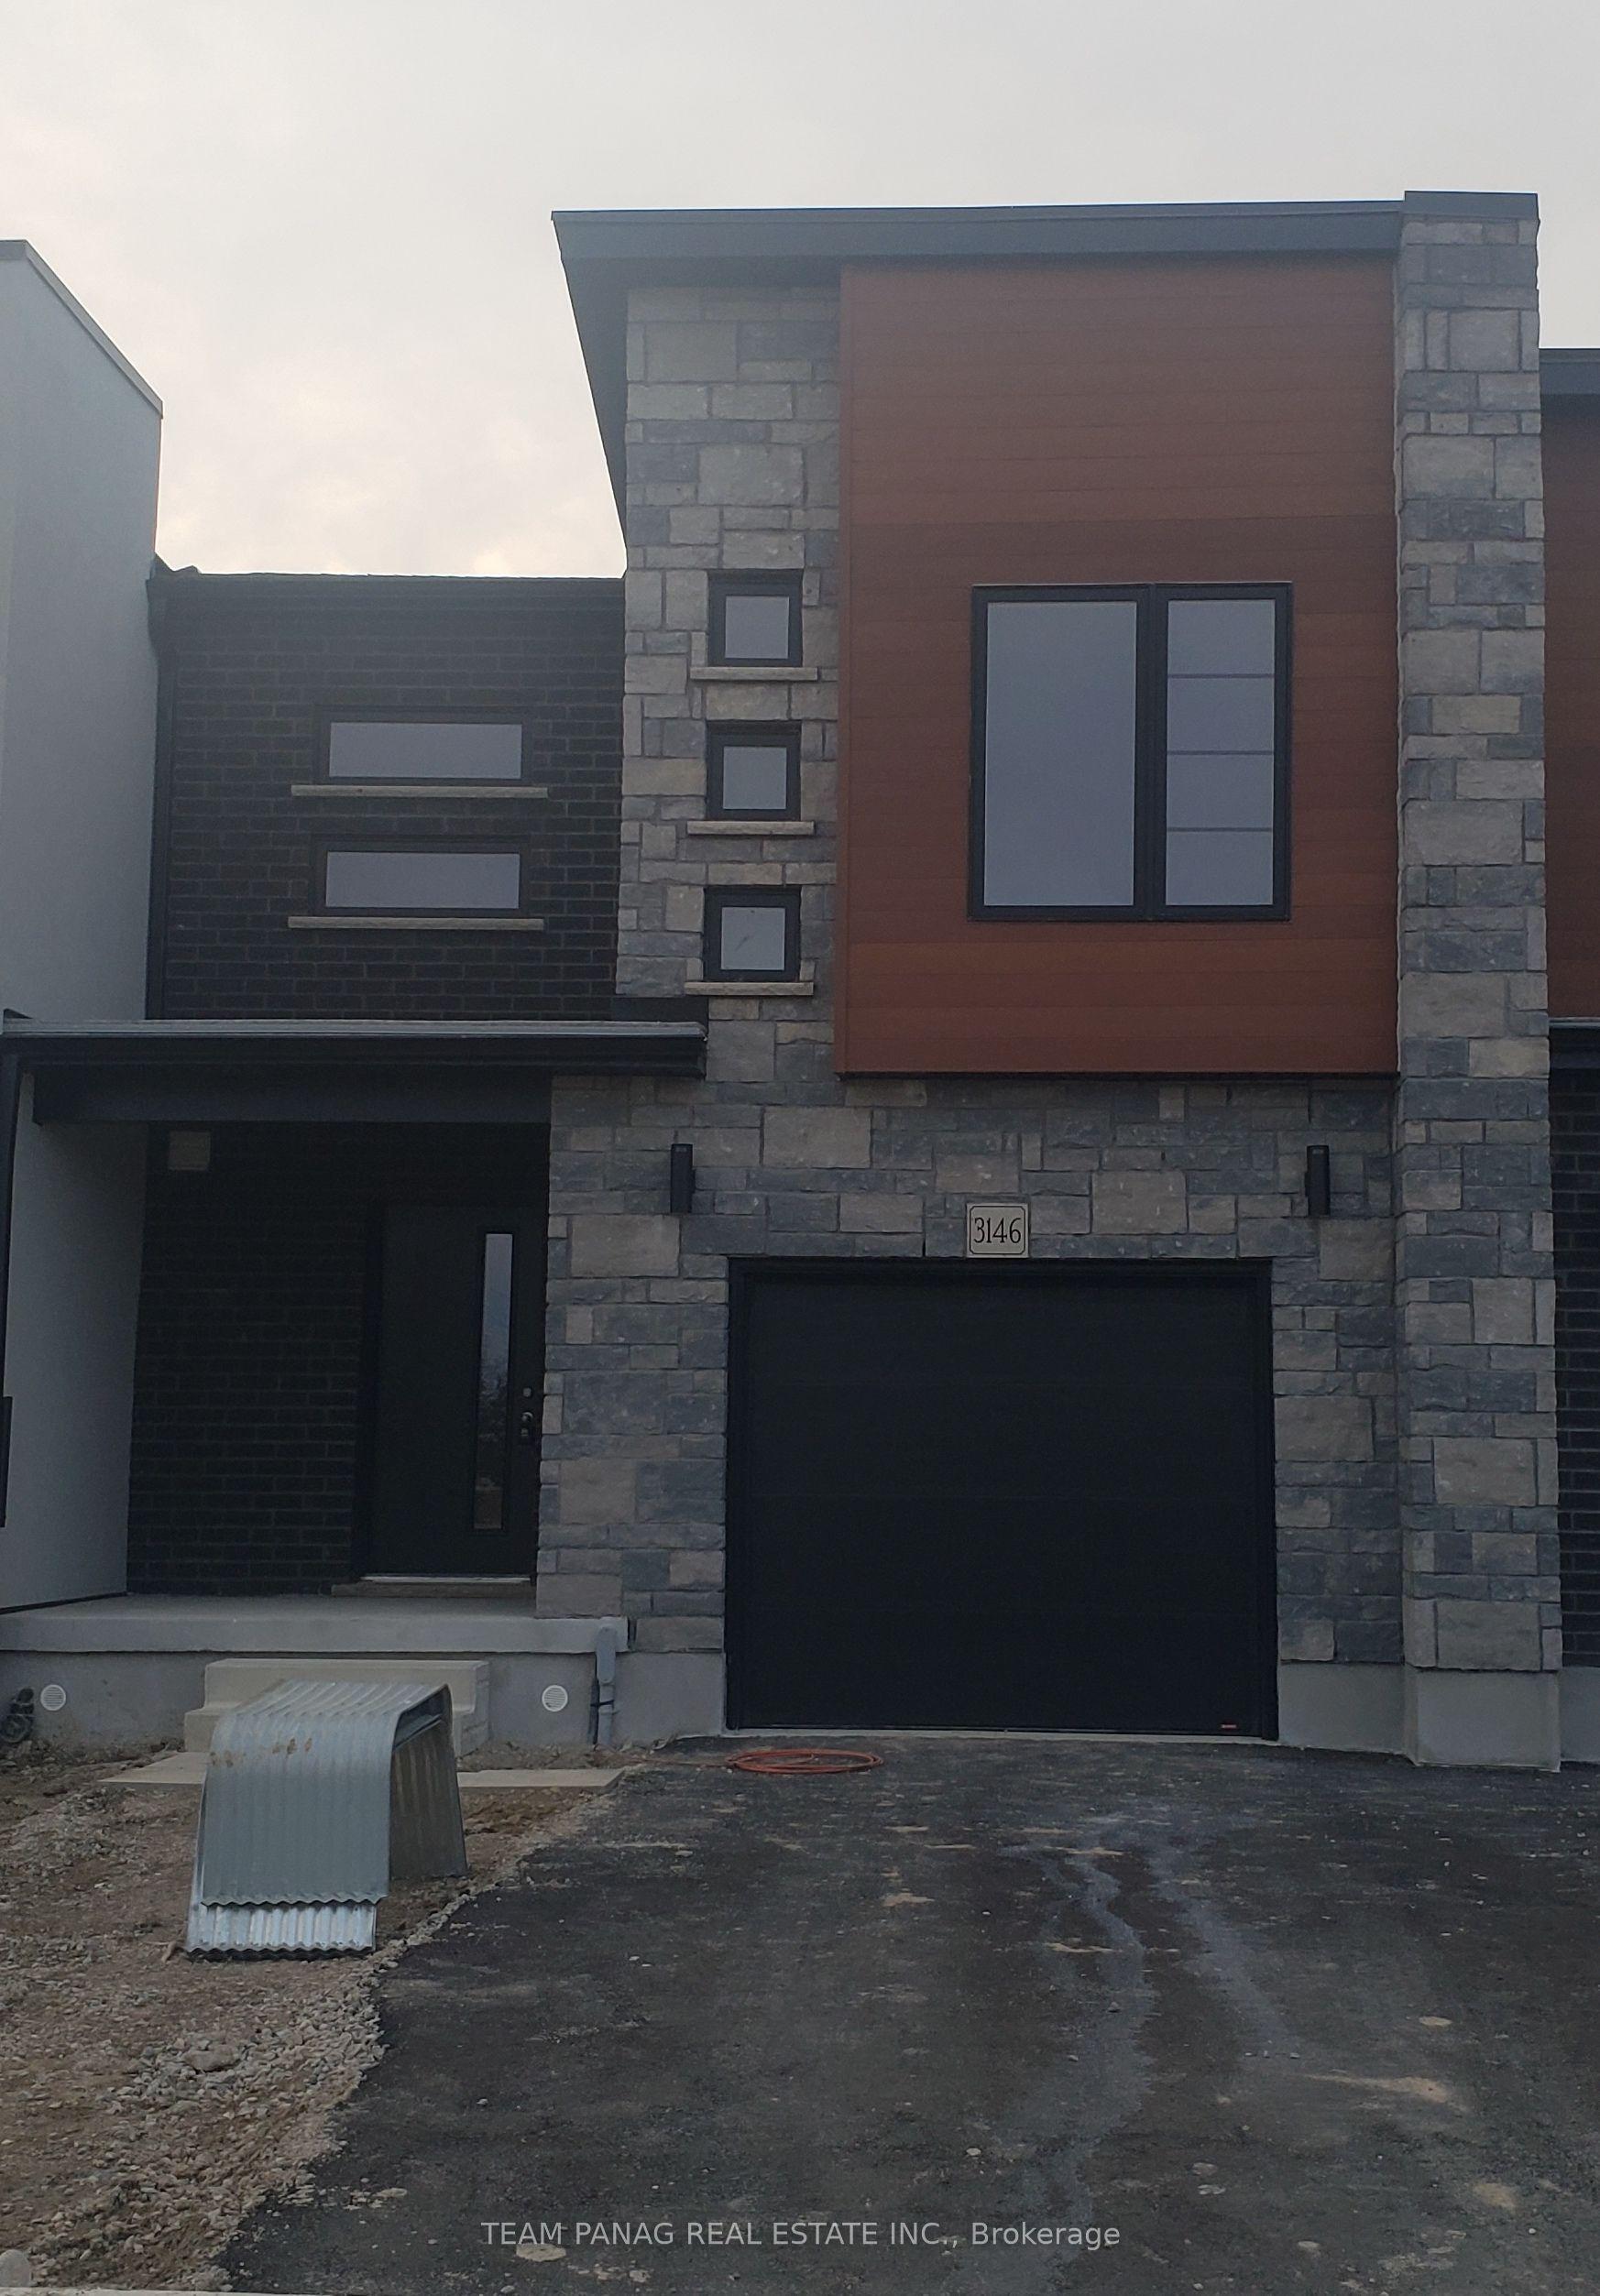
For Lease14 h ago
$2,450
Townhouse
3146 Turner Crescent, South U
London South, ON
3 bd
3 ba
1,750
2
MLS# X13591000Team Panag Real Estate Inc.
WhatsApp Aman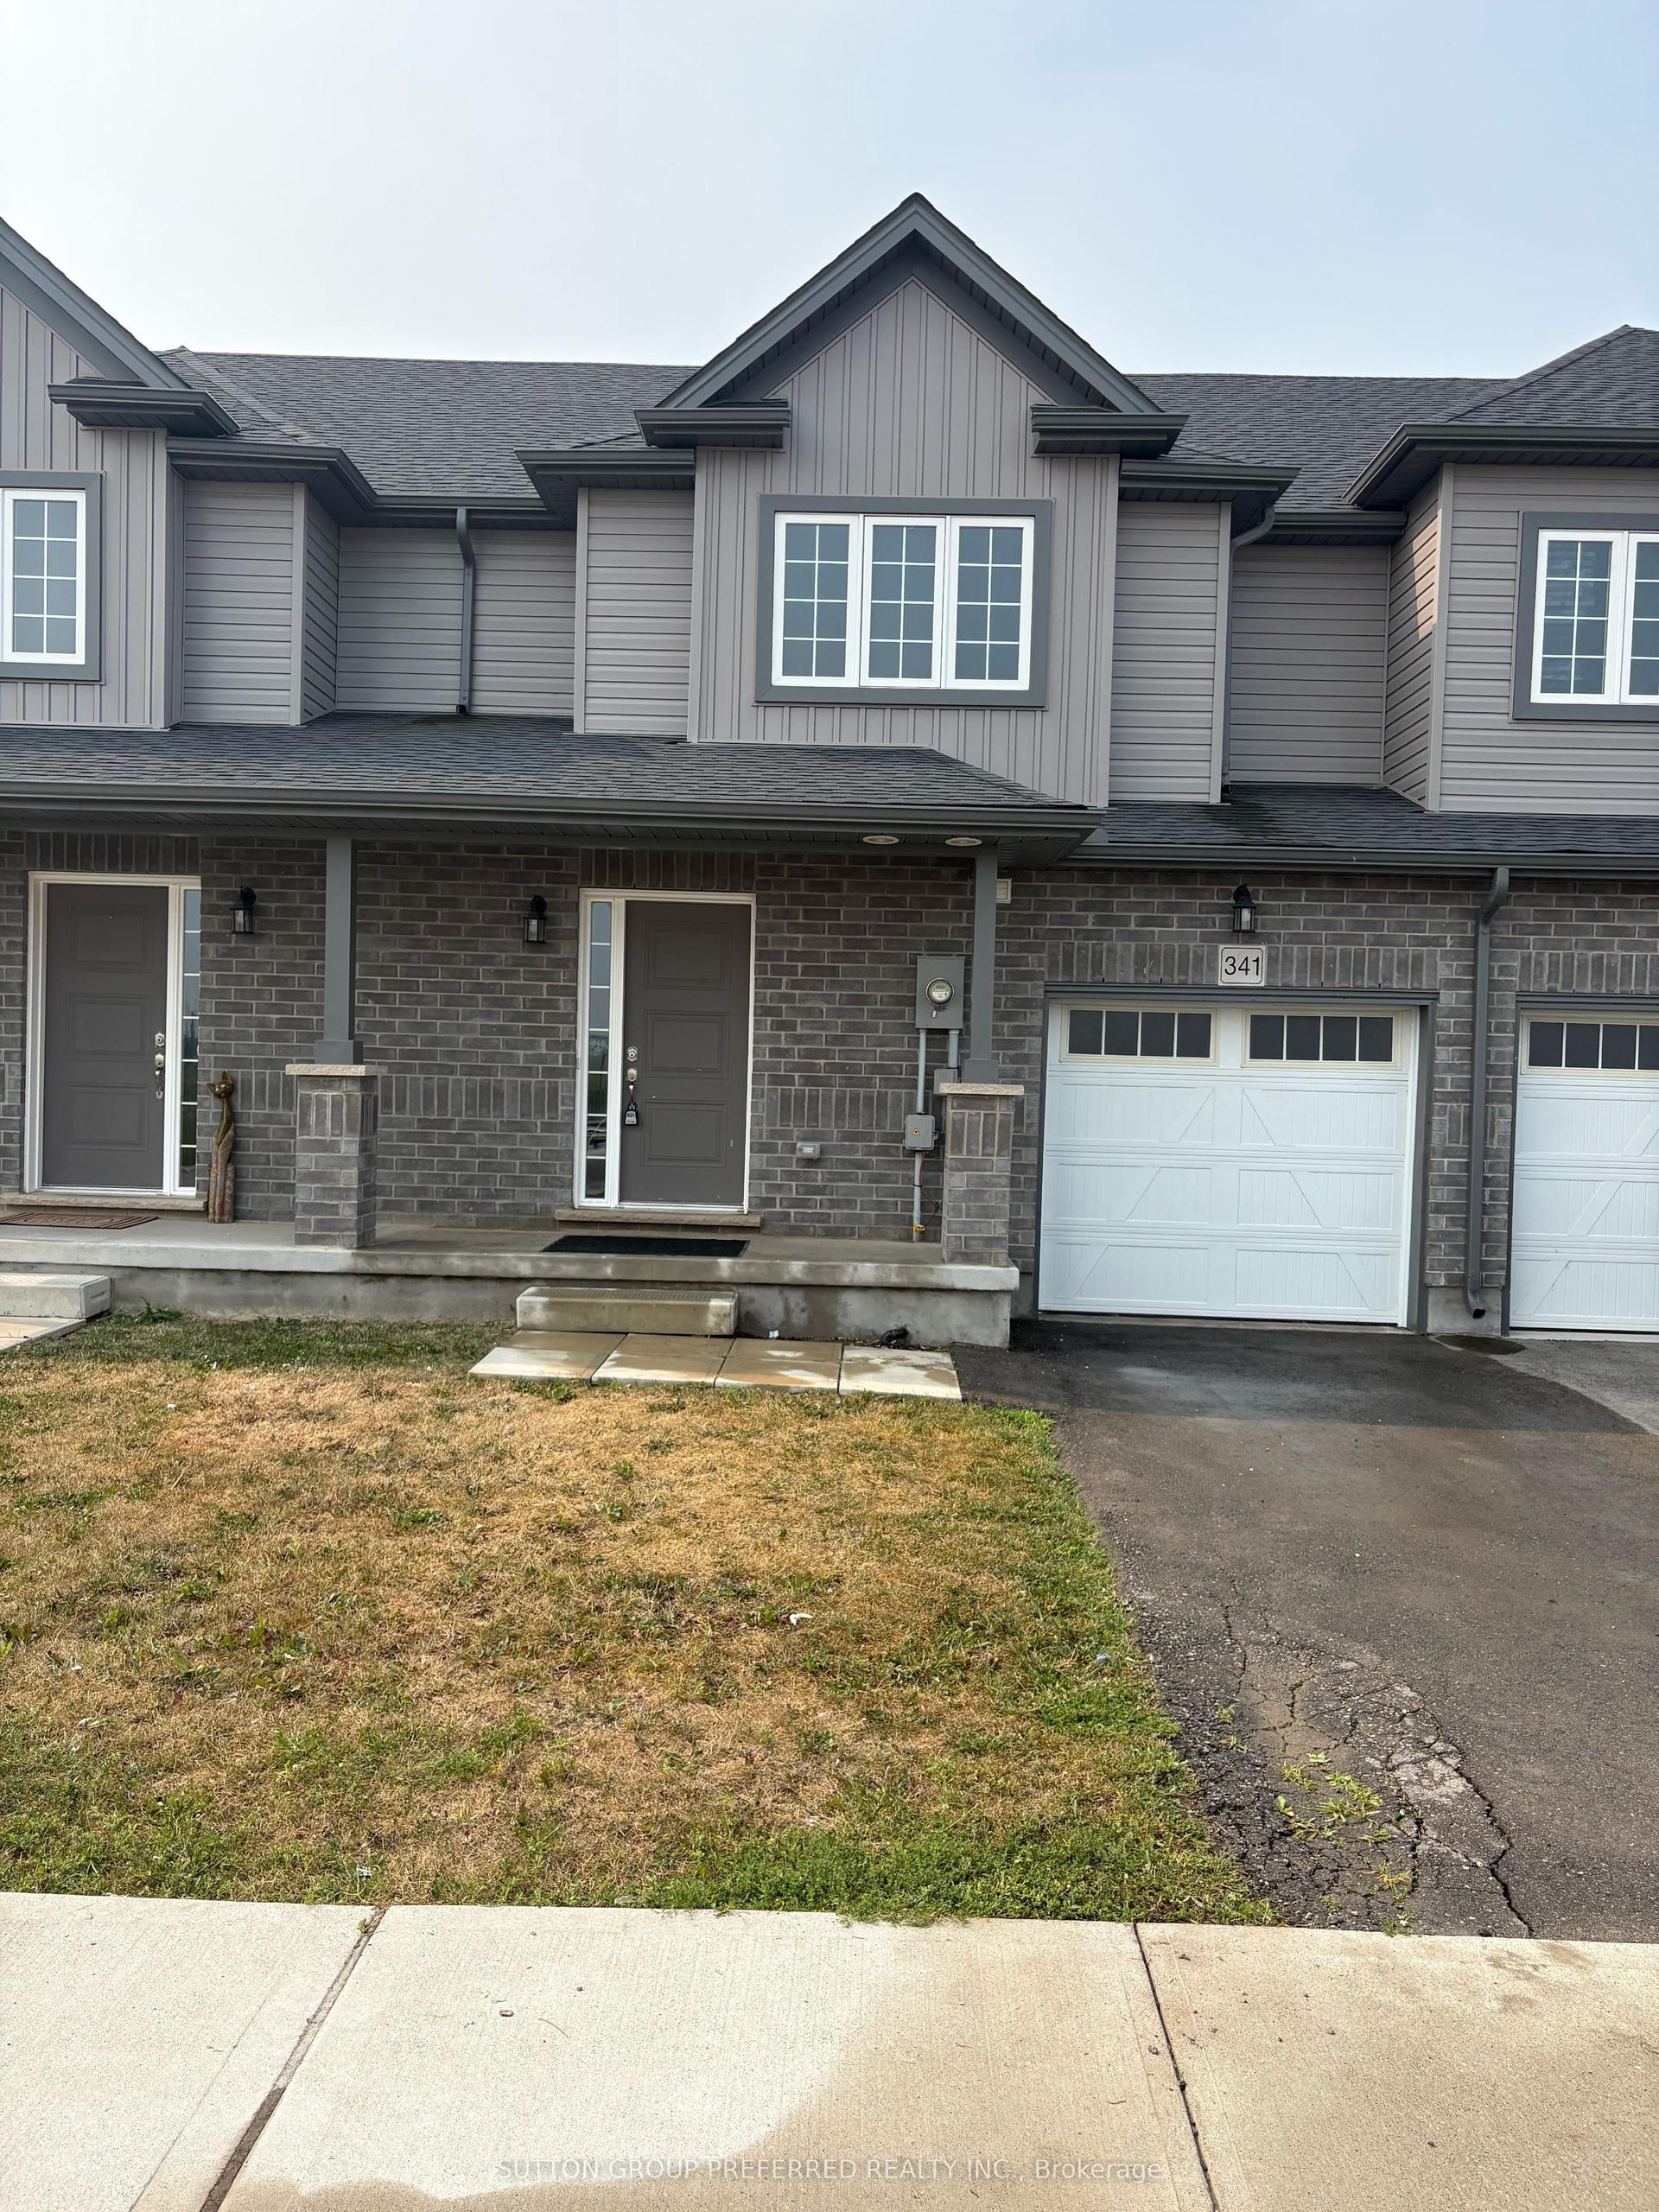
For Lease6 days ago
$2,400
Townhouse
341 KENNINGTON Way, South W
London South, ON
3 bd
3 ba
1,750
2
MLS# X13573076Sutton Group Preferred Realty Inc.
WhatsApp Aman

Getting around
How walkable, bikeable, and transit-friendly this neighbourhood is.
55
/ 100
Walk Score
Somewhat Walkable
50
/ 100
Transit Score
Good Transit
51
/ 100
Bike Score
Bikeable
Scores are estimates based on neighbourhood data and are for informational purposes only.
MLS® data courtesy of the Toronto Regional Real Estate Board (TRREB).
The information provided herein must only be used by consumers that have a bona fide interest in the purchase, sale, or lease of real estate and may not be used for any commercial purpose or any other purpose. Listing information is deemed reliable but is not guaranteed accurate by the Toronto Regional Real Estate Board, the listing brokerage, or this website. The trademarks REALTOR®, REALTORS® and the REALTOR® logo are controlled by The Canadian Real Estate Association (CREA) and identify real estate professionals who are members of CREA. MLS®, Multiple Listing Service®, and the associated logos are owned by CREA. Not intended to solicit properties currently listed for sale or buyers under contract.