37 Greenwich Avenue
Just listed! New listings in Hamilton often receive offers within the first week.
About this home
Welcome to this stunning 2-storey townhome featuring approximately 1,721 sq. ft. of thoughtfully designed living space. Featuring 3 spacious bedrooms, 2.5 bathrooms, an attached 1-car garage with inside entry and garage door opener, 1-car driveway parking (2-car parking total), and a fully fenced backyard, this home is perfect for families and professionals alike. The bright open-concept main floor showcases a spacious living room with engineered hardwood flooring, a separate dining area, a main-floor powder room, and a versatile den ideal for a home office or study. The modern kitchen is beautifully appointed with quartz countertops, tall upper cabinets with valance, stainless steel appliances, a double sink, and a large center island with breakfast bar seating, perfect for everyday living and entertaining. The upper level features a spacious hallway with a convenient laundry closet, a generous primary suite complete with a walk-in closet and a luxurious 5-piece ensuite featuring a glass-enclosed shower and soaker tub. Two additional generously sized bedrooms, each with ample closet space, are complemented by a well-appointed 4-piece main bathroom. Enjoy the privacy of the fully fenced backyard, ideal for relaxing or outdoor entertaining. Conveniently located close to schools, parks, shopping, public transit, and major highways, this move-in-ready home offers the perfect blend of style, comfort, and convenience.
Rooms
| Foyer | 0.00 × 0.00 m | |
| Living Room | 3.38 × 5.89 m | Hardwood Floor |
| Kitchen | 3.10 × 2.54 m | Quartz Counter Double Sink Stainless Steel Appl |
| Dining Room | 4.88 × 3.35 m | |
| Den | 2.18 × 2.44 m | |
| Bathroom | 0.00 × 0.00 m | 2 Pc Bath |
| Primary Bedroom | 4.83 × 4.29 m | Broadloom Walk-In Closet(s) 5 Pc Ensuite |
| Bedroom 2 | 3.66 × 2.90 m | Broadloom W/W Closet |
| Bedroom 3 | 3.66 × 2.90 m | Broadloom W/W Closet |
| Laundry | 0.00 × 0.00 m | |
| Bathroom | 0.00 × 0.00 m | 5 Pc Ensuite Separate Shower |
| Bathroom | 0.00 × 0.00 m | 4 Pc Bath |
Features
- Other
- Unfinished
- Central Air
- 2-Storey
Financials
Estimated Rental Income
*Estimates based on comparable rentals in the area. Actual income may vary.
Market Data — Hamilton
Based on active listings in Hamilton. Data updates daily.
Demographics — Hamilton
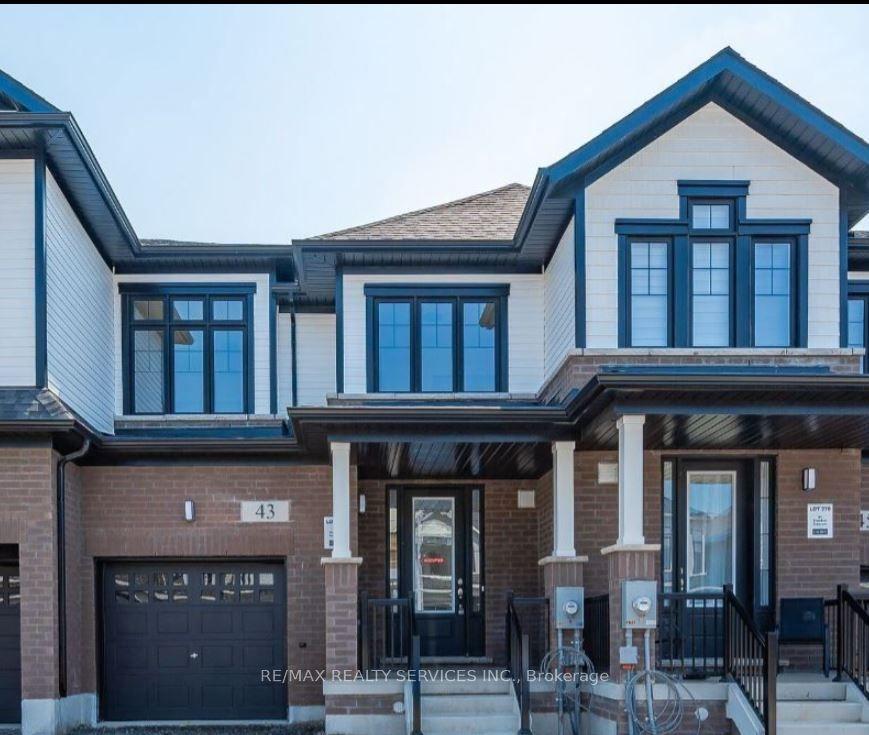
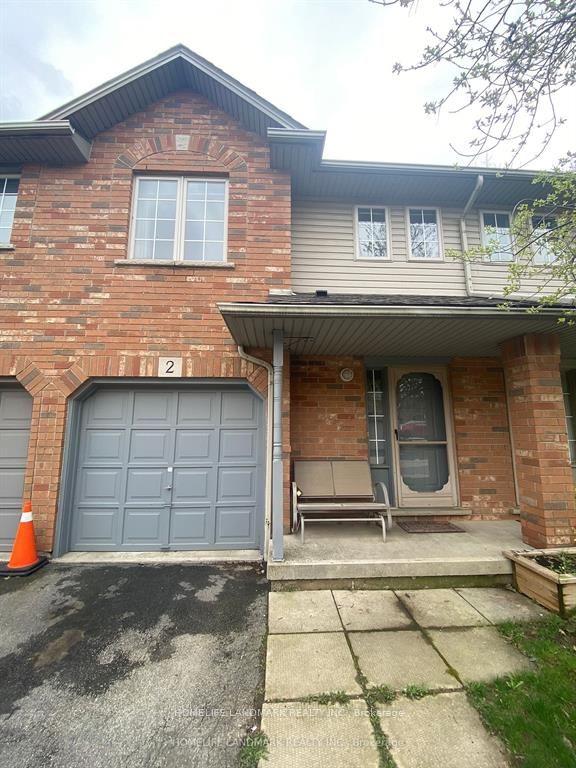
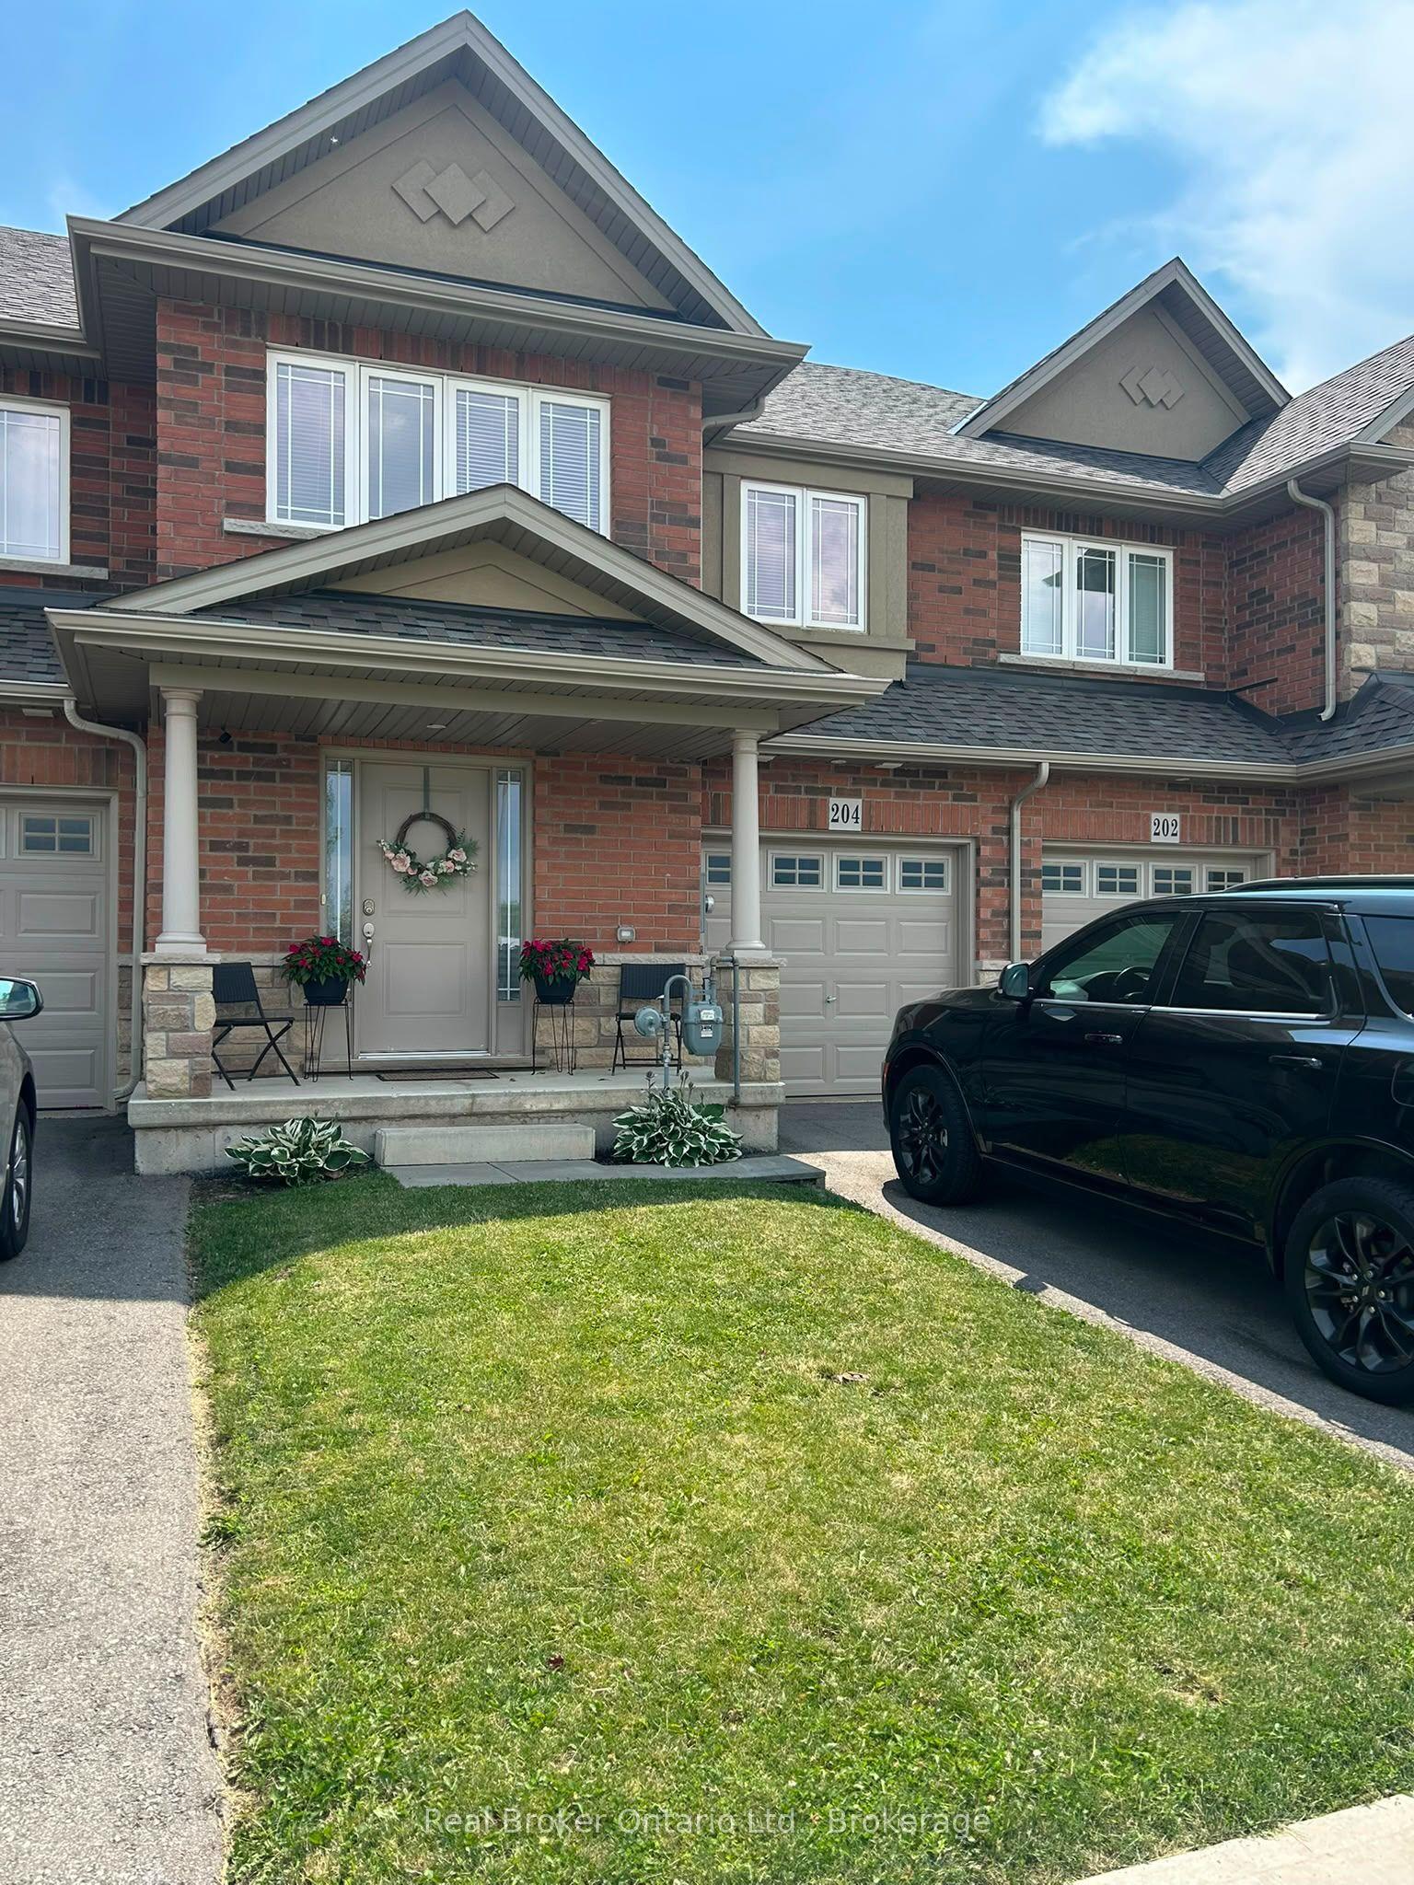
Similar rentals in Hamilton
Same property type, similar price, similar size — currently for rent.
Getting around
How walkable, bikeable, and transit-friendly this neighbourhood is.
Scores are estimates based on neighbourhood data and are for informational purposes only.
MLS® data courtesy of the Toronto Regional Real Estate Board (TRREB).
The information provided herein must only be used by consumers that have a bona fide interest in the purchase, sale, or lease of real estate and may not be used for any commercial purpose or any other purpose. Listing information is deemed reliable but is not guaranteed accurate by the Toronto Regional Real Estate Board, the listing brokerage, or this website. The trademarks REALTOR®, REALTORS® and the REALTOR® logo are controlled by The Canadian Real Estate Association (CREA) and identify real estate professionals who are members of CREA. MLS®, Multiple Listing Service®, and the associated logos are owned by CREA. Not intended to solicit properties currently listed for sale or buyers under contract.