For Sale
Just Listed
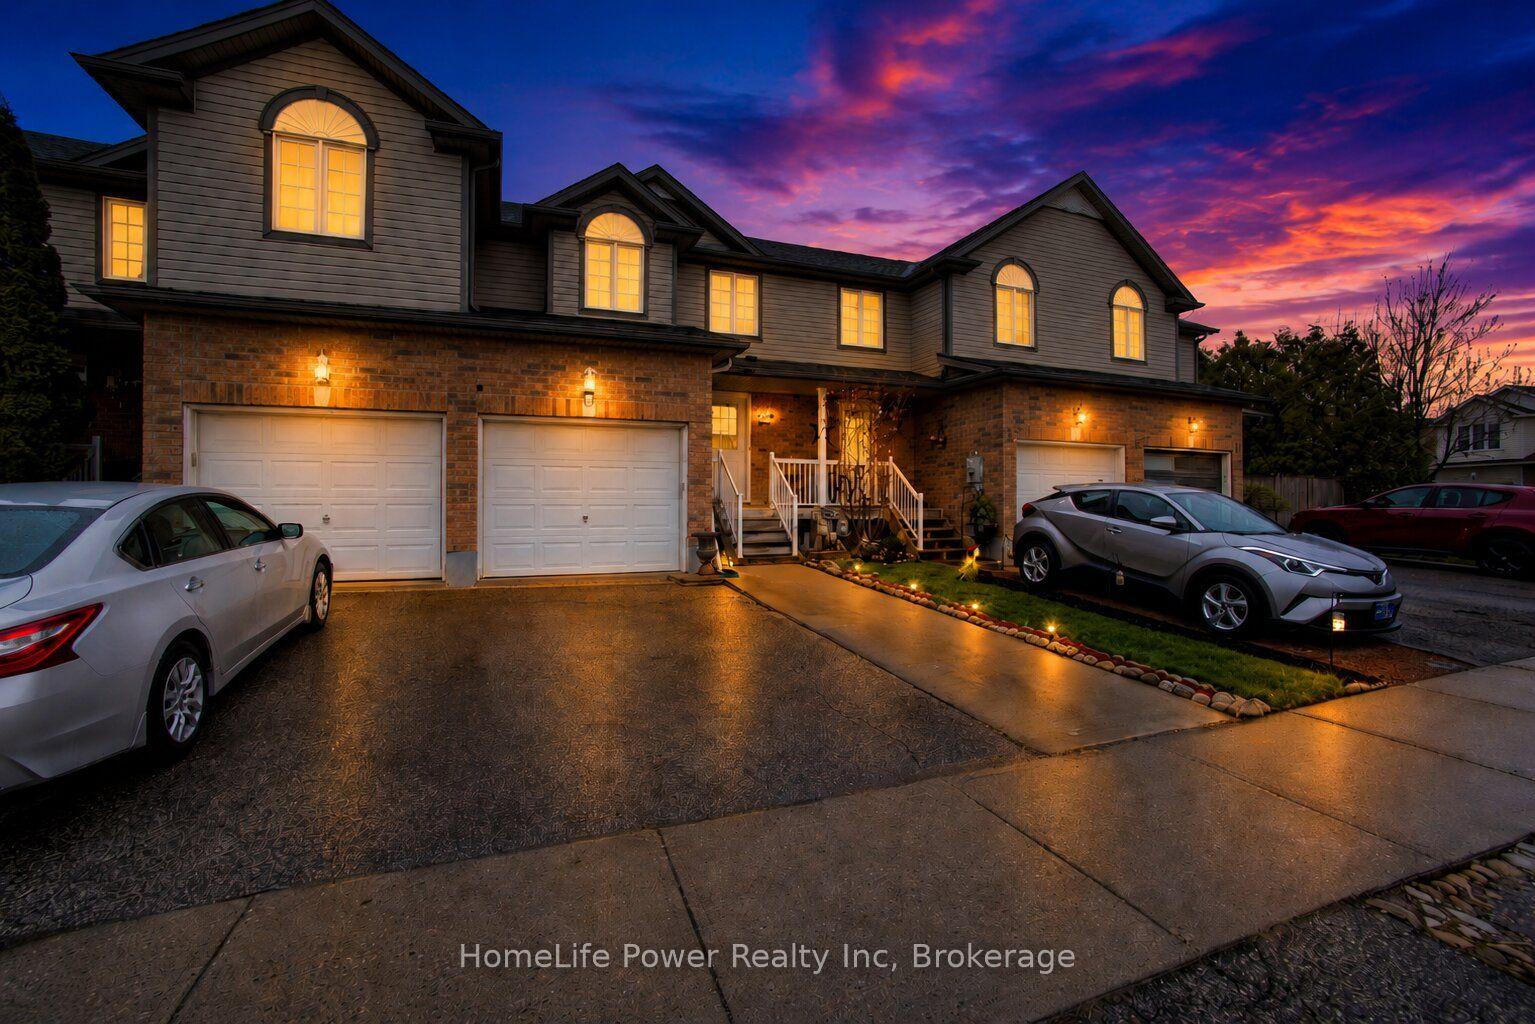
71 Glenvista Drive
Kitchener, ON
$549,900
3Bd
3Ba
1,300+sqft
2Parking
21.36 x 87.52 ftlot
$423/sqft
TownhouseMLS# X13563012Listed 2026-07-140 DOM
Heating
Water Heater
Cooling
Central Air
Basement
Unfinished
Just listed! New listings in Kitchener often receive offers within the first week.
About this home
Welcome to 71 Glenvista Drive, an exceptional freehold townhouse nestled in the highly sought-after Wildflowers community of Kitchener, expertly crafted by Mattamy Homes and offering an outstanding opportunity for first-time home buyers and savvy investors alike. This beautifully designed and well- maintained home features 3 spacious bedrooms and 2.5 bathrooms with the added benefit of no condo fees, and welcomes you with a bright, open-concept main floor adorned with durable ceramic tile flooring and a thoughtfully designed layout that maximizes both space and functionality, highlighted by a generous kitchen equipped with sleek stainless steel appliances, ample cabinetry, and plenty of counter space, seamlessly overlooking the adjoining dining and living areas to create an ideal setting for entertaining guests or enjoying everyday family life in a warm, sun-filled environment. Upstairs, the home continues to impress with a remarkably spacious primary retreat complete with a walk-in closet and a private full ensuite, while two additional well-proportioned bedrooms, one featuring an elegant vaulted ceiling offer versatility for growing families, guests or home office needs, complemented by a 4pc family bathroom and an abundance of natural light throughout that enhances the airy, inviting feel of every room. Practical features include convenient interior access to the garage from the foyer. Downstairs is unfinished basement that serves as a blank canvas awaiting your personal vision, whether you dream of creating a recreation room, home gym or additional living space tailored to your lifestyle. Step outside to a generously sized backyard perfect for summer BBq's, children's playtime or peaceful relaxation. The location is ideal, walking distance to the future South Kitchener District Park and just minutes from excellent schools, shopping amenities, Conestoga College and Highway 401,7/8. This home checks all boxes, Book your private showing today and make it yours.
Garage
Rooms
Main Floor
| Bathroom | 0.80 × 1.90 m | 2 Pc Bath |
| Living Room | 3.10 × 3.20 m | |
| Kitchen | 3.00 × 2.90 m | |
| Dining Room | 3.00 × 3.20 m |
Second Floor
| Primary Bedroom | 4.60 × 5.00 m | |
| Bedroom 2 | 3.20 × 3.00 m | |
| Bedroom 3 | 4.60 × 5.00 m | |
| Bathroom | 1.50 × 2.90 m | 3 Pc Bath |
| Bathroom | 1.50 × 2.70 m | 4 Pc Bath |
Features
- Auto Garage Door Remote
- Water Heater
- Water Softener
- Full
- Unfinished
- Central Air
- 2-Storey
Financials
Annual Taxes
$4,057
Estimated Rental Income
Entire property$3,200 – $4,800/mo
Rental yield7.0% – 10.5%
*Estimates based on comparable rentals in the area. Actual income may vary.
Market Data — Kitchener
Days on market0 days
Buyer's MarketSeller's Market
Based on active listings in Kitchener. Data updates daily.
Our estimate for this home
Estimated range
$540K – $627K
Mid-point $584K · ~$449/sqft
How this listing compares
$540KList · $550K$627K
High confidence·Based on 61 kitchener comparables
Estimated range is generated automatically from active comparables and is for informational purposes only. Not an appraisal — contact Aman for a full comparative market analysis that factors in condition, renovations, and positioning.
Getting around
How walkable, bikeable, and transit-friendly this neighbourhood is.
56
/ 100
Walk Score
Somewhat Walkable
45
/ 100
Transit Score
Some Transit
50
/ 100
Bike Score
Bikeable
Scores are estimates based on neighbourhood data and are for informational purposes only.
MLS® data courtesy of the Toronto Regional Real Estate Board (TRREB).
The information provided herein must only be used by consumers that have a bona fide interest in the purchase, sale, or lease of real estate and may not be used for any commercial purpose or any other purpose. Listing information is deemed reliable but is not guaranteed accurate by the Toronto Regional Real Estate Board, the listing brokerage, or this website. The trademarks REALTOR®, REALTORS® and the REALTOR® logo are controlled by The Canadian Real Estate Association (CREA) and identify real estate professionals who are members of CREA. MLS®, Multiple Listing Service®, and the associated logos are owned by CREA. Not intended to solicit properties currently listed for sale or buyers under contract.
You may also like
More homes in Kitchener
Hand-picked listings with a similar price range and style.
For Sale7 days ago
$599,999
Townhouse
est. $2,630/mo
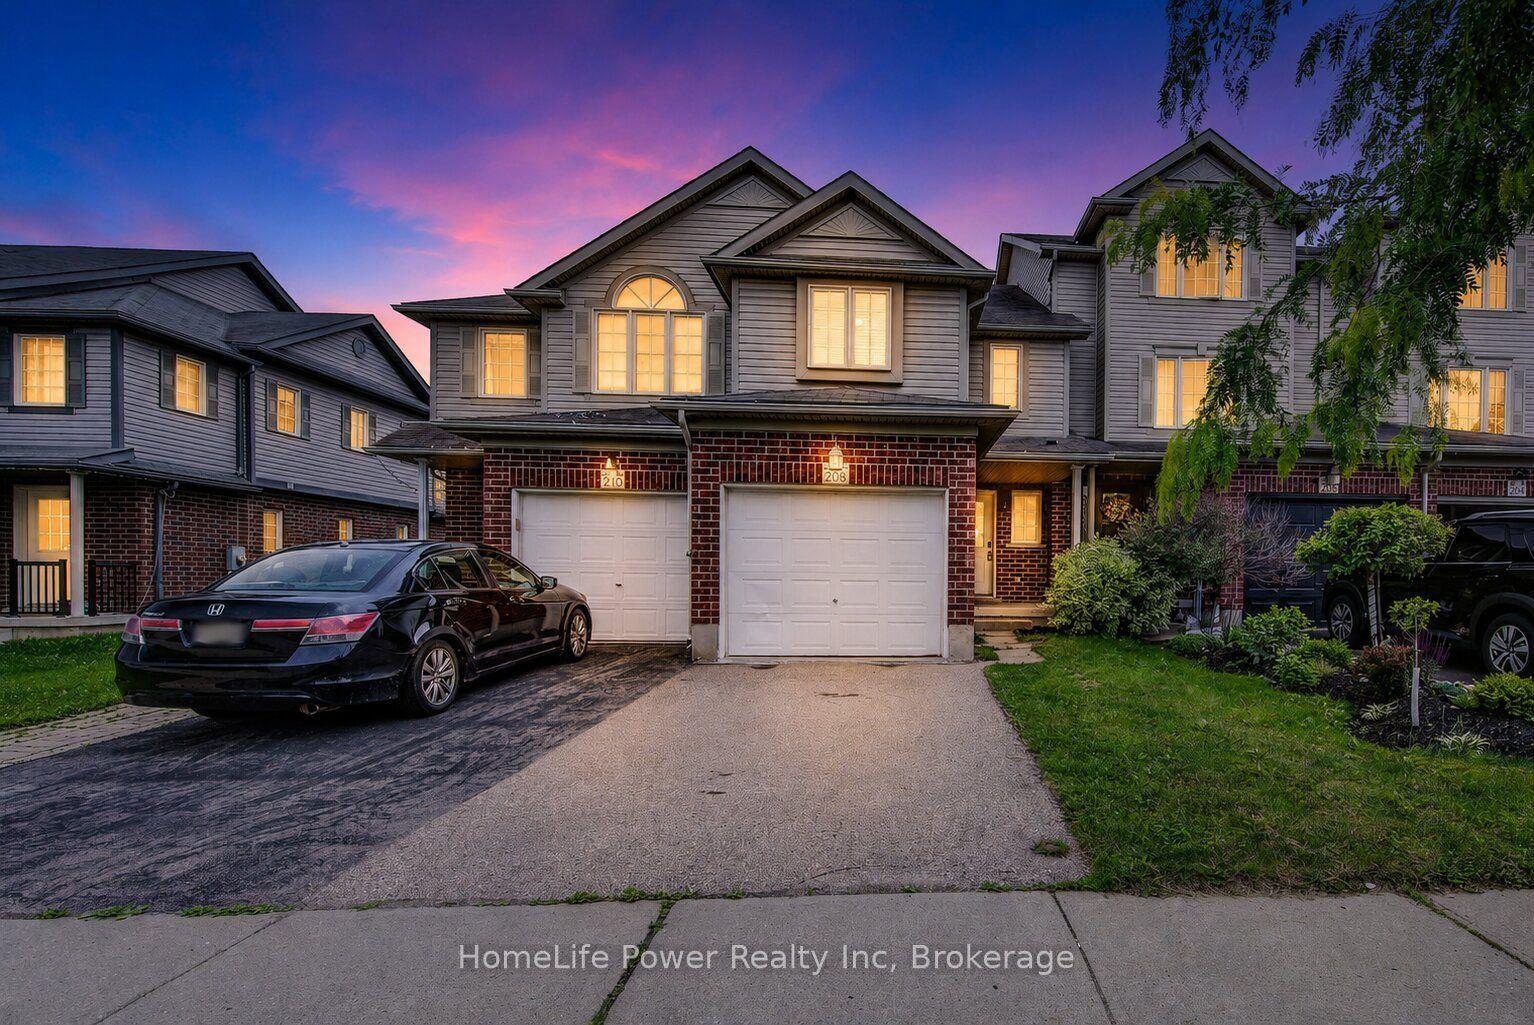
208 Featherstone Crescent
Kitchener, ON
3 bd
3 ba
1,300
2
MLS# X13537002HomeLife Power Realty Inc
WhatsApp Aman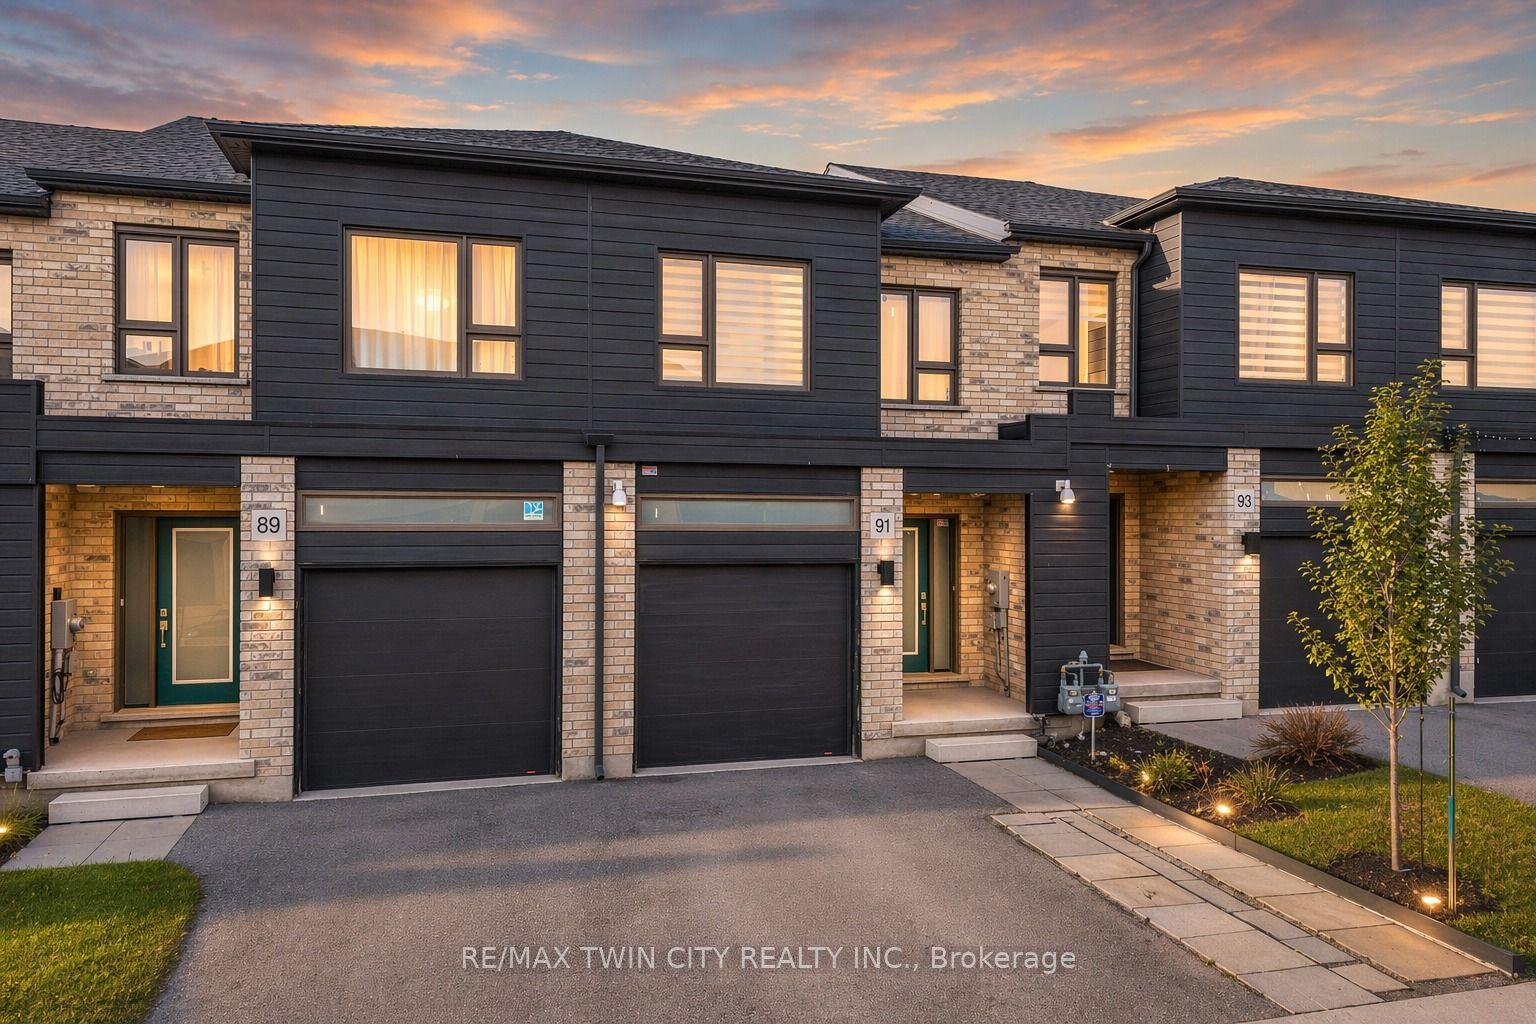
For Sale2 days ago
$625,000
Townhouse
est. $2,740/mo
91 Pony Way
Kitchener, ON
3 bd
3 ba
1,750
3
MLS# X13557092Re/Max Twin City Realty Inc.
WhatsApp Aman