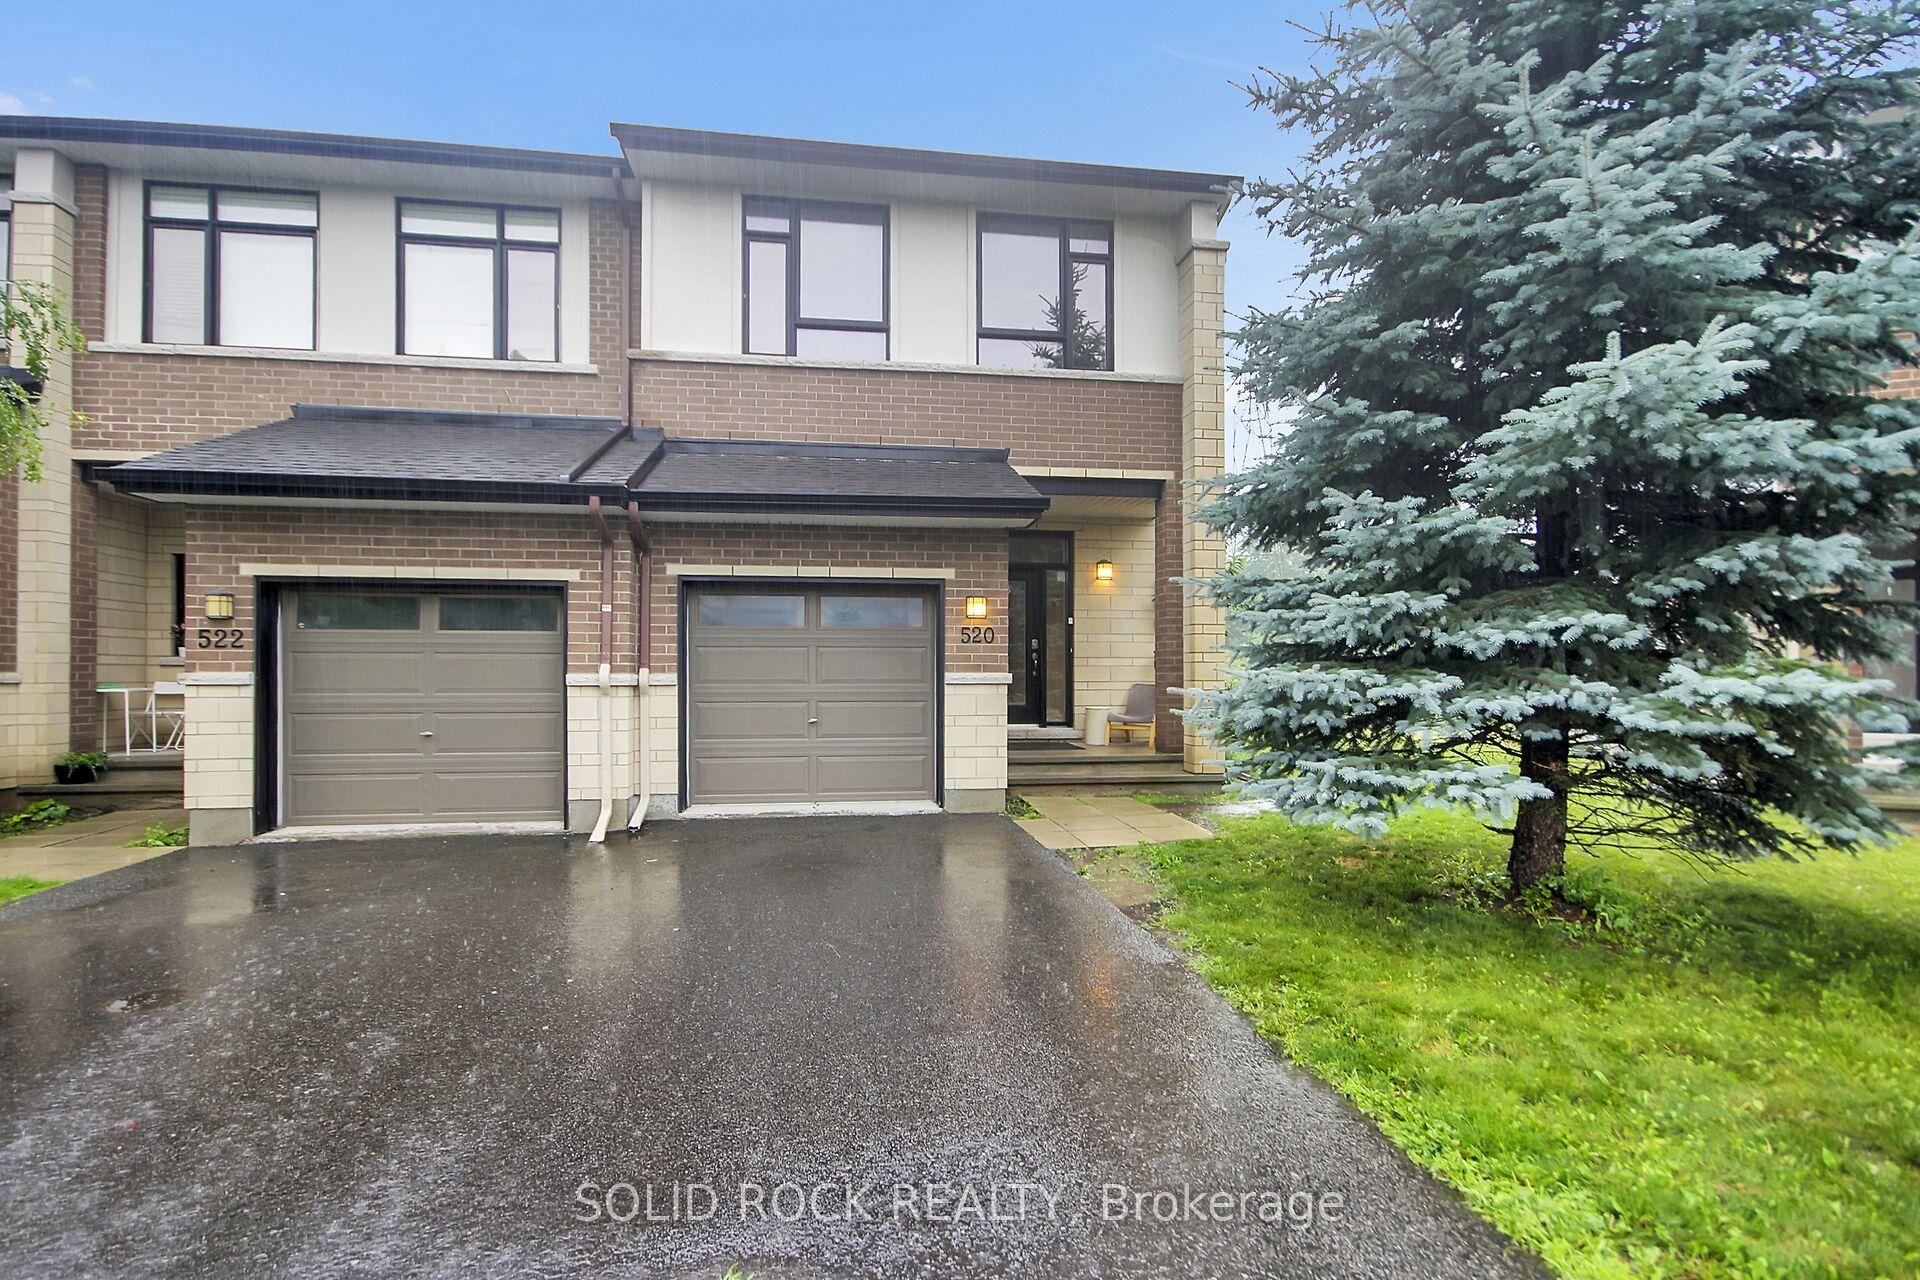
For Sale
Just Listed
104 Jersey Tea Circle
2602 - Riverside South/Gloucester Glen, Blossom Park - Airport and Area, ON
$619,900
3Bd
3Ba
1,300+sqft
3Parking
19.98 x 119.25 ftlot
$477/sqft
TownhouseMLS# X13563028Listed 2026-07-140 DOM
Cooling
Central Air
Basement
Finished
Just listed! New listings in Blossom Park - Airport and Area often receive offers within the first week.
About this home
This 3 bed, 3 bath townhome on Jersey Tea Circle backs onto a deep, private lot complete with composite decking, a pergola, and a hot tub. Morning coffee under the pergola, evenings in the hot tub, gives you a backyard you will not find in new townhomes. Inside, the main level pairs hardwood and tile with an open concept layout. The kitchen features granite counters, newer appliances, and great sight lines overlooking the backyard. You will love the custom built-ins that carry the same cabinetry line from the kitchen straight into the living room, a detail that makes the whole floor feel intentional while offering practical storage. Upstairs, you'll find three carpeted bedrooms, including a spacious primary retreat complete with a walk-in closet and private ensuite bath. One of the secondary bedrooms has been thoughtfully enhanced with a custom built-in desk and additional built-in storage, creating the perfect space for work or study. The upper level is rounded out by a convenient laundry room and a full family bathroom. Freshly painted from top to bottom, updated fixtures, and fully landscaped, this home is ready for you to move in and unpack. Riverside South offers quick access to parks, schools, and everyday amenities, located on a family-friendly circle and easy commuter routes into the city. It's the kind of neighbourhood that works whether you're raising kids, downsizing, or purchasing your first home.
Hardwood
Rooms
Main Floor
| Kitchen | 3.57 × 4.81 m | Tile Floor Pot Lights Granite Counters |
| Dining Room | 3.88 × 2.02 m | Hardwood Floor Open Concept W/O To Deck |
| Living Room | 4.48 × 3.71 m | Hardwood Floor Open Concept Large Window |
| Bathroom | 2.34 × 0.82 m | 2 Pc Bath Tile Floor |
Second Floor
| Primary Bedroom | 4.44 × 3.32 m | Walk-In Closet(s) Window |
| Bathroom | 3.10 × 2.31 m | 4 Pc Ensuite Tile Floor Separate Shower |
| Bedroom 2 | 4.33 × 2.97 m | Window Closet |
| Bedroom 3 | 3.88 × 2.66 m | Window B/I Shelves |
| Bathroom | 1.54 × 2.55 m | 4 Pc Bath Tile Floor |
| Laundry | 1.68 × 2.55 m | Tile Floor Closet |
Lower
| Recreation | 6.51 × 5.65 m | Fireplace Pot Lights Above Grade Window |
| Utility Room | 4.59 × 2.65 m | |
| Other | 4.21 × 2.98 m |
Features
- Auto Garage Door Remote
- Hot Tub
- Deck
- Patio
- Landscaped
- Full
- Finished
- Central Air
- 2-Storey
Financials
Annual Taxes
$4,210.64
Estimated Rental Income
Entire property$3,200 – $4,800/mo
Rental yield6.2% – 9.3%
*Estimates based on comparable rentals in the area. Actual income may vary.
Market Data — Blossom Park - Airport and Area
Days on market0 days
Buyer's MarketSeller's Market
Based on active listings in Blossom Park - Airport and Area. Data updates daily.
Our estimate for this home
Estimated range
$619K – $720K
Mid-point $669K · ~$515/sqft
How this listing compares
$619KList · $620K$720K
High confidence·Based on 2717 gta-wide comparables
Estimated range is generated automatically from active comparables and is for informational purposes only. Not an appraisal — contact Aman for a full comparative market analysis that factors in condition, renovations, and positioning.
Getting around
How walkable, bikeable, and transit-friendly this neighbourhood is.
59
/ 100
Walk Score
Somewhat Walkable
50
/ 100
Transit Score
Good Transit
53
/ 100
Bike Score
Bikeable
Scores are estimates based on neighbourhood data and are for informational purposes only.
MLS® data courtesy of the Toronto Regional Real Estate Board (TRREB).
The information provided herein must only be used by consumers that have a bona fide interest in the purchase, sale, or lease of real estate and may not be used for any commercial purpose or any other purpose. Listing information is deemed reliable but is not guaranteed accurate by the Toronto Regional Real Estate Board, the listing brokerage, or this website. The trademarks REALTOR®, REALTORS® and the REALTOR® logo are controlled by The Canadian Real Estate Association (CREA) and identify real estate professionals who are members of CREA. MLS®, Multiple Listing Service®, and the associated logos are owned by CREA. Not intended to solicit properties currently listed for sale or buyers under contract.
You may also like
More homes in Blossom Park - Airport and Area
Hand-picked listings with a similar price range and style.
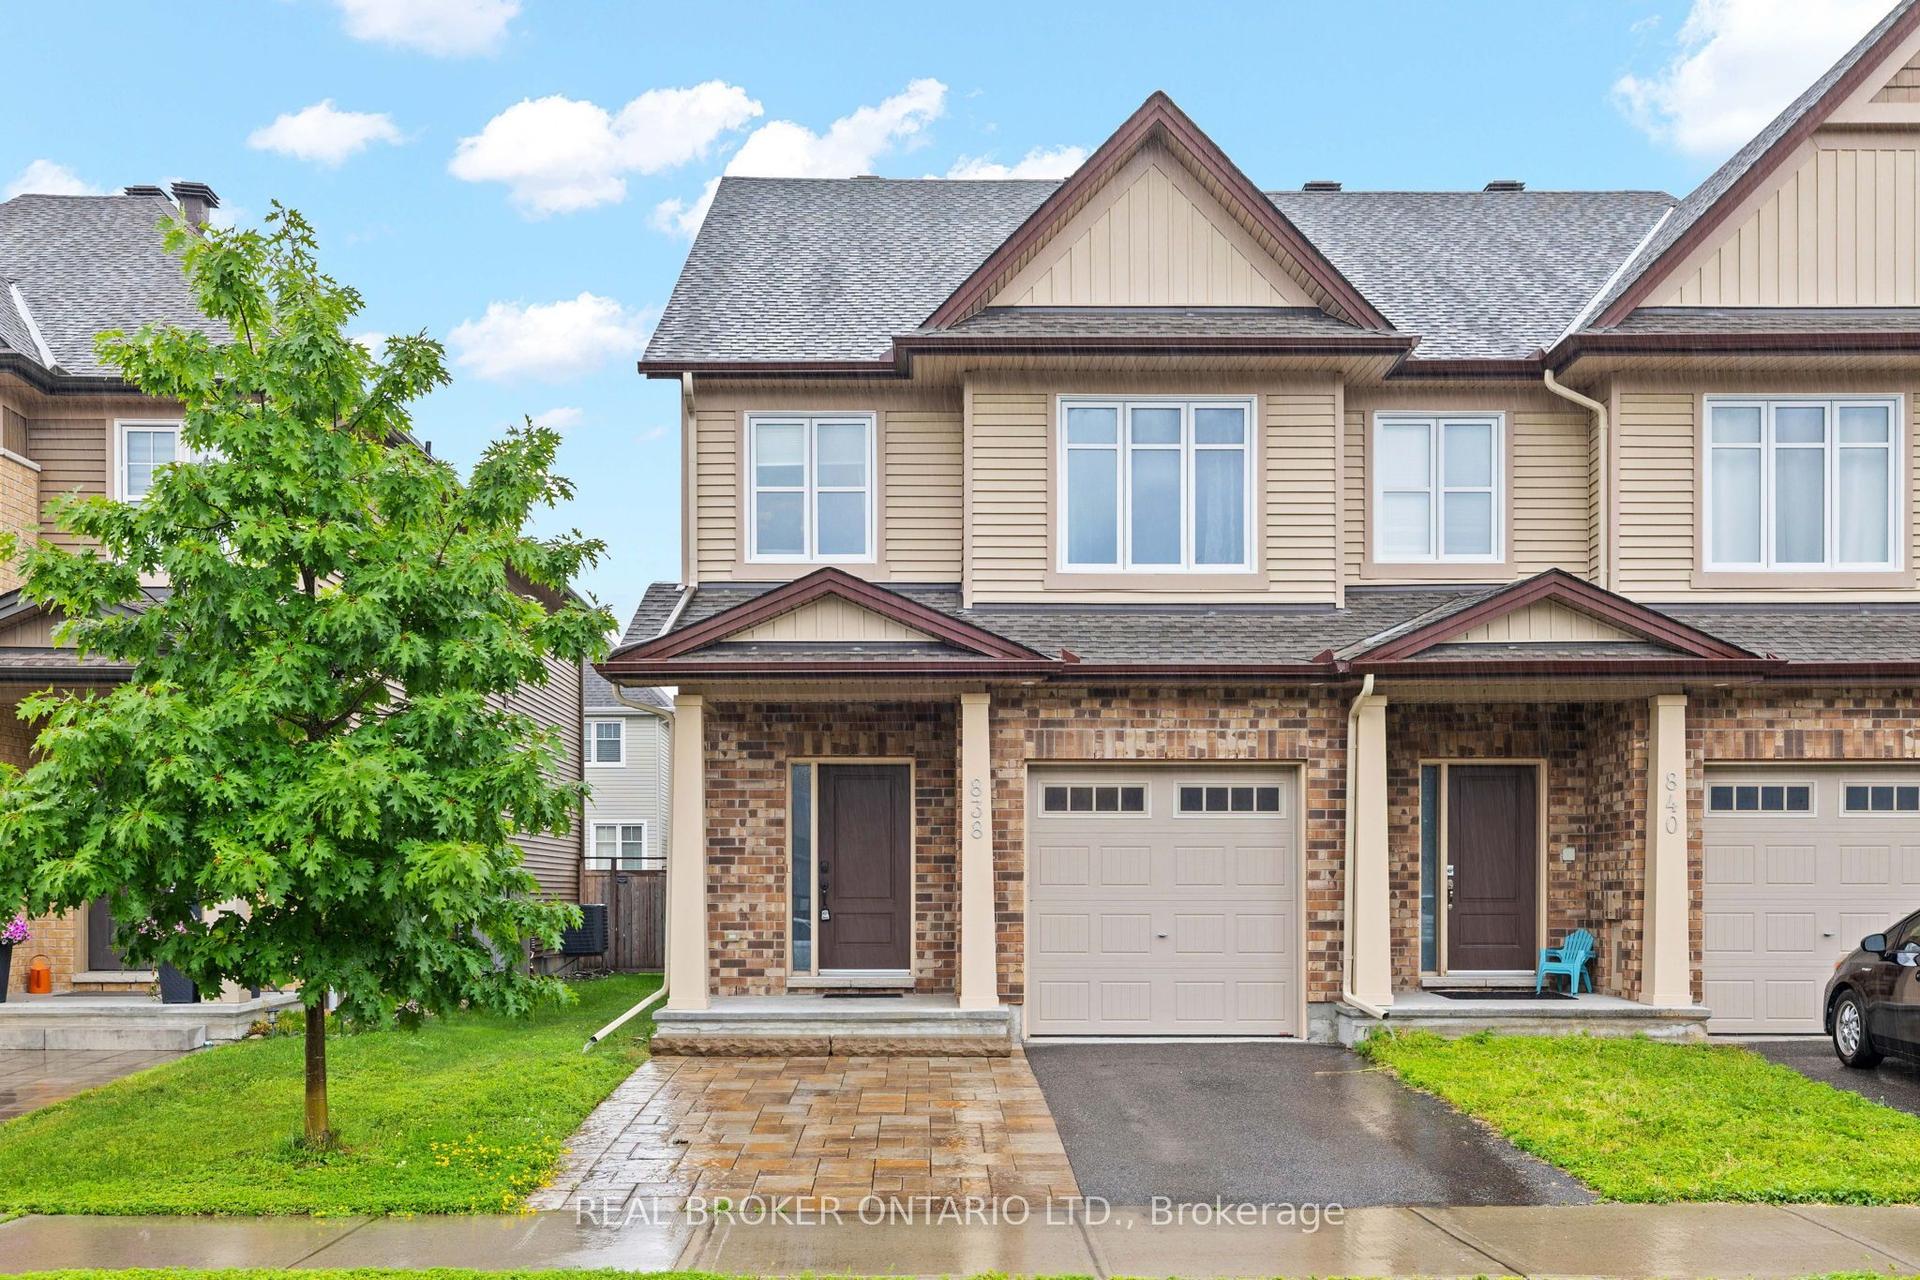
For Sale11 h ago
$645,000
Townhouse
est. $2,828/mo
838 Cedar Creek Drive, 2605 - Blossom Park/Kemp Park/Findlay Creek
Blossom Park - Airport and Area, ON
4 bd
3 ba
1,750
3
MLS# X13559418Real Broker Ontario Ltd.
WhatsApp Aman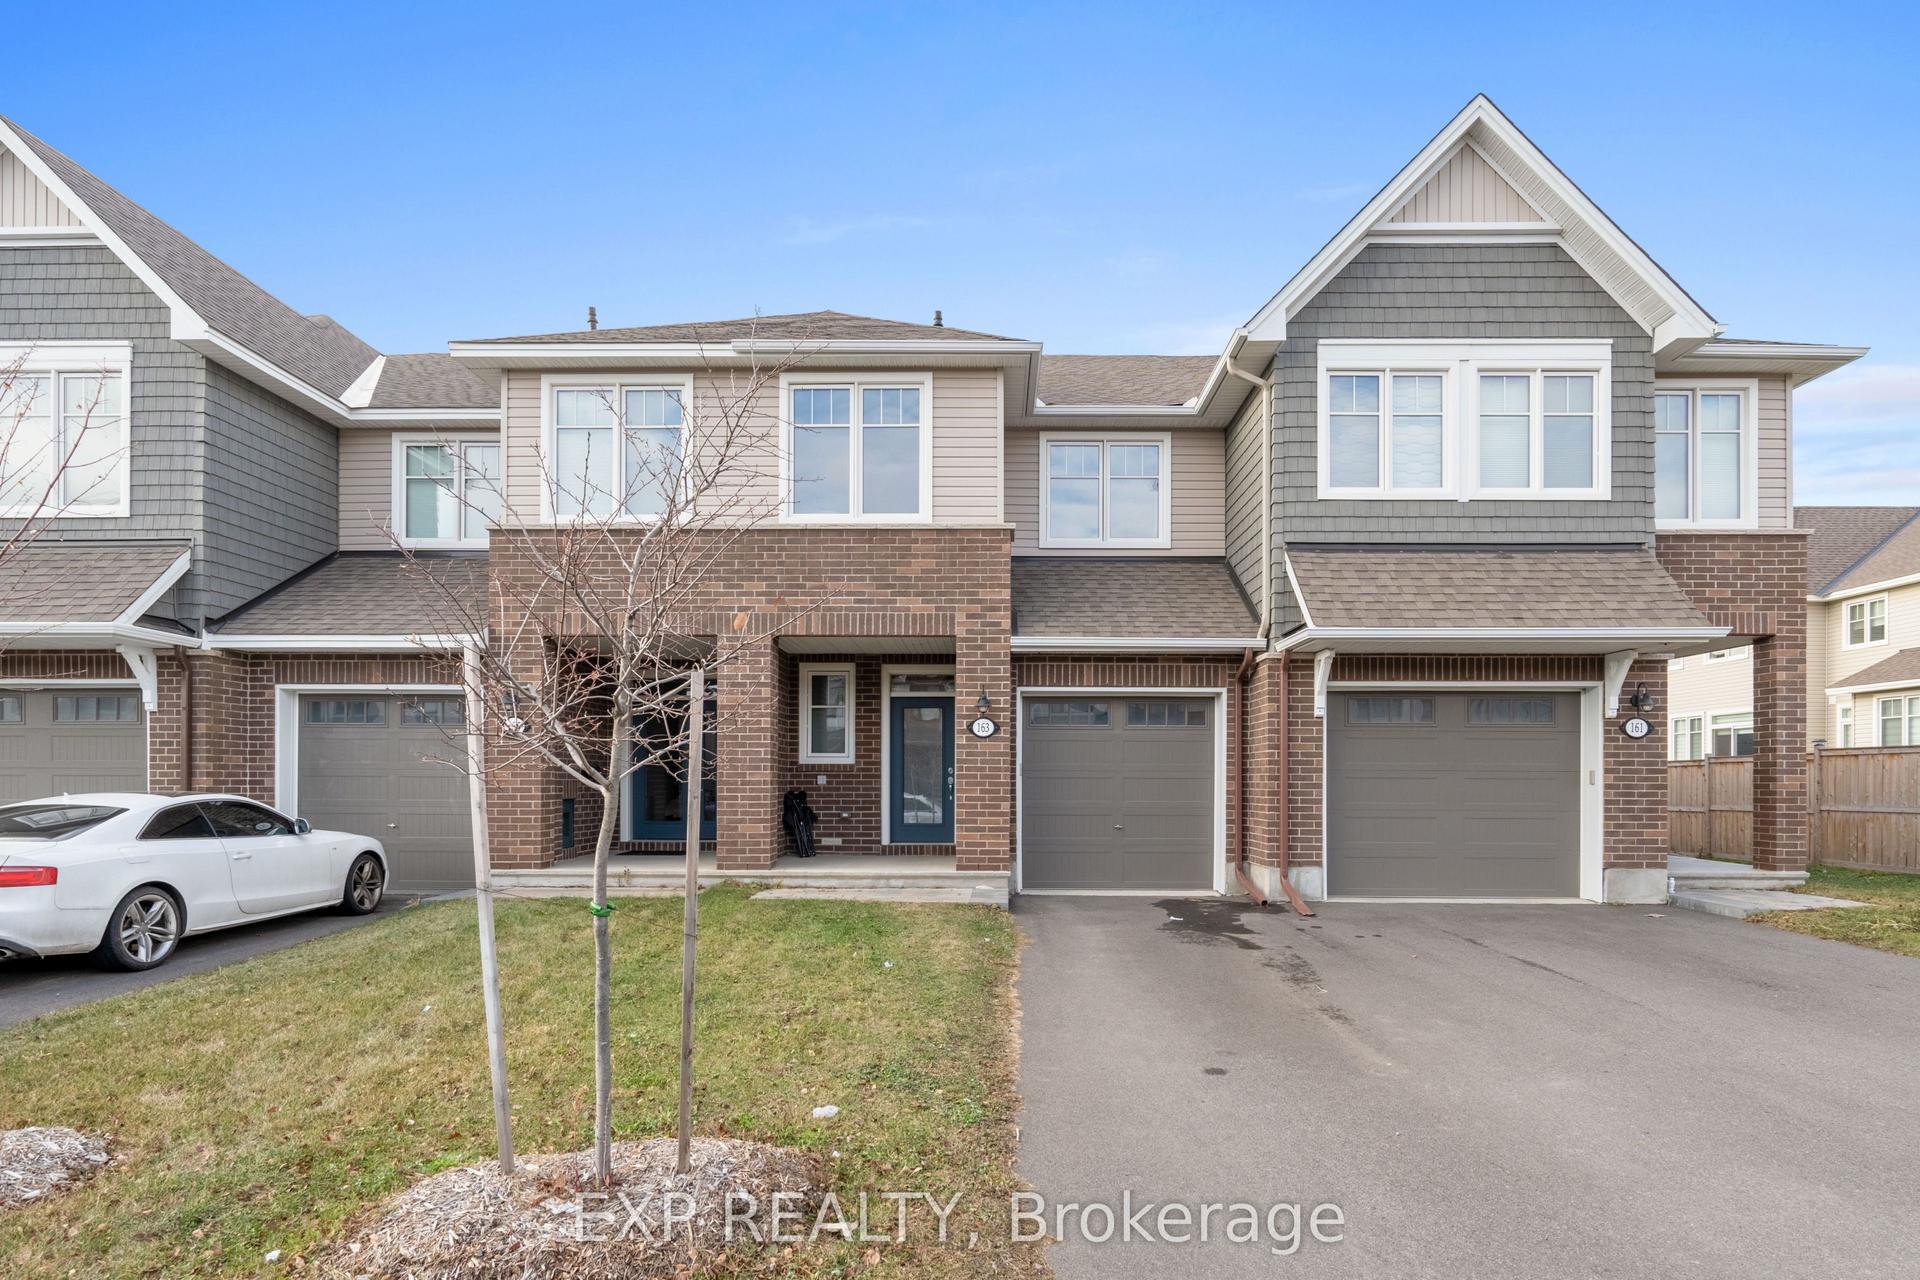
For Sale1 month ago
$639,900
Townhouse
est. $2,805/mo
163 Angelonia Crescent, 2605 - Blossom Park/Kemp Park/Findlay Creek
Blossom Park - Airport and Area, ON
3 bd
3 ba
1,750
3
MLS# X13419500Exp Realty
WhatsApp Aman