For Lease
Just Listed
348 Donald B. Munro Drive #2 ##2
9101 - Carp, Carp - Huntley Ward, ON
$2,000
2Bd
1Ba
1,750+sqft
2Parking
$1/sqft
DetachedMLS# X13563170Listed 2026-07-140 DOM
Just listed! New listings in Carp - Huntley Ward often receive offers within the first week.
About this home
For Lease! You will fall in love with this meticulously maintained and fully renovated 2-bedroom, 1-bathroom upper unit in a stunning Victorian brick home located in the charming and historic village of Carp. This bright and inviting second-level residence offers a private entrance and convenient access to a fenced-in side yard, which includes 2 dedicated parking spaces, heat, hydro and water. Inside, you'll find a spacious open-concept living and dining area perfect for relaxing or entertaining, along with a modern chef-style eat-in kitchen featuring updated finishes and generous counter and storage space. The primary bedroom boasts a walk-in closet. Both bedrooms are filled with natural light, offer ample closet space, and provide a comfortable retreat at the end of the day. The beautifully renovated bathroom adds a touch of luxury, and the convenience of in-suite laundry makes everyday living effortless. Situated in a warm and welcoming community, this property is just steps from schools, the indoor arena, outdoor rink, Medical Centre, Farmers Market, tennis courts, restaurants, coffee shops, and bakeries. Outdoor enthusiasts will appreciate the proximity to scenic trails, the Ottawa River, boating and fishing opportunities, Irish Hills Golf and Country Club, and countless other recreational amenities. This exceptional unit offers the perfect blend of modern comfort, historic charm, and an unbeatable location in one of the region's most desirable villages.
Renovated
Rooms
Second Floor
| Living Room | 3.47 × 3.09 m | |
| Kitchen | 4.08 × 3.49 m | |
| Primary Bedroom | 3.73 × 2.56 m | Walk-In Closet(s) |
| Bedroom 2 | 2.82 × 3.35 m | |
| Room | — | |
| Bathroom | 3.75 × 2.56 m |
Features
- None
- Other
- 2-Storey
Financials
Estimated Rental Income
Entire property$2,600 – $3,800/mo
Rental yield1560.0% – 2280.0%
*Estimates based on comparable rentals in the area. Actual income may vary.
Market Data — Carp - Huntley Ward
Days on market0 days
Buyer's MarketSeller's Market
Based on active listings in Carp - Huntley Ward. Data updates daily.
Other rentals like this
Similar rentals in Carp - Huntley Ward
Same property type, similar price, similar size — currently for rent.
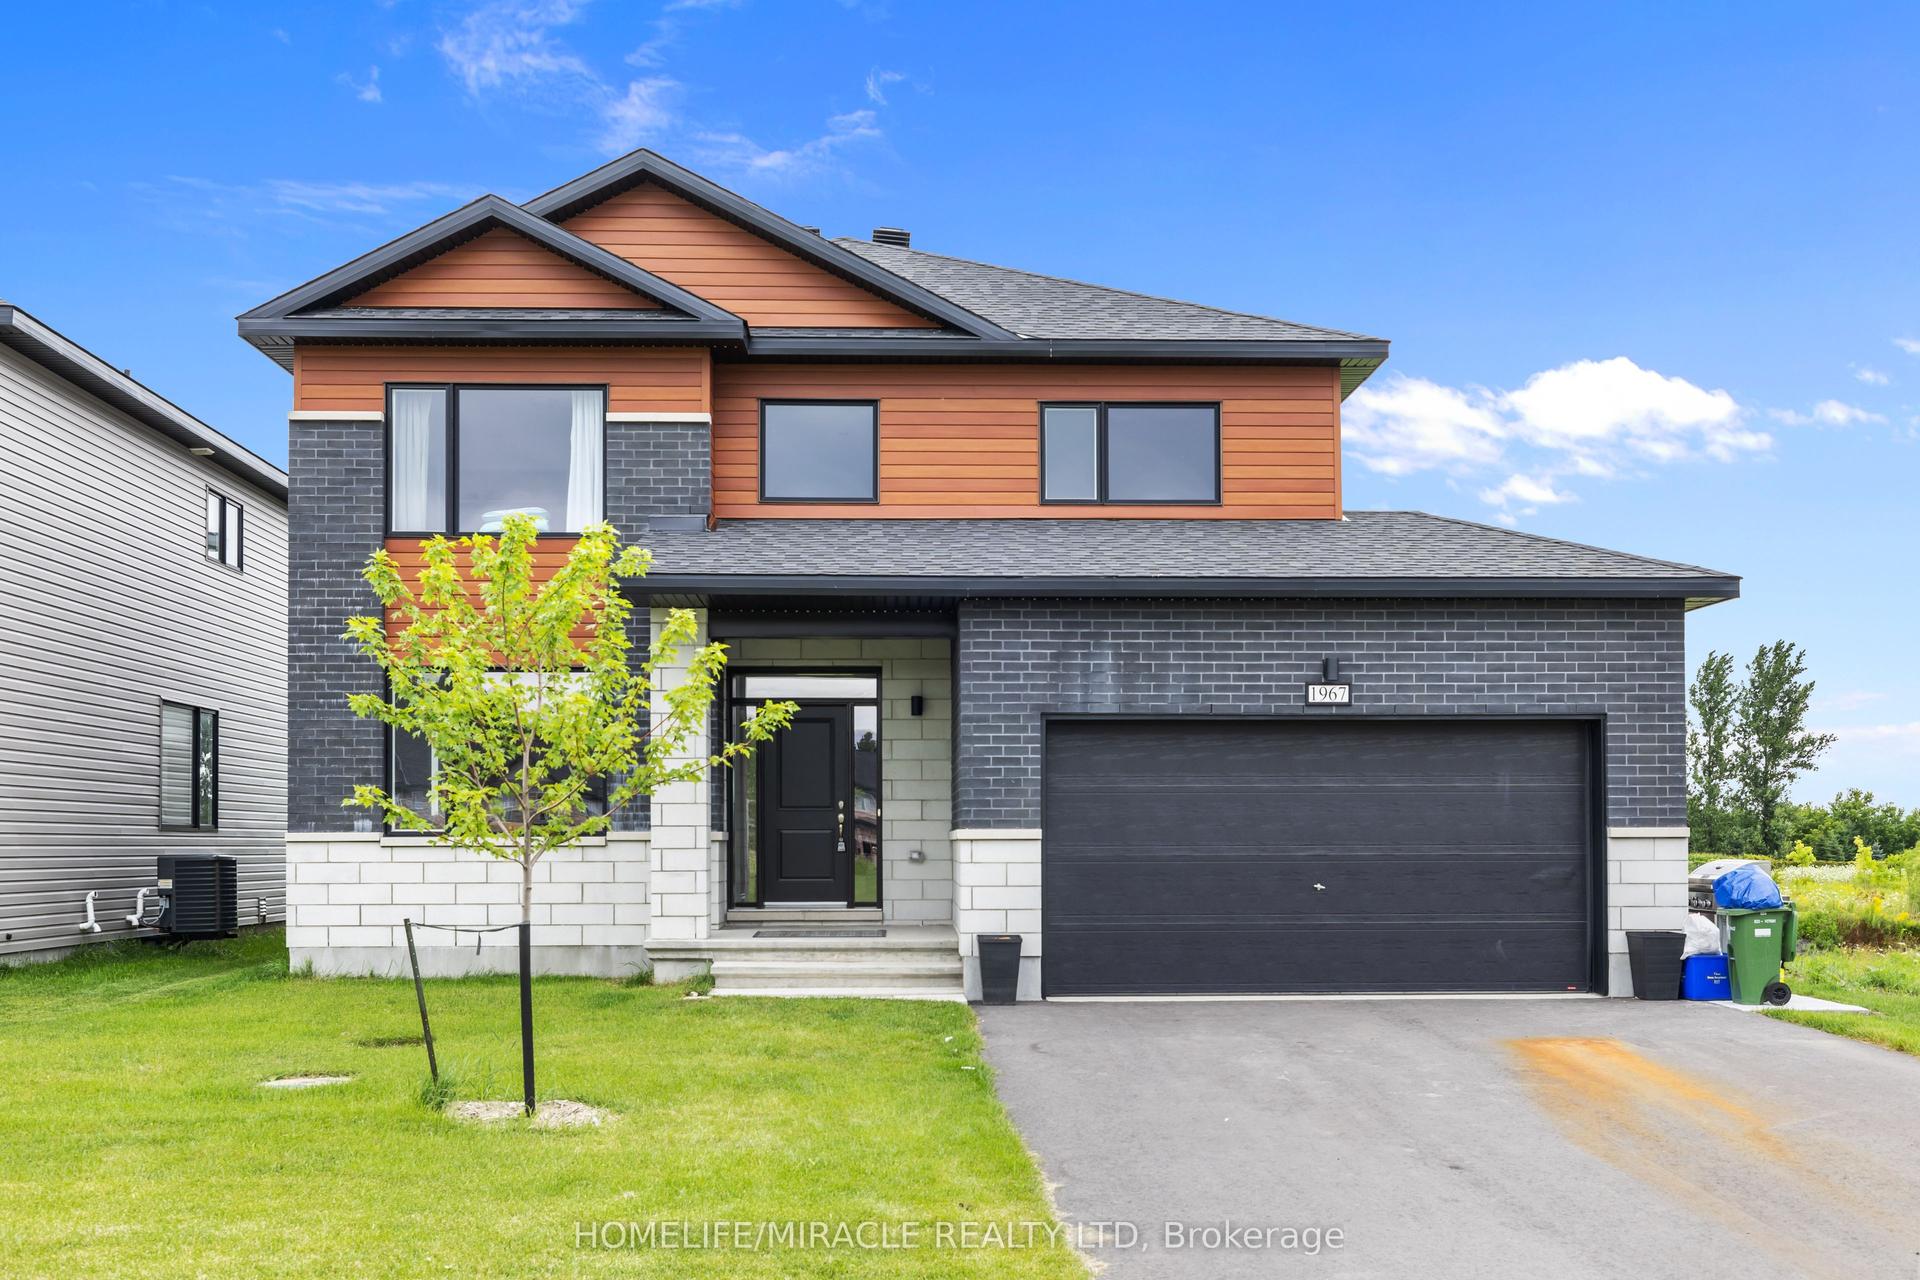
For Lease2 months ago
$1,899
Detached
1967 Hawker Private B #B, 9104 - Huntley Ward (South East)
Carp - Huntley Ward, ON
2 bd
1 ba
1,300
2
MLS# X13138090Homelife/Miracle Realty Ltd
WhatsApp Aman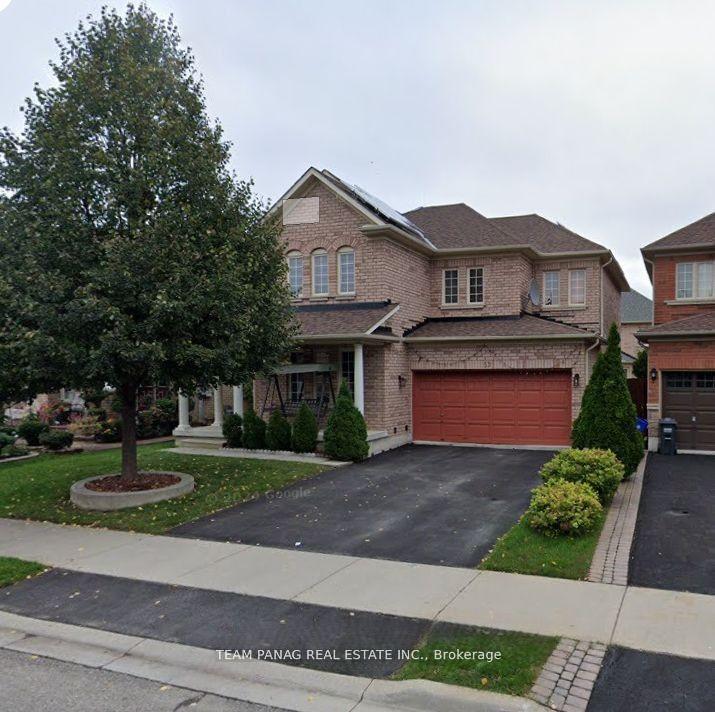
For Lease11 days ago
$1,750
Detached
59 Mainard Crescent Basement #Basement, Sandringham-Wellington
Brampton, ON
2 bd
1 ba
900
1
MLS# W13521692Team Panag Real Estate Inc.
WhatsApp Aman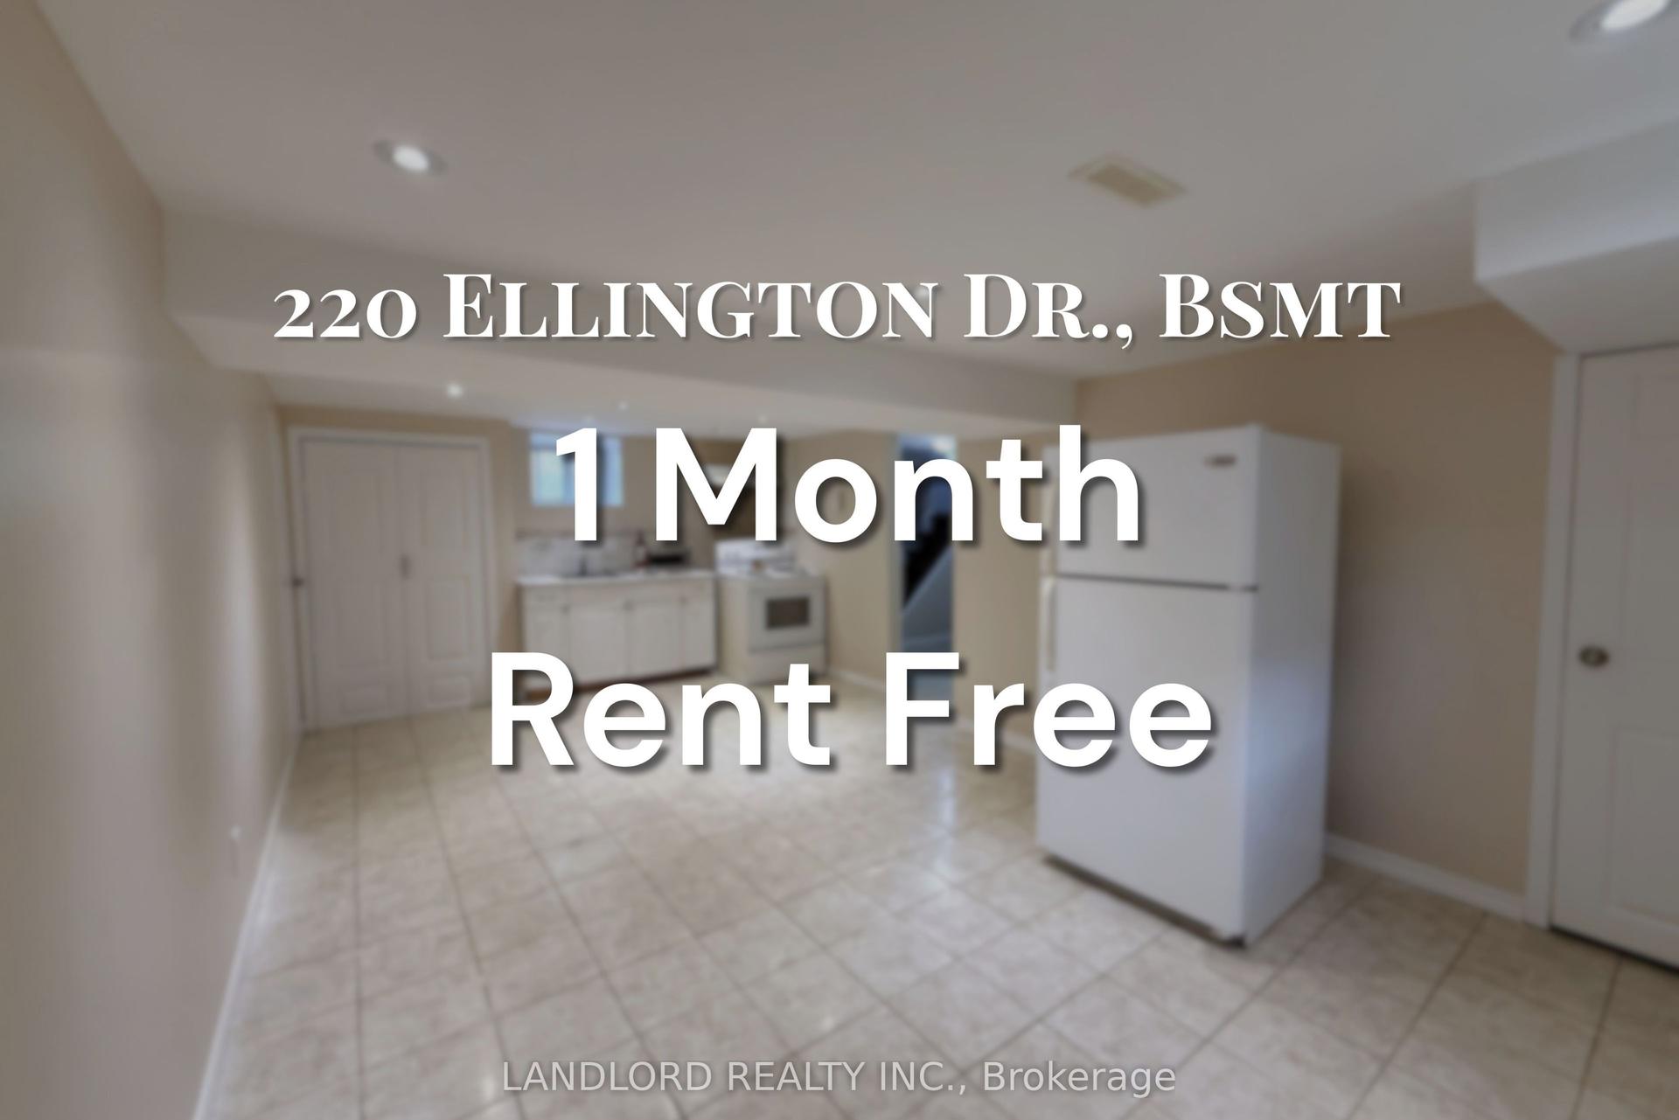
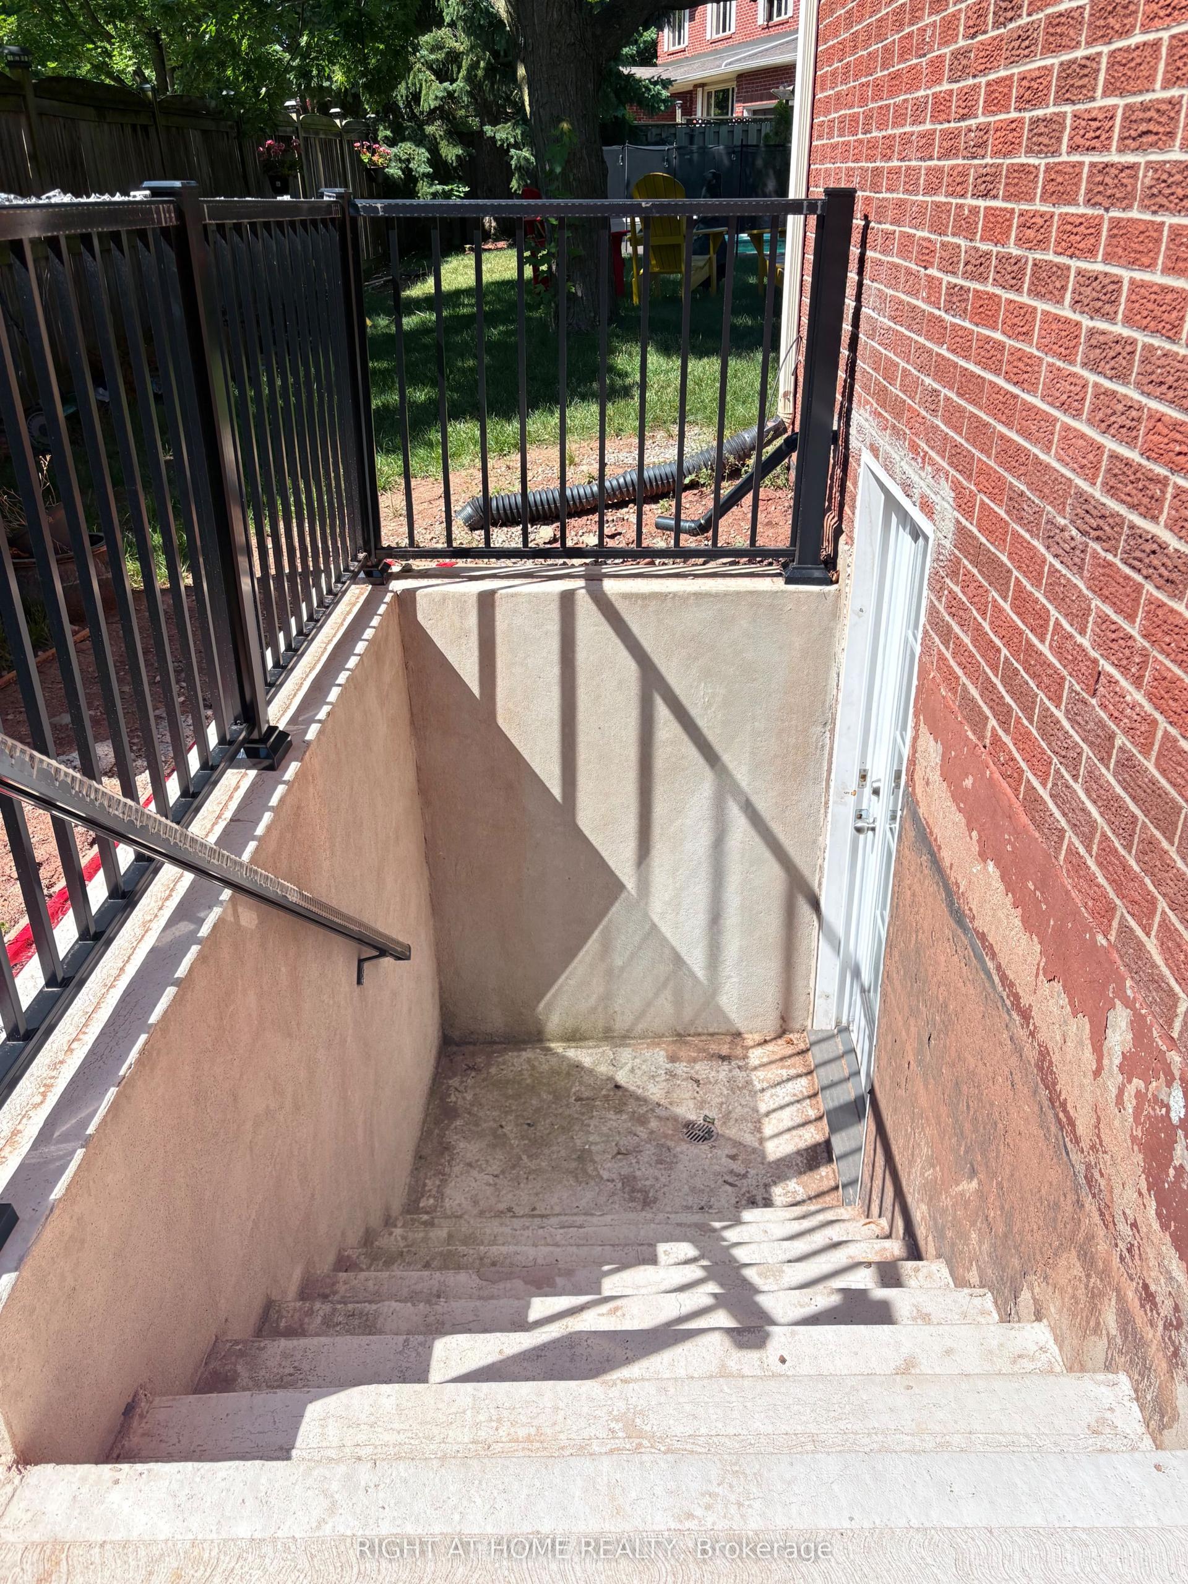
Getting around
How walkable, bikeable, and transit-friendly this neighbourhood is.
51
/ 100
Walk Score
Somewhat Walkable
48
/ 100
Transit Score
Some Transit
43
/ 100
Bike Score
Somewhat Bikeable
Scores are estimates based on neighbourhood data and are for informational purposes only.
MLS® data courtesy of the Toronto Regional Real Estate Board (TRREB).
The information provided herein must only be used by consumers that have a bona fide interest in the purchase, sale, or lease of real estate and may not be used for any commercial purpose or any other purpose. Listing information is deemed reliable but is not guaranteed accurate by the Toronto Regional Real Estate Board, the listing brokerage, or this website. The trademarks REALTOR®, REALTORS® and the REALTOR® logo are controlled by The Canadian Real Estate Association (CREA) and identify real estate professionals who are members of CREA. MLS®, Multiple Listing Service®, and the associated logos are owned by CREA. Not intended to solicit properties currently listed for sale or buyers under contract.