For Sale
Just Listed
620 Parkview Terrace
601 - Village of Russell, Russell, ON
$949,900
4Bd
4Ba
2,750+sqft
6Parking
53.48 x 118.11 ftlot
$345/sqft
DetachedMLS# X13563396Listed 2026-07-141 DOM
Cooling
Central Air
Basement
Unfinished
Just listed! New listings in Russell often receive offers within the first week.
About this home
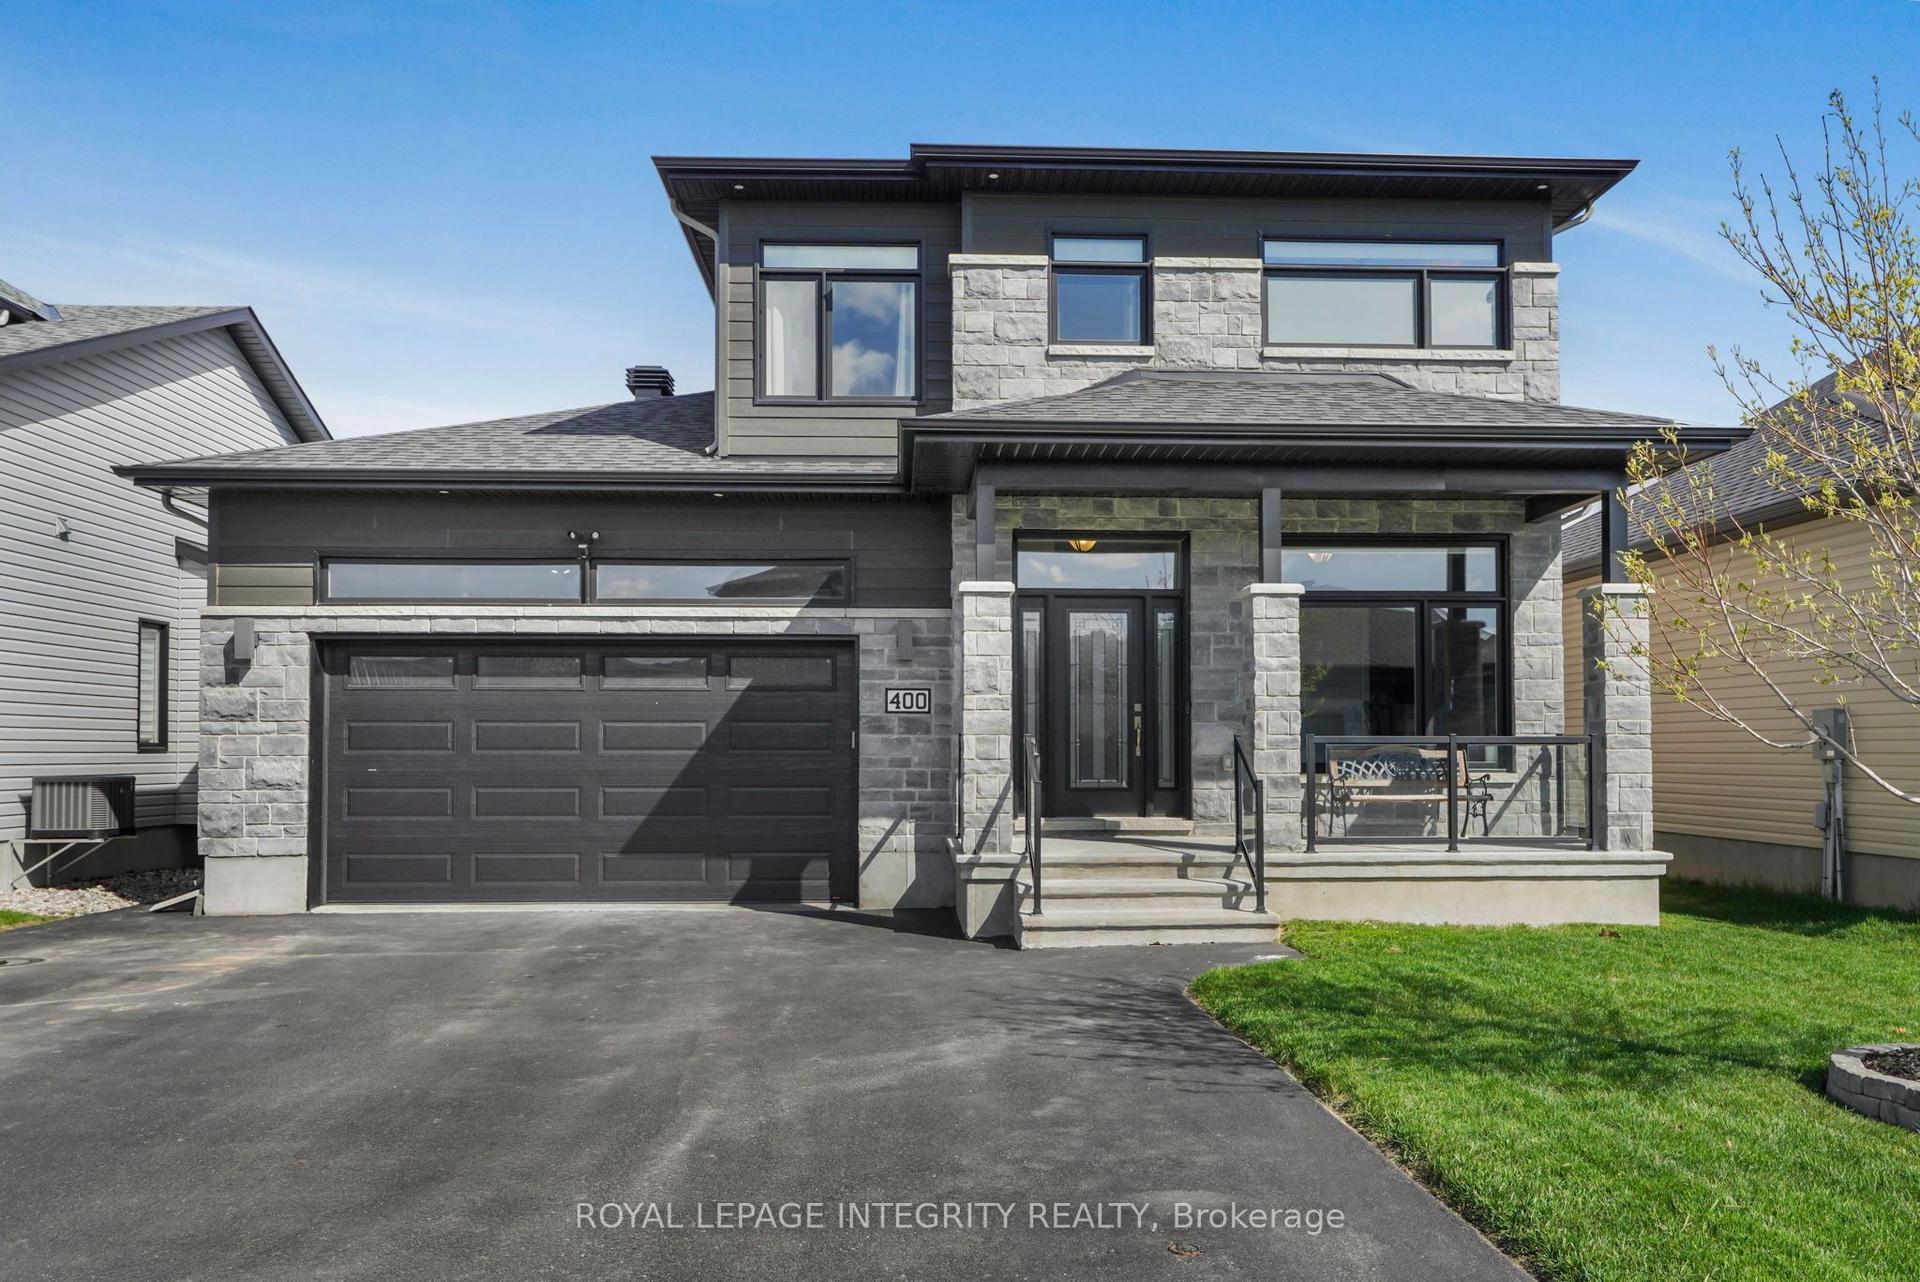
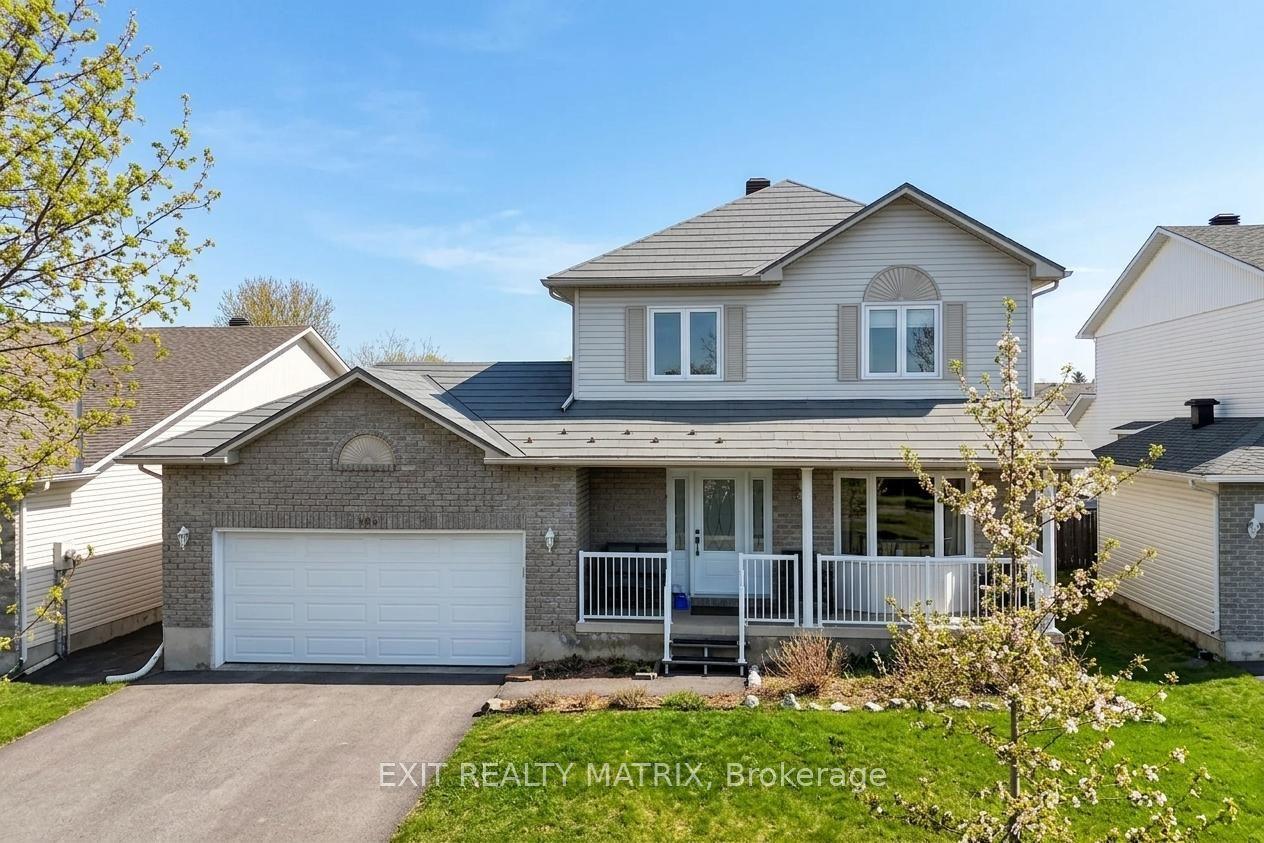
Welcome to modern family living in one of Russell's most sought-after communities! Built in 2023, this nearly 3000sqft stunning Tartan Fairbank model sits on a premium corner lot and showcases over $100,000 in builder and post construction upgrades, blending elegant design, smart home technology, and energy-efficient living. With the remaining Tarion warranty coverage, this home offers exceptional comfort and peace of mind. The bright and spacious open-concept main floor with upgraded flooring features a versatile front flex room-perfect as a home office, playroom, or additional living space. The heart of the home is the show stopping kitchen, complete with an oversized island, quartz countertops, high-end LG appliances, and premium upgraded cabinetry with custom storage. The open concept dining and living areas are ideal for entertaining, featuring soaring ceilings, large windows, and an abundance of natural light. Upstairs, you'll find four spacious bedrooms, each thoughtfully designed. The impressive primary retreat offers a walk-in closet and a spa-like 5-piece ensuite. Bedroom two enjoys its own walk-in closet and private 3-piece ensuite, while bedrooms three and four are connected by a convenient Jack-and-Jill bathroom which is perfect for growing families.The spacious unfinished basement features a bathroom rough-in and oversized windows, providing endless possibilities for future living space. Outside, enjoy the fully fenced backyard with raised garden planters, natural gas BBQ hookup, and plenty of room for children, pets, and entertaining. Ideally located just minutes from schools, parks, shopping, walking trails, and new Russell Recreation Complex featuring ice rinks, pool, as well as the upcoming Russell Station Trail/Eadie Park with tennis and pickleball courts, a splash pad, and playground scheduled for completion in Fall 2026. This is more than a beautiful home, it's an incredible lifestyle in one most welcoming communities just outside Ottawa.
PoolCorner Lot
Rooms
Main Floor
| Living Room | 3.45 × 5.20 m | |
| Kitchen | 3.55 × 4.46 m | |
| Dining Room | 5.52 × 3.93 m | |
| Family Room | 4.88 × 4.63 m | |
| Bathroom | 1.59 × 1.57 m | 2 Pc Bath |
Second Floor
| Primary Bedroom | 6.21 × 4.63 m | Walk-In Closet(s) |
| Bathroom | 4.19 × 3.95 m | 5 Pc Ensuite |
| Bedroom 2 | 4.65 × 3.52 m | Walk-In Closet(s) |
| Bathroom | 2.56 × 1.52 m | 3 Pc Bath |
| Bedroom 3 | 4.19 × 3.08 m | Walk-In Closet(s) |
| Bedroom 4 | 3.45 × 3.52 m | |
| Bathroom | 1.80 × 2.85 m |
Features
- Guest Accommodations
- Full
- Unfinished
- Central Air
- 2-Storey
Financials
Annual Taxes
$6,873
Estimated Rental Income
Entire property$4,000 – $6,500/mo
Rental yield5.1% – 8.2%
*Estimates based on comparable rentals in the area. Actual income may vary.
Market Data — Russell
Days on market1 days
Buyer's MarketSeller's Market
Based on active listings in Russell. Data updates daily.
Our estimate for this home
Estimated range
$1.52M – $1.77M
Mid-point $1.64M · ~$597/sqft
How this listing compares
$1.52MList · $950K$1.77M
High confidence·Based on 13167 gta-wide comparables
Estimated range is generated automatically from active comparables and is for informational purposes only. Not an appraisal — contact Aman for a full comparative market analysis that factors in condition, renovations, and positioning.
Getting around
How walkable, bikeable, and transit-friendly this neighbourhood is.
59
/ 100
Walk Score
Somewhat Walkable
36
/ 100
Transit Score
Some Transit
39
/ 100
Bike Score
Somewhat Bikeable
Scores are estimates based on neighbourhood data and are for informational purposes only.
MLS® data courtesy of the Toronto Regional Real Estate Board (TRREB).
The information provided herein must only be used by consumers that have a bona fide interest in the purchase, sale, or lease of real estate and may not be used for any commercial purpose or any other purpose. Listing information is deemed reliable but is not guaranteed accurate by the Toronto Regional Real Estate Board, the listing brokerage, or this website. The trademarks REALTOR®, REALTORS® and the REALTOR® logo are controlled by The Canadian Real Estate Association (CREA) and identify real estate professionals who are members of CREA. MLS®, Multiple Listing Service®, and the associated logos are owned by CREA. Not intended to solicit properties currently listed for sale or buyers under contract.
You may also like
More homes in Russell
Hand-picked listings with a similar price range and style.
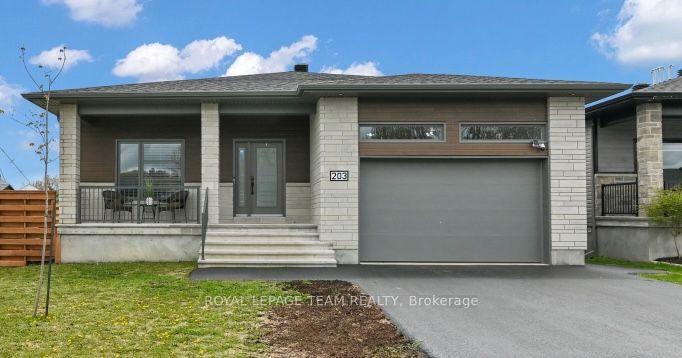
For Sale2 days ago
$799,900
Detached
est. $3,507/mo
203 Filion Street, 602 - Embrun
Russell, ON
3+2 bd
3 ba
1,750
6
MLS# X13561376Royal Lepage Team Realty
WhatsApp Aman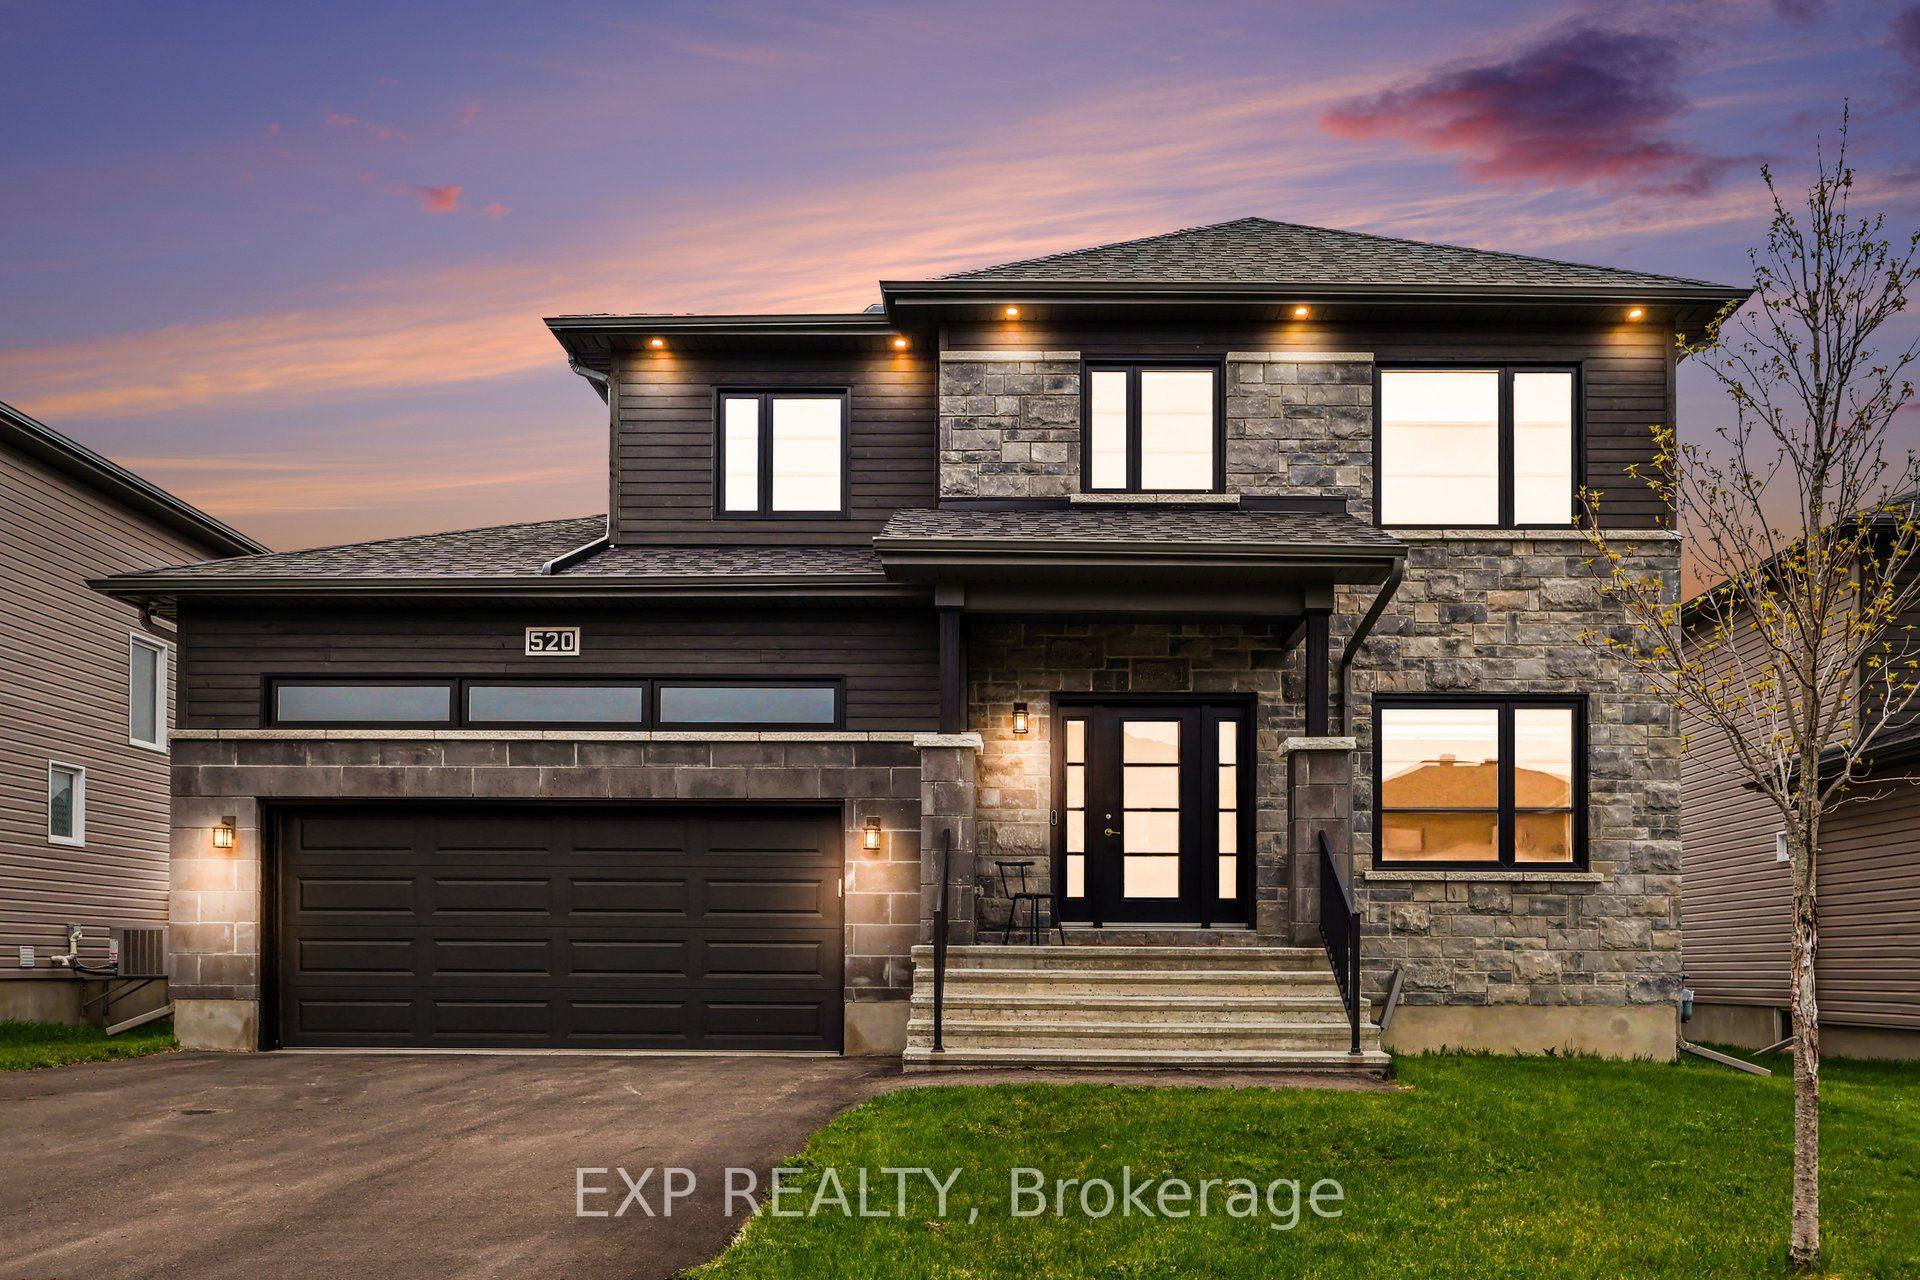
For Sale2 months ago
$799,900
Detached
est. $3,507/mo
520 Lucent Street, 601 - Village of Russell
Russell, ON
4 bd
3 ba
2,250
6
MLS# X13113982Exp Realty
WhatsApp Aman