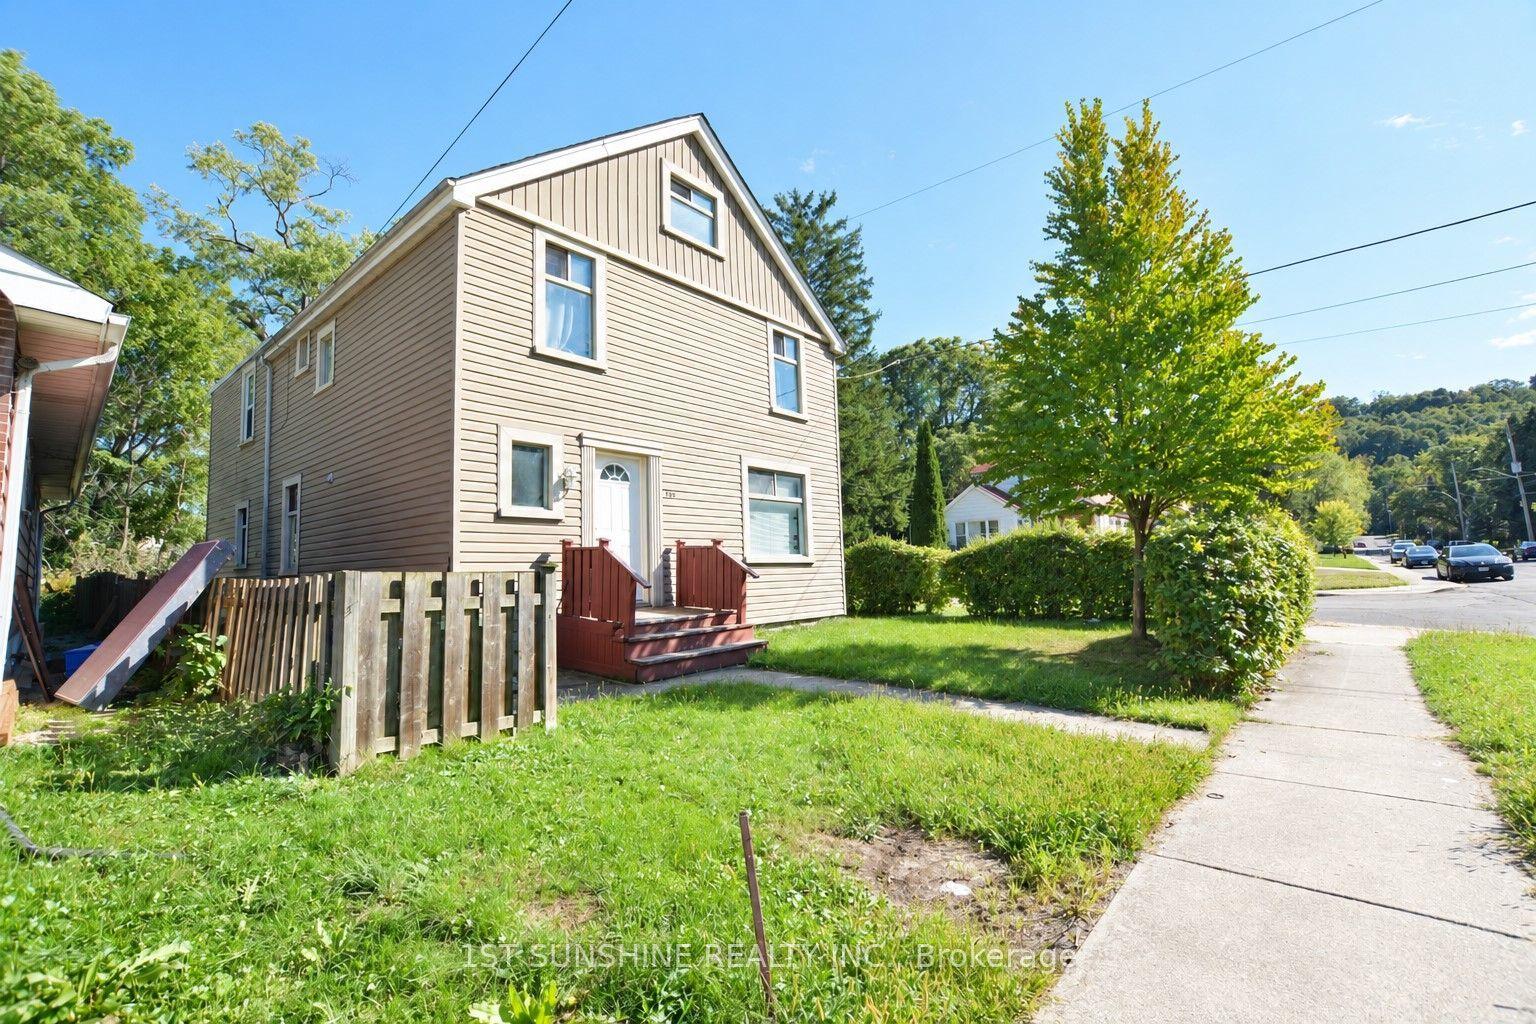
For Sale
297 Mohawk Road W
Rolston, Hamilton, ON
$785,000
3+4Bd
3Ba
1,300+sqft
7Parking
45 x 115 ftlot
$604/sqft
DetachedMLS# X13563488Listed 2026-07-1464 DOM
Heating
Water Heater
Cooling
Central Air
Basement
Finished
On the market for 64 days — longer than average. The seller may be open to negotiation.
About this home
EXCEPTIONAL INCOME GENERATING OPPORTUNITY in prime Central Mountain location steps to Mohawk College & St. Joseph's Healthcare. A TURNKEY INVESTMENT W/ OUTSTANDING CASH FLOW! This renovated brick bungalow w/ separate side entrance is an ideal addition to any investment portfolio or smart option for buyers looking to offset their mortgage by living upstairs & renting the lower level. Featuring 7 bdrms, 3 baths, 2 kitchens & 2 laundries, flexible layout offers excellent rental& multi- generational living potential. Updated main level (2022) w/ laminate flooring, kitchen w/ quartz counters, breakfast island & SS appliances, spacious living/dining area, 3 bdrms & updated 3pc bath. Lower level offers 4 bdrms, 2 baths, large eat-in kitchen & laundry, making it ideal for tenants. Additional features include a garage w/ inside entry, fenced yard w/ gazebo, patio & shed, plus parking for 6+ cars on double drive. Located close to shopping, schools, restaurants, transit & highway access.
GarageRenovated
Rooms
Main Floor
| Foyer | 1.17 × 2.74 m | Tile Floor |
| Bathroom | 0.00 × 0.00 m | Combined w/Laundry 3 Pc Bath |
| Other | 1.98 × 3.40 m | |
| Living Room | 4.93 × 3.56 m | Bay Window Laminate |
| Bedroom | 3.76 × 2.87 m | Laminate |
| Primary Bedroom | 3.76 × 4.09 m | Laminate |
| Kitchen | 2.79 × 3.40 m | Tile Floor |
| Bedroom | 3.25 × 3.40 m | Laminate |
Basement
| Bedroom | 3.48 × 3.40 m | Laminate |
| Bedroom | 4.01 × 3.28 m | Laminate |
| Kitchen | 4.78 × 4.62 m | Eat-in Kitchen Combined w/Laundry |
| Utility Room | 2.18 × 0.94 m | |
| Bedroom | 5.41 × 3.40 m | Laminate |
| Bathroom | 2.84 × 2.51 m | 3 Pc Bath |
| Bedroom | 3.10 × 3.56 m | Laminate |
| Bathroom | 2.18 × 2.51 m | 3 Pc Bath |
Features
- Accessory Apartment
- Auto Garage Door Remote
- Carpet Free
- Primary Bedroom - Main Floor
- In-Law Suite
- Water Heater
- Water Meter
- Landscaped
- Patio
- Porch
- Apartment
- Finished
- Full
- Separate Entrance
- Central Air
- Bungalow
Financials
Annual Taxes
$4,446.49
Estimated Rental Income
Entire property$3,200 – $4,800/mo
Basement apartment$1,800 – $2,500/mo
Rental yield4.9% – 7.3%
*Estimates based on comparable rentals in the area. Actual income may vary.
Market Data — Hamilton
Days on market64 days
Buyer's MarketSeller's Market
Based on active listings in Hamilton. Data updates daily.
Demographics — Hamilton
Population
569,353
Avg Household Income
$90,000
Age Distribution
0-19
20%
20-34
21%
35-49
19%
50-64
20%
65+
20%
Ownership65% own · 35% rent
EnglishFrenchArabicItalianTagalog
Getting around
How walkable, bikeable, and transit-friendly this neighbourhood is.
69
/ 100
Walk Score
Somewhat Walkable
61
/ 100
Transit Score
Good Transit
61
/ 100
Bike Score
Bikeable
Scores are estimates based on neighbourhood data and are for informational purposes only.
MLS® data courtesy of the Toronto Regional Real Estate Board (TRREB).
The information provided herein must only be used by consumers that have a bona fide interest in the purchase, sale, or lease of real estate and may not be used for any commercial purpose or any other purpose. Listing information is deemed reliable but is not guaranteed accurate by the Toronto Regional Real Estate Board, the listing brokerage, or this website. The trademarks REALTOR®, REALTORS® and the REALTOR® logo are controlled by The Canadian Real Estate Association (CREA) and identify real estate professionals who are members of CREA. MLS®, Multiple Listing Service®, and the associated logos are owned by CREA. Not intended to solicit properties currently listed for sale or buyers under contract.
You may also like
More homes in Hamilton
Hand-picked listings with a similar price range and style.
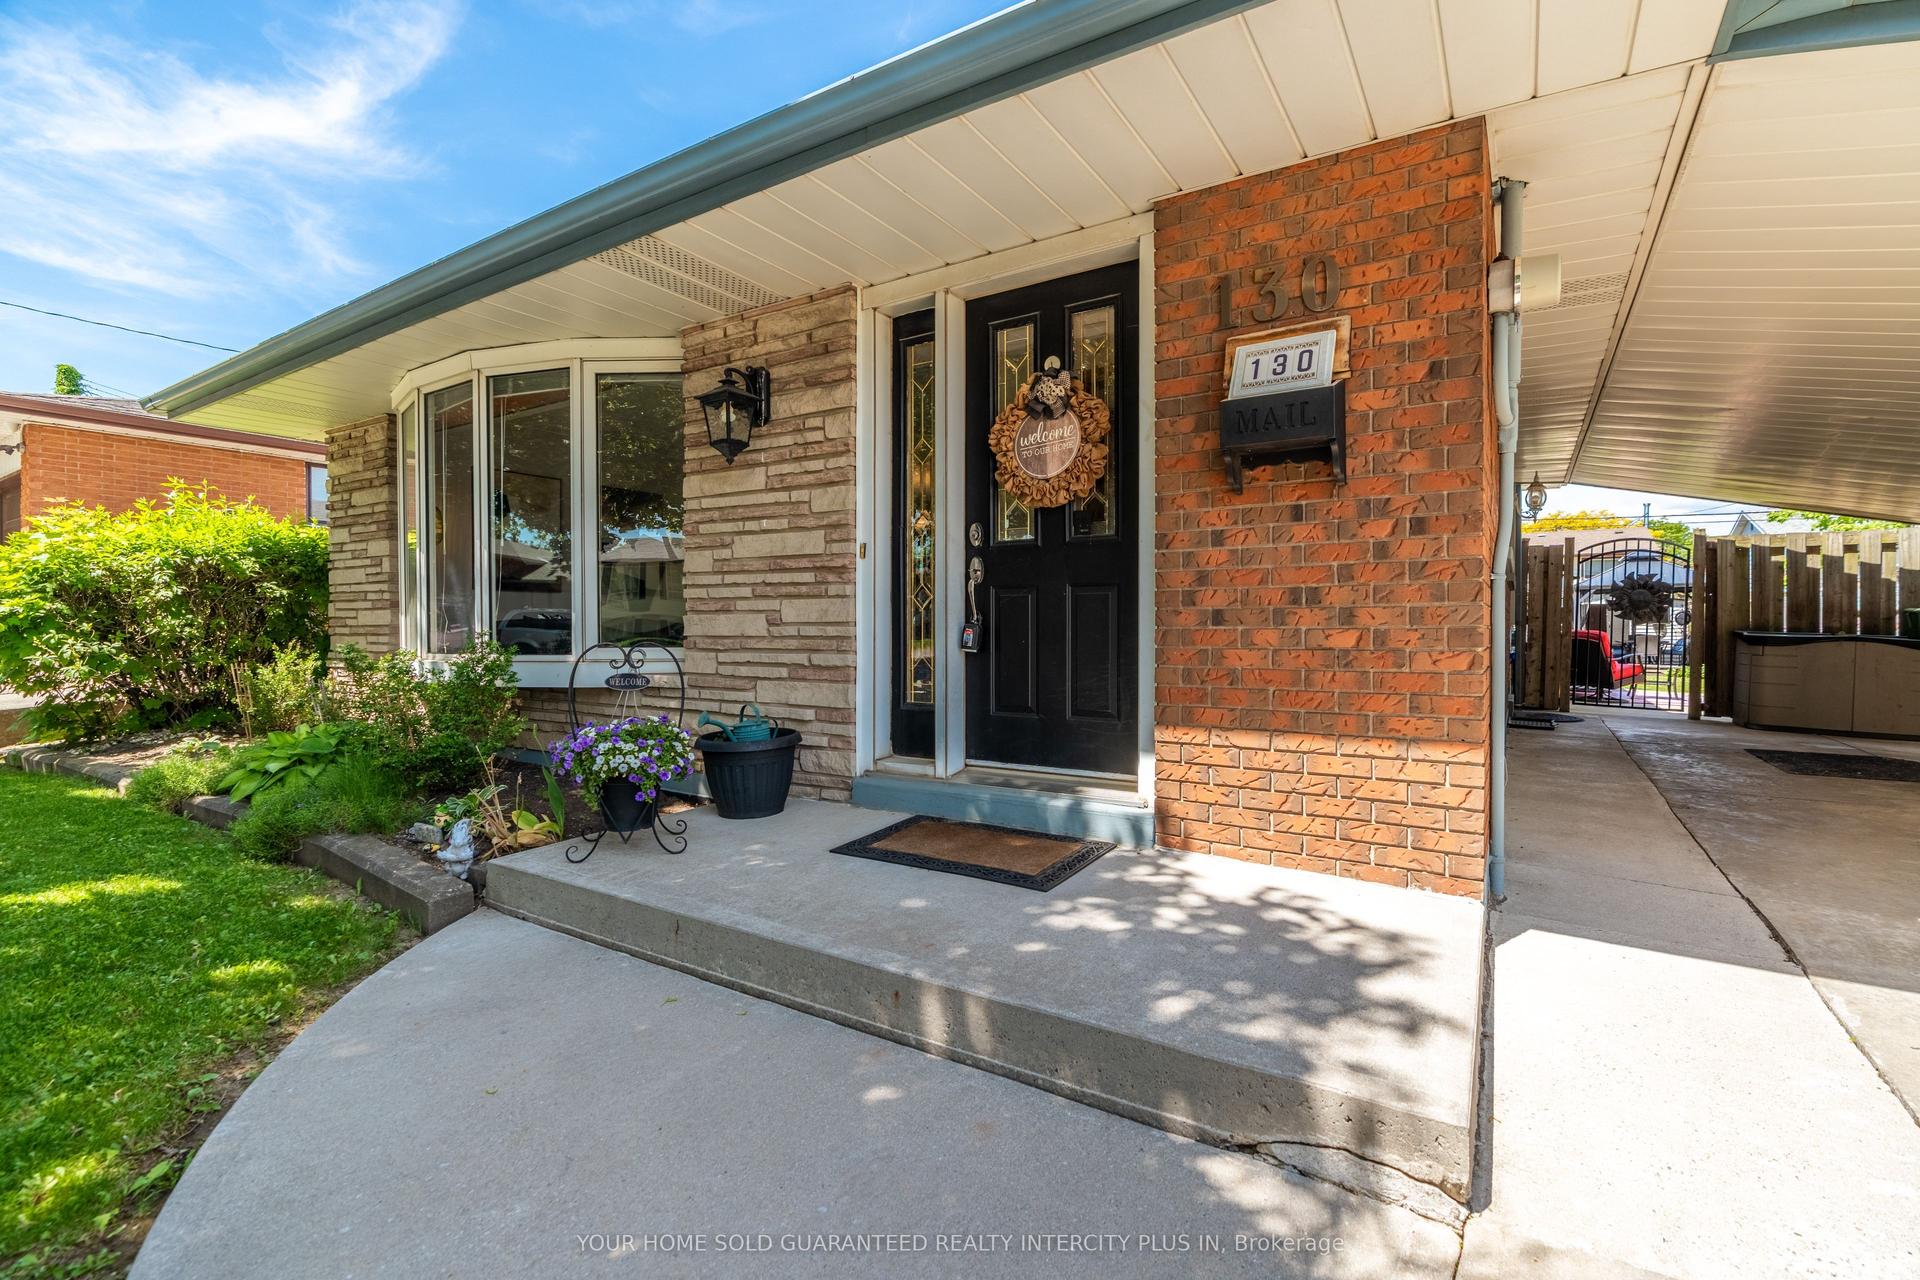
For Sale13 h ago
$749,900
Detached
est. $3,288/mo
130 Burrwood Drive, Rolston
Hamilton, ON
3+1 bd
2 ba
1,300
3
MLS# X13792176Your Home Sold Guaranteed Realty…
WhatsApp Aman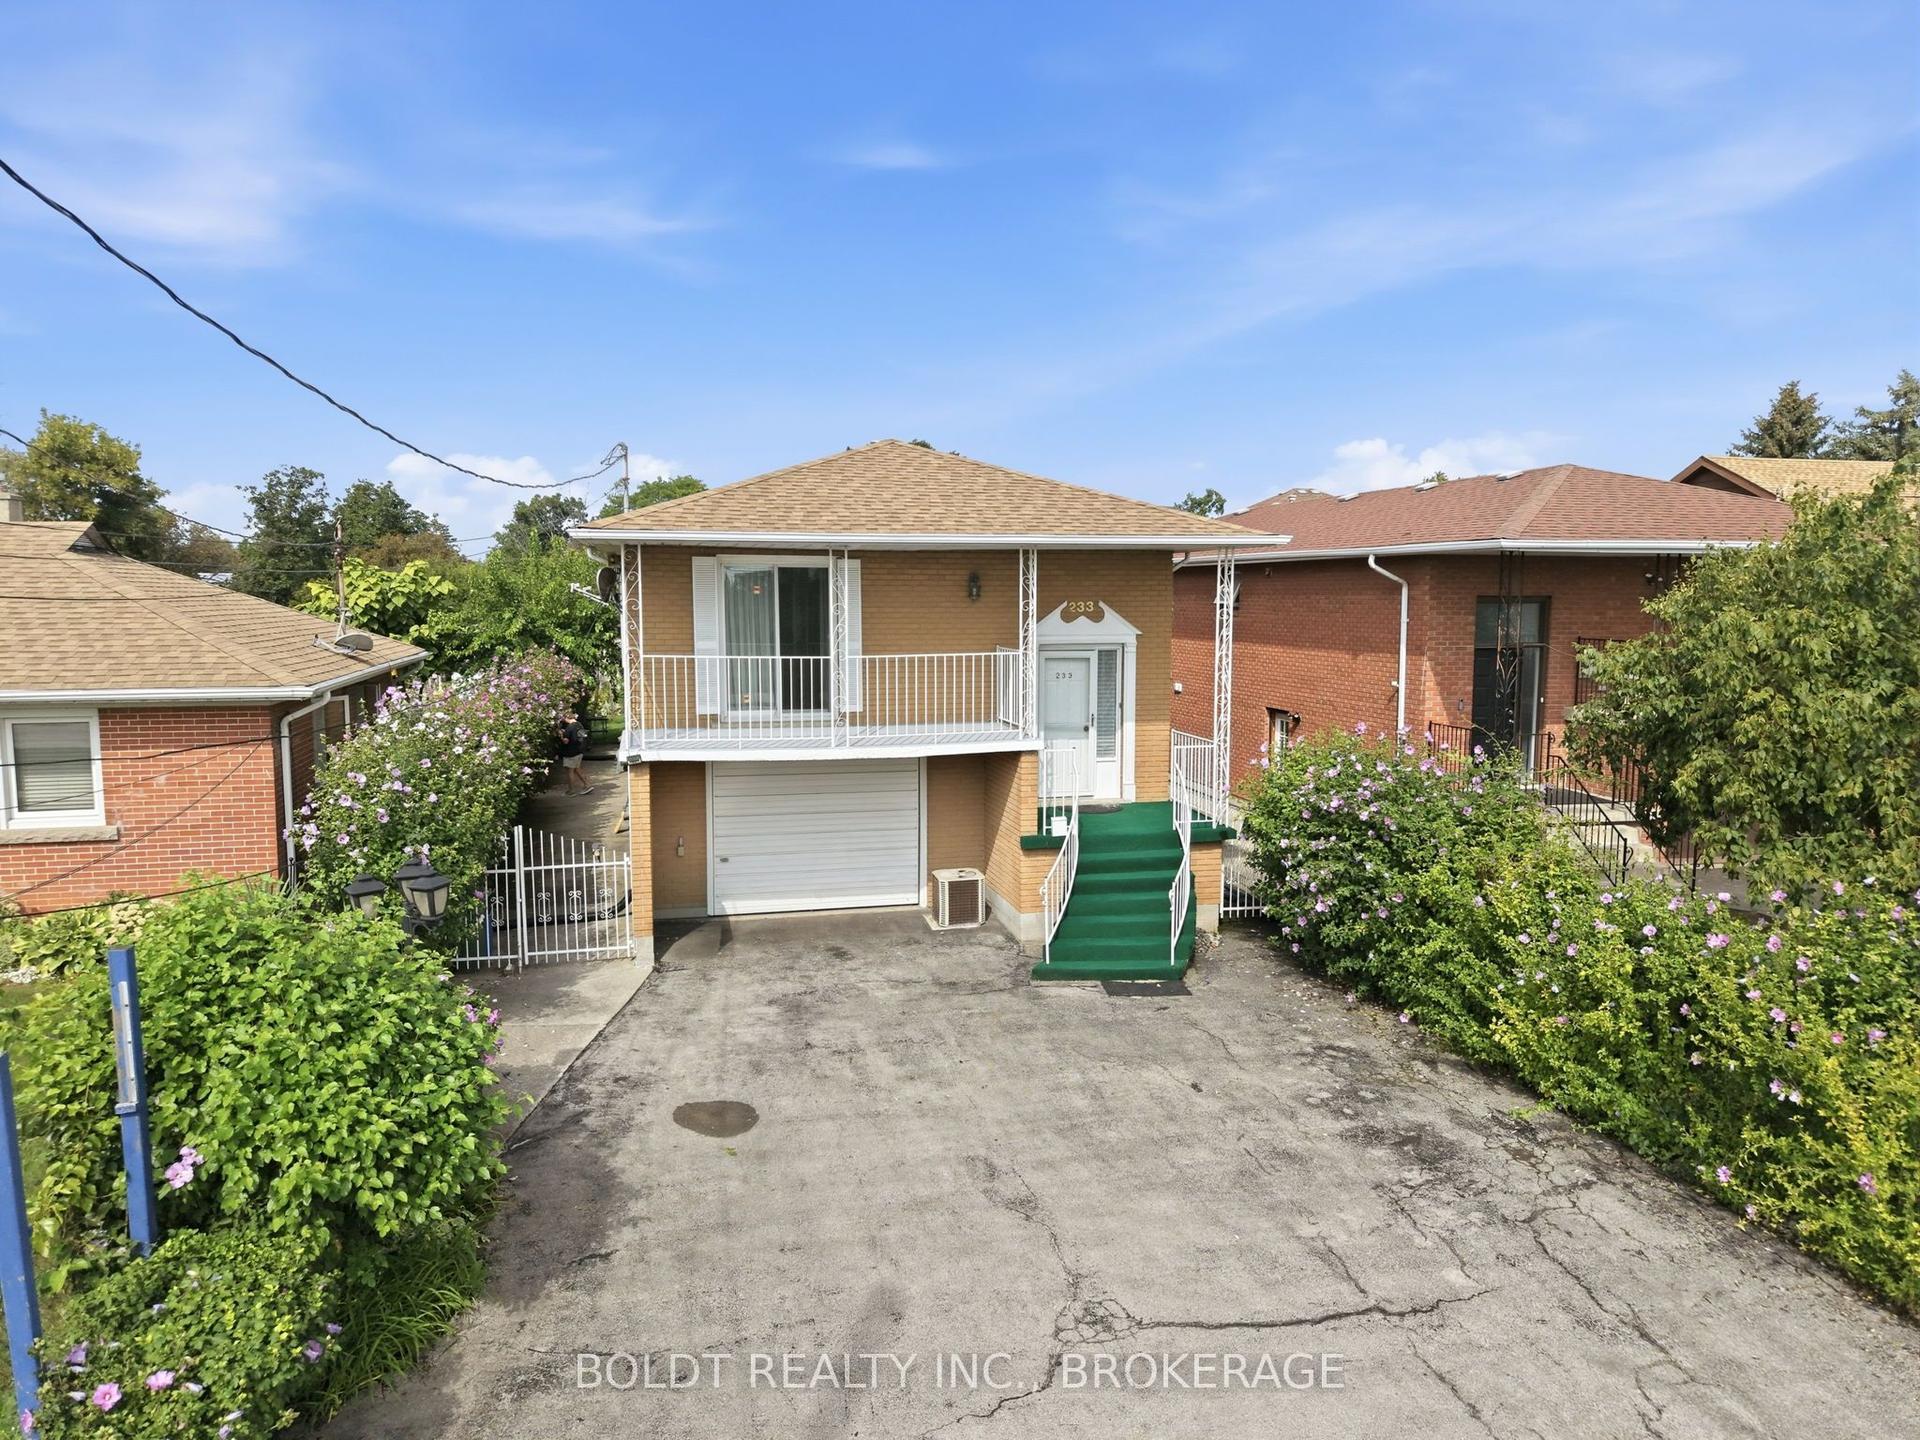
For Sale9 days ago
$719,000
Detached
est. $3,152/mo
233 Fruitland Road, Stoney Creek
Hamilton, ON
3 bd
2 ba
1,300
6
MLS# X13757028Boldt Realty Inc., Brokerage
WhatsApp Aman