For Lease
Just Listed
11 Autumn Lane 6 #6
Chaffey, Huntsville, ON
$2,950
2Bd
2Ba
1,300+sqft
2Parking
$2/sqft
CondoMLS# X13563608Listed 2026-07-140 DOM
Cooling
Air Exchanger
Just listed! New listings in Huntsville often receive offers within the first week.
About this home
This two bedroom bungalow is one of 8 units located in a wonderful retirement atmosphere. The location is exactly what many retired people are looking for. Located within a few minutes drive of The Huntsville Hospital, medical offices, optometrists, dining, coffee shops, a walking trail and a public beach. These homes were very well thought out in design when built. These bungalows have NO stairs. The open concept kitchen, dining, living area is nice and bright and offers a walk out to a very private back yard. Don't like to stare at other houses? This bungalow is a corner bungalow with nothing behind to stare at other than flowers and tree's! The main floor offers two bedrooms and two full bathrooms. The Primary bedroom offers its own full ensuite bath and walk in closet. Ample sized pantry off the kitchen. This unit has been freshly painted throughout and just had landscaping completed and brand new custom blinds. The home is heated via in floor heating with heat exchanger. Central Air. August 1 availability.
Rooms
Main Floor
| Bedroom | 2.81 × 3.50 m | |
| Bedroom 2 | 3.80 × 3.60 m | |
| Kitchen | 2.90 × 5.10 m | |
| Dining Room | 3.50 × 2.60 m | |
| Living Room | 5.10 × 4.00 m | |
| Pantry | 1.70 × 2.80 m |
Features
- Air Exchanger
- Carpet Free
- Primary Bedroom - Main Floor
- None
- Central Air
- Bungalow
Financials
Estimated Rental Income
Entire property$2,600 – $3,500/mo
Rental yield1057.6% – 1423.7%
*Estimates based on comparable rentals in the area. Actual income may vary.
Market Data — Huntsville
Days on market0 days
Buyer's MarketSeller's Market
Based on active listings in Huntsville. Data updates daily.
Other rentals like this
Similar rentals in Huntsville
Same property type, similar price, similar size — currently for rent.
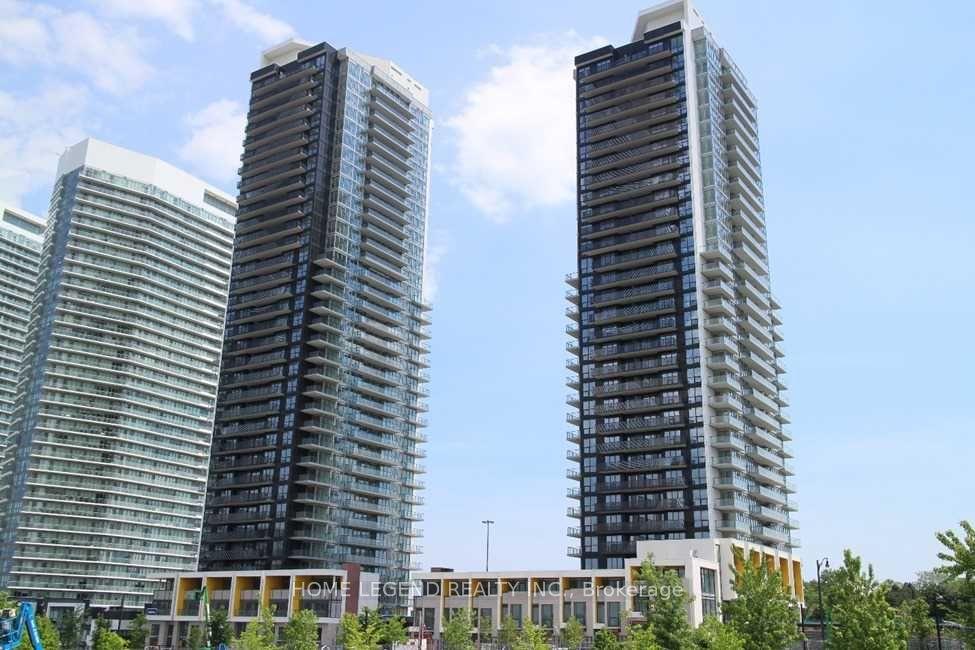
For Lease28 days ago
$3,000
Condo
95 Mcmahon Drive 802 #802, Bayview Village
Toronto, ON
2 bd
2 ba
750
1
MLS# C13454132Home Legend Realty Inc.
WhatsApp Aman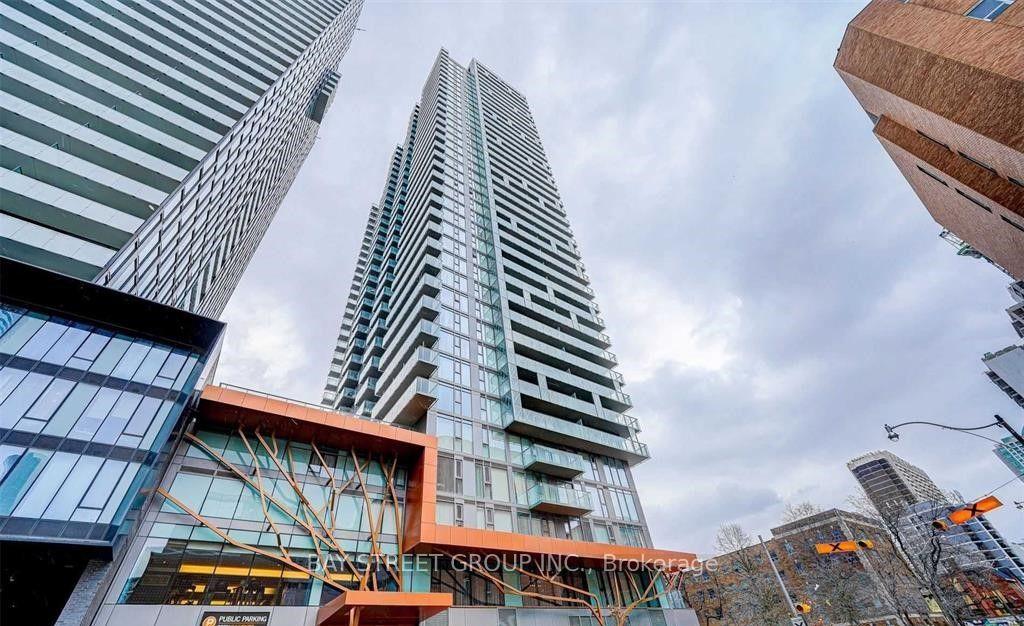
For Lease8 days ago
$3,000
Condo
50 Wellesley Street E 2906 #2906, Church-Yonge Corridor
Toronto, ON
2 bd
2 ba
750
0
MLS# C13532246Bay Street Group Inc.
WhatsApp Aman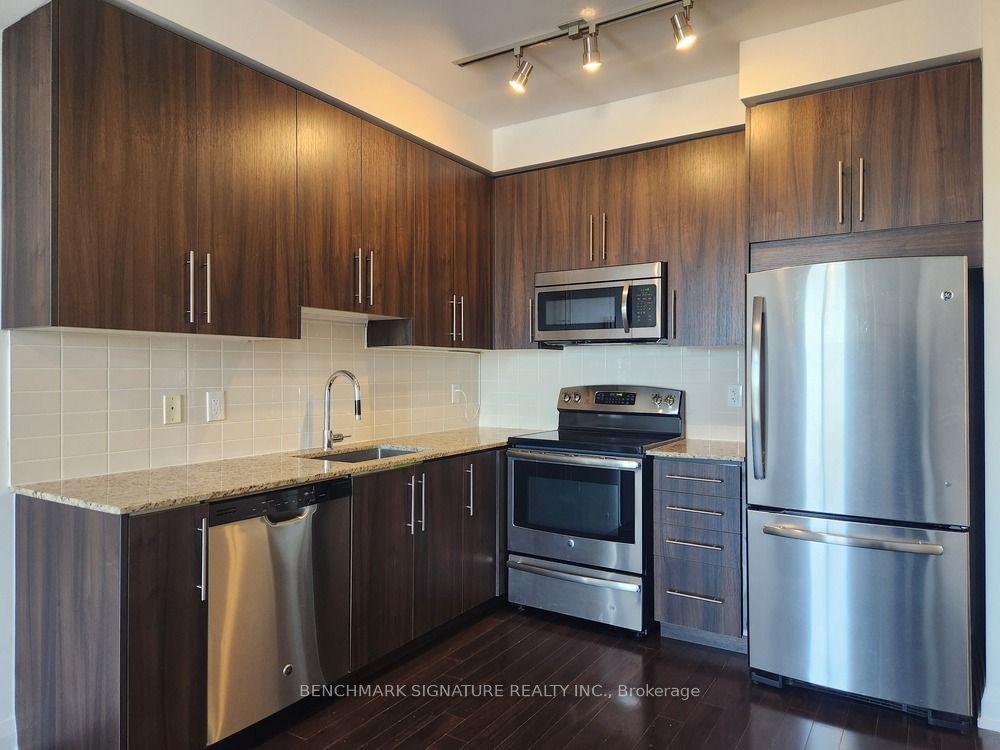
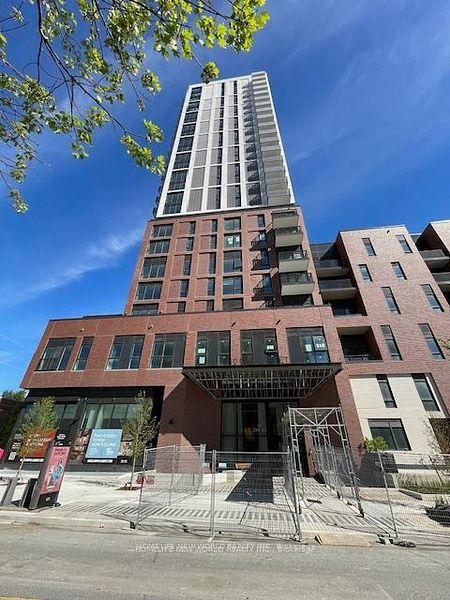
Getting around
How walkable, bikeable, and transit-friendly this neighbourhood is.
66
/ 100
Walk Score
Somewhat Walkable
57
/ 100
Transit Score
Good Transit
47
/ 100
Bike Score
Somewhat Bikeable
Scores are estimates based on neighbourhood data and are for informational purposes only.
MLS® data courtesy of the Toronto Regional Real Estate Board (TRREB).
The information provided herein must only be used by consumers that have a bona fide interest in the purchase, sale, or lease of real estate and may not be used for any commercial purpose or any other purpose. Listing information is deemed reliable but is not guaranteed accurate by the Toronto Regional Real Estate Board, the listing brokerage, or this website. The trademarks REALTOR®, REALTORS® and the REALTOR® logo are controlled by The Canadian Real Estate Association (CREA) and identify real estate professionals who are members of CREA. MLS®, Multiple Listing Service®, and the associated logos are owned by CREA. Not intended to solicit properties currently listed for sale or buyers under contract.