For Lease
375 Russell Street
Southgate, Southgate, ON
$3,200
5Bd
5Ba
4,250+sqft
3Parking
$1/sqft
DetachedMLS# X13563632Listed 2026-07-1410 DOM
Cooling
Central Air
Basement
Partially Finished
About this home
Welcome to the newest development in Dundalk. This stunning sun-filled upper unit offers 4,100 sqft of luxury space, high-end finishes, natural beauty, and the largest pie-shaped lot in this community. Perfect for the growing family, this home offers 5 generously sized bedrooms with ensuite bathrooms, large walk-in closets, a functional main floor layout with separate office perfect for working at home. Walk into the gourmet kitchen ideal for hosting large gatherings with the convenience of both a walk-in AND a butlers pantry with plenty of cupboard and countertop space. No expenses spared in this home with ample upgrades throughout. Enjoy the 700+ sqft legally-built deck off the kitchen which overlooks greenspace, trails, and ponds right in your very own backyard. Entertain guests using your outdoor hard-scaped space which includes a stone patio, custom concrete stairs and walkways. Rough-in for gas generator and bbq available. Tenant responsible for 2/3 of the utility costs. This home is not to be missed! Both upper and lower unit available together if desired for $4500.00.
Rooms
Main Floor
| Kitchen | 4.31 × 5.62 m | Stainless Steel Appl Stone Counters W/O To Deck |
| Dining Room | 6.36 × 3.01 m | Hardwood Floor Open Concept Window |
| Living Room | 4.96 × 6.69 m | Hardwood Floor Overlooks Backyard Open Concept |
| Office | 3.65 × 3.03 m | Hardwood Floor Overlooks Frontyard |
Second Floor
| Primary Bedroom | 7.09 × 4.25 m | Broadloom 5 Pc Ensuite Walk-In Closet(s) |
| Laundry | 1.69 × 2.72 m | Tile Floor |
| Bedroom 2 | 4.47 × 3.23 m | Broadloom 4 Pc Ensuite Closet |
| Bedroom 3 | 5.16 × 3.23 m | Broadloom 4 Pc Ensuite Closet |
| Bedroom 4 | 4.85 × 4.81 m | Broadloom 4 Pc Ensuite Closet |
| Bedroom 5 | 5.12 × 3.31 m | Broadloom 4 Pc Ensuite Closet |
Features
- Auto Garage Door Remote
- ERV/HRV
- Generator - Partial
- Backs On Green Belt
- Deck
- Patio
- Porch
- Apartment
- Partially Finished
- Central Air
- 2-Storey
Financials
Estimated Rental Income
Entire property$4,500 – $7,000/mo
Rental yield1687.5% – 2625.0%
*Estimates based on comparable rentals in the area. Actual income may vary.
Market Data — Southgate
Days on market10 days
Buyer's MarketSeller's Market
Based on active listings in Southgate. Data updates daily.
Other rentals like this
Similar rentals in Southgate
Same property type, similar price, similar size — currently for rent.
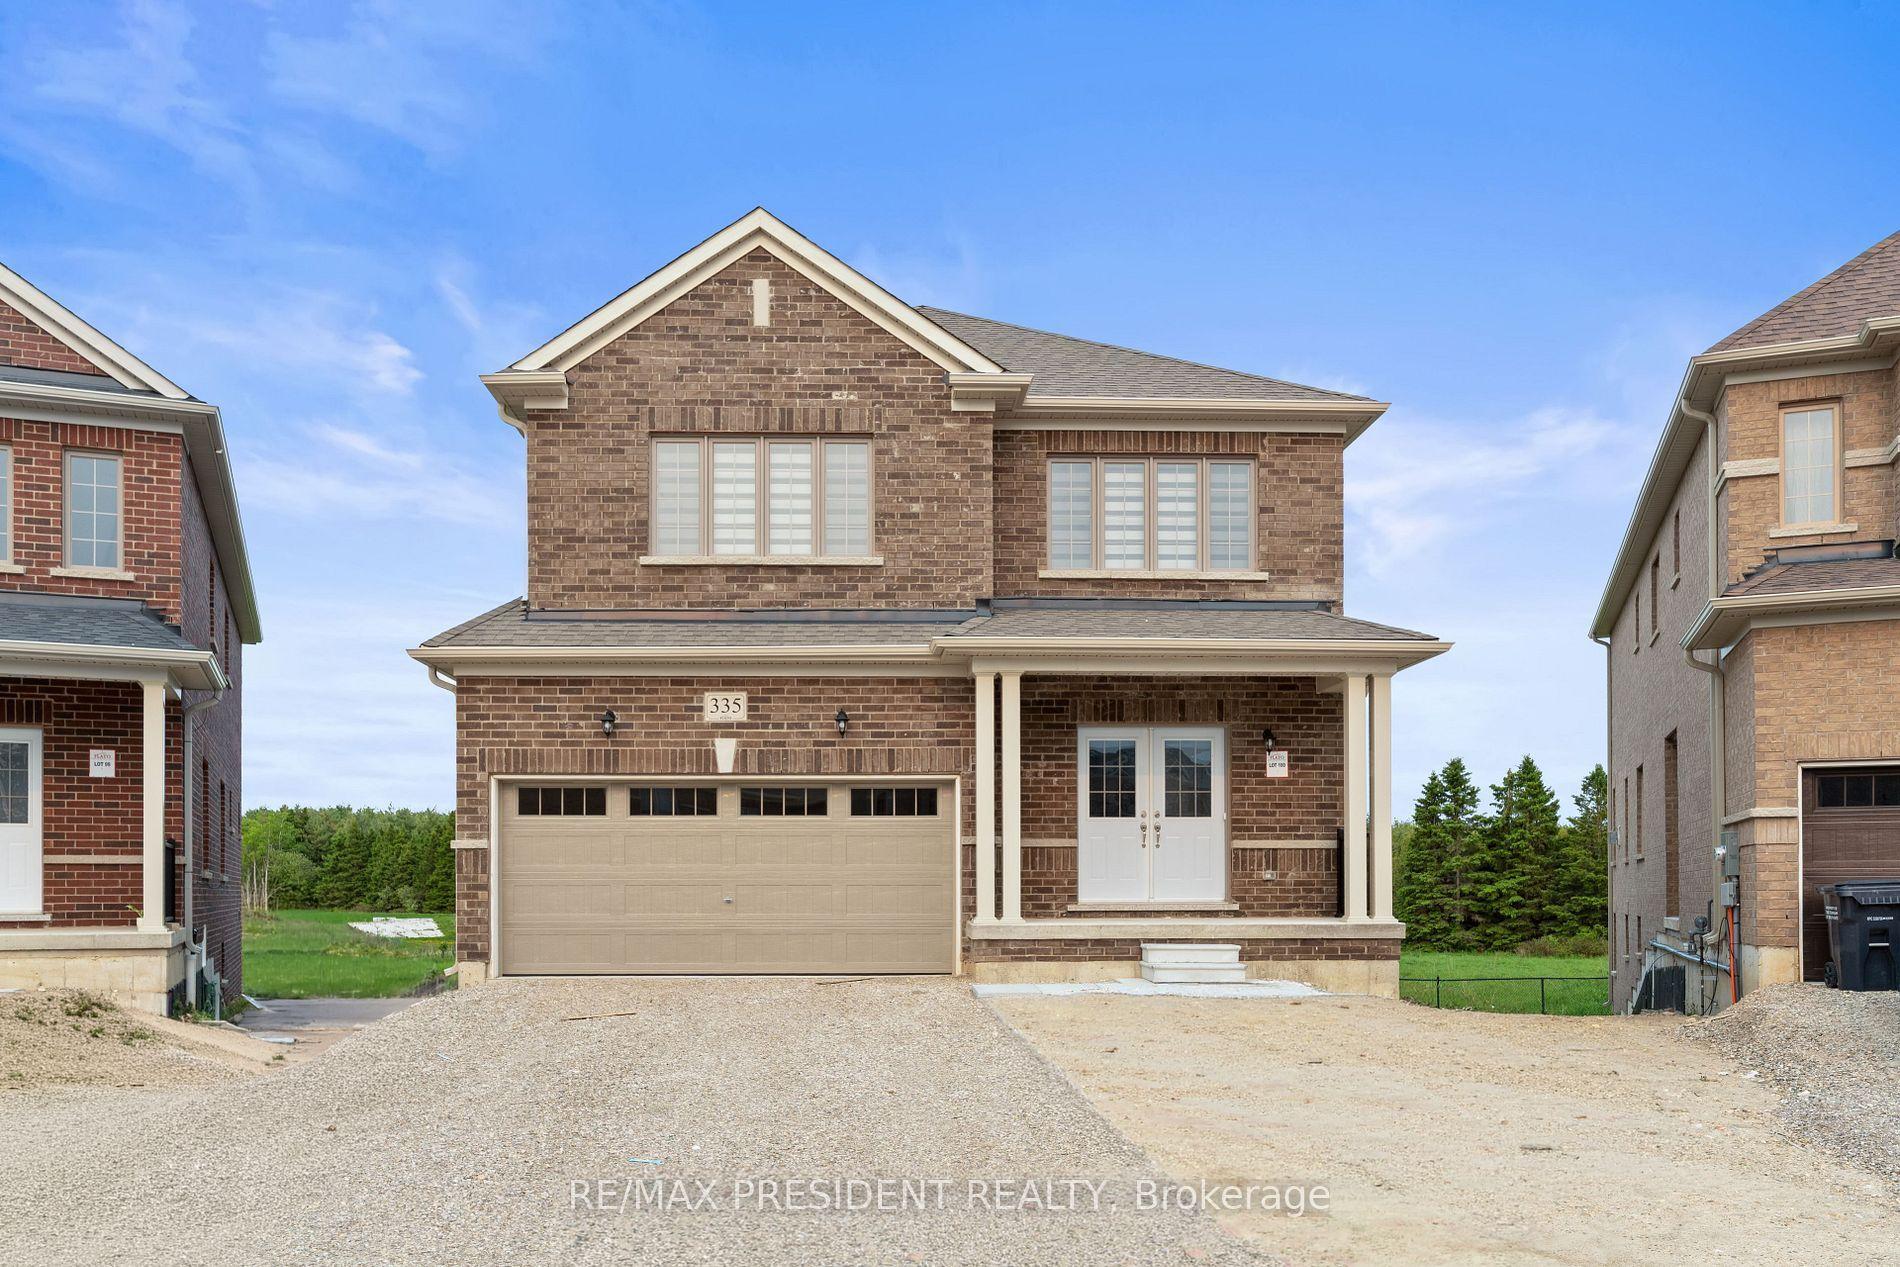
For Lease3 days ago
$2,800
Detached
335 Russell Street, Southgate
Southgate, ON
4 bd
3 ba
3,250
6
MLS# X13594580Re/Max President Realty
WhatsApp Aman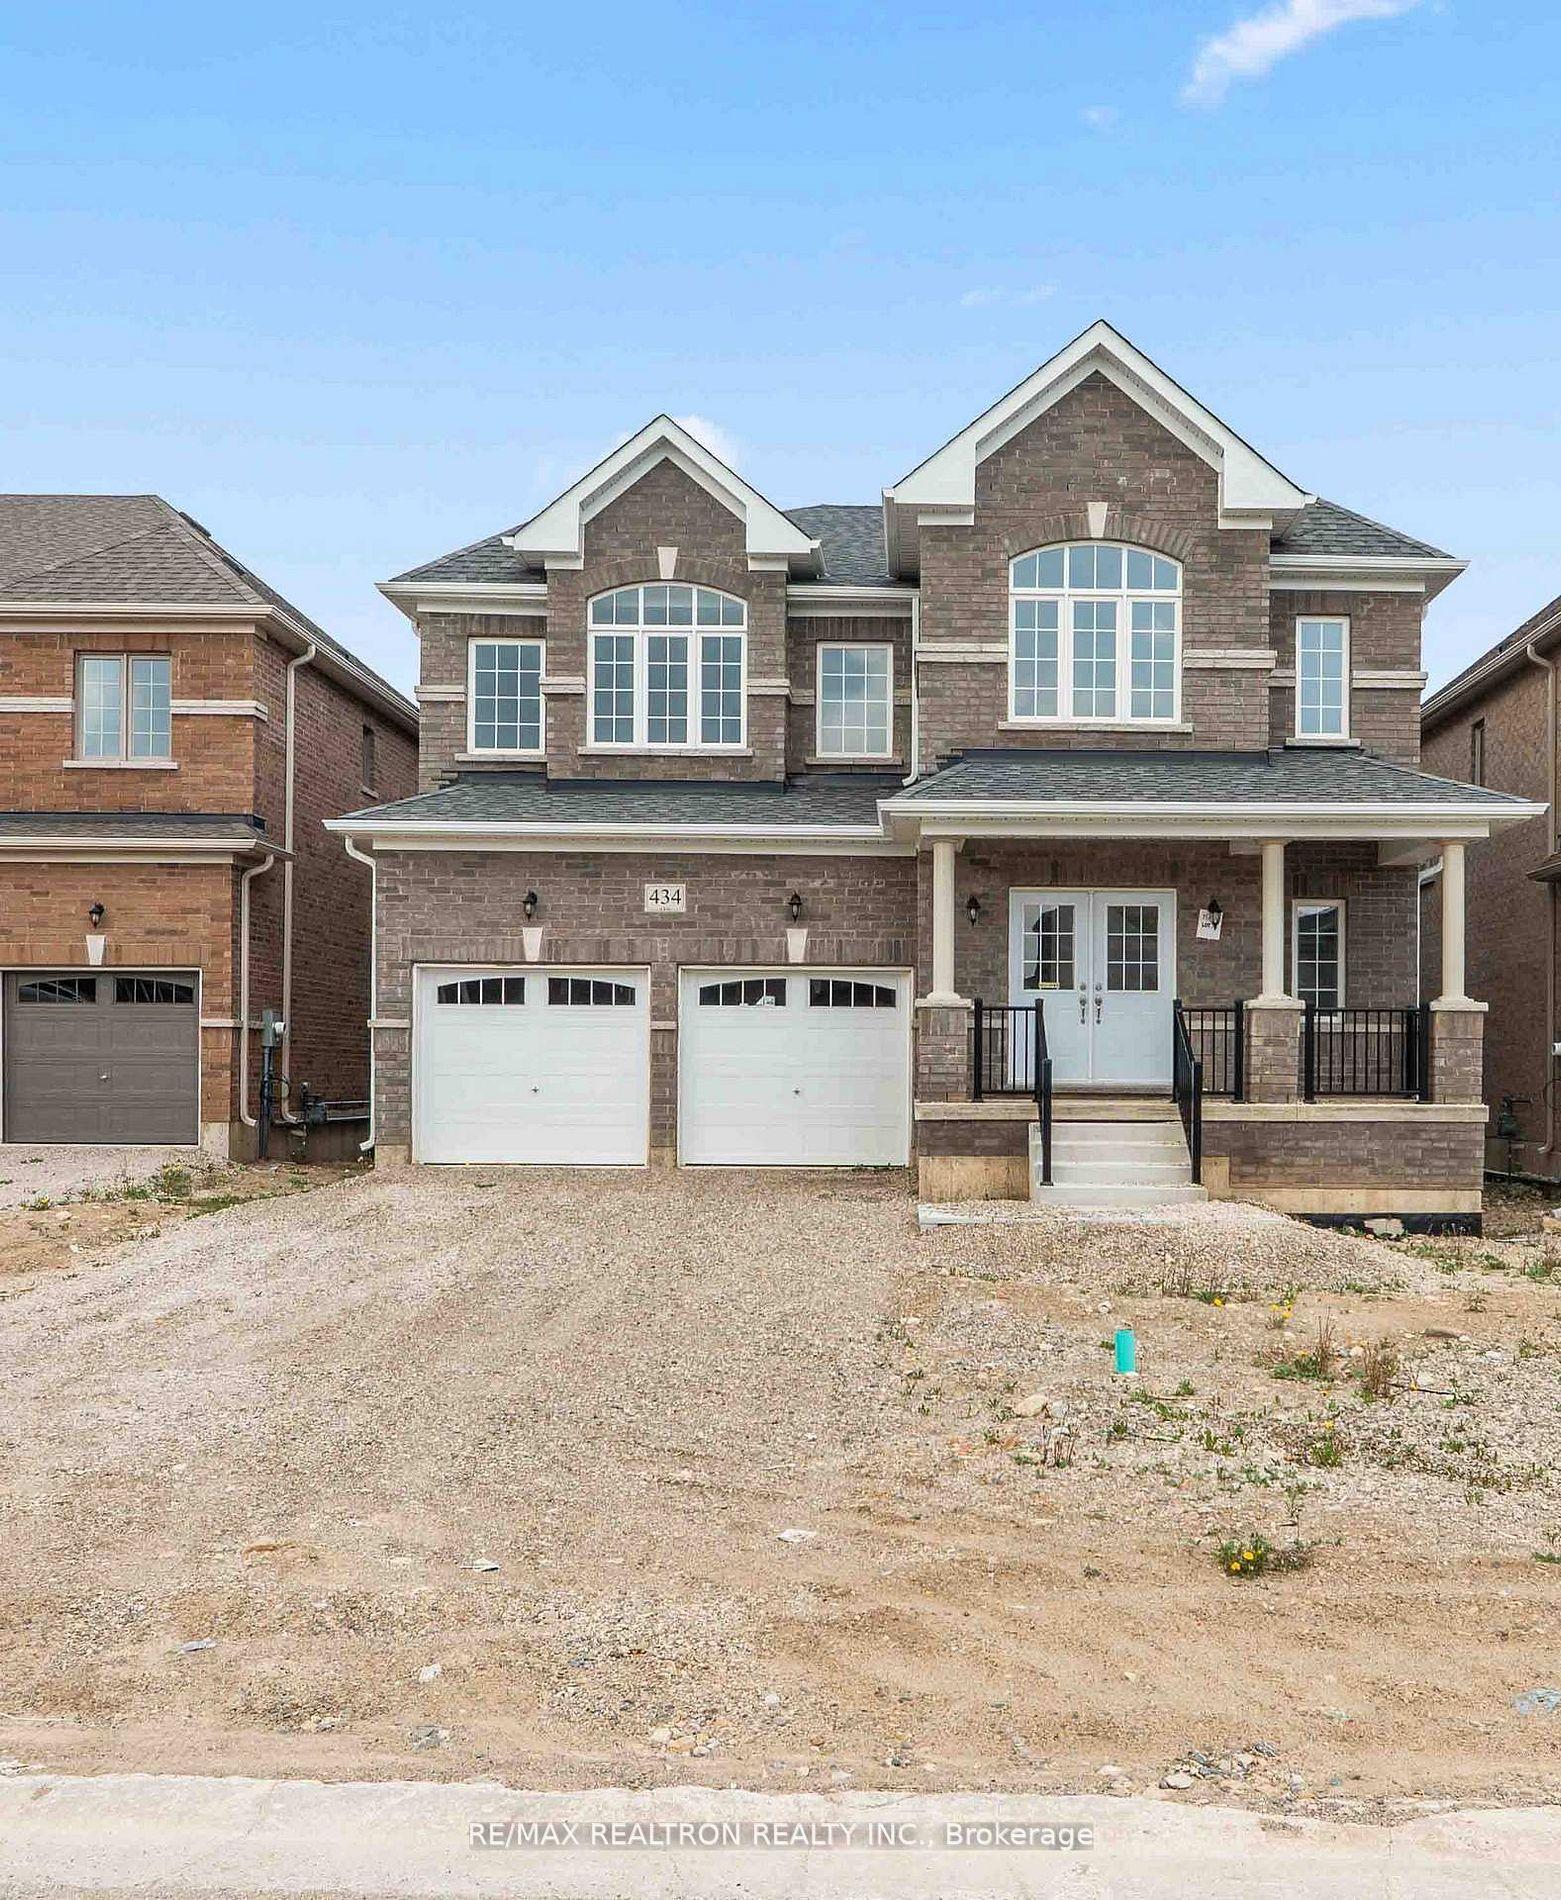
For Lease14 days ago
$2,999
Detached
434 Vandusen Avenue, Southgate
Southgate, ON
5+1 bd
5 ba
4,250
4
MLS# X13552334Re/Max Realtron Realty Inc.
WhatsApp Aman

Getting around
How walkable, bikeable, and transit-friendly this neighbourhood is.
56
/ 100
Walk Score
Somewhat Walkable
41
/ 100
Transit Score
Some Transit
40
/ 100
Bike Score
Somewhat Bikeable
Scores are estimates based on neighbourhood data and are for informational purposes only.
MLS® data courtesy of the Toronto Regional Real Estate Board (TRREB).
The information provided herein must only be used by consumers that have a bona fide interest in the purchase, sale, or lease of real estate and may not be used for any commercial purpose or any other purpose. Listing information is deemed reliable but is not guaranteed accurate by the Toronto Regional Real Estate Board, the listing brokerage, or this website. The trademarks REALTOR®, REALTORS® and the REALTOR® logo are controlled by The Canadian Real Estate Association (CREA) and identify real estate professionals who are members of CREA. MLS®, Multiple Listing Service®, and the associated logos are owned by CREA. Not intended to solicit properties currently listed for sale or buyers under contract.