For Lease
Just Listed
35 Whitton Drive
Brantford, ON
$3,000
4Bd
3Ba
2,250+sqft
4Parking
12 x 30.17 mlot
$1/sqft
DetachedMLS# X13563918Listed 2026-07-140 DOM
Heating
Water Heater
Cooling
Central Vacuum
Basement
Unfinished
Just listed! New listings in Brantford often receive offers within the first week.
About this home
Welcome home! Nestled in a quiet, sought-after Brantford neighbourhood, this stunning 4-bedroom home is under five years new and radiates pride of ownership throughout. A gracious foyer entrance sets the tone for the bright, open-concept main floor, where seamless flow between the living, dining, and kitchen areas creates the ideal space for both comfortable everyday living and effortless entertaining. The spacious eat-in kitchen offers a generous breakfast area and comes complete with refrigerator and stove - move-in ready convenience from day one. Upstairs, retreat to the expansive primary suite featuring a private ensuite and a walk-in closet, complemented by three additional well-proportioned bedrooms. Notable highlights include a 2-car garage, a double-wide driveway providing ample parking, and an included washer & dryer. Perfectly positioned close to schools, parks, shopping, and everyday amenities, with convenient access to commuter routes. A rare opportunity to own a like-new home in a peaceful, established community. Don't miss it - book your private showing today!
Garage
Rooms
Main Floor
| Kitchen | 4.72 × 4.27 m | Ceramic Floor Centre Island Open Concept |
| Breakfast | 3.76 × 3.96 m | Ceramic Floor Overlooks Backyard |
| Family Room | 4.71 × 4.26 m | Hardwood Floor Open Concept |
| Dining Room | 3.65 × 3.65 m | Hardwood Floor Overlooks Family |
Second Floor
| Primary Bedroom | 4.72 × 4.27 m | Broadloom 4 Pc Ensuite Walk-In Closet(s) |
| Bedroom 2 | 3.35 × 3.51 m | Broadloom Window Double Closet |
| Bedroom 3 | 3.05 × 3.20 m | Broadloom Window Double Closet |
| Bedroom 4 | 3.05 × 3.05 m | Broadloom Window Double Closet |
Features
- Central Vacuum
- ERV/HRV
- Primary Bedroom - Main Floor
- Storage
- Sump Pump
- Ventilation System
- Water Heater
- Unfinished
- Central Air
- 2-Storey
Financials
Estimated Rental Income
Entire property$4,000 – $6,500/mo
Rental yield1600.0% – 2600.0%
*Estimates based on comparable rentals in the area. Actual income may vary.
Market Data — Brantford
Days on market0 days
Buyer's MarketSeller's Market
Based on active listings in Brantford. Data updates daily.
Other rentals like this
Similar rentals in Brantford
Same property type, similar price, similar size — currently for rent.
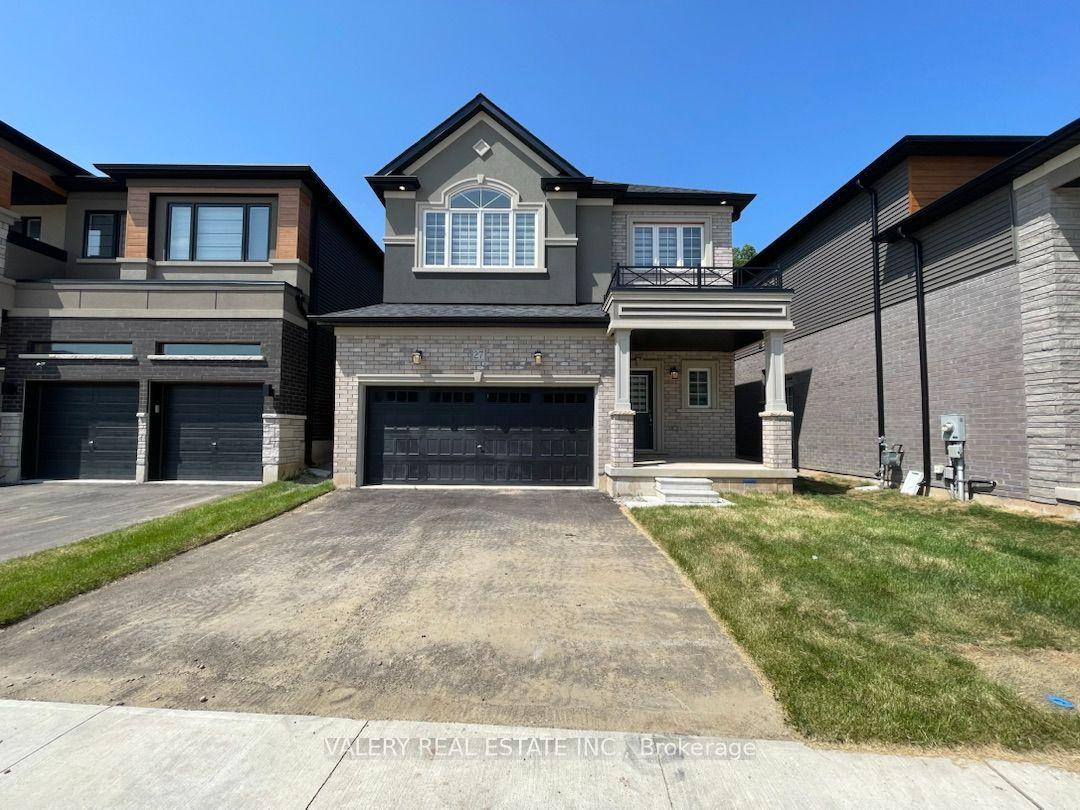
For Lease11 h ago
$2,450
Detached
27 Mckernan Ave Avenue
Brantford, ON
3 bd
3 ba
1,750
3
MLS# X13563818Valery Real Estate Inc.
WhatsApp Aman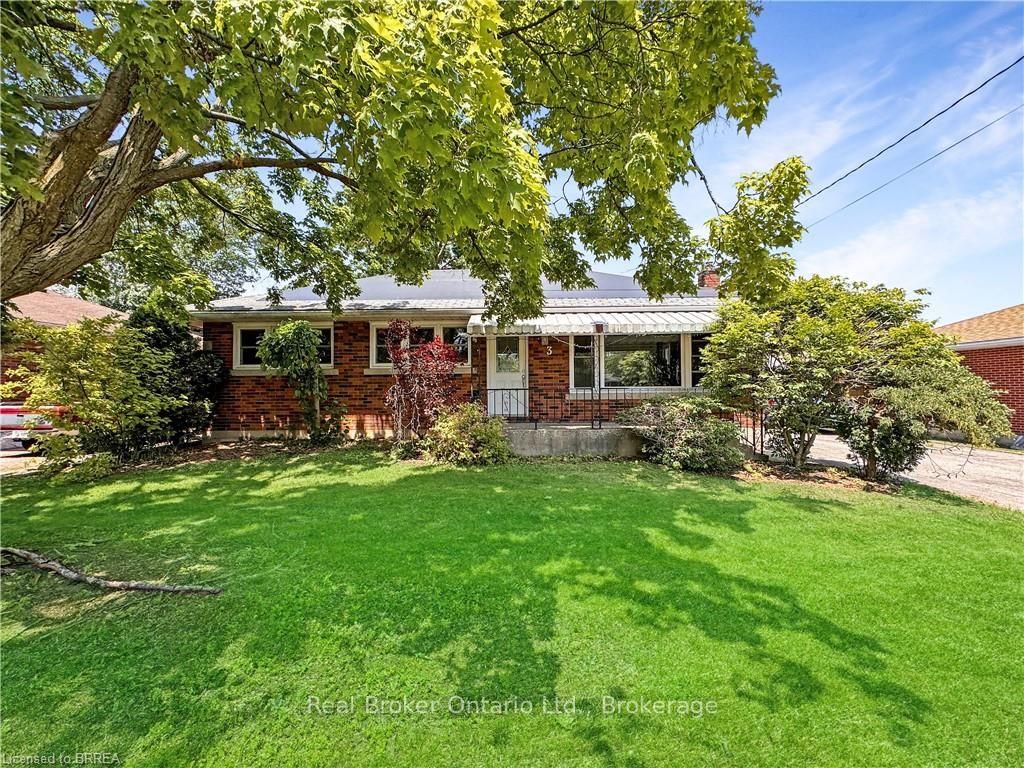
For Lease1 day ago
$3,000
Detached
3 Westview Avenue
Brantford, ON
3 bd
2 ba
900
10
MLS# X13557268Real Broker Ontario Ltd.
WhatsApp Aman
Getting around
How walkable, bikeable, and transit-friendly this neighbourhood is.
63
/ 100
Walk Score
Somewhat Walkable
40
/ 100
Transit Score
Some Transit
55
/ 100
Bike Score
Bikeable
Scores are estimates based on neighbourhood data and are for informational purposes only.
MLS® data courtesy of the Toronto Regional Real Estate Board (TRREB).
The information provided herein must only be used by consumers that have a bona fide interest in the purchase, sale, or lease of real estate and may not be used for any commercial purpose or any other purpose. Listing information is deemed reliable but is not guaranteed accurate by the Toronto Regional Real Estate Board, the listing brokerage, or this website. The trademarks REALTOR®, REALTORS® and the REALTOR® logo are controlled by The Canadian Real Estate Association (CREA) and identify real estate professionals who are members of CREA. MLS®, Multiple Listing Service®, and the associated logos are owned by CREA. Not intended to solicit properties currently listed for sale or buyers under contract.