For Lease
Just Listed
154 Severn Drive Upper #Upper
Grange Road, Guelph, ON
$2,997
3Bd
3Ba
2,750+sqft
3Parking
40 x 105 ftlot
$1/sqft
DetachedMLS# X13564024Listed 2026-07-140 DOM
Cooling
Central Air
Just listed! New listings in Guelph often receive offers within the first week.
About this home
RARE PREMIUM LOT! This beautifully maintained and upgraded multi-level home offers 3 spacious bedrooms, 3 bathrooms, and a double-car garage in one of the area's most prestigious east-end neighborhoods. Designed with a unique split-level layout, the home combines elegance, privacy, and functionality. Step through the impressive double glass front doors into a bright, open foyer featuring a convenient powder room and mudroom with direct access to the garage. The stunning maple staircase leads to the main living area, where you'll find a spacious family room with a cozy gas fireplace, soaring ceilings, an impressive skylight, oversized windows, and an abundance of natural light. The modern kitchen is equipped with granite countertops, a breakfast bar, stylish backsplash, maple cabinetry, and stainless steel appliances. The adjacent dining area opens through glass patio doors to a large deck overlooking a fully fenced backyard that backs onto mature trees and a tranquil pond, offering exceptional privacy and peaceful views. The private primary suite occupies its own level, creating a true retreat complete with a walk-in closet and a spacious ensuite bathroom. The upper level features two additional generously sized bedrooms, a convenient laundry room, and a well-appointed five-piece bathroom. Located close to schools, parks, shopping, public transit, and other essential amenities, this home offers an exceptional lifestyle in a highly desirable neighborhood. Tenant is responsible for 70% of all utilities.
GarageFireplace
Rooms
Main Floor
| Family Room | 7.00 × 4.00 m | Brick Fireplace Hardwood Floor Pot Lights |
| Foyer | 3.40 × 3.20 m | |
| Dining Room | 4.00 × 3.20 m | Porcelain Floor Pot Lights |
| Kitchen | 3.50 × 3.30 m | Granite Counters Pot Lights |
Upper
| Bedroom 3 | 3.40 × 3.30 m | |
| Bedroom 2 | 3.40 × 3.30 m | |
| Primary Bedroom | 6.30 × 4.60 m | 3 Pc Bath Pot Lights |
Features
- Water Softener
- Auto Garage Door Remote
- Apartment
- Central Air
- 2-Storey
Financials
Estimated Rental Income
Entire property$3,200 – $4,800/mo
Rental yield1281.3% – 1921.9%
*Estimates based on comparable rentals in the area. Actual income may vary.
Market Data — Guelph
Days on market0 days
Buyer's MarketSeller's Market
Based on active listings in Guelph. Data updates daily.
Other rentals like this
Similar rentals in Guelph
Same property type, similar price, similar size — currently for rent.
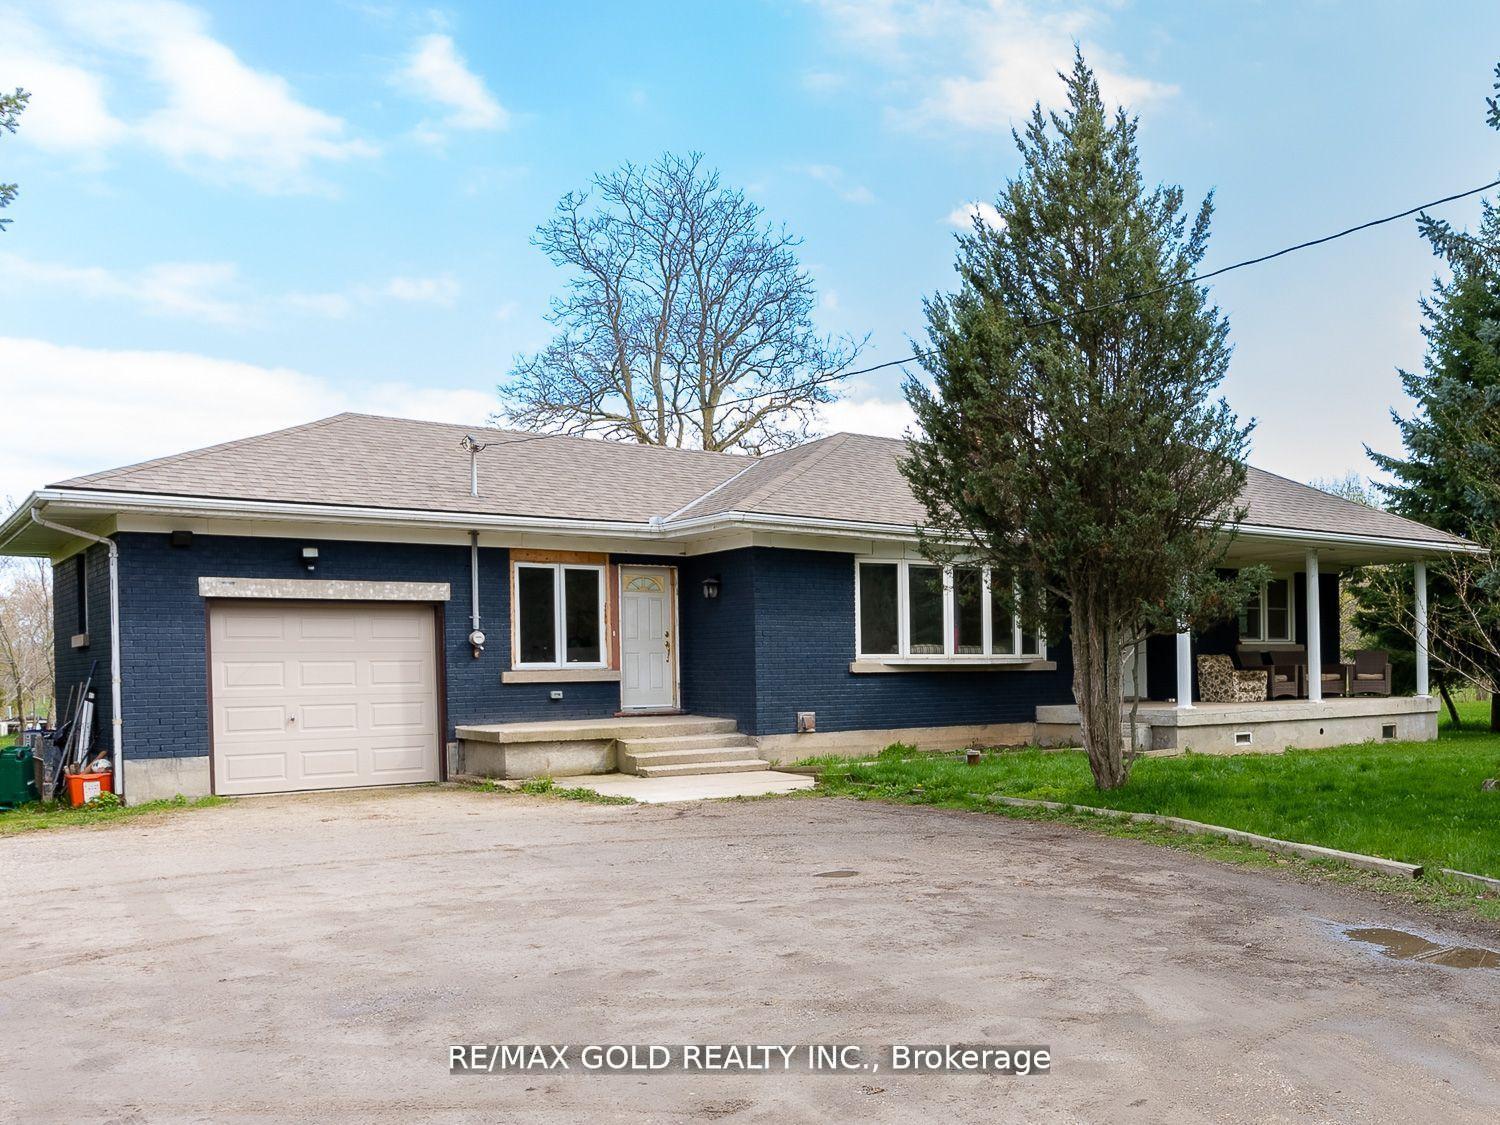
For Lease12 h ago
$3,499
Detached
8017 Highway 7 N/A, Rural Guelph/Eramosa East
Guelph/Eramosa, ON
3 bd
2 ba
1,750
6
MLS# X13559860Re/Max Gold Realty Inc.
WhatsApp Aman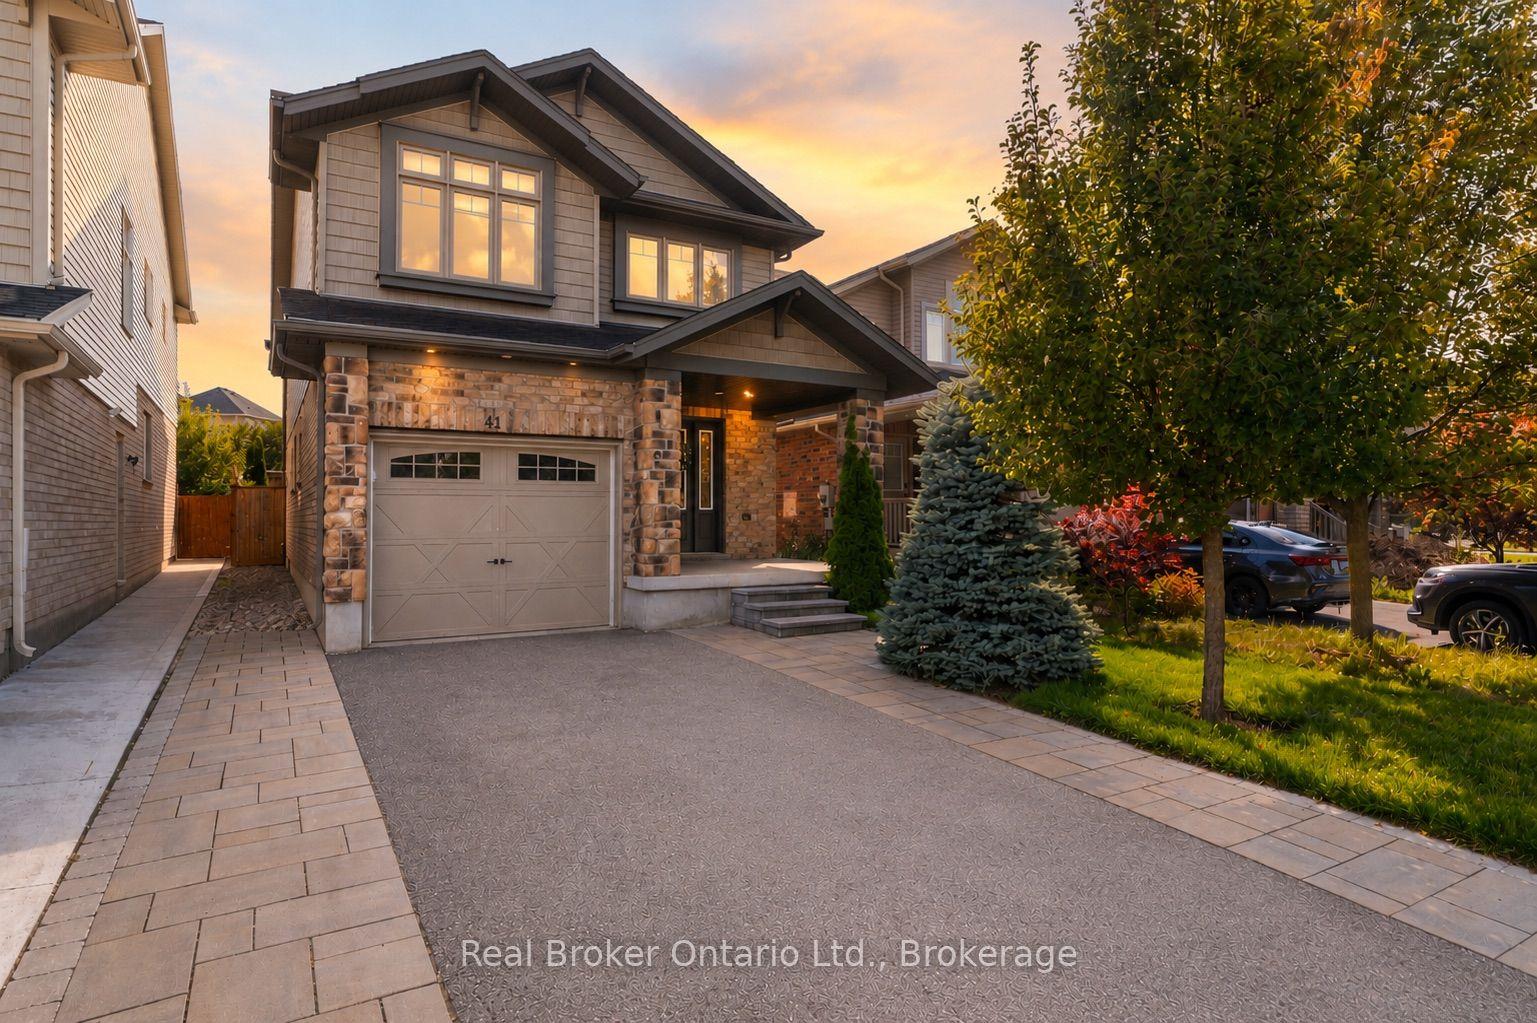
For Lease12 h ago
$3,600
Detached
41 Samuel Drive, Pineridge/Westminster Woods
Guelph, ON
3 bd
4 ba
1,750
3
MLS# X13559844Real Broker Ontario Ltd.
WhatsApp Aman

Getting around
How walkable, bikeable, and transit-friendly this neighbourhood is.
54
/ 100
Walk Score
Somewhat Walkable
45
/ 100
Transit Score
Some Transit
52
/ 100
Bike Score
Bikeable
Scores are estimates based on neighbourhood data and are for informational purposes only.
MLS® data courtesy of the Toronto Regional Real Estate Board (TRREB).
The information provided herein must only be used by consumers that have a bona fide interest in the purchase, sale, or lease of real estate and may not be used for any commercial purpose or any other purpose. Listing information is deemed reliable but is not guaranteed accurate by the Toronto Regional Real Estate Board, the listing brokerage, or this website. The trademarks REALTOR®, REALTORS® and the REALTOR® logo are controlled by The Canadian Real Estate Association (CREA) and identify real estate professionals who are members of CREA. MLS®, Multiple Listing Service®, and the associated logos are owned by CREA. Not intended to solicit properties currently listed for sale or buyers under contract.