1 Avedisian Street
Just listed! New listings in Brantford often receive offers within the first week.
About this home
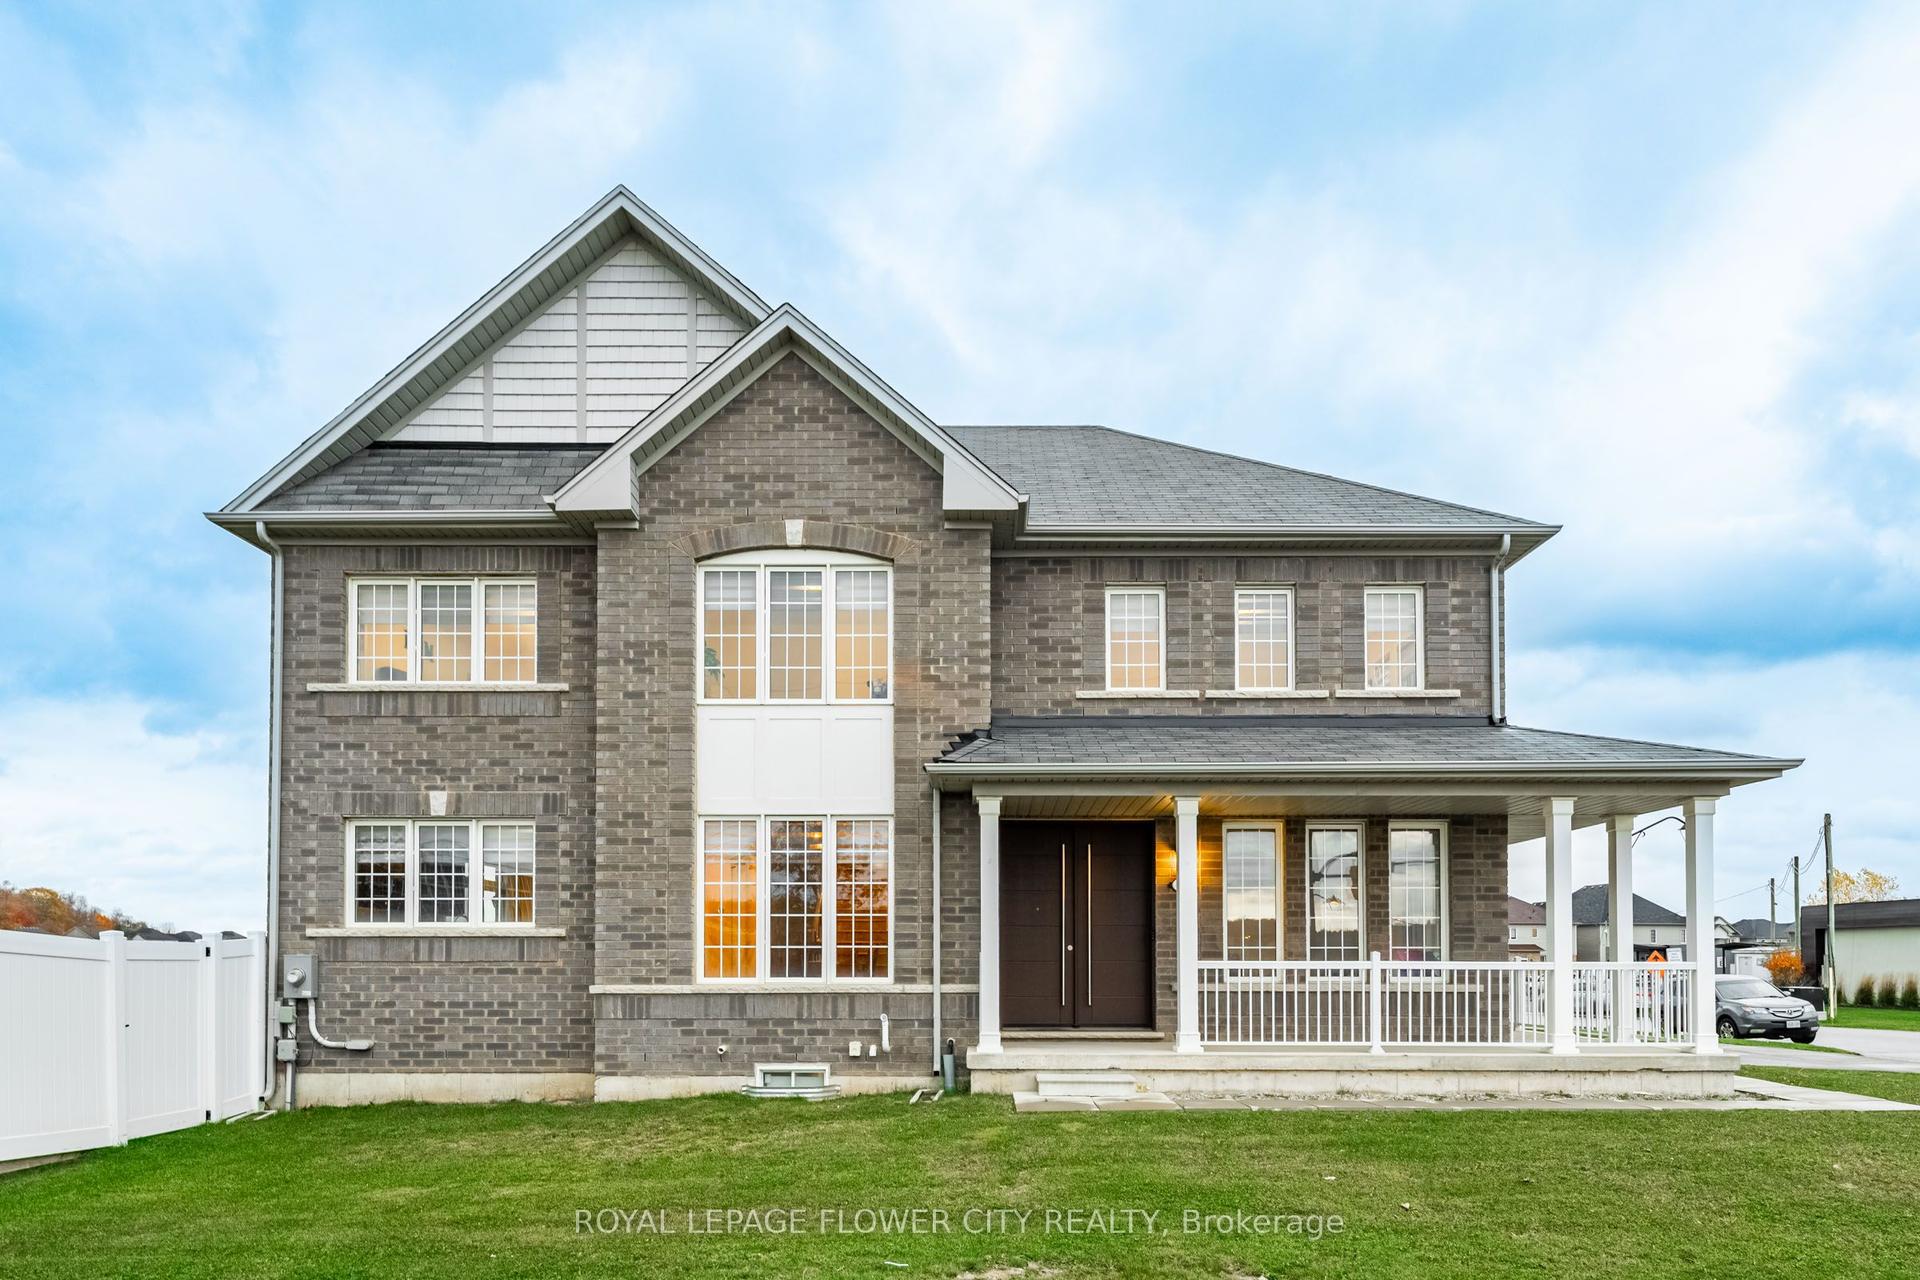
A rare opportunity awaits at 1 Avedisian Street, an exceptional family residence offering over 3,300 sq. ft. of finished living space on an impressive 78' x 122' premium corner lot in the highly desirable West Brant community. Set on one of the larger lots among comparable homes, highly desirable West Brant community. Set on one of the larger lots among comparable homes, this beautifully upgraded property offers the perfect blend of elegance, comfort, and modern family living with endless possibilities to create your dream lifestyle. Step inside and experience a bright, inviting interior featuring a fully renovated white kitchen with stainless steel appliances, a center island, and a charming eat-in breakfast area perfect for casual family meals. The kitchen offers a seamless connection to the outdoors with direct access to the expanded deck, making entertaining and everyday living effortless. A separate dining room provides the ideal space for hosting family dinners and special occasions. The spacious living room is filled with natural light, creating a warm and welcoming atmosphere for relaxing and spending time with family. Freshly painted throughout and enhanced with brand new lighting fixtures and pot lights, every room showcases a fresh, contemporary feel. The upper level offers an ideal family layout with 4 spacious bedrooms plus a versatile loft, providing flexibility for a home office, playroom, or additional living space. The impressive primary suite features a beautifully renovated 5-piece ensuite, creating a private retreat. The professionally finished basement expands your living experience with a stylish recreation area, bar, dining space, additional bedroom, and modern 3-piece bathroom perfect for entertaining, guests, or extended family living. Outside, enjoy a backyard designed for relaxation and entertaining with a newly expanded deck and extended concrete patio. The generous corner lot offers exceptional outdoor potential and
Rooms
| Foyer | 3.87 × 1.95 m | Ceramic Floor |
| Dining Room | 3.87 × 2.68 m | Vinyl Floor Window |
| Kitchen | 3.71 × 2.95 m | Ceramic Floor Backsplash Stainless Steel Appl |
| Breakfast | 3.08 × 2.95 m | Breakfast Bar W/O To Deck |
| Living Room | 5.18 × 4.18 m | Broadloom Open Concept Window |
| Bathroom | 2.23 × 1.49 m | Ceramic Floor 2 Pc Bath |
| Laundry | 3.20 × 2.47 m | Ceramic Floor W/O To Deck |
| Primary Bedroom | 6.21 × 3.38 m | Broadloom Walk-In Closet(s) Large Window |
| Bathroom | 3.38 × 2.86 m | Ceramic Floor Ensuite Bath 5 Pc Bath |
| Bathroom | 3.10 × 2.26 m | Ceramic Floor Double Sink 4 Pc Bath |
| Bedroom 2 | 3.33 × 3.25 m | Broadloom Closet Window |
| Bedroom 3 | 3.23 × 4.37 m | Broadloom Closet Window |
| Bedroom 4 | 3.23 × 4.37 m | Broadloom Closet Window |
| Family Room | 3.48 × 3.25 m | Broadloom Window |
| Recreation | 10.39 × 7.71 m | Vinyl Floor Open Concept |
| Bedroom | 4.41 × 2.07 m | Vinyl Floor Closet |
| Bathroom | 1.83 × 1.76 m | Ceramic Floor 3 Pc Bath |
Features
- Water Heater
- Full
- Finished
- Central Air
- 2-Storey
Financials
Estimated Rental Income
*Estimates based on comparable rentals in the area. Actual income may vary.
Market Data — Brantford
Based on active listings in Brantford. Data updates daily.
Our estimate for this home
Estimated range is generated automatically from active comparables and is for informational purposes only. Not an appraisal — contact Aman for a full comparative market analysis that factors in condition, renovations, and positioning.
Getting around
How walkable, bikeable, and transit-friendly this neighbourhood is.
Scores are estimates based on neighbourhood data and are for informational purposes only.
MLS® data courtesy of the Toronto Regional Real Estate Board (TRREB).
The information provided herein must only be used by consumers that have a bona fide interest in the purchase, sale, or lease of real estate and may not be used for any commercial purpose or any other purpose. Listing information is deemed reliable but is not guaranteed accurate by the Toronto Regional Real Estate Board, the listing brokerage, or this website. The trademarks REALTOR®, REALTORS® and the REALTOR® logo are controlled by The Canadian Real Estate Association (CREA) and identify real estate professionals who are members of CREA. MLS®, Multiple Listing Service®, and the associated logos are owned by CREA. Not intended to solicit properties currently listed for sale or buyers under contract.
More homes in Brantford
Hand-picked listings with a similar price range and style.