For Lease
Just Listed
413 Holland Avenue
4504 - Civic Hospital, Dows Lake - Civic Hospital and Area, ON
$3,600
3Bd
1Ba
1,300+sqft
0Parking
28.6 x 10⁴ ftlot
$3/sqft
Semi-DetachedMLS# X13564180Listed 2026-07-140 DOM
Cooling
Central Air
Basement
Finished
Just listed! New listings in Dows Lake - Civic Hospital and Area often receive offers within the first week.
About this home
Charming semi-detached 3-bedroom, 1-bathroom brick home in the sought-after Civic Hospital neighbourhood. Featuring hardwood flooring, arched doorways, crown mouldings, an updated kitchen and bathroom, newer windows (2014), and a fully finished renovated basement offering additional living space. Enjoy a spacious layout, in-unit laundry, a newly paved laneway, and a rear yard. Ideally located near the Civic Hospital, parks, schools, transit, shopping, and restaurants.
RenovatedHardwood
Rooms
Main Floor
| Kitchen | 3.86 × 2.10 m | |
| Living Room | 3.86 × 3.04 m | |
| Dining Room | 3.58 × 4.57 m |
Second Floor
| Primary Bedroom | 4.08 × 3.20 m | |
| Bedroom | 3.58 × 3.68 m | |
| Bedroom | 2.18 × 2.97 m |
Features
- Carpet Free
- Finished
- Full
- Central Air
- 2-Storey
Financials
Estimated Rental Income
Entire property$3,200 – $4,800/mo
Rental yield1066.7% – 1600.0%
*Estimates based on comparable rentals in the area. Actual income may vary.
Market Data — Dows Lake - Civic Hospital and Area
Days on market0 days
Buyer's MarketSeller's Market
Based on active listings in Dows Lake - Civic Hospital and Area. Data updates daily.
Other rentals like this
Similar rentals in Dows Lake - Civic Hospital and Area
Same property type, similar price, similar size — currently for rent.
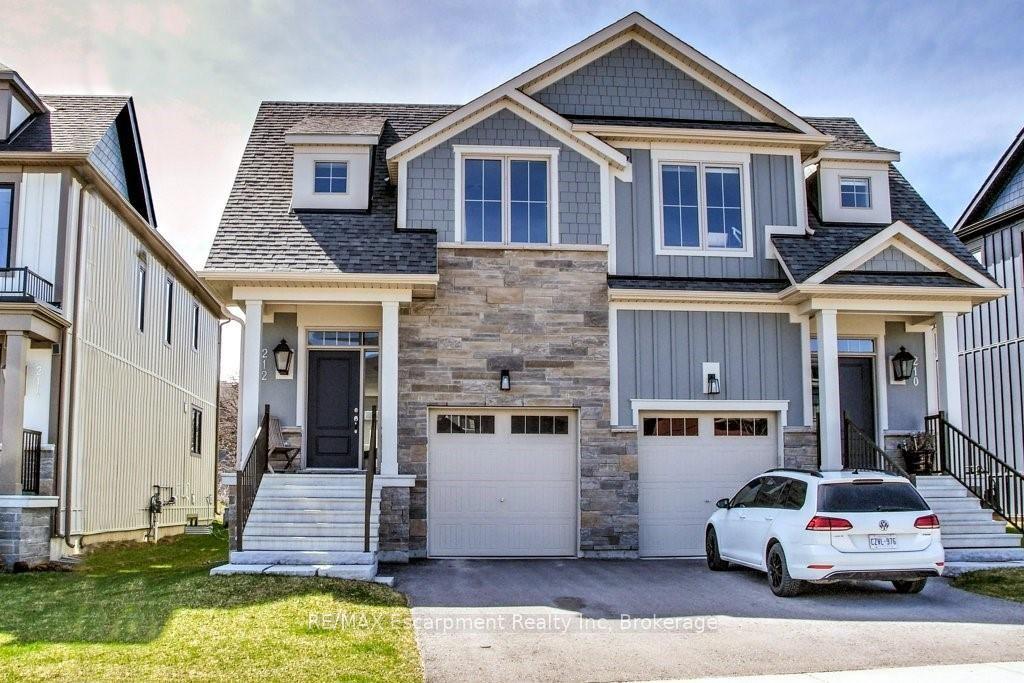
For Lease4 months ago
$3,300
Semi-Detached
212 Courtland Street, Blue Mountains
Blue Mountains, ON
3+1 bd
4 ba
1,750
2
MLS# X12928684RE/MAX Escarpment Realty Inc
WhatsApp Aman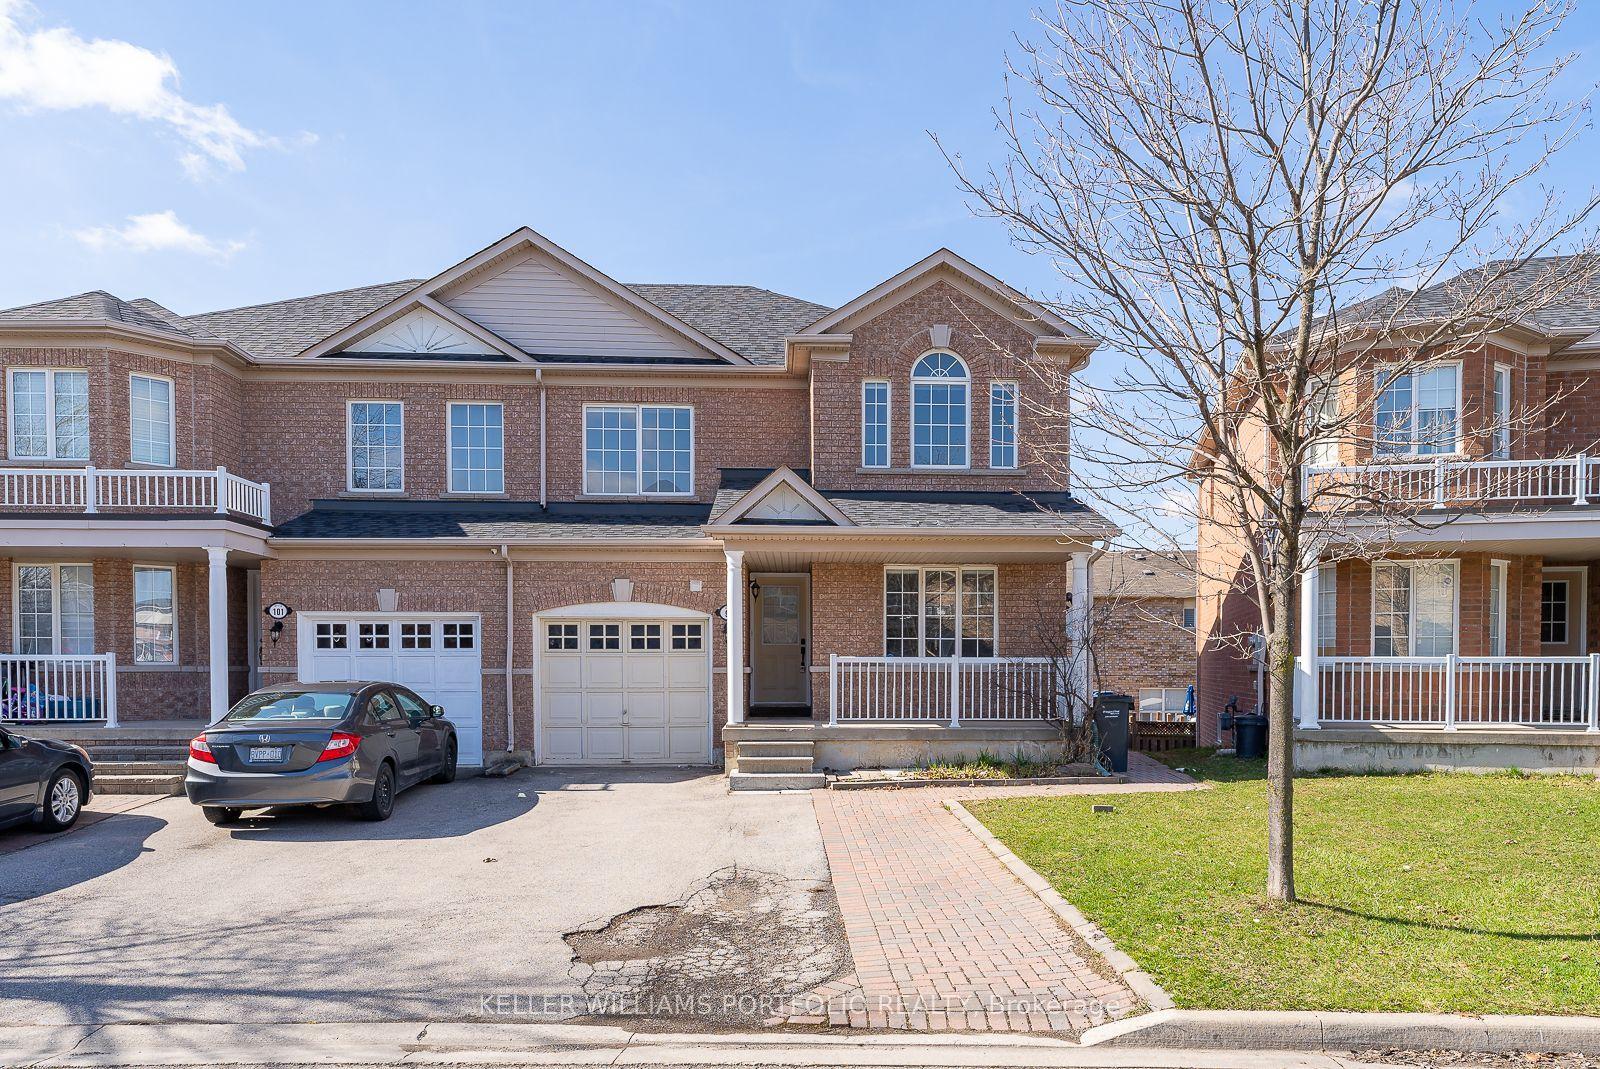
For Lease12 h ago
$3,150
Semi-Detached
99 Dells Crescent, Fletcher's Meadow
Brampton, ON
3+1 bd
3 ba
1,750
2
MLS# W13564048Keller Williams Portfolio Realty
WhatsApp Aman
Getting around
How walkable, bikeable, and transit-friendly this neighbourhood is.
51
/ 100
Walk Score
Somewhat Walkable
48
/ 100
Transit Score
Some Transit
53
/ 100
Bike Score
Bikeable
Scores are estimates based on neighbourhood data and are for informational purposes only.
MLS® data courtesy of the Toronto Regional Real Estate Board (TRREB).
The information provided herein must only be used by consumers that have a bona fide interest in the purchase, sale, or lease of real estate and may not be used for any commercial purpose or any other purpose. Listing information is deemed reliable but is not guaranteed accurate by the Toronto Regional Real Estate Board, the listing brokerage, or this website. The trademarks REALTOR®, REALTORS® and the REALTOR® logo are controlled by The Canadian Real Estate Association (CREA) and identify real estate professionals who are members of CREA. MLS®, Multiple Listing Service®, and the associated logos are owned by CREA. Not intended to solicit properties currently listed for sale or buyers under contract.