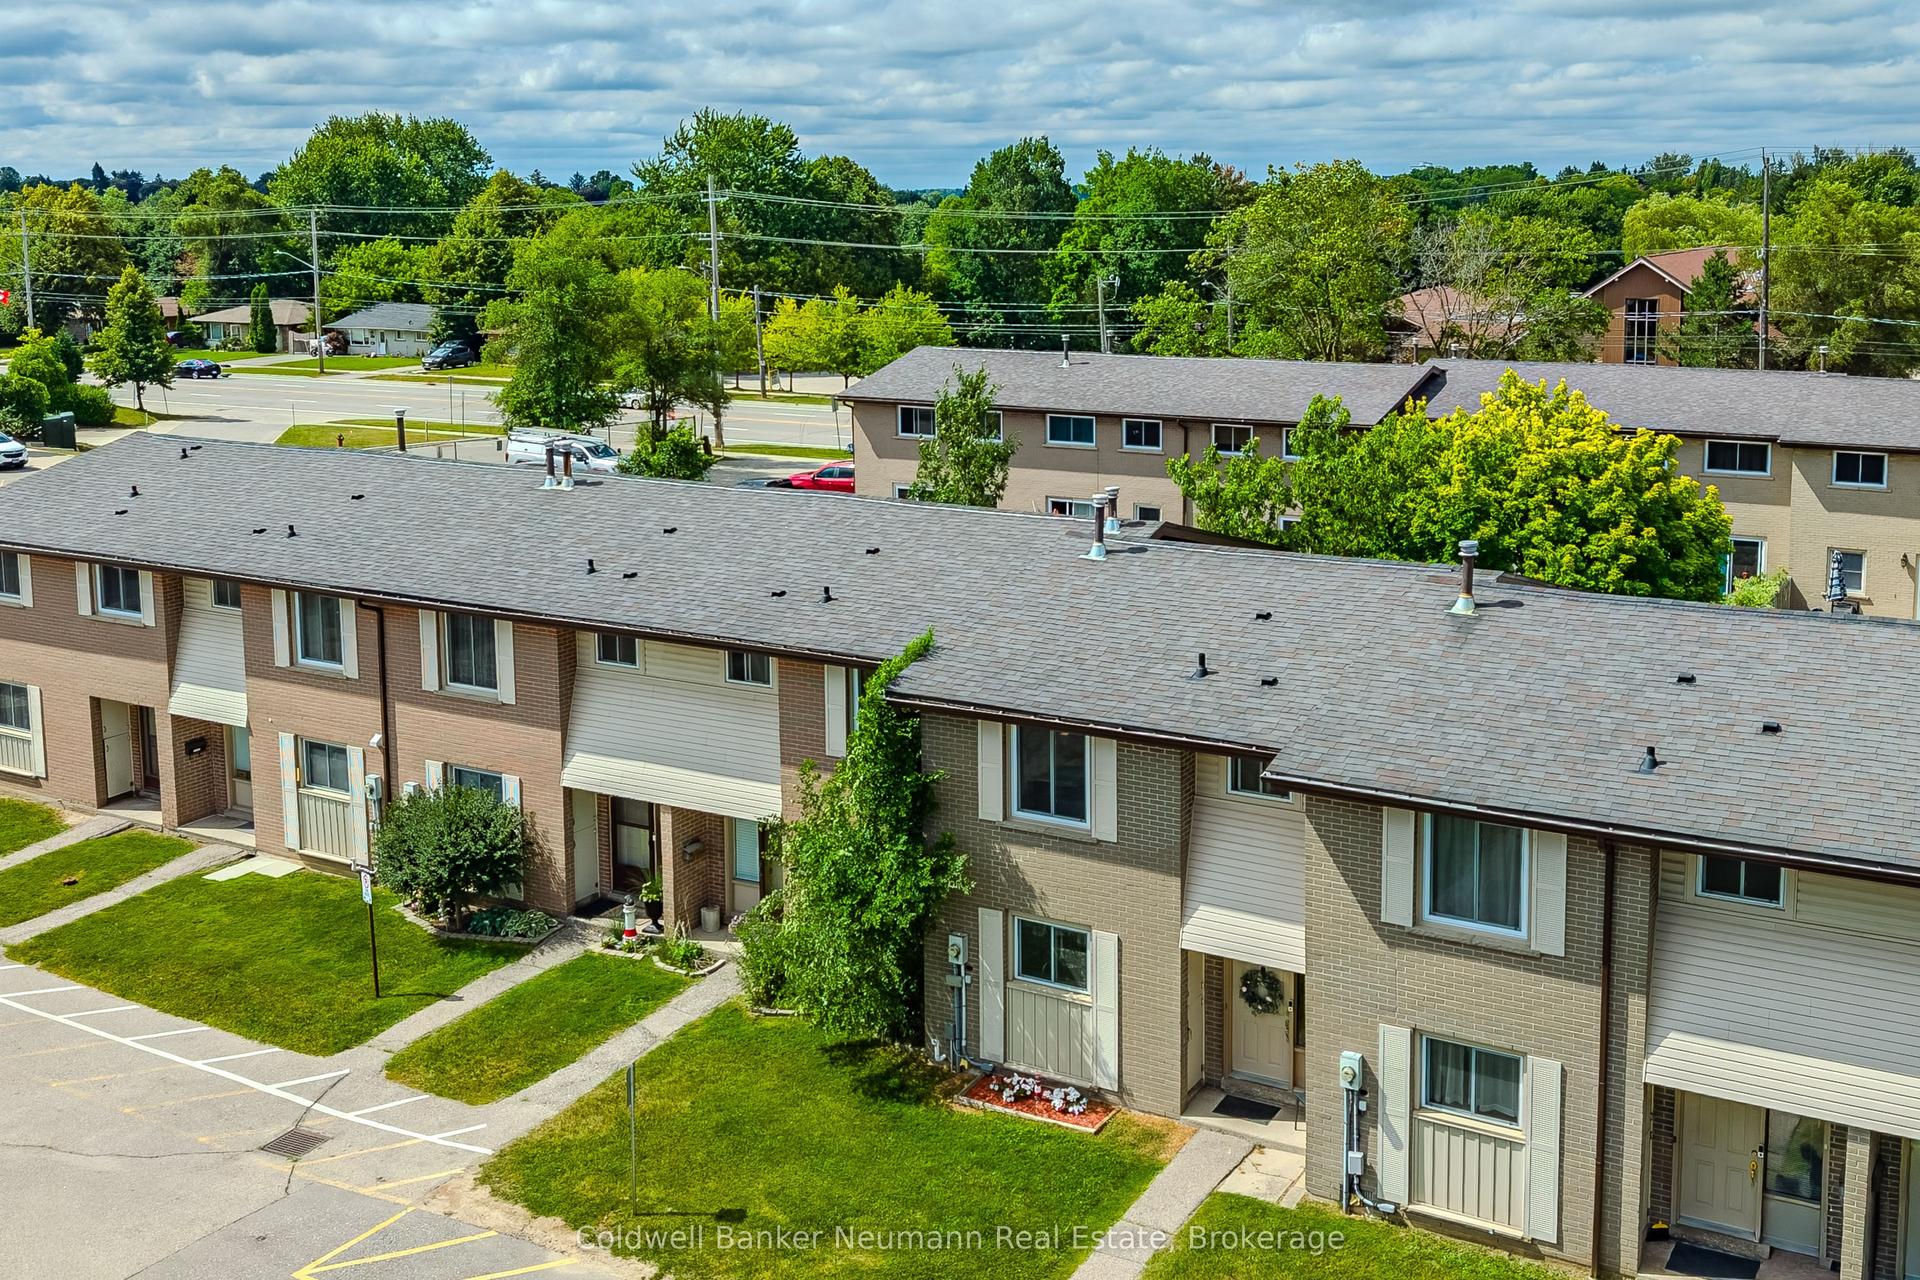
For Sale
Just Listed
30 Vaughan Street 68 #68
Clairfields/Hanlon Business Park, Guelph, ON
$588,000
3+1Bd
3Ba
1,300+sqft
2Parking
$452/sqft
Condo TownMLS# X13564354Listed 2026-07-150 DOM
Cooling
Central Vacuum
Basement
Finished
Just listed! New listings in Guelph often receive offers within the first week.
About this home
Welcome to The Townhomes of Maplelane! Nestled in a quiet, family-friendly complex, this clean, move-in-ready 3 bedroom home combines comfort, style and convenience. Thoughtfully designed floorplan with bonus direct entrance from garage and lots of natural light! The main level features a spacious eat-in kitchen with stainless steel appliances. Overlooking the open-concept living and dining area, it's an ideal layout for both everyday living and entertaining. Brand new hardwood floors and an abundance of natural light create a warm, inviting atmosphere. Walk out to the backyard patio to relax or BBQ! Lawn maintenance is covered by management! Upstairs, the impressive primary bedroom offers exceptional space with a vaulted ceiling for extra tall windows, two closets, and plenty of room for a home office, reading nook, or additional sitting space. Two additional bedrooms and a well-appointed 4-piece bathroom complete the second floor, which also features brand new hardwood flooring throughout. The finished basement provides even more versatile living space with an open recreation room, a 3-piece bathroom with shower, and ample storage. Whether used as a family room, home office, playroom, or space for university students or in-laws, the possibilities for the lower level are endless. Ideally located in one of Guelph's most desirable neighbourhoods, this home is just steps from parks, restaurants, coffee shops, transit, and everyday amenities. Enjoy a short drive to Stone Road Mall, the University of Guelph, Farmers Market, Trails, Golf Courses, Schools, daycare facilities, and more. This is an exceptional opportunity to enjoy a move-in ready home in a sought-after community!
GarageHardwood
Rooms
Main Floor
| Kitchen | 4.08 × 2.87 m | Stainless Steel Appl Eat-in Kitchen Overlooks Dining |
| Living Room | 5.27 × 4.11 m | Hardwood Floor W/O To Yard Combined w/Dining |
| Dining Room | 5.27 × 4.11 m | Hardwood Floor Window Open Concept |
Second Floor
| Primary Bedroom | 5.27 × 3.99 m | Hardwood Floor Double Closet Vaulted Ceiling(s) |
| Bedroom 2 | 3.78 × 3.66 m | Hardwood Floor Closet Window |
| Bedroom 3 | 3.20 × 2.47 m | Hardwood Floor Closet Window |
Basement
| Recreation | 5.09 × 3.08 m | Broadloom 3 Pc Bath Combined w/Laundry |
Features
- Auto Garage Door Remote
- Central Vacuum
- Water Softener
- Patio
- Year Round Living
- Finished
- Central Air
- 2-Storey
Financials
Annual Taxes
$4,403
Estimated Rental Income
Entire property$3,200 – $4,200/mo
Rental yield6.5% – 8.6%
*Estimates based on comparable rentals in the area. Actual income may vary.
Market Data — Guelph
Days on market0 days
Buyer's MarketSeller's Market
Based on active listings in Guelph. Data updates daily.
Our estimate for this home
Estimated range
$588K – $684K
Mid-point $636K · ~$489/sqft
How this listing compares
$588KList · $588K$684K
Medium confidence·Based on 16 clairfields/hanlon business park comparables
Estimated range is generated automatically from active comparables and is for informational purposes only. Not an appraisal — contact Aman for a full comparative market analysis that factors in condition, renovations, and positioning.
Getting around
How walkable, bikeable, and transit-friendly this neighbourhood is.
79
/ 100
Walk Score
Very Walkable
50
/ 100
Transit Score
Good Transit
52
/ 100
Bike Score
Bikeable
Scores are estimates based on neighbourhood data and are for informational purposes only.
MLS® data courtesy of the Toronto Regional Real Estate Board (TRREB).
The information provided herein must only be used by consumers that have a bona fide interest in the purchase, sale, or lease of real estate and may not be used for any commercial purpose or any other purpose. Listing information is deemed reliable but is not guaranteed accurate by the Toronto Regional Real Estate Board, the listing brokerage, or this website. The trademarks REALTOR®, REALTORS® and the REALTOR® logo are controlled by The Canadian Real Estate Association (CREA) and identify real estate professionals who are members of CREA. MLS®, Multiple Listing Service®, and the associated logos are owned by CREA. Not intended to solicit properties currently listed for sale or buyers under contract.
You may also like
More homes in Guelph
Hand-picked listings with a similar price range and style.
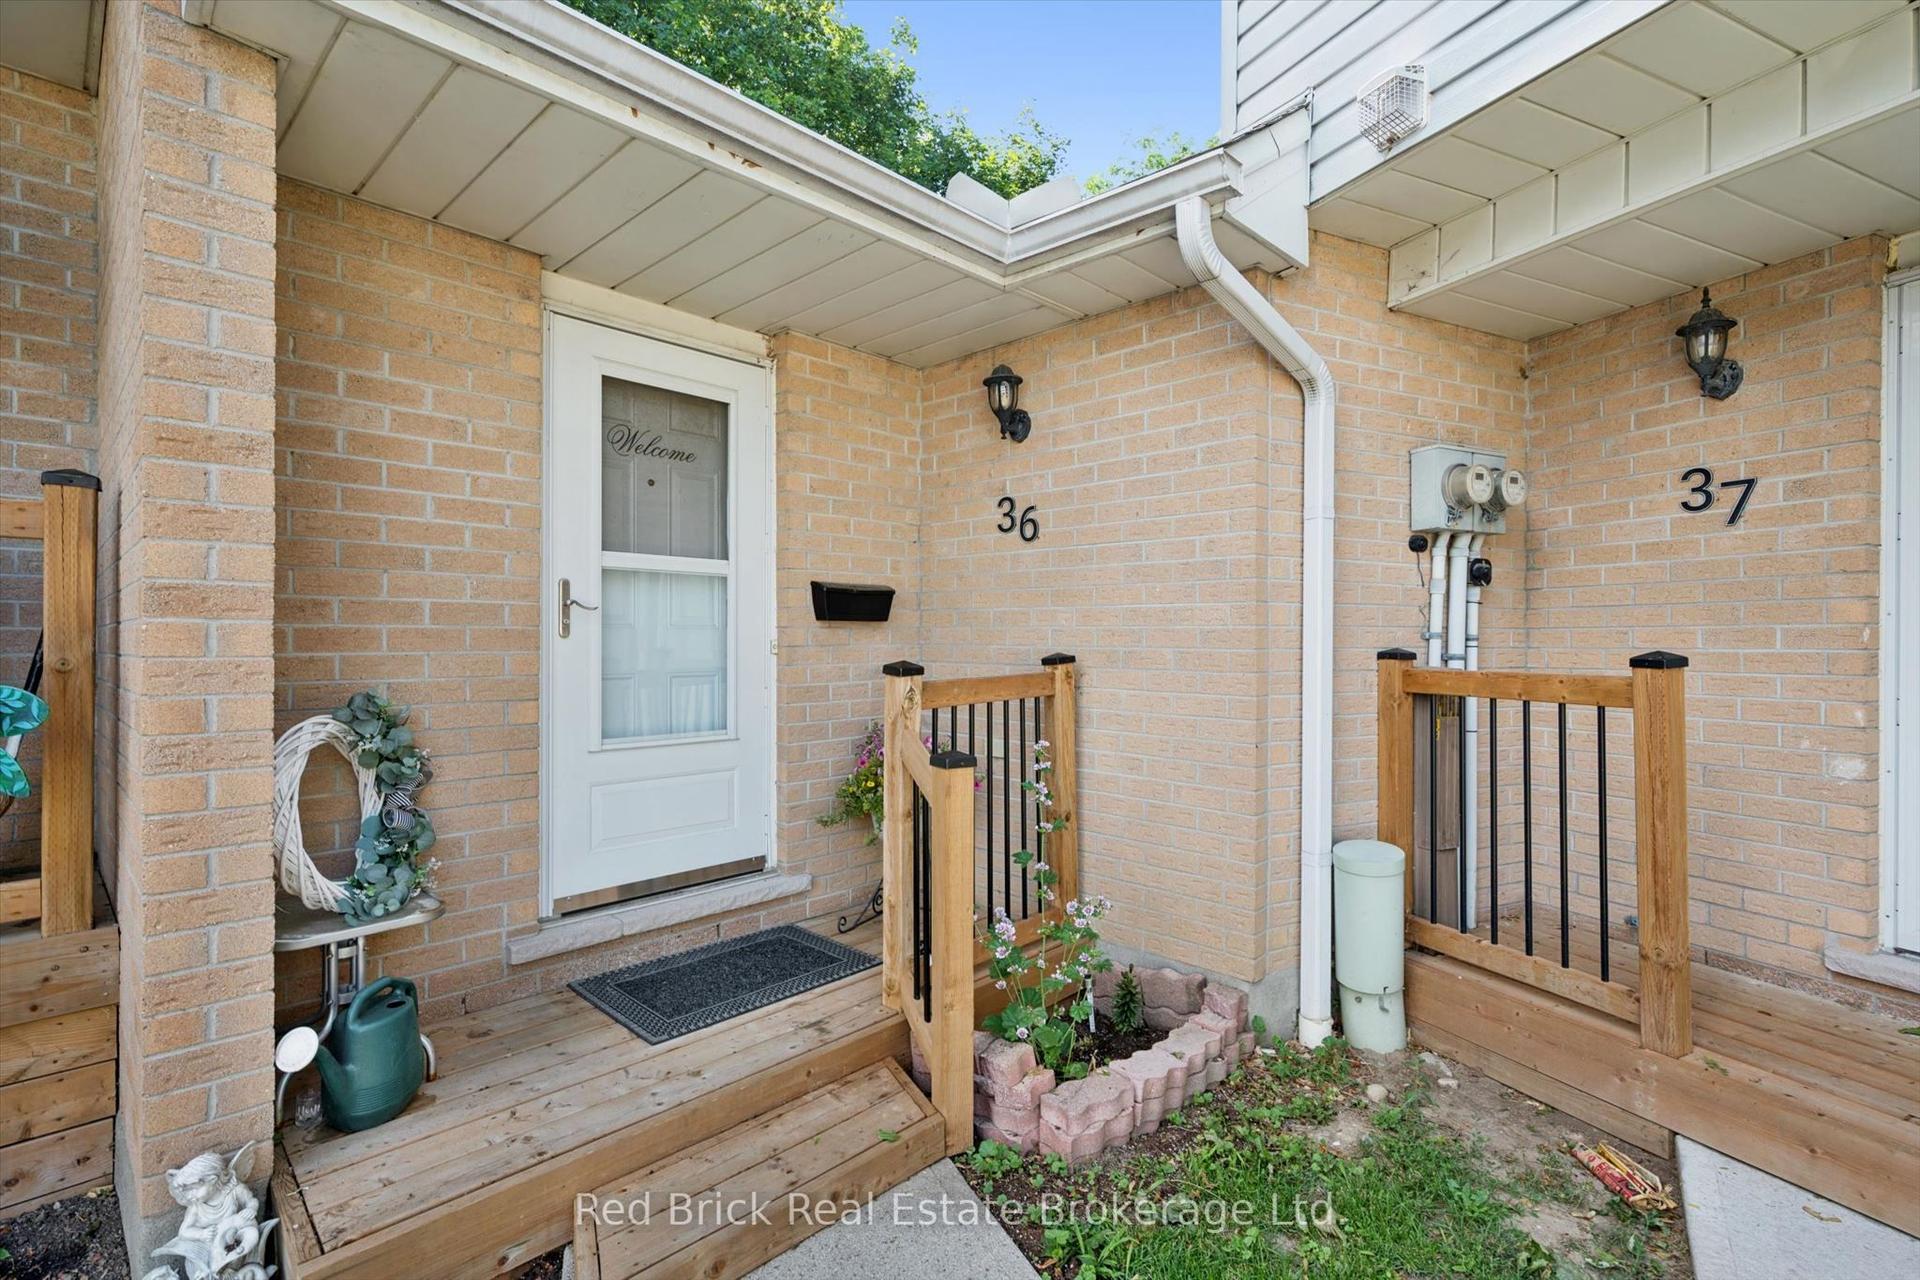
For Sale12 days ago
$449,500
Condo Town
est. $1,971/mo
90 Ferman Drive 36 #36, Willow West/Sugarbush/West Acres
Guelph, ON
3+1 bd
2 ba
1,100
1
MLS# X13520442Red Brick Real Estate Brokerage L…
WhatsApp Aman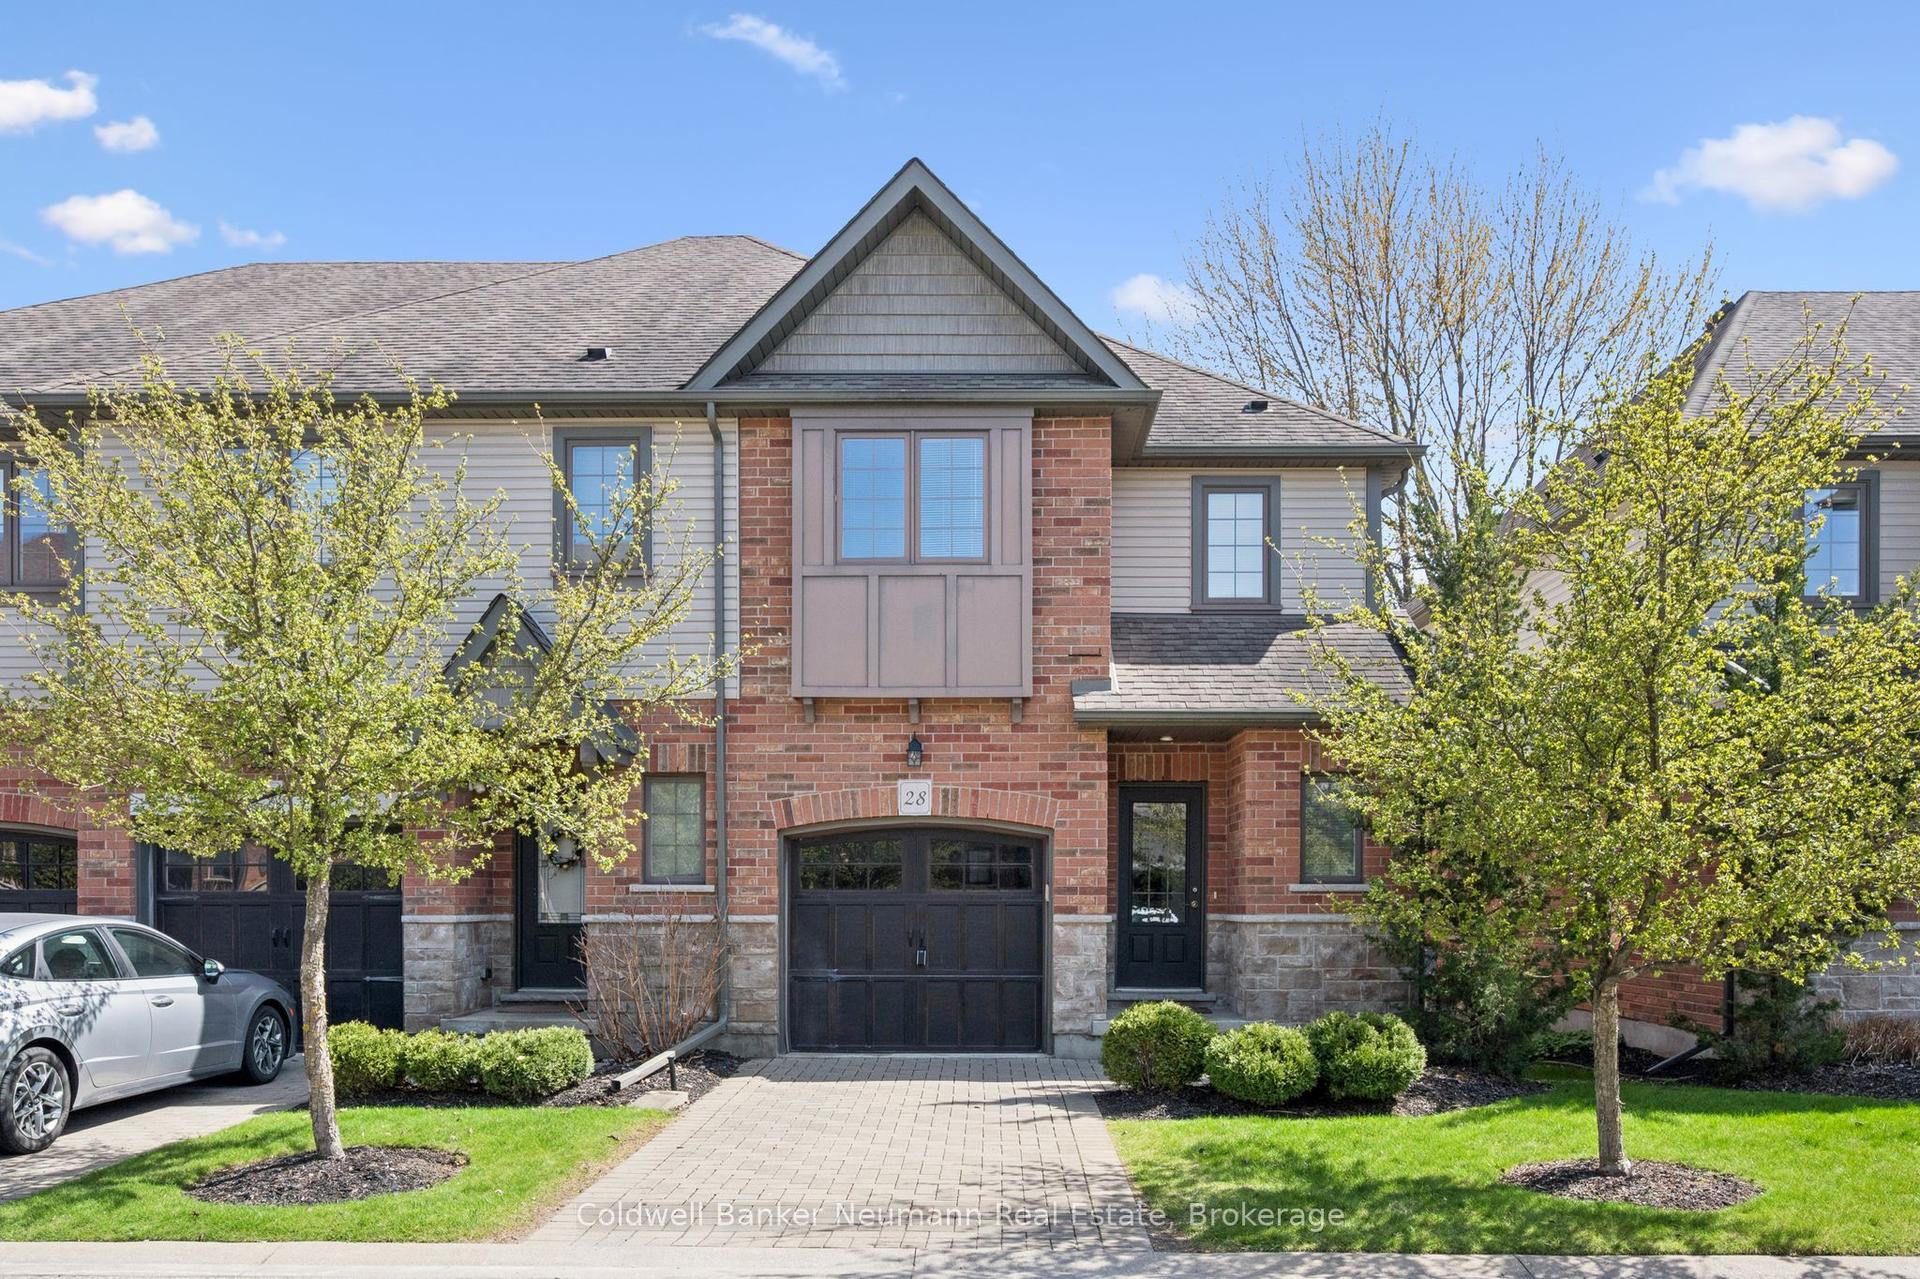
For Sale3 months ago
$629,900
Condo Town
est. $2,761/mo
146 Downey Road 28 #28, Kortright Hills
Guelph, ON
3 bd
3 ba
1,500
2
MLS# X13029508Coldwell Banker Neumann Real Esta…
WhatsApp Aman