For Sale
Just Listed
Lot 23 Pugh Street
Milverton, Perth East, ON
$625,000
3Bd
3Ba
1,750+sqft
3Parking
29.5 x 112 ftlot
$357/sqft
Semi-DetachedMLS# X13564402Listed 2026-07-150 DOM
Cooling
Central Air
Basement
Unfinished
Just listed! New listings in Perth East often receive offers within the first week.
About this home
Where luxury meets flexibility. Experience upscale living in this beautifully semi-detached home, this property offers rare, uninterrupted privacy in the charming and growing community of Milverton. This home delivers space, style, and exceptional value especially when compared to similar properties in nearby urban centres. Imagine a semi-detached custom home with high-end finishes, a designer kitchen with oversized island, upgraded flat ceilings, dual vanity and glass shower in the ensuite, and a spacious walk-in closet. The layout is fully customizable with Cailor Homes in-house architectural team, or you can bring your own plans and vision to life. Each unit will maintain the same quality craftsmanship and attention to detail Cailor Homes is known for. Don't miss this rare opportunity to own a fully customizable luxury Semi at a fraction of the cost of big city living! Multi-generational floor plan customization an option which includes a 2 bed, 1 bath accessory apartment.
Rooms
Main Floor
| Kitchen | 2.74 × 3.66 m | |
| Dining Room | 3.35 × 3.66 m | |
| Great Room | 7.42 × 3.96 m | |
| Bathroom | 1.00 × 1.00 m | 2 Pc Bath |
Second Floor
| Bedroom | 4.47 × 3.40 m | |
| Bathroom | 1.00 × 1.00 m | 3 Pc Ensuite |
| Bedroom | 3.30 × 3.00 m | |
| Bedroom | 2.84 × 2.74 m | |
| Bathroom | 1.00 × 1.00 m | 4 Pc Bath |
Features
- ERV/HRV
- In-Law Capability
- Ventilation System
- Full
- Unfinished
- Central Air
- 2-Storey
Financials
Annual Taxes
$0.1
Estimated Rental Income
Entire property$3,200 – $4,800/mo
Rental yield6.1% – 9.2%
*Estimates based on comparable rentals in the area. Actual income may vary.
Market Data — Perth East
Days on market0 days
Buyer's MarketSeller's Market
Based on active listings in Perth East. Data updates daily.
Our estimate for this home
Estimated range
$962K – $1.12M
Mid-point $1.04M · ~$594/sqft
How this listing compares
$962KList · $625K$1.12M
High confidence·Based on 1657 gta-wide comparables
Estimated range is generated automatically from active comparables and is for informational purposes only. Not an appraisal — contact Aman for a full comparative market analysis that factors in condition, renovations, and positioning.
Getting around
How walkable, bikeable, and transit-friendly this neighbourhood is.
62
/ 100
Walk Score
Somewhat Walkable
39
/ 100
Transit Score
Some Transit
54
/ 100
Bike Score
Bikeable
Scores are estimates based on neighbourhood data and are for informational purposes only.
MLS® data courtesy of the Toronto Regional Real Estate Board (TRREB).
The information provided herein must only be used by consumers that have a bona fide interest in the purchase, sale, or lease of real estate and may not be used for any commercial purpose or any other purpose. Listing information is deemed reliable but is not guaranteed accurate by the Toronto Regional Real Estate Board, the listing brokerage, or this website. The trademarks REALTOR®, REALTORS® and the REALTOR® logo are controlled by The Canadian Real Estate Association (CREA) and identify real estate professionals who are members of CREA. MLS®, Multiple Listing Service®, and the associated logos are owned by CREA. Not intended to solicit properties currently listed for sale or buyers under contract.
You may also like
More homes in Perth East
Hand-picked listings with a similar price range and style.
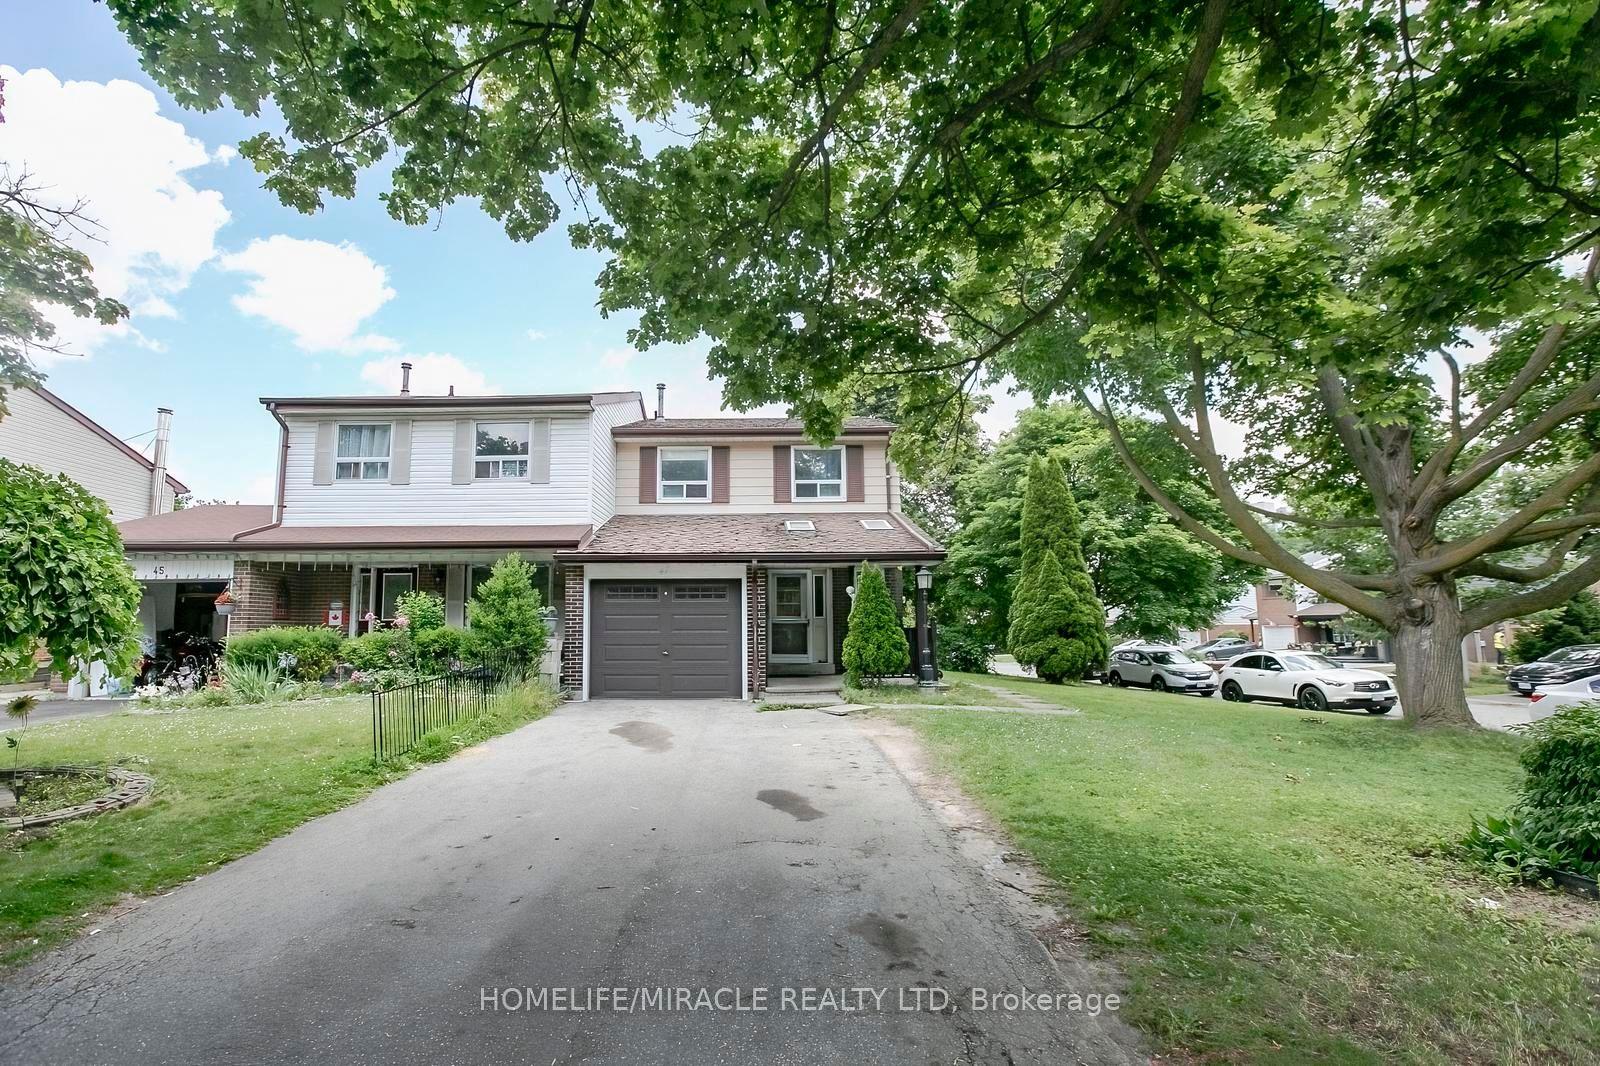
For Sale2 days ago
$719,000
Semi-Detached
est. $3,152/mo
47 Longbourne Crescent, Westgate
Brampton, ON
3+1 bd
3 ba
1,300
5
MLS# W13557972Homelife/Miracle Realty Ltd
WhatsApp Aman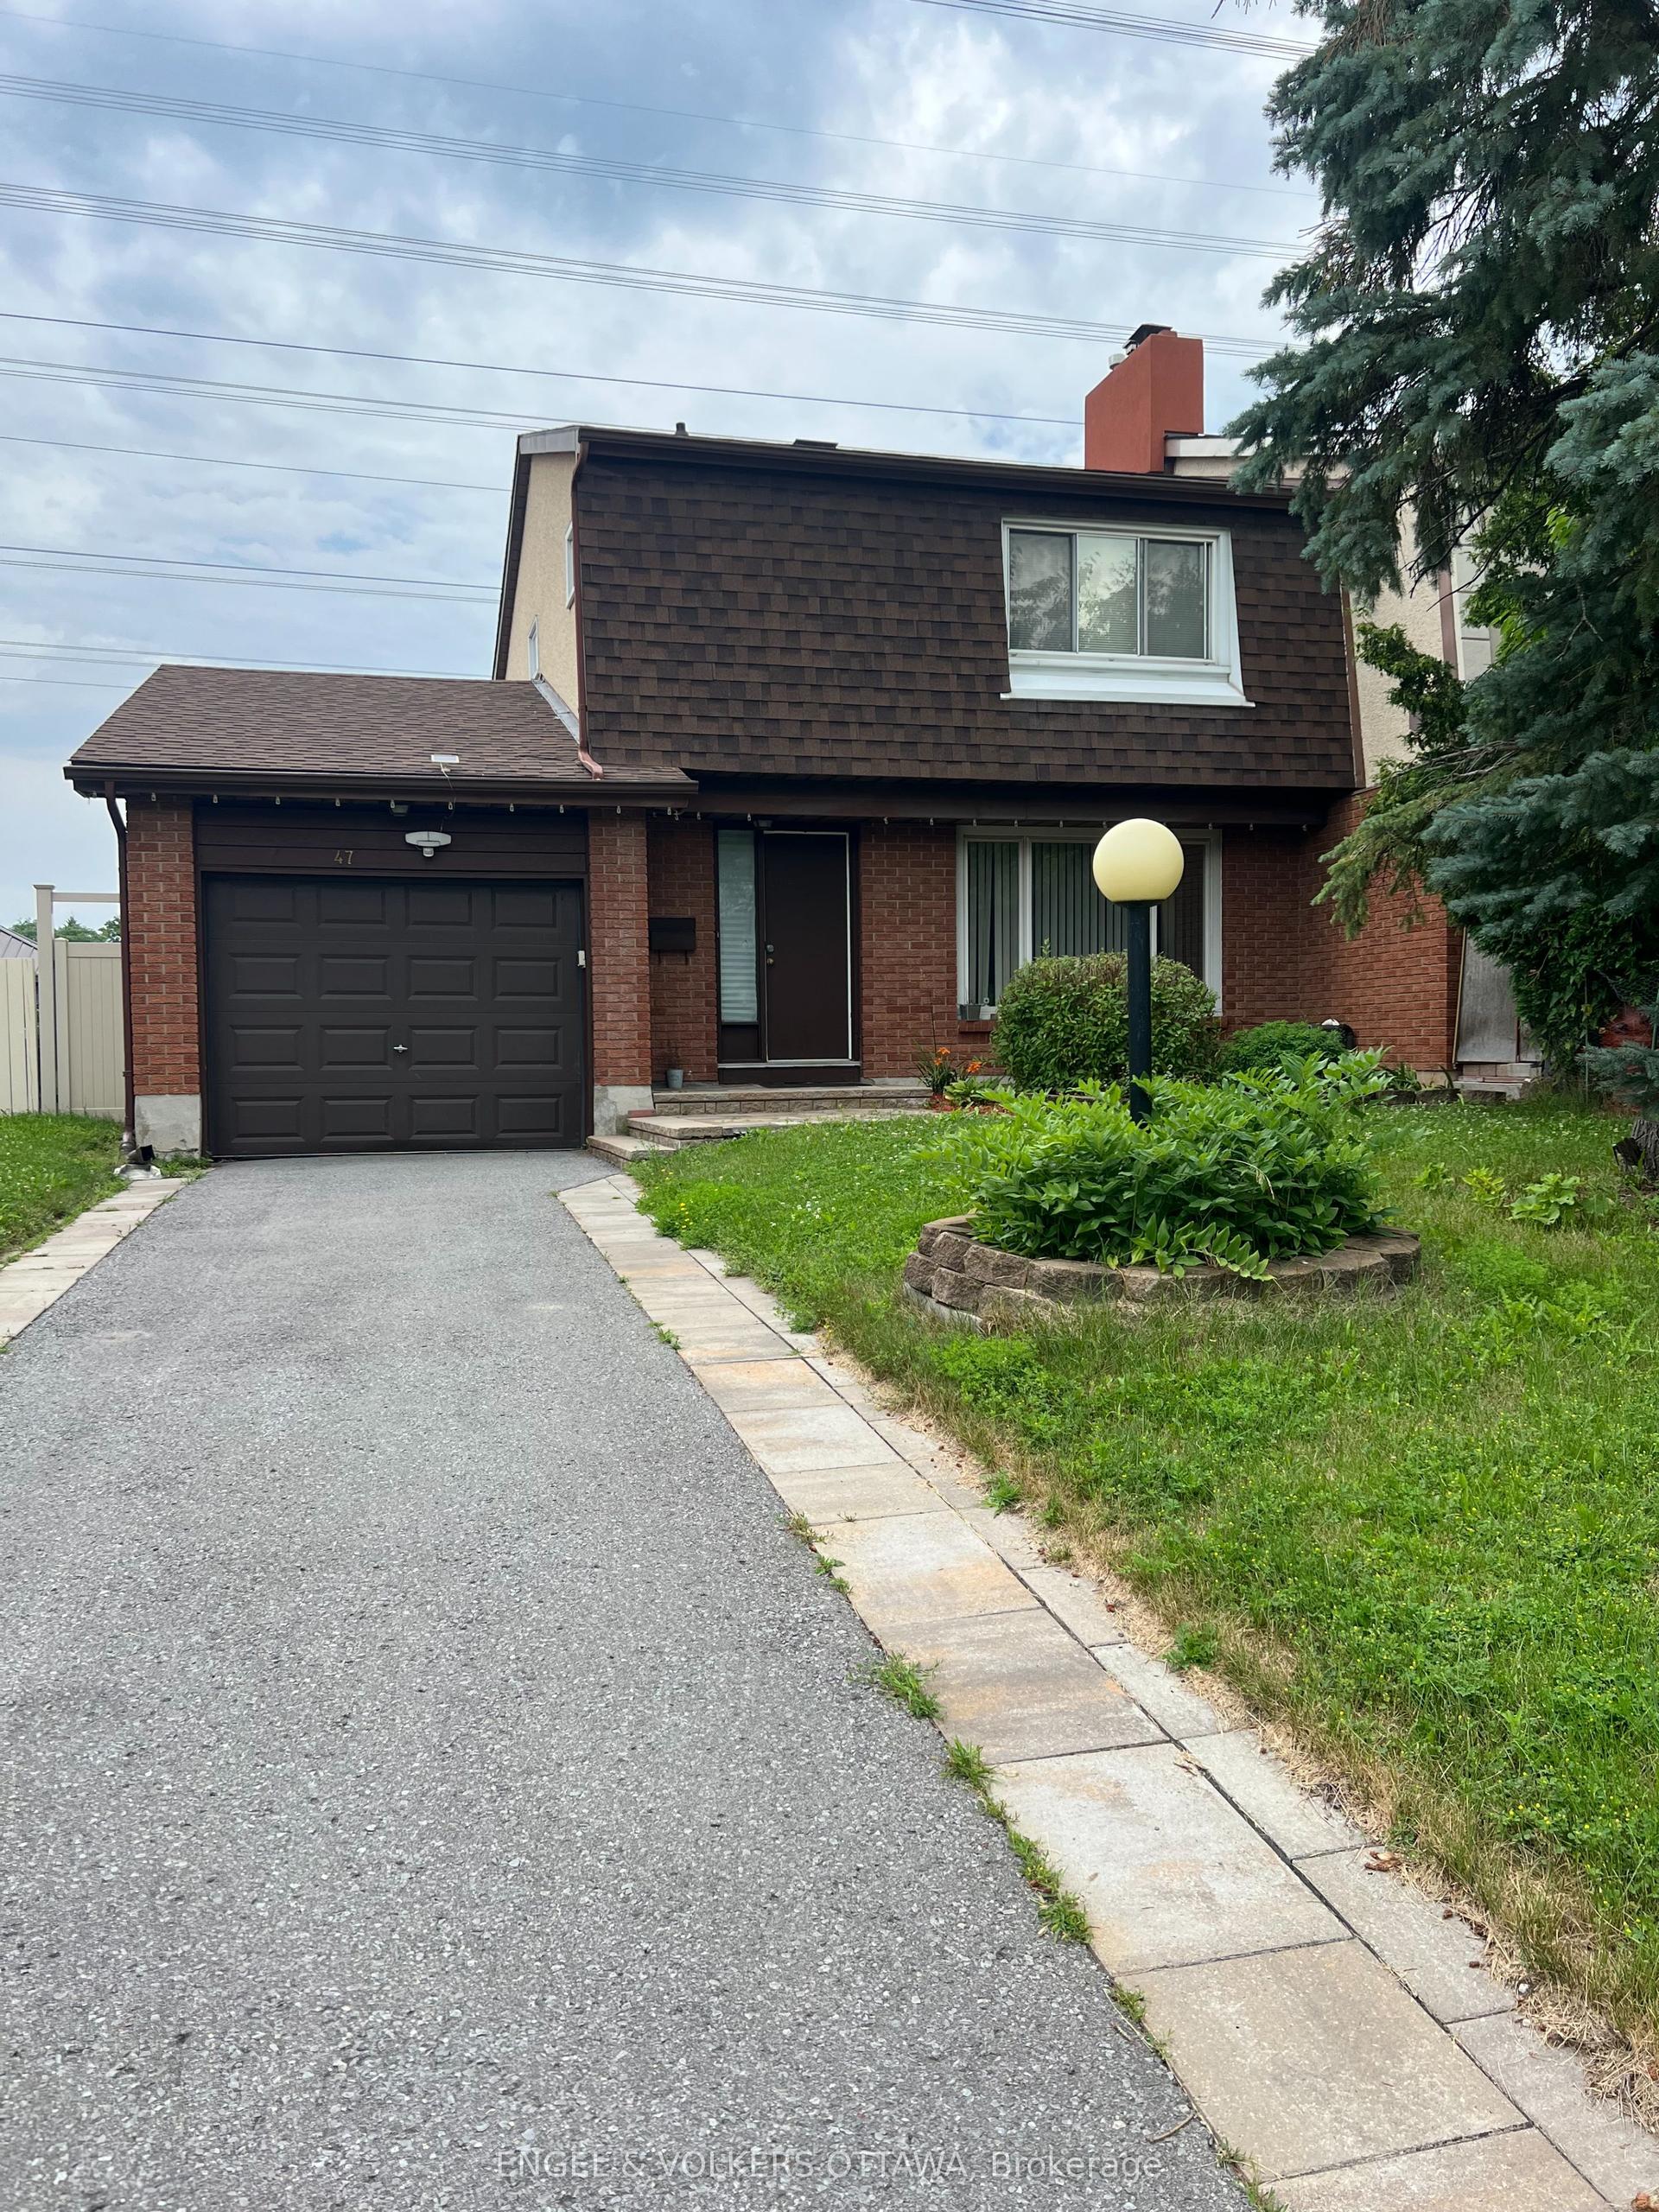
For Sale15 h ago
$614,999
Semi-Detached
est. $2,696/mo
47 Benlea Drive, 7501 - Tanglewood
Tanglewood - Grenfell Glen - Pineglen, ON
3 bd
3 ba
1,300
3
MLS# X13564252Engel & Volkers Ottawa
WhatsApp Aman