For Lease
20 Whittington Drive
Meadowlands, Hamilton, ON
$4,200
4Bd
4Ba
2,250+sqft
4Parking
34.78 ft frontagelot
$2/sqft
DetachedMLS# X13564510Listed 2026-07-1569 DOM
Cooling
Central Air
Basement
Finished
On the market for 69 days — longer than average. The seller may be open to negotiation.
About this home
Welcome to this beautifully upgraded Rosehaven home offering exceptional comfort and style. Featuring a bright open-concept layout with soaring 9-ft ceilings, elegant hardwood flooring in the living and dining areas, and two cozy gas fireplaces, this home is perfect for modern family living.The upgraded kitchen boasts premium cabinetry, under-cabinet lighting, a stylish backsplash, breakfast bar, and built-in ceiling speakers. An elegant oak staircase leads to the upper level, where the spacious fourth bedroom can also be used as a media room, home office, or playroom, carpet in the bedroom will be replaced. The finished basement includes a large recreation area, an additional bathroom, and a second gas fireplace, providing plenty of flexible living space. Step outside from the breakfast area to a beautifully designed custom poured concrete patio, ideal for outdoor dining and entertaining. Located in a desirable family-friendly neighbourhood close to parks, schools, shopping, public transit, and major highways. A meticulously maintained home offering quality finishes throughout. Move-in ready and an exceptional place to call home!
HardwoodFireplace
Rooms
Main Floor
| Family Room | 4.57 × 4.12 m | Hardwood Floor Open Concept Fireplace |
| Dining Room | 4.57 × 3.66 m | Hardwood Floor Open Concept Coffered Ceiling(s) |
| Kitchen | 3.35 × 3.05 m | Ceramic Floor Open Concept |
| Breakfast | 3.35 × 3.05 m | Ceramic Floor Open Concept W/O To Patio |
| Foyer | 2.35 × 1.74 m | Ceramic Floor |
Second Floor
| Primary Bedroom | 4.57 × 4.22 m | Walk-In Closet(s) 4 Pc Ensuite Broadloom |
| Bedroom 2 | 3.89 × 3.20 m | Closet Broadloom |
| Bedroom 3 | 3.20 × 3.05 m | Closet Broadloom |
| Media Room | 3.05 × 3.00 m | Hardwood Floor Open Concept |
| Laundry | 1.50 × 4.00 m | Ceramic Floor Laundry Sink |
Basement
| Recreation | 6.20 × 4.37 m | Laminate Gas Fireplace Irregular Room |
Features
- None
- Finished
- Central Air
- 2-Storey
Financials
Estimated Rental Income
Entire property$4,000 – $6,500/mo
Basement apartment$1,800 – $2,500/mo
Rental yield1142.9% – 1857.1%
*Estimates based on comparable rentals in the area. Actual income may vary.
Market Data — Hamilton
Days on market69 days
Buyer's MarketSeller's Market
Based on active listings in Hamilton. Data updates daily.
Demographics — Hamilton
Population
569,353
Avg Household Income
$90,000
Age Distribution
0-19
20%
20-34
21%
35-49
19%
50-64
20%
65+
20%
Ownership65% own · 35% rent
EnglishFrenchArabicItalianTagalog
Other rentals like this
Similar rentals in Hamilton
Same property type, similar price, similar size — currently for rent.
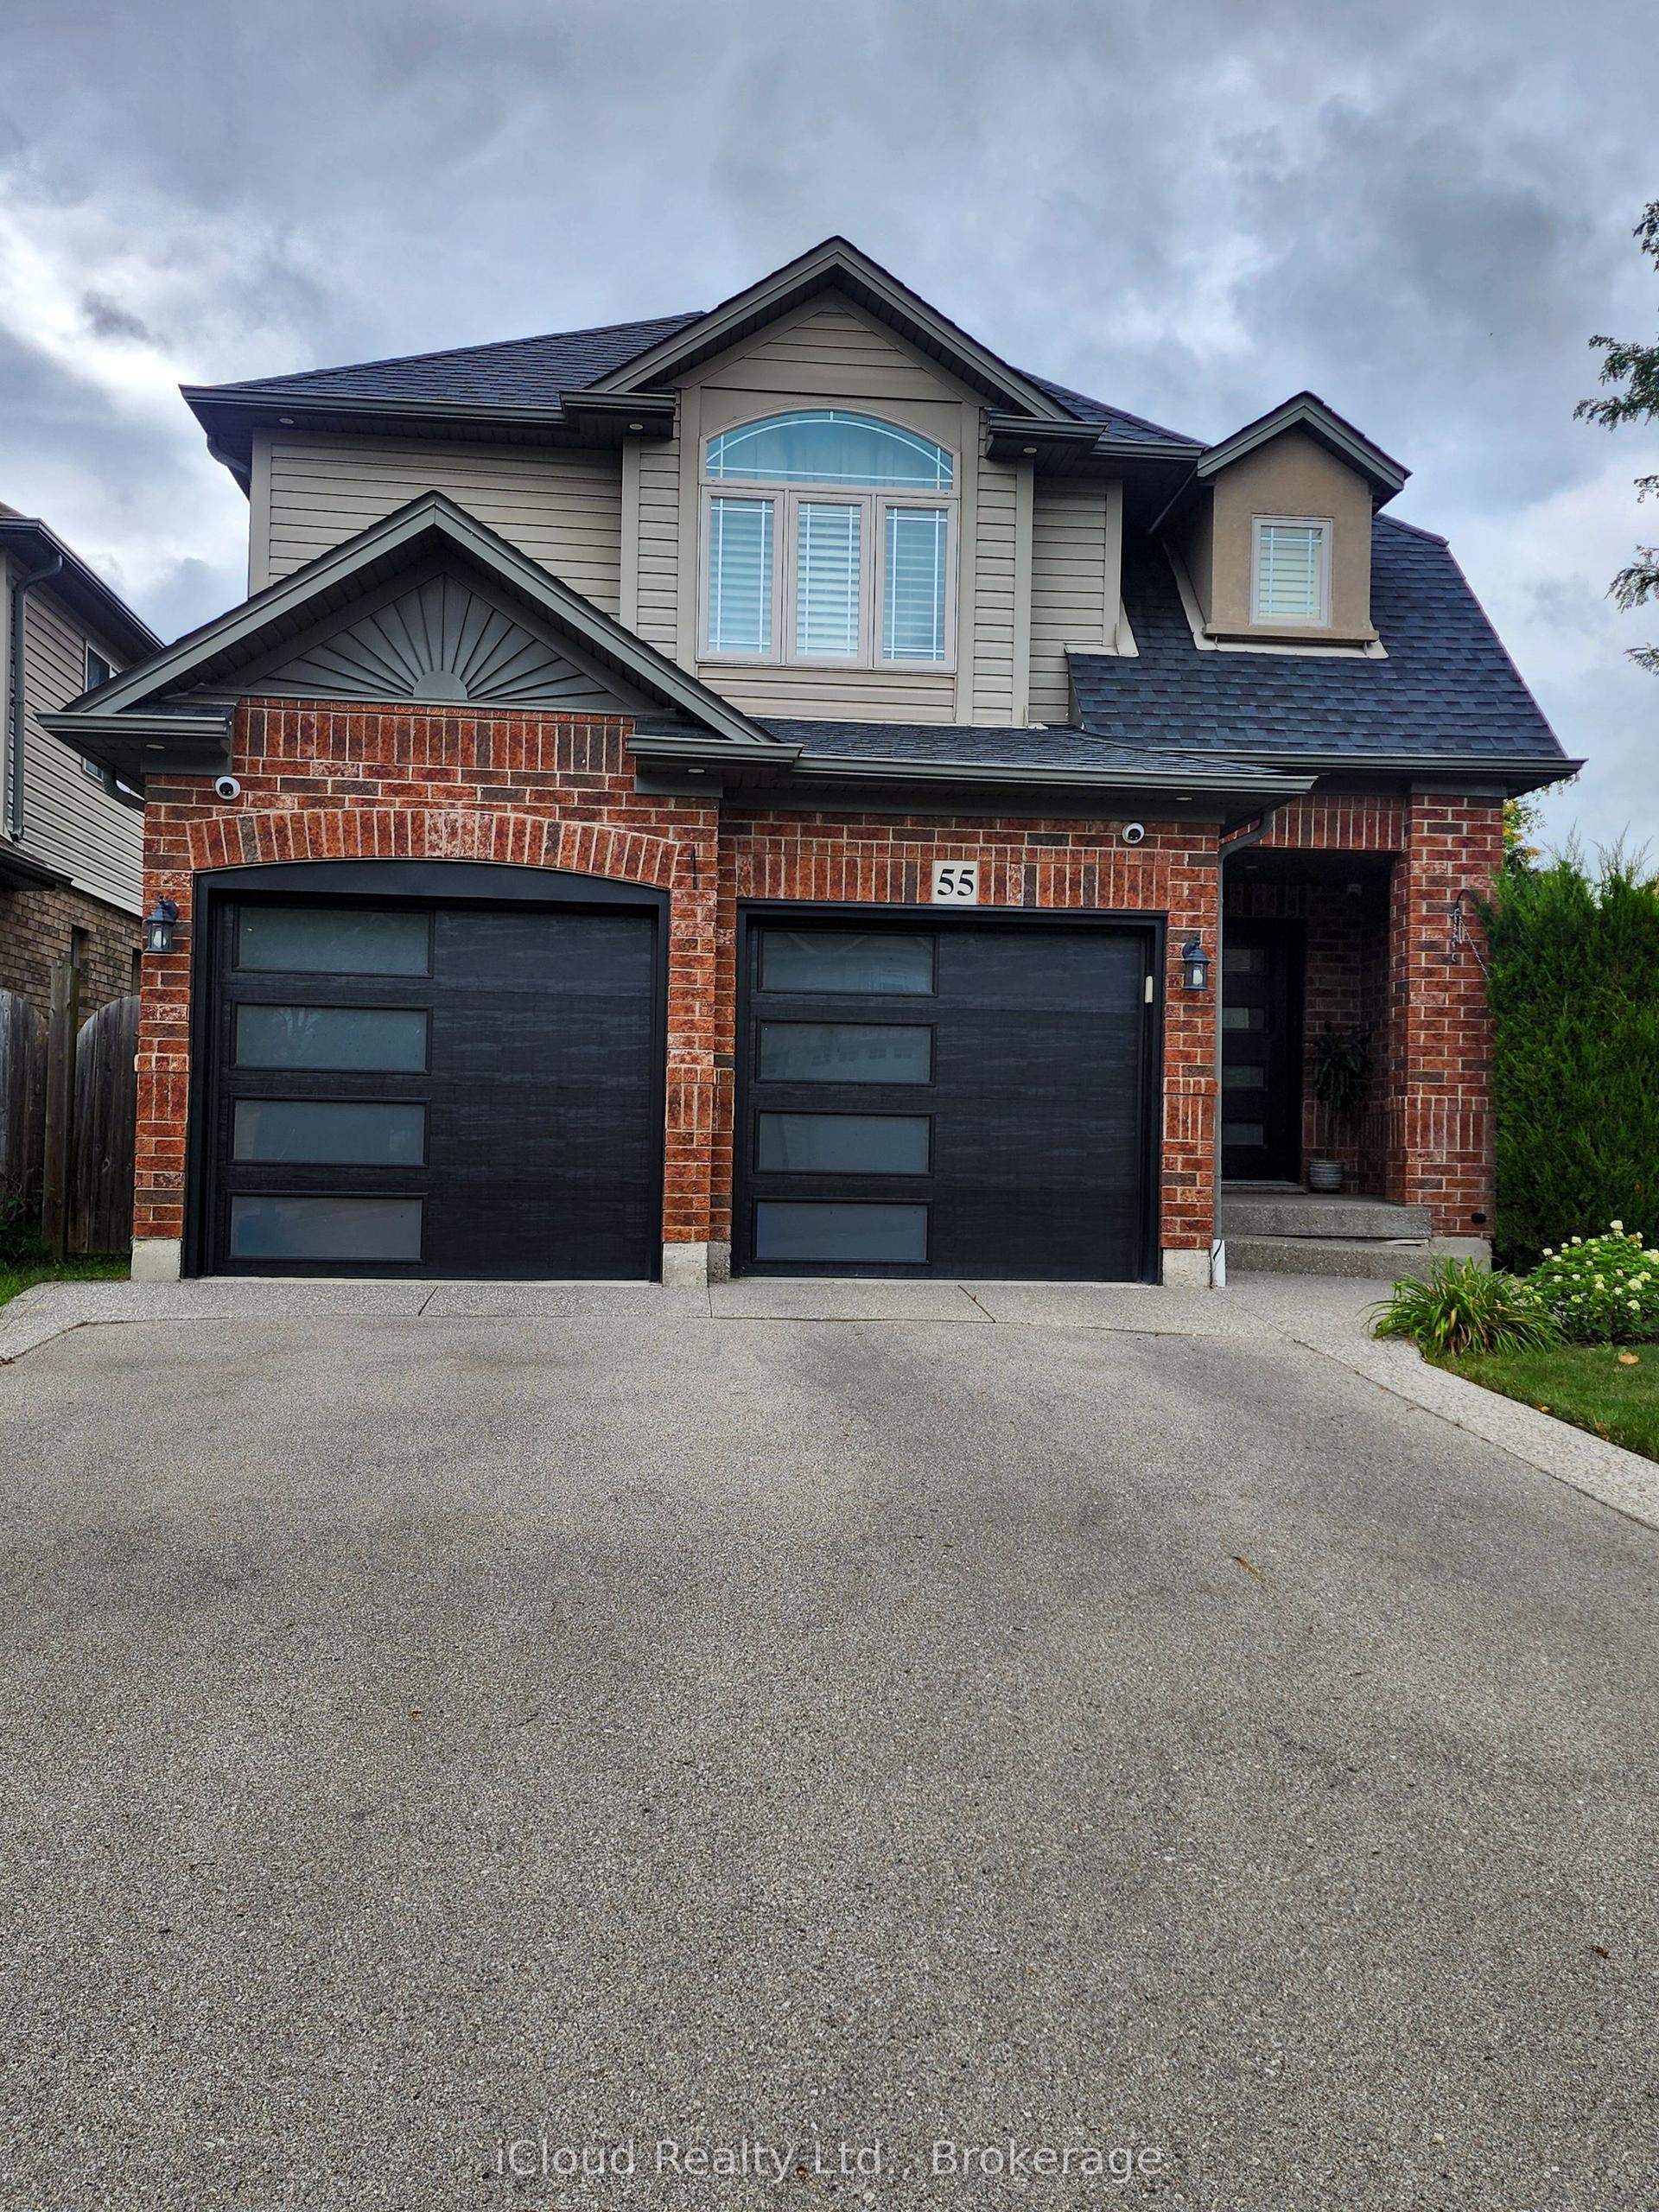
For Lease25 days ago
$4,000
Detached
55 Magnificent Way, Binbrook
Hamilton, ON
3 bd
4 ba
1,750
6
MLS# X13720700iCloud Realty Ltd.
WhatsApp Aman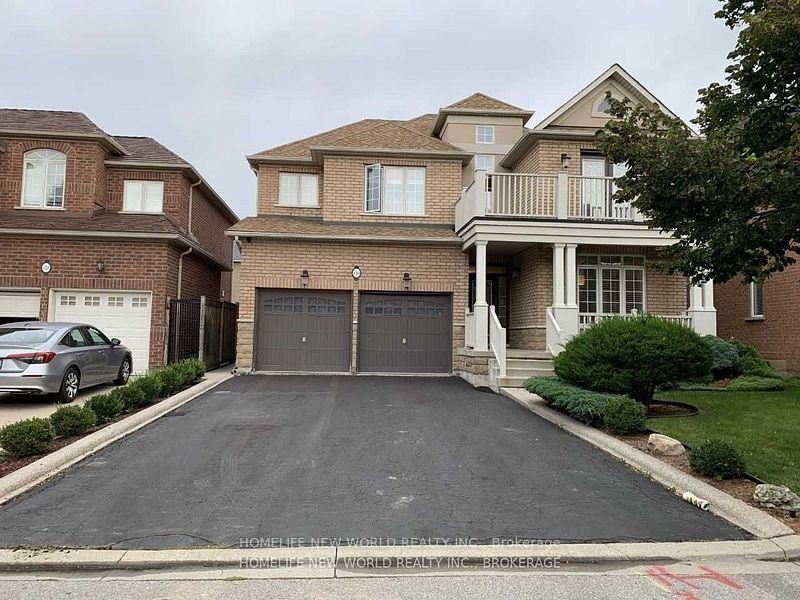
For Lease20 days ago
$3,650
Detached
118 Glenmeadow Crescent, Winona Park
Hamilton, ON
4 bd
3 ba
2,250
6
MLS# X13735730Homelife New World Realty Inc.
WhatsApp Aman

Getting around
How walkable, bikeable, and transit-friendly this neighbourhood is.
74
/ 100
Walk Score
Very Walkable
60
/ 100
Transit Score
Good Transit
76
/ 100
Bike Score
Very Bikeable
Scores are estimates based on neighbourhood data and are for informational purposes only.
MLS® data courtesy of the Toronto Regional Real Estate Board (TRREB).
The information provided herein must only be used by consumers that have a bona fide interest in the purchase, sale, or lease of real estate and may not be used for any commercial purpose or any other purpose. Listing information is deemed reliable but is not guaranteed accurate by the Toronto Regional Real Estate Board, the listing brokerage, or this website. The trademarks REALTOR®, REALTORS® and the REALTOR® logo are controlled by The Canadian Real Estate Association (CREA) and identify real estate professionals who are members of CREA. MLS®, Multiple Listing Service®, and the associated logos are owned by CREA. Not intended to solicit properties currently listed for sale or buyers under contract.