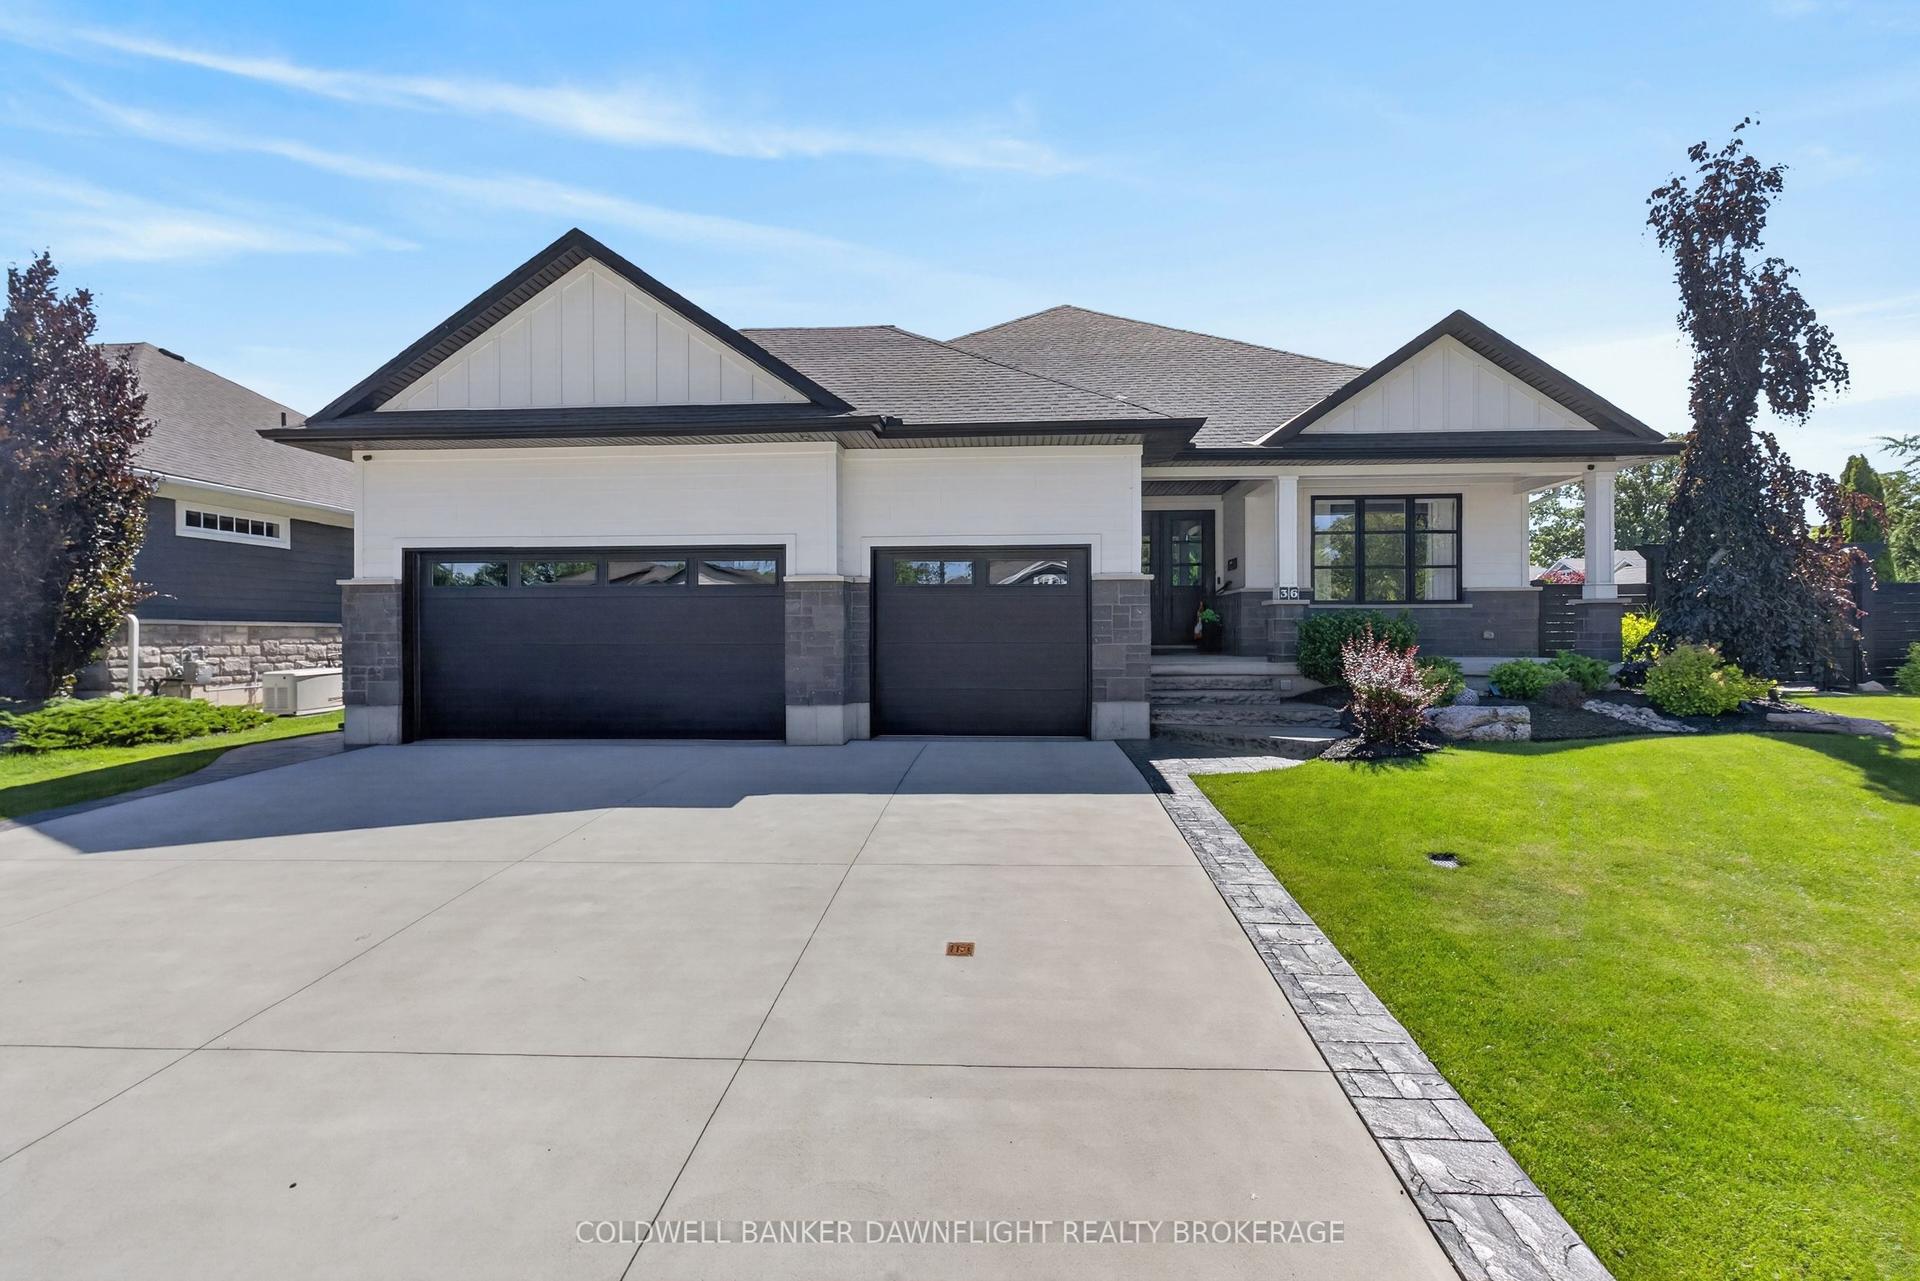
For Sale
Just Listed
29 Dearing Drive
Grand Bend, Lambton Shores, ON
$1,650,000
2+2Bd
4Ba
2,250+sqft
6Parking
50 x 194.6 ftlot
$733/sqft
DetachedMLS# X13564516Listed 2026-07-150 DOM
Cooling
Central Vacuum
Basement
Finished
Just listed! New listings in Lambton Shores often receive offers within the first week.
About this home
Whether you're looking for a full-time residence or a year-round escape, this one-of-a-kind home is the perfect fusion of luxury, sustainability, and lifestyle. Welcome home to Magnus Homes 2026 Spring Lottery Dream Home located in Sol Haven, Grand Bend. Spanning 2,115 sqft, this luxury residence combines elegant design with natural serenity of a tree'd ravine lot. This home showcases timeless style, thoughtful planning, and superior craftsmanship. Certified Net Zero Ready. Inside, a warm earthy palette and rich wood textures set a calming tone. The home was designed with comfort and effortless entertaining in mind. The 2,115 sqft main floor with soaring 10-foot ceilings, vaulted living spaces, and oversized windows that bathe the home in natural light. Designer lighting and fixtures enhance the refined aesthetic. A chefs kitchen anchors the heart of the home, featuring custom cabinetry, high-end appliances, artistic hood, thoughtfull second kitchen space preping without having a mess in view! A seperate entrance leads to the basement, with roughed-in heated, polished concrete floors and a full bar, this space could turn into any rec room you desire! Included in the basement is a full wet room spa, designed for a true thermal experience, featuring an infra-red sauna, cold plunge, and resting area. This home will be where everyone will want to meet for the next gathering! The basement is also where your guests are designed to stay, with 2 bedrooms, one of which is set in their own wing with additional storage and an ensuite. Check out the 3D Iguide tour!
Ravine
Features
- Accessory Apartment
- Bar Fridge
- Central Vacuum
- ERV/HRV
- Guest Accommodations
- In-Law Capability
- In-Law Suite
- Primary Bedroom - Main Floor
- Sauna
- Upgraded Insulation
- Finished
- Central Air
- Bungalow
Financials
Annual Taxes
$0
Estimated Rental Income
Entire property$2,600 – $3,800/mo
Rental yield1.9% – 2.8%
*Estimates based on comparable rentals in the area. Actual income may vary.
Market Data — Lambton Shores
Days on market0 days
Buyer's MarketSeller's Market
Based on active listings in Lambton Shores. Data updates daily.
Our estimate for this home
Estimated range
$1.26M – $1.46M
Mid-point $1.36M · ~$603/sqft
How this listing compares
$1.26MList · $1.65M$1.46M
High confidence·Based on 11947 gta-wide comparables
Estimated range is generated automatically from active comparables and is for informational purposes only. Not an appraisal — contact Aman for a full comparative market analysis that factors in condition, renovations, and positioning.
Getting around
How walkable, bikeable, and transit-friendly this neighbourhood is.
64
/ 100
Walk Score
Somewhat Walkable
39
/ 100
Transit Score
Some Transit
40
/ 100
Bike Score
Somewhat Bikeable
Scores are estimates based on neighbourhood data and are for informational purposes only.
MLS® data courtesy of the Toronto Regional Real Estate Board (TRREB).
The information provided herein must only be used by consumers that have a bona fide interest in the purchase, sale, or lease of real estate and may not be used for any commercial purpose or any other purpose. Listing information is deemed reliable but is not guaranteed accurate by the Toronto Regional Real Estate Board, the listing brokerage, or this website. The trademarks REALTOR®, REALTORS® and the REALTOR® logo are controlled by The Canadian Real Estate Association (CREA) and identify real estate professionals who are members of CREA. MLS®, Multiple Listing Service®, and the associated logos are owned by CREA. Not intended to solicit properties currently listed for sale or buyers under contract.
You may also like
More homes in Lambton Shores
Hand-picked listings with a similar price range and style.
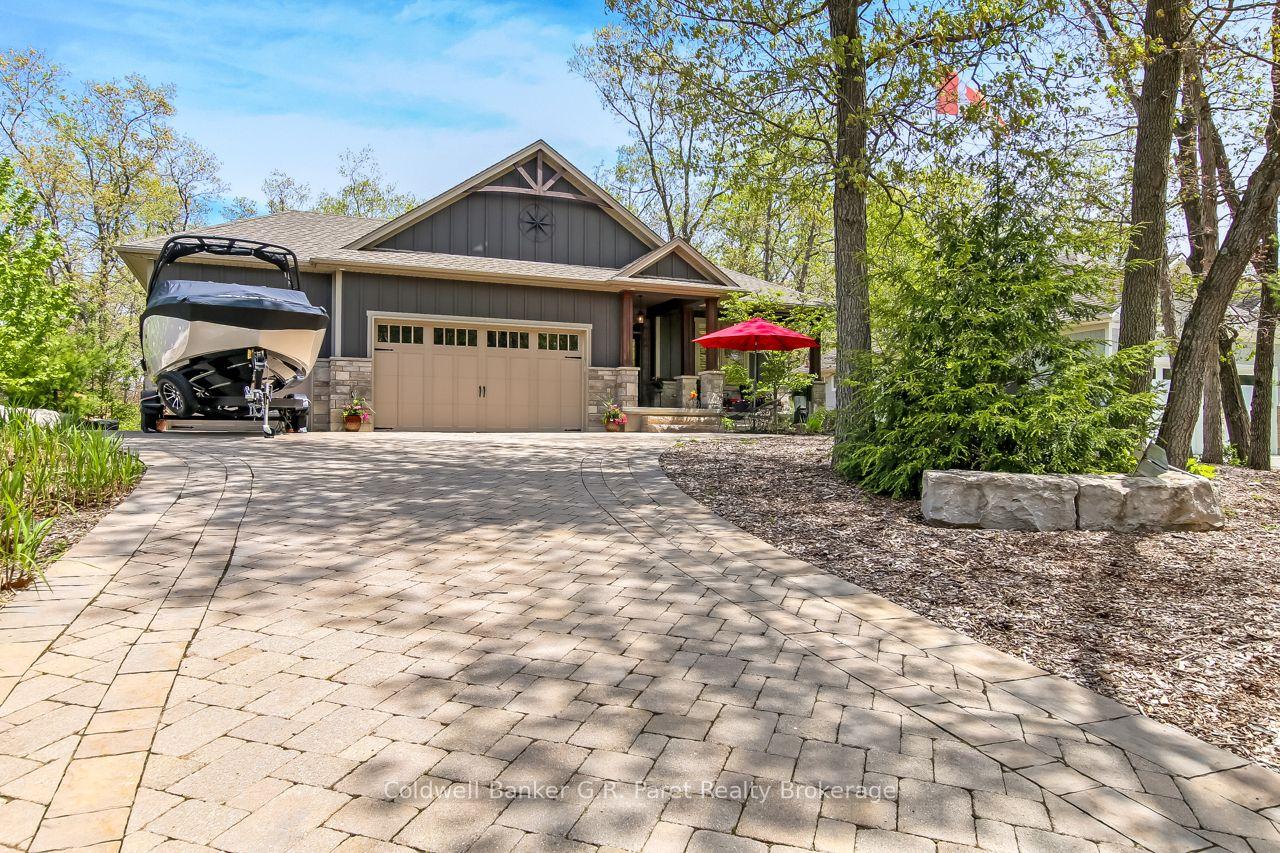
For Sale8 days ago
$1,298,750
Detached
est. $5,694/mo
10151 Pinery Bluffs Road, Grand Bend
Lambton Shores, ON
3 bd
3 ba
1,750
11
MLS# X13532726Coldwell Banker G.R. Paret Realty…
WhatsApp Aman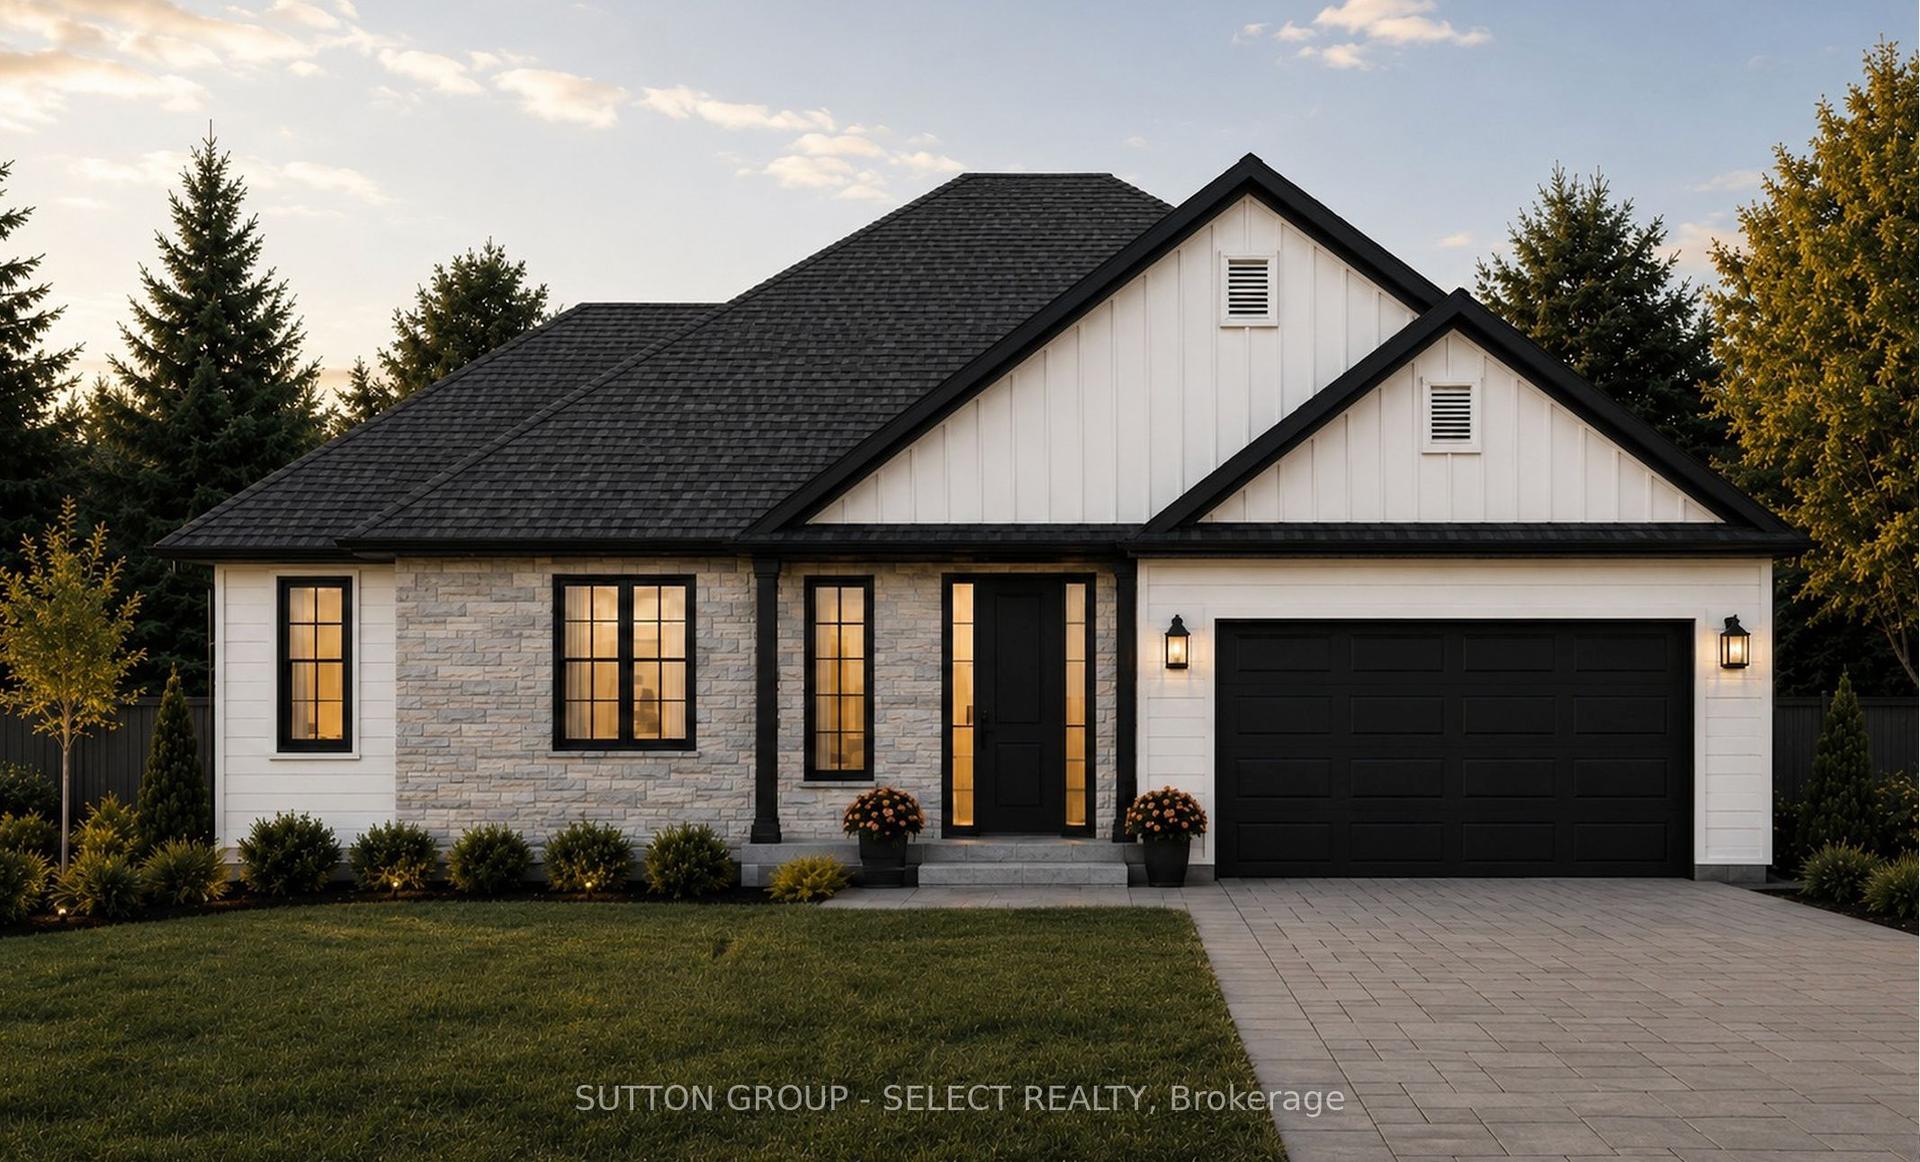
For Sale13 days ago
$1,299,900
Detached
est. $5,699/mo
LOT 17 CREEKSIDE Place, Grand Bend
Lambton Shores, ON
1+3 bd
4 ba
1,750
6
MLS# X13514796Sutton Group - Select Realty
WhatsApp Aman