For Sale
Just Listed
73 Fitzgerald Drive
Cambridge, ON
$899,900
3+2Bd
4Ba
2,250+sqft
4Parking
39.7 x 115.84 ftlot
$400/sqft
DetachedMLS# X13564594Listed 2026-07-150 DOM
Heating
On Demand Water Heater
Cooling
Central Air
Basement
Walk-Out
Just listed! New listings in Cambridge often receive offers within the first week.
About this home
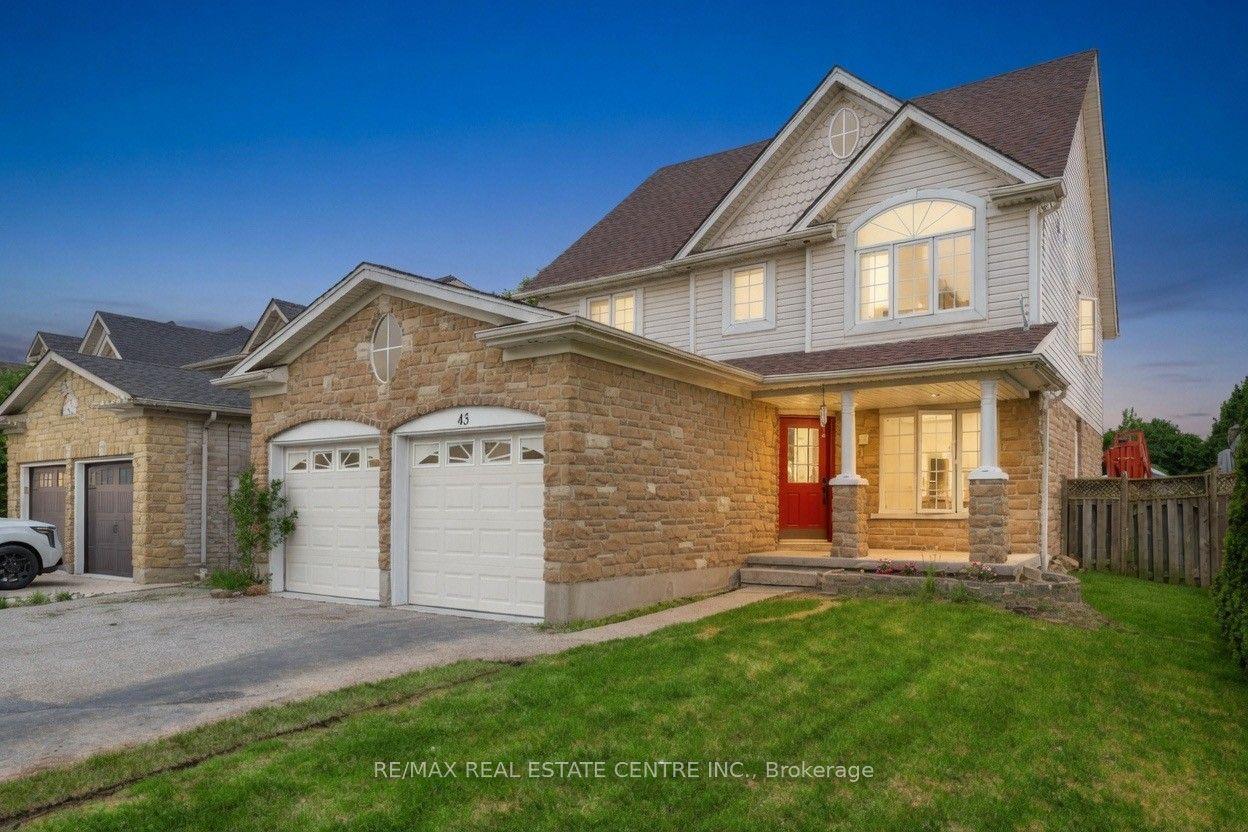
Welcome to this beautifully upgraded all brick 2 storey home in the sought-after East Galt community of Cambridge, where pride of ownership is evident throughout. Set on a generous 115-foot-deep lot, this freshly painted home offers the perfect blend of style, space, and functionality. The exterior makes a strong first impression with a large covered front porch perfect for relaxing, a double car garage, an oversized walkout deck ideal for summer BBQs, outdoor dining and entertaining, all elegantly illuminated by exterior pot lights. Inside, the main and second floors feature hardwood flooring, smart CCT pot lights, California shutters, two separate sitting areas, upgraded powder room, convenient main-floor laundry, direct garage access with storage racks and new oak stairs leading to the second floor. The kitchen stands out with upgraded quartz countertops, high-end SS appliances featuring a gas stove, an island with breakfast bar seating and a functional layout ideal for everyday living and entertaining. Upstairs, you'll find 3 expansive bedrooms, including a primary retreat with a fully renovated 4-piece en-suite featuring a soaker tub, stand-up shower and solid wood vanity. A modernized 5-piece common bathroom with double vanity adds comfort and convenience for the whole family. The bright walkout basement is a major highlight, offering a 2-bedroom, 1-bathroom in-law suite with a full kitchen, separate laundry and private walkout entrance. With its walkout design, the lower level feels open and inviting with no typical "basement feel." Located within walking distance to a new upcoming community centre with child care and a school taking enrolments for September, surrounded by parks, nature, schools, shopping, restaurants and more! A rare opportunity to own a move-in-ready home with upgrades, versatility and an exceptional East Galt location.
GarageRenovatedWalkoutHardwoodIn-law Suite
Rooms
Main Floor
| Living Room | 5.61 × 4.70 m | |
| Dining Room | 3.35 × 4.27 m | |
| Kitchen | 4.39 × 4.70 m |
Second Floor
| Bedroom | 5.31 × 3.35 m | |
| Bedroom | 5.49 × 3.35 m | |
| Primary Bedroom | 4.39 × 3.96 m |
Basement
| Primary Bedroom | 3.20 × 4.27 m | |
| Bedroom | 2.62 × 2.74 m | |
| Laundry | 2.36 × 2.21 m | |
| Bathroom | 1.78 × 2.24 m | |
| Cold Room/Cantina | 3.51 × 3.33 m | |
| Living Room | 6.76 × 3.61 m | |
| Kitchen | 3.35 × 1.78 m |
Features
- Auto Garage Door Remote
- In-Law Suite
- On Demand Water Heater
- Sump Pump
- Walk-Out
- Finished with Walk-Out
- Separate Entrance
- Central Air
- 2-Storey
Financials
Annual Taxes
$6,593.11
Estimated Rental Income
Entire property$3,200 – $4,800/mo
Basement apartment$1,800 – $2,500/mo
Rental yield4.3% – 6.4%
*Estimates based on comparable rentals in the area. Actual income may vary.
Market Data — Cambridge
Days on market0 days
Buyer's MarketSeller's Market
Based on active listings in Cambridge. Data updates daily.
Our estimate for this home
Estimated range
$1.01M – $1.18M
Mid-point $1.10M · ~$487/sqft
How this listing compares
$1.01MList · $900K$1.18M
High confidence·Based on 171 cambridge comparables
Estimated range is generated automatically from active comparables and is for informational purposes only. Not an appraisal — contact Aman for a full comparative market analysis that factors in condition, renovations, and positioning.
Getting around
How walkable, bikeable, and transit-friendly this neighbourhood is.
62
/ 100
Walk Score
Somewhat Walkable
39
/ 100
Transit Score
Some Transit
44
/ 100
Bike Score
Somewhat Bikeable
Scores are estimates based on neighbourhood data and are for informational purposes only.
MLS® data courtesy of the Toronto Regional Real Estate Board (TRREB).
The information provided herein must only be used by consumers that have a bona fide interest in the purchase, sale, or lease of real estate and may not be used for any commercial purpose or any other purpose. Listing information is deemed reliable but is not guaranteed accurate by the Toronto Regional Real Estate Board, the listing brokerage, or this website. The trademarks REALTOR®, REALTORS® and the REALTOR® logo are controlled by The Canadian Real Estate Association (CREA) and identify real estate professionals who are members of CREA. MLS®, Multiple Listing Service®, and the associated logos are owned by CREA. Not intended to solicit properties currently listed for sale or buyers under contract.
You may also like
More homes in Cambridge
Hand-picked listings with a similar price range and style.
For Sale6 days ago
$995,000
Detached
est. $4,362/mo
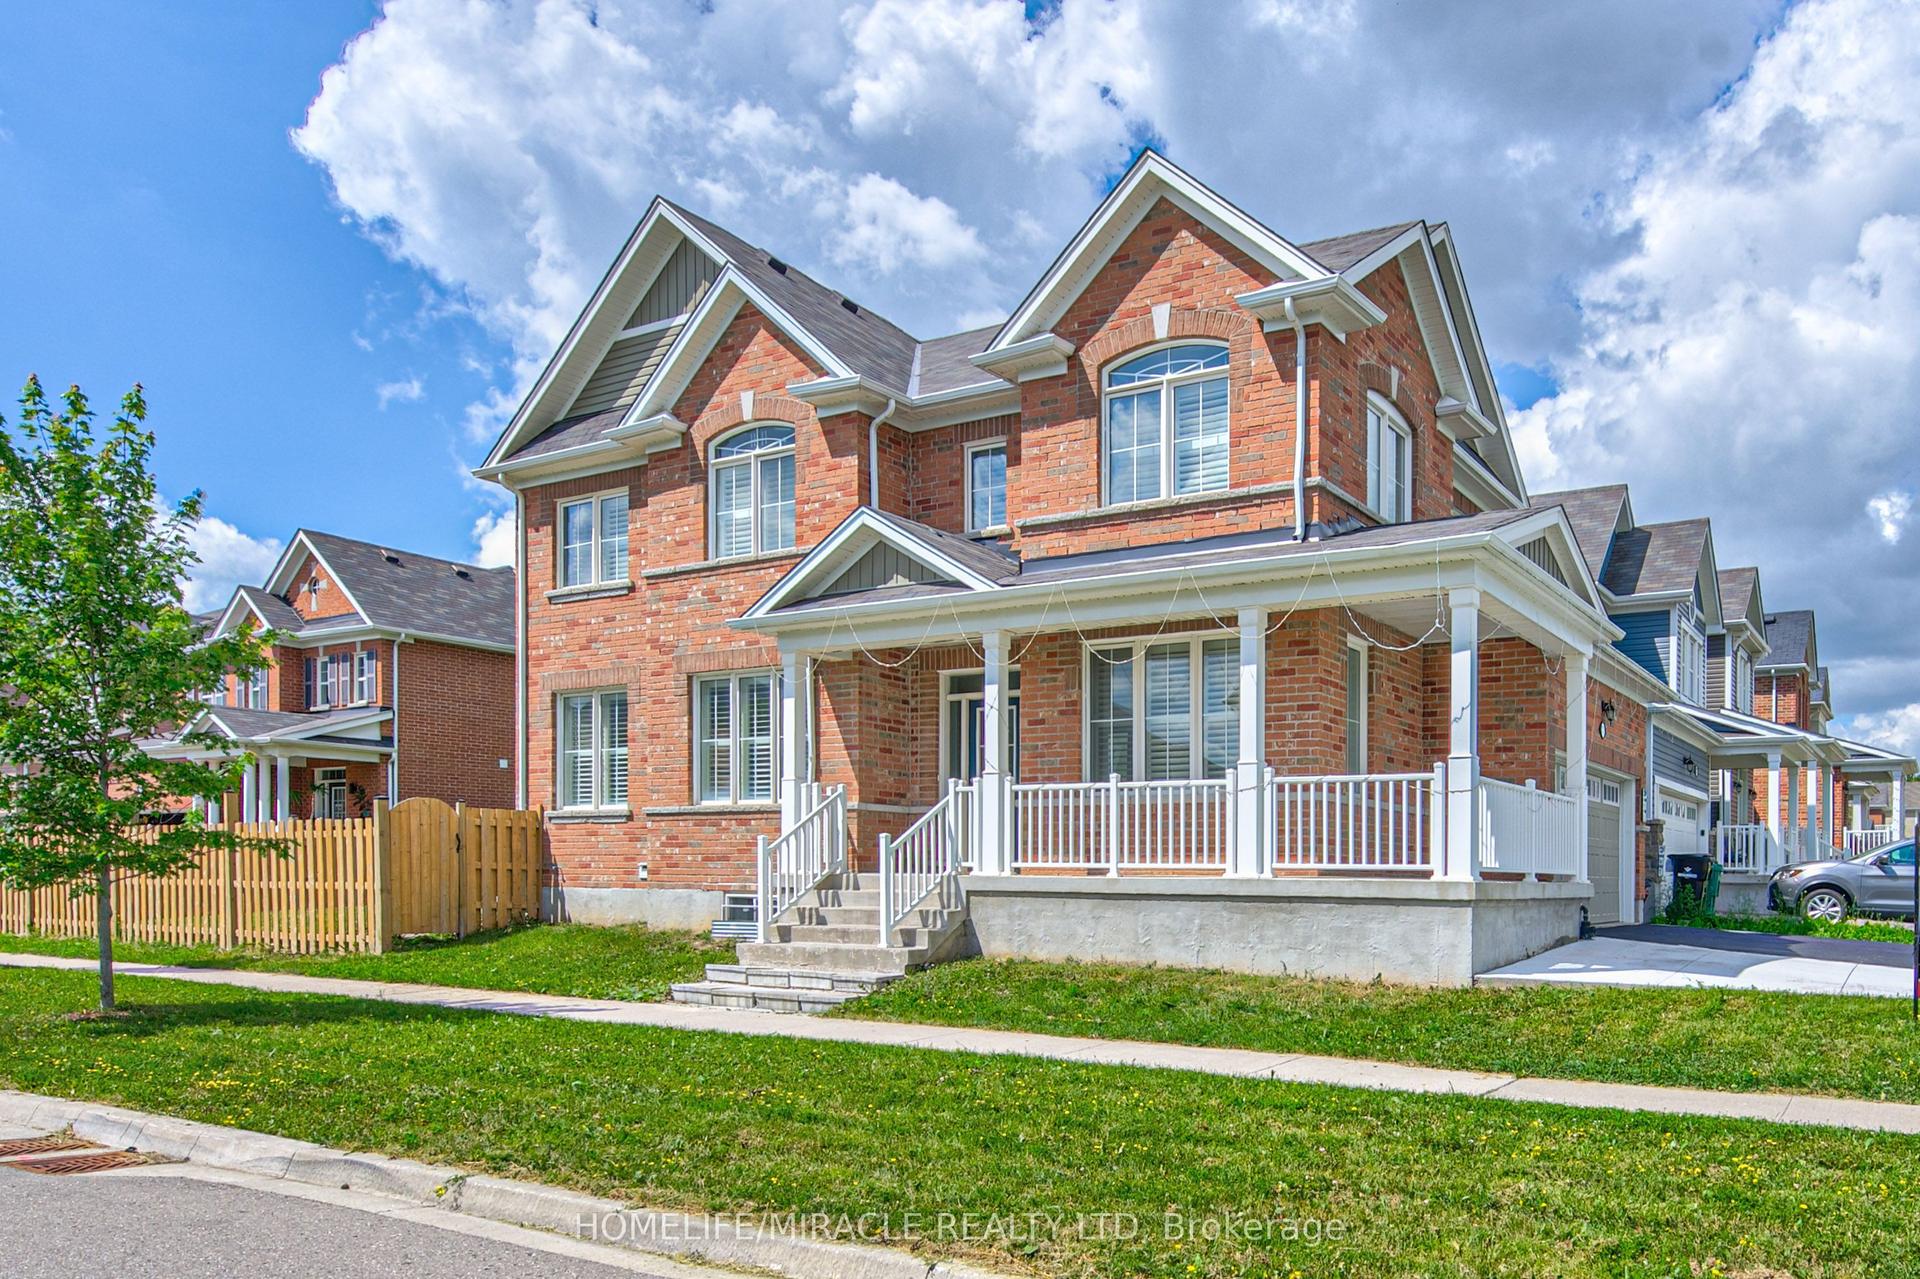
71 Pointer Street
Cambridge, ON
5 bd
4 ba
2,250
5
MLS# X13544532Homelife/Miracle Realty Ltd
WhatsApp Aman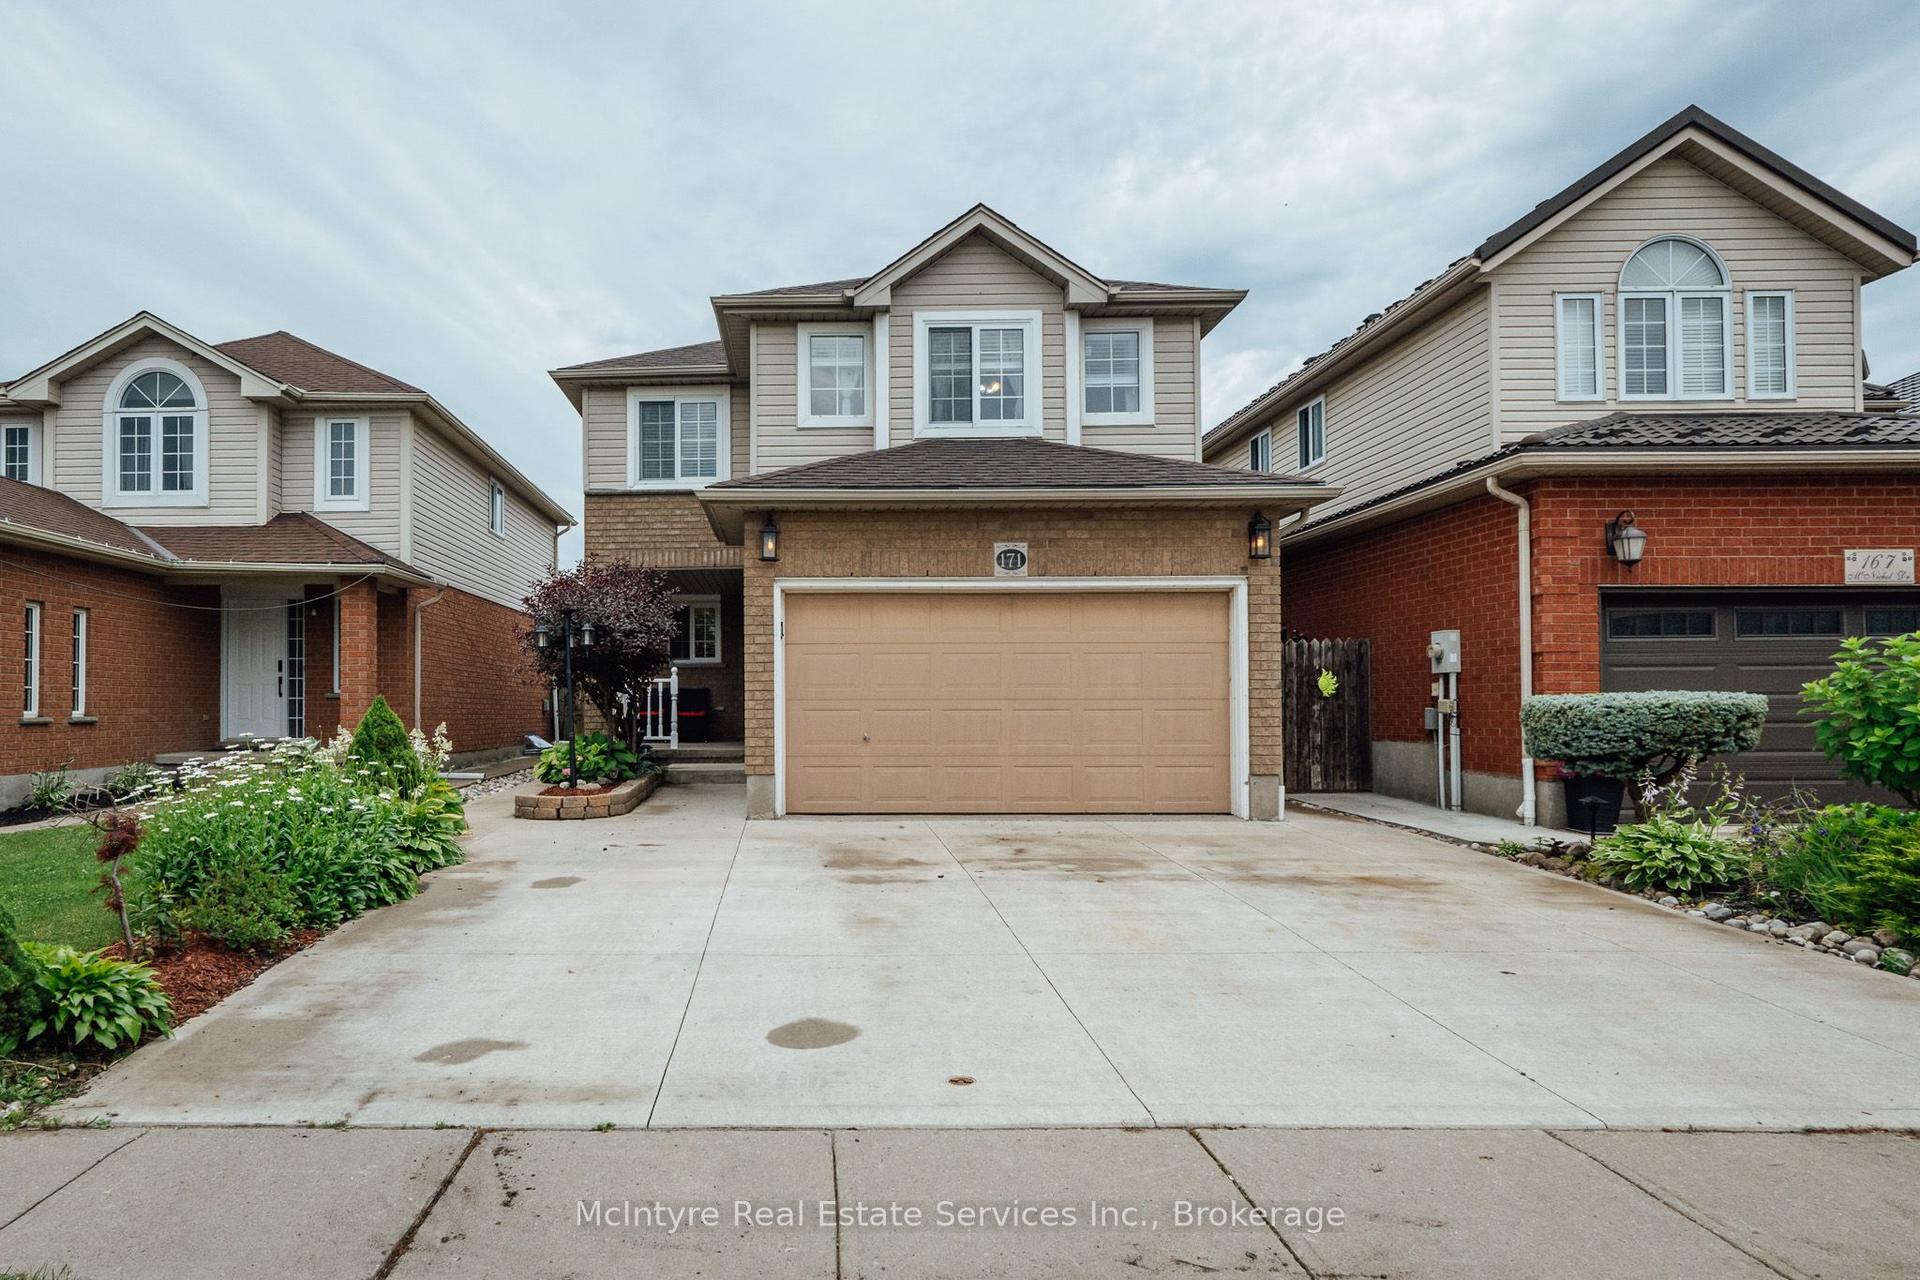
For Sale9 days ago
$769,900
Detached
est. $3,375/mo
171 McNichol Drive
Cambridge, ON
3 bd
3 ba
1,300
4
MLS# X13526258McIntyre Real Estate Services Inc.
WhatsApp Aman