For Lease
6 Aspen Drive Apt 1 #Apt 1
Murray Ward, Quinte West, ON
$2,200
2Bd
2Ba
1,300+sqft
2Parking
$2/sqft
DetachedMLS# X13564872Listed 2026-07-1513 DOM
Heating
Separate Heating Controls
Cooling
Central Air
Basement
Partially Finished
About this home
Welcome to Apt 1, 6 Aspen Drive! Located in the highly desirable Brookshire Meadows neighbourhood, this upper level apartment backs onto Brookshire Meadows Park, is located 2 minutes away from major retail stores, and 10 minutes from CFB Trenton. The 2-bedroom 2-bathroom unit comes with a private backyard, covered patio, and gas barbecue hookup. The living room, dining room and kitchen area are open-concept, and feature high-end fixtures and appliances. The master bedroom features a waterfall shower and massive walk-in closet, and this unit comes with ample storage room in the downstairs cold room and utility rooms. Apt 1 has its own AC unit and separate heating controls, and comes with 1 interior and 1exterior parking spots. The washer and dryer are shared with the tenant of Apt 2. All other appliances (fridge, stove, microwave, dishwasher) are private. Each unit has separate lockable entrances to common areas, and the multi-unit is legal and meets all associated fire and building code requirements. *For Additional Property Details Click The Brochure Icon Below*
Rooms
Main Floor
| Living Room | 5.38 × 4.65 m | |
| Kitchen | 4.04 × 3.35 m | |
| Dining Room | 5.05 × 2.57 m | |
| Bedroom | 3.91 × 3.73 m | |
| Bathroom | 2.26 × 2.07 m | |
| Bedroom 2 | 3.81 × 5.53 m | |
| Bathroom | 2.11 × 2.10 m |
Basement
| Cold Room/Cantina | 5.36 × 1.55 m | |
| Utility Room | 3.00 × 2.82 m |
Features
- Auto Garage Door Remote
- Carpet Free
- ERV/HRV
- Separate Heating Controls
- Partially Finished
- Central Air
- Apartment
Financials
Estimated Rental Income
Entire property$2,600 – $3,800/mo
Basement apartment$1,800 – $2,500/mo
Rental yield1418.2% – 2072.7%
*Estimates based on comparable rentals in the area. Actual income may vary.
Market Data — Quinte West
Days on market13 days
Buyer's MarketSeller's Market
Based on active listings in Quinte West. Data updates daily.
Other rentals like this
Similar rentals in Quinte West
Same property type, similar price, similar size — currently for rent.
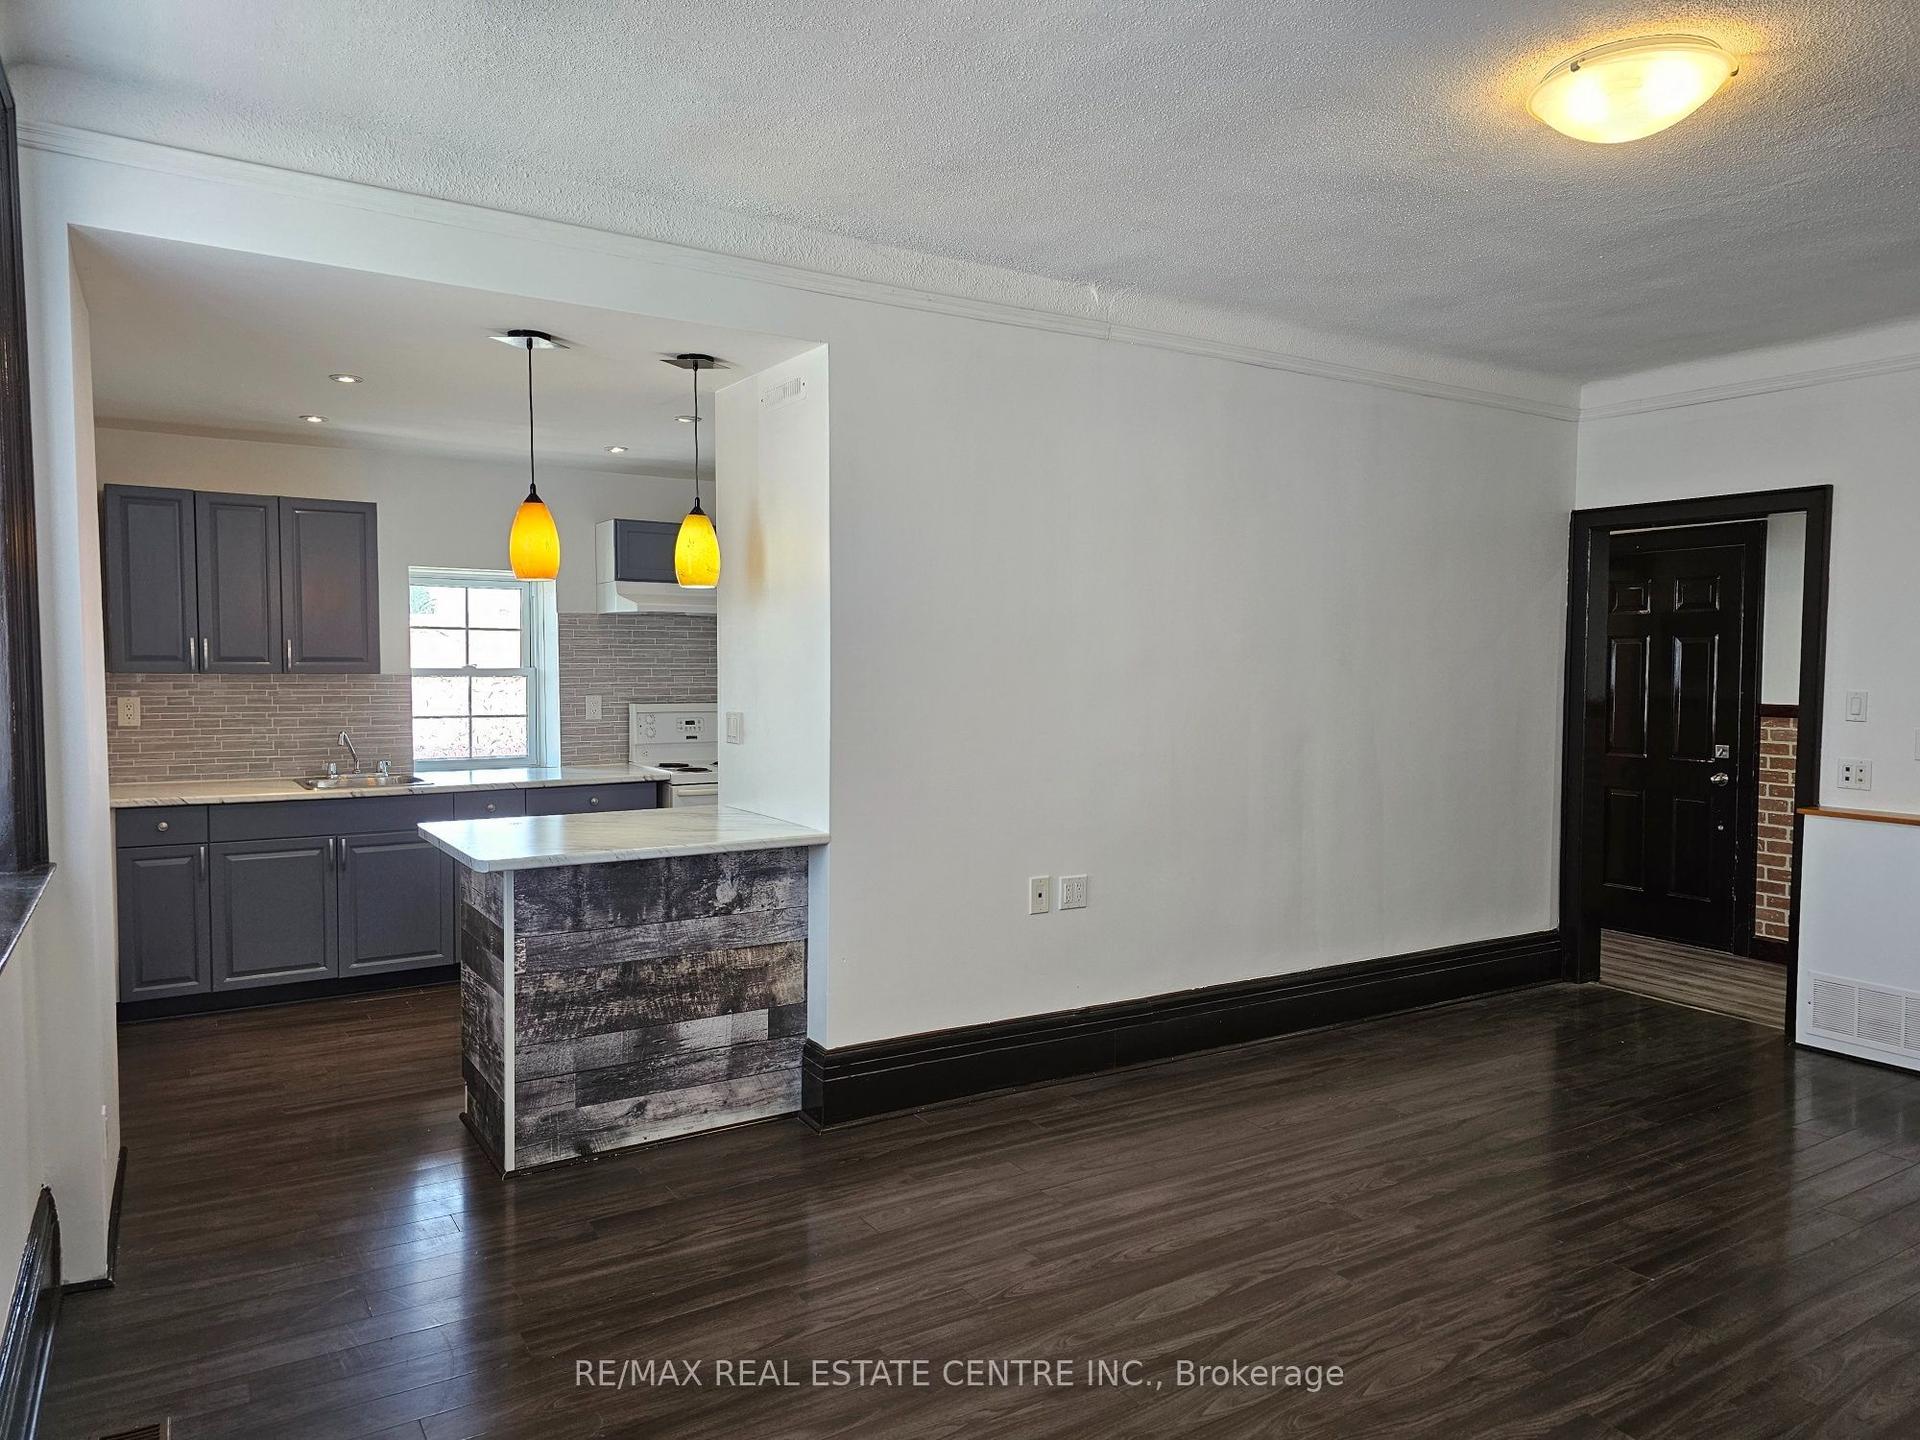
For Lease14 days ago
$1,750
Detached
1-3 Mill Street 1 #1, Frankford Ward
Quinte West, ON
2 bd
1 ba
900
0
MLS# X13561992Re/Max Real Estate Centre Inc.
WhatsApp Aman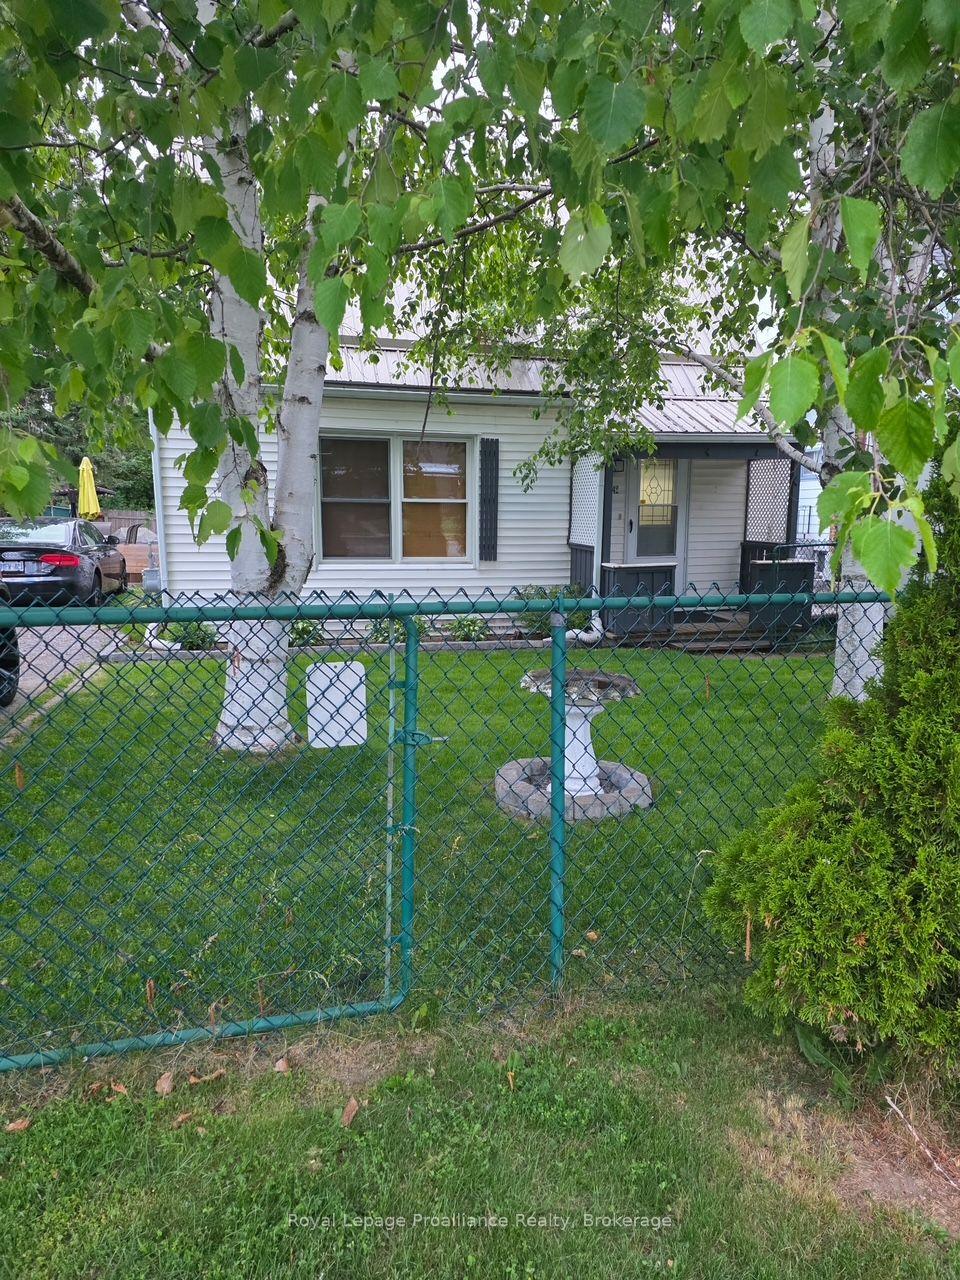
For Lease1 month ago
$2,500
Detached
42 Kerr Crescent, Trenton Ward
Quinte West, ON
2 bd
1 ba
900
6
MLS# X13490480Royal Lepage Proalliance Realty
WhatsApp Aman

Getting around
How walkable, bikeable, and transit-friendly this neighbourhood is.
55
/ 100
Walk Score
Somewhat Walkable
46
/ 100
Transit Score
Some Transit
41
/ 100
Bike Score
Somewhat Bikeable
Scores are estimates based on neighbourhood data and are for informational purposes only.
MLS® data courtesy of the Toronto Regional Real Estate Board (TRREB).
The information provided herein must only be used by consumers that have a bona fide interest in the purchase, sale, or lease of real estate and may not be used for any commercial purpose or any other purpose. Listing information is deemed reliable but is not guaranteed accurate by the Toronto Regional Real Estate Board, the listing brokerage, or this website. The trademarks REALTOR®, REALTORS® and the REALTOR® logo are controlled by The Canadian Real Estate Association (CREA) and identify real estate professionals who are members of CREA. MLS®, Multiple Listing Service®, and the associated logos are owned by CREA. Not intended to solicit properties currently listed for sale or buyers under contract.