For Sale
Just Listed
8 Village Green Boulevard 807 #807
Stoney Creek, Hamilton, ON
$524,000
2Bd
2Ba
1,300+sqft
1Parking
$403/sqft
CondoMLS# X13564968Listed 2026-07-156 DOM
Cooling
Central Air
About this home
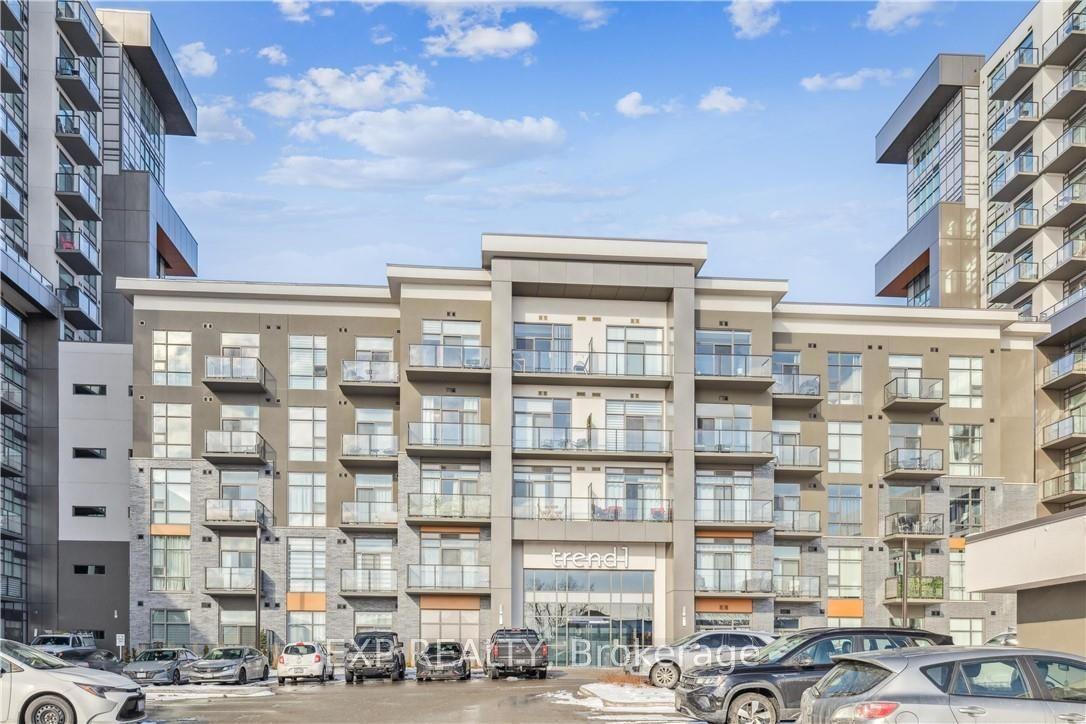
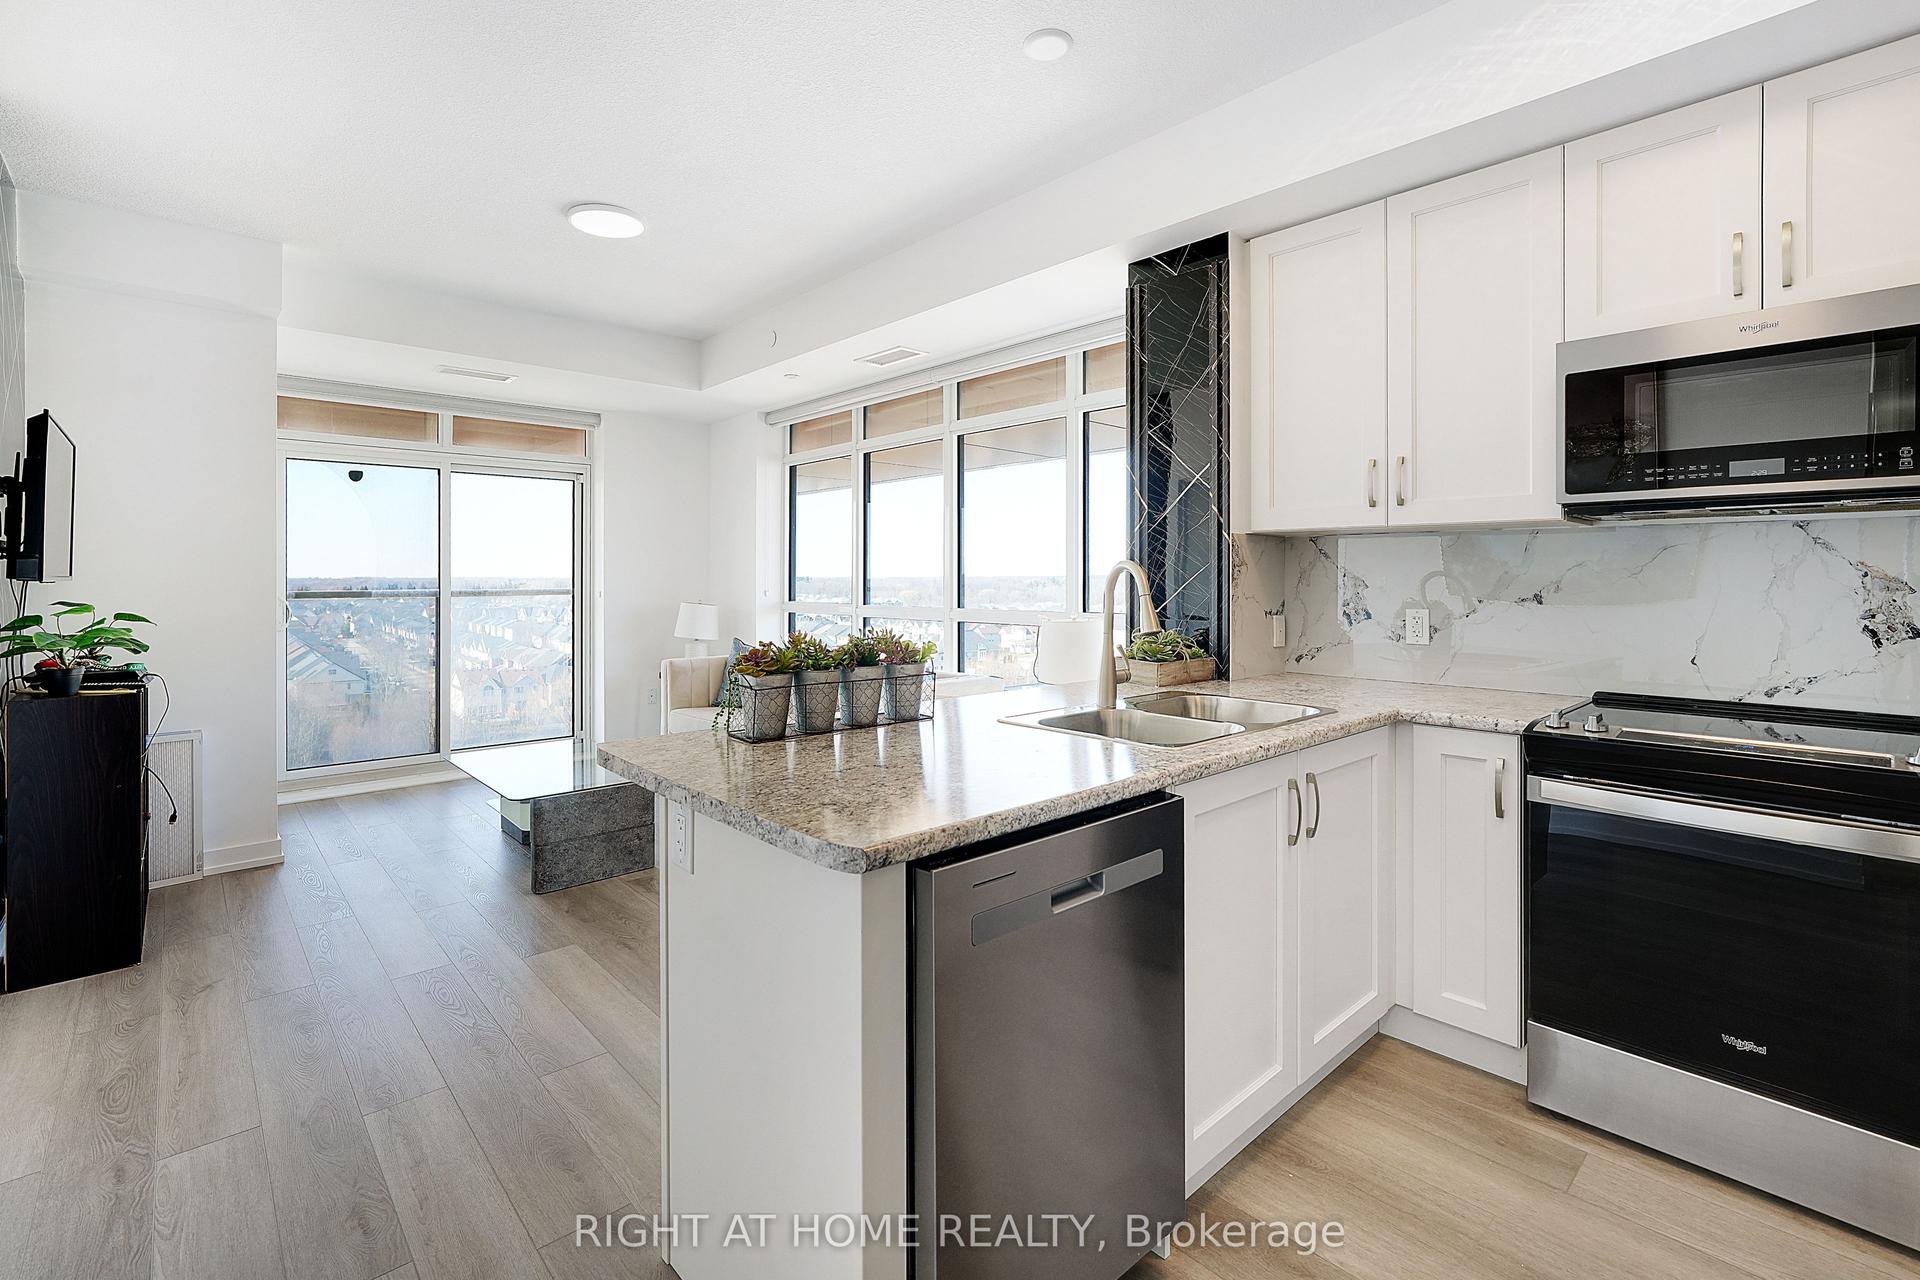
Welcome to this spacious 2 bedroom, 2 bathroom condo offering 1,200 square feet of comfortable, well-designed living space. A generous entrance sets the tone, opening into a bright and functional layout with beautiful views of the escarpment. The updated kitchen features an induction stove, new dishwasher, and a full-height refrigerator offering exceptional storage for anyone who enjoys cooking. The large dining room is a standout, complete with built-in custom cabinetry and scenic views of the Hamilton Mountain. Step out to the balcony, where western exposure delivers beautiful sunsets year-round. The living room is generously sized, and the primary suite offers a walk-in closet and private ensuite. A second bedroom and full bathroom provide flexibility for guests, family, or a home office. Includes underground parking, lots of visitor parking, a sauna, party room, storage locker, and workshop. Located in a sought-after Stoney Creek condo community, this home offers outstanding walkability to amenities like shopping, St. Joes urgent care, and downtown Stoney Creek. Incredibly easy access to the Red Hill, the QEW, and Centennial Parkway mountain access. Come and see this incredibly maintained unit for yourself!
Rooms
Main Floor
| Laundry | 2.34 × 1.83 m | |
| Bathroom | 1.47 × 2.64 m | 4 Pc Bath |
| Bedroom | 3.61 × 3.30 m | |
| Kitchen | 3.12 × 3.10 m | |
| Living Room | 4.37 × 4.83 m | |
| Dining Room | 3.81 × 3.10 m | |
| Primary Bedroom | 4.80 × 3.61 m | |
| Bathroom | 2.64 × 1.47 m | 4 Pc Ensuite |
Features
- Carpet Free
- Primary Bedroom - Main Floor
- None
- Central Air
- 1 Storey/Apt
Financials
Annual Taxes
$4,331.27
Estimated Rental Income
Entire property$2,600 – $3,500/mo
Rental yield6.0% – 8.0%
*Estimates based on comparable rentals in the area. Actual income may vary.
Market Data — Hamilton
Days on market6 days
Buyer's MarketSeller's Market
Based on active listings in Hamilton. Data updates daily.
Demographics — Hamilton
Population
569,353
Avg Household Income
$90,000
Age Distribution
0-19
20%
20-34
21%
35-49
19%
50-64
20%
65+
20%
Ownership65% own · 35% rent
EnglishFrenchArabicItalianTagalog
Our estimate for this home
Estimated range
$601K – $699K
Mid-point $650K · ~$500/sqft
How this listing compares
$601KList · $524K$699K
Medium confidence·Based on 15 stoney creek comparables
Estimated range is generated automatically from active comparables and is for informational purposes only. Not an appraisal — contact Aman for a full comparative market analysis that factors in condition, renovations, and positioning.
Getting around
How walkable, bikeable, and transit-friendly this neighbourhood is.
88
/ 100
Walk Score
Very Walkable
74
/ 100
Transit Score
Excellent Transit
71
/ 100
Bike Score
Very Bikeable
Scores are estimates based on neighbourhood data and are for informational purposes only.
MLS® data courtesy of the Toronto Regional Real Estate Board (TRREB).
The information provided herein must only be used by consumers that have a bona fide interest in the purchase, sale, or lease of real estate and may not be used for any commercial purpose or any other purpose. Listing information is deemed reliable but is not guaranteed accurate by the Toronto Regional Real Estate Board, the listing brokerage, or this website. The trademarks REALTOR®, REALTORS® and the REALTOR® logo are controlled by The Canadian Real Estate Association (CREA) and identify real estate professionals who are members of CREA. MLS®, Multiple Listing Service®, and the associated logos are owned by CREA. Not intended to solicit properties currently listed for sale or buyers under contract.
You may also like
More homes in Hamilton
Hand-picked listings with a similar price range and style.
For Sale6 h ago
$419,900
Condo
est. $1,841/mo
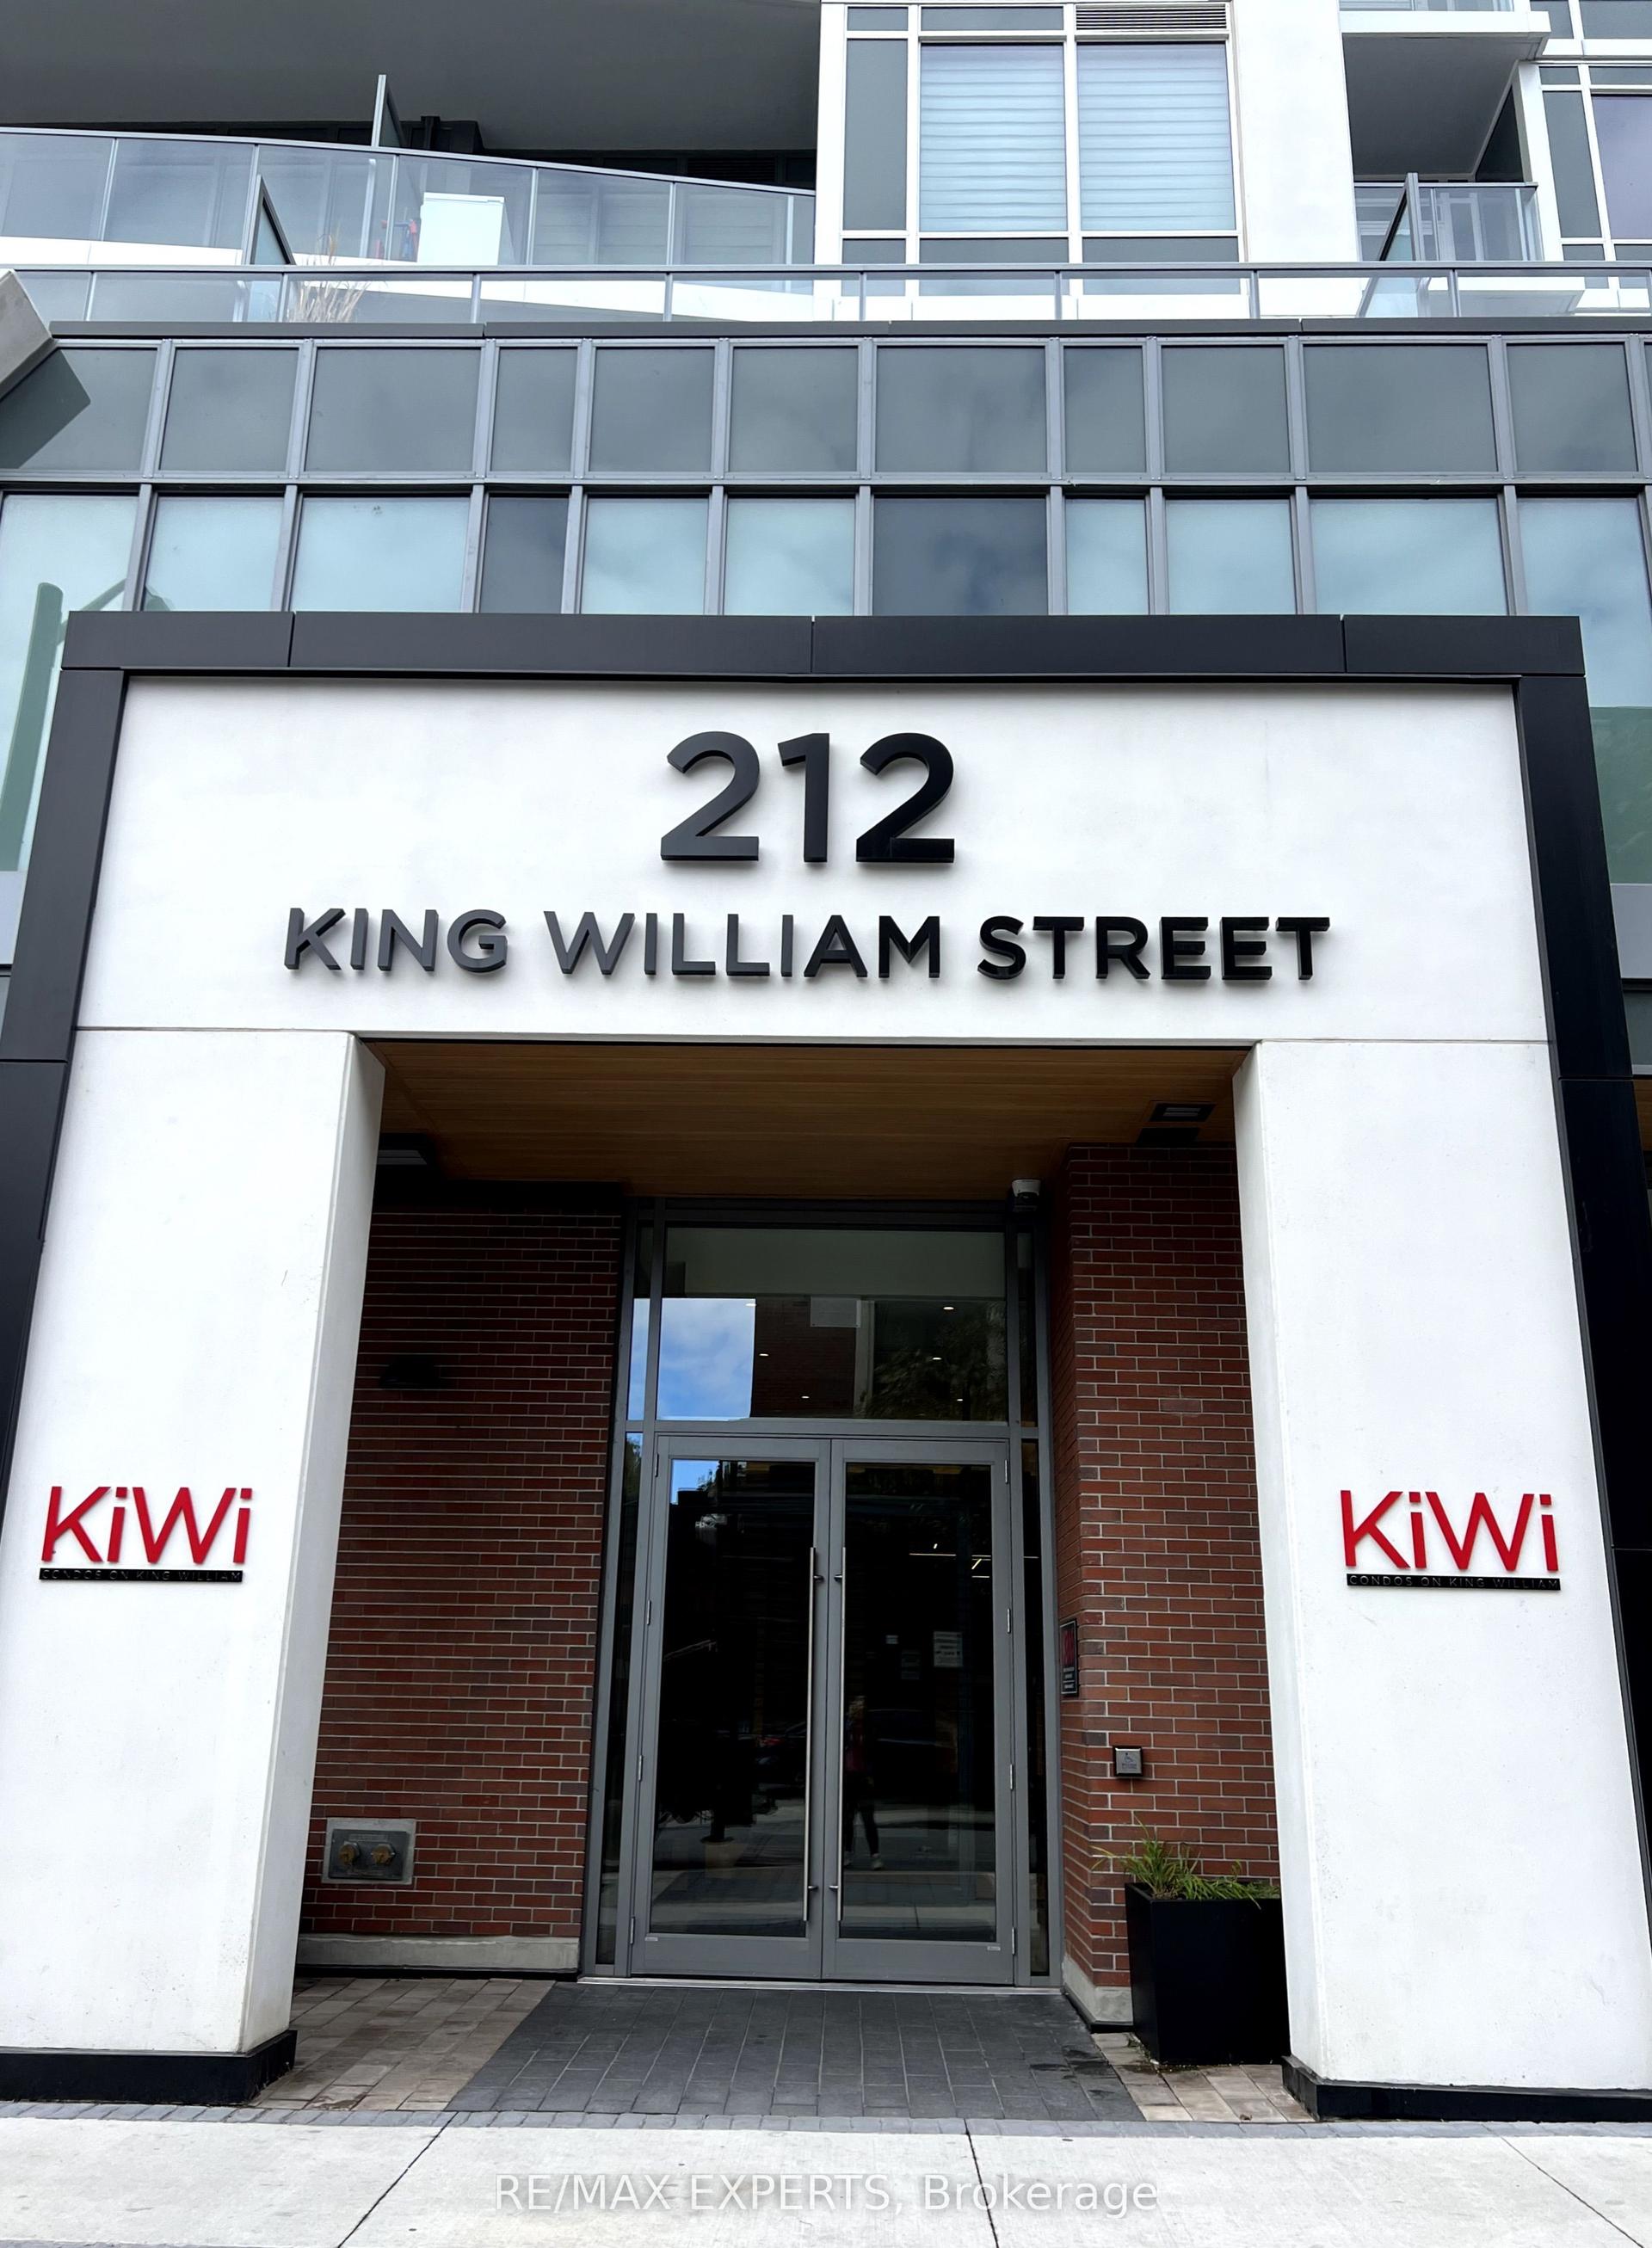
212 King William Street 602 #602, Beasley
Hamilton, ON
1+1 bd
1 ba
650
1
MLS# X13588274Re/Max Experts
WhatsApp Aman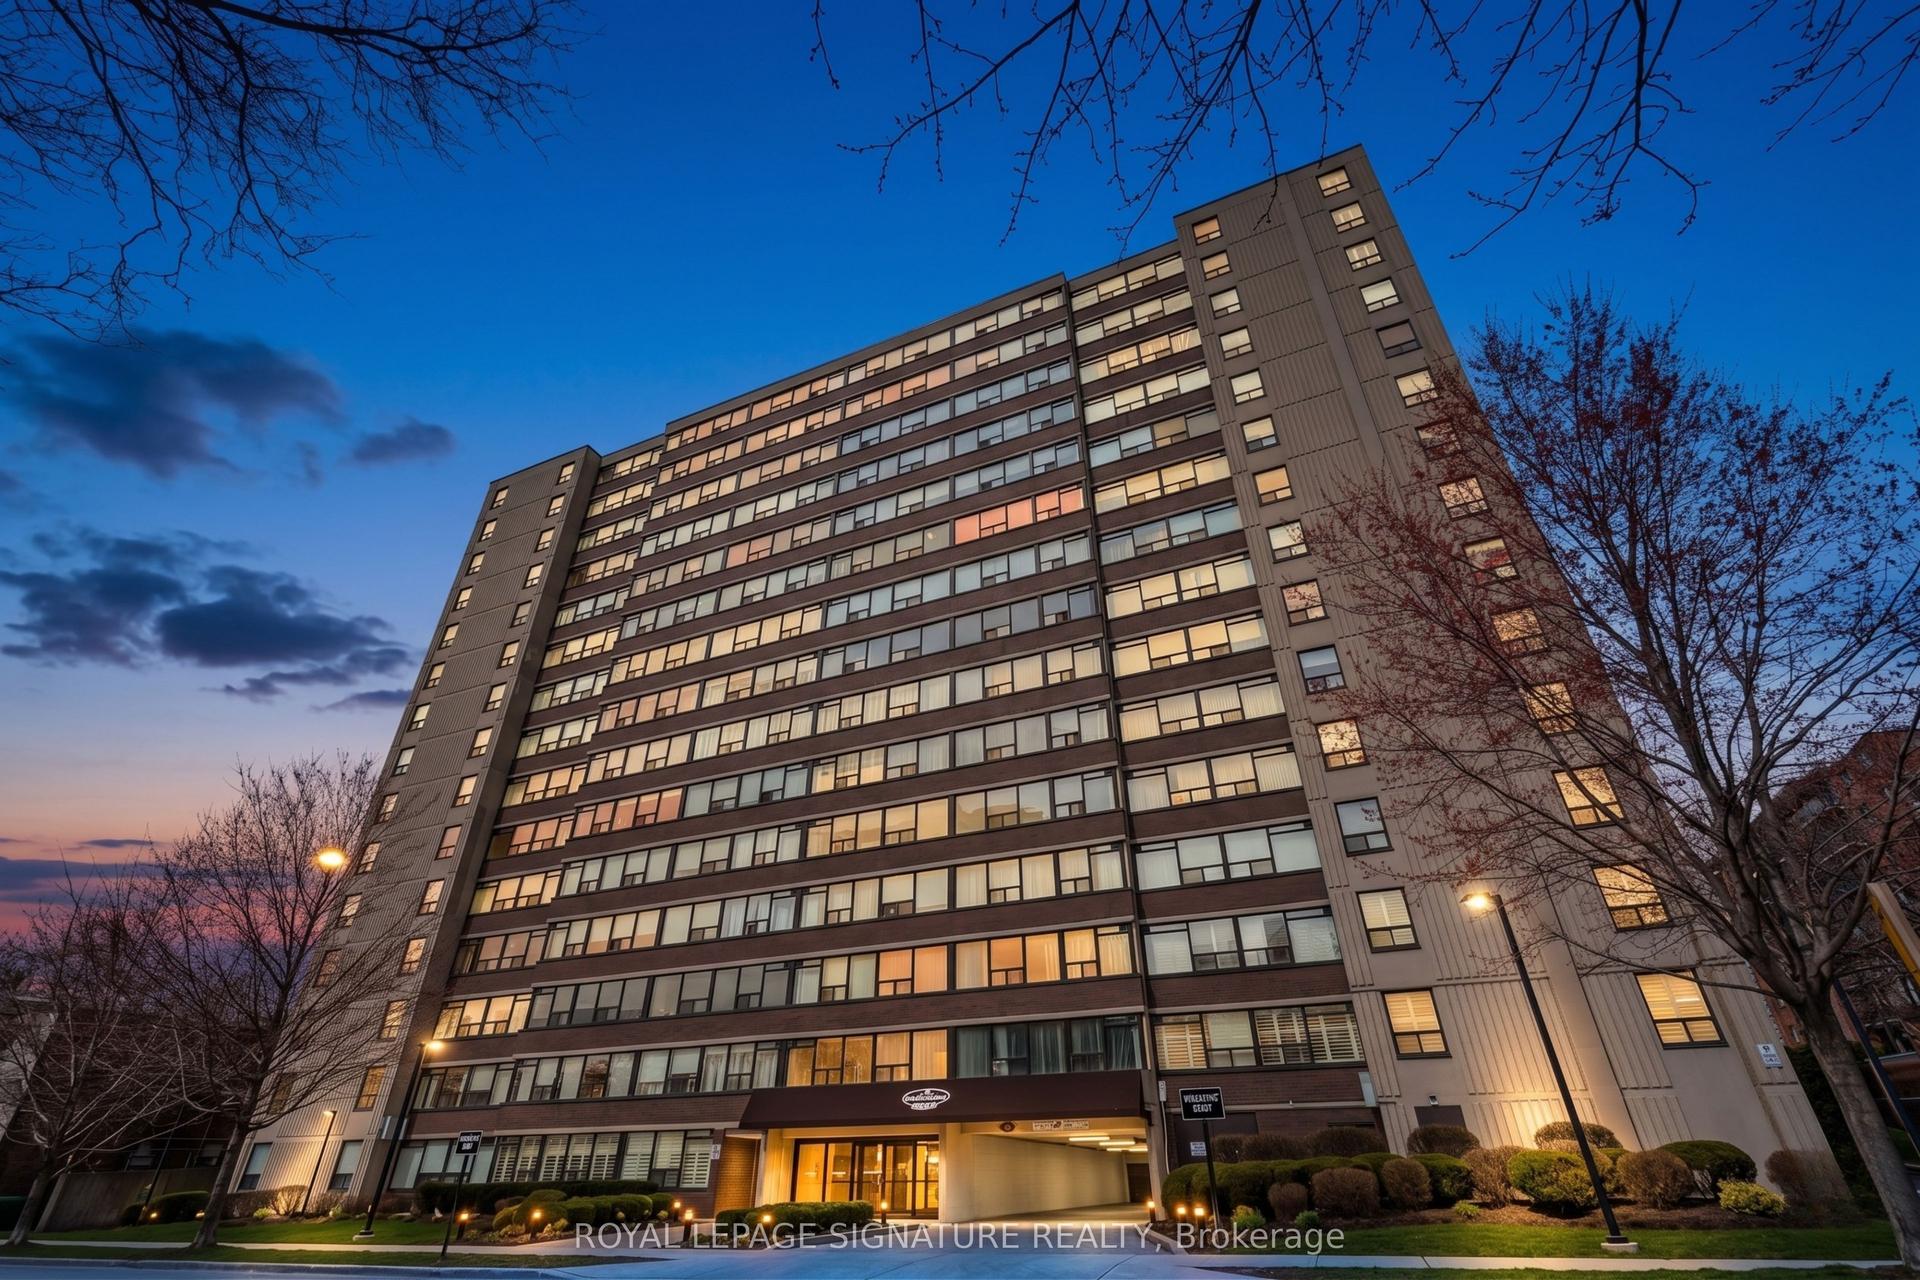
For Sale3 months ago
$449,999
Condo
est. $1,973/mo
120 Duke Street 1503 #1503, Durand
Hamilton, ON
2 bd
2 ba
1,300
1
MLS# X13098084Royal Lepage Signature Realty
WhatsApp Aman