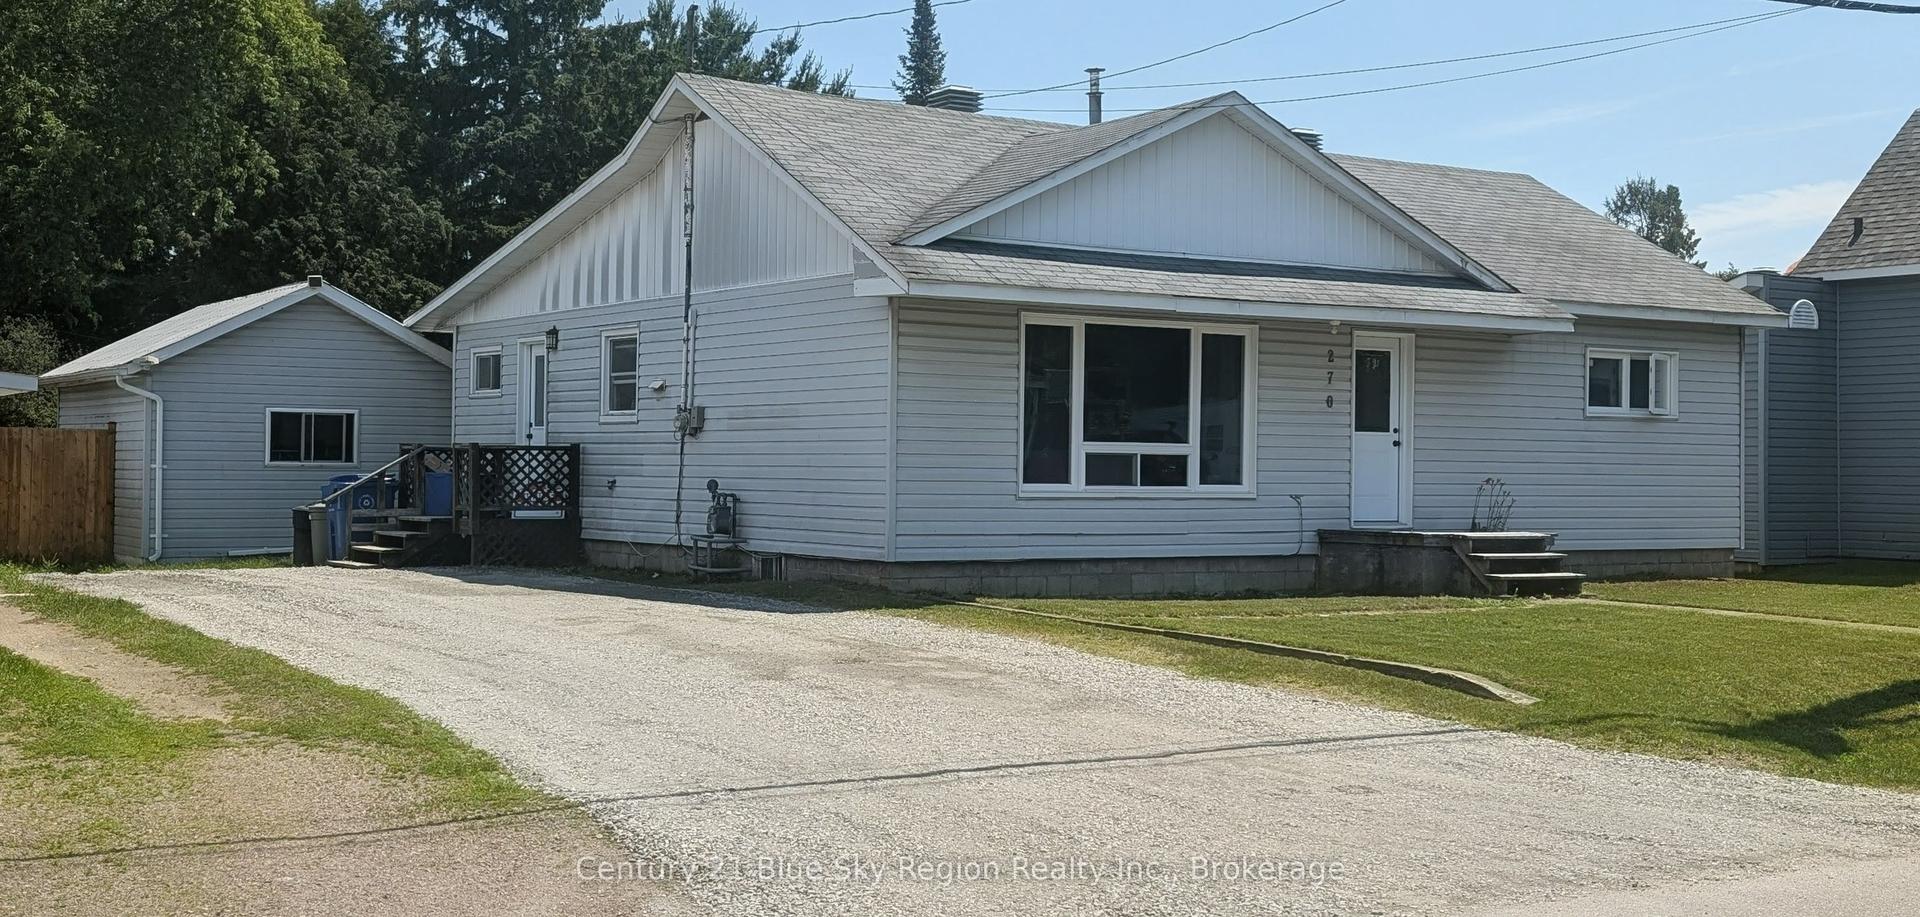
For Sale
268 Levesque Street
Sturgeon Falls, West Nipissing, ON
$424,900
2+1Bd
2Ba
900+sqft
4Parking
66 x 99 ftlot
$472/sqft
DetachedMLS# X13565152Listed 2026-07-159 DOM
Basement
Finished
About this home
Welcome to this well-maintained brick bungalow in the heart of beautiful West Nipissing, offering the perfect combination of comfort, functionality, and a convenient location. With 3 bedrooms, 2 bathrooms, and a thoughtfully designed layout, this home is ideal for families, retirees, or anyone looking for extra space to enjoy.Step inside through the welcoming front foyer, featuring two convenient closets and a beautiful staircase that create a warm first impression. The bright and inviting main floor offers a spacious kitchen with timeless wooden cabinetry, beautiful solid wood doors throughout the home, and comfortable living spaces designed for everyday living. The primary bedroom offers a spacious walk-in closet and a unique adjoining bathroom layout designed for everyday convenience, while the main floor bathroom features double sinks, making busy mornings a little easier.The finished lower level expands your living space with a large recreation room perfect for family movie nights, entertaining, or creating a games area. You'll also find an additional bedroom with its own adjoining 4-piece bathroom, offering an ideal setup for guests, older children, or extended family.Outside, you'll appreciate the private backyard complete with a patio, providing a wonderful place to relax, barbecue, or enjoy time outdoors. Practical features include an attached garage, covered carport, and a detached workshop, offering plenty of space for parking, hobbies, storage, or weekend projects.Additional highlights include forced-air natural gas heating and recently cleaned air ducts, providing added comfort and peace of mind.Conveniently located close to grocery stores, restaurants, local shops, and many other everyday amenities, this home offers the comfort of a quiet community while keeping everything you need just minutes away.
Garage
Rooms
Main Floor
| Kitchen | 3.95 × 4.63 m | |
| Living Room | 3.91 × 4.23 m | |
| Primary Bedroom | 3.91 × 4.45 m | Walk-In Closet(s) |
| Bathroom | 2.58 × 2.72 m | |
| Bedroom 2 | 3.32 × 4.35 m |
Basement
| Bathroom | 3.86 × 2.72 m | 4 Pc Bath |
| Bedroom 3 | 3.89 × 4.13 m | Large Closet |
| Recreation | 7.85 × 4.44 m | |
| Utility Room | 3.23 × 4.60 m |
Features
- Storage
- Finished
- None
- Bungalow
Financials
Annual Taxes
$2,932
Estimated Rental Income
Entire property$2,600 – $3,800/mo
Basement apartment$1,800 – $2,500/mo
Rental yield7.3% – 10.7%
*Estimates based on comparable rentals in the area. Actual income may vary.
Market Data — West Nipissing
Days on market9 days
Buyer's MarketSeller's Market
Based on active listings in West Nipissing. Data updates daily.
Our estimate for this home
Estimated range
$506K – $588K
Mid-point $547K · ~$607/sqft
How this listing compares
$506KList · $425K$588K
High confidence·Based on 12832 gta-wide comparables
Estimated range is generated automatically from active comparables and is for informational purposes only. Not an appraisal — contact Aman for a full comparative market analysis that factors in condition, renovations, and positioning.
Getting around
How walkable, bikeable, and transit-friendly this neighbourhood is.
59
/ 100
Walk Score
Somewhat Walkable
36
/ 100
Transit Score
Some Transit
53
/ 100
Bike Score
Bikeable
Scores are estimates based on neighbourhood data and are for informational purposes only.
MLS® data courtesy of the Toronto Regional Real Estate Board (TRREB).
The information provided herein must only be used by consumers that have a bona fide interest in the purchase, sale, or lease of real estate and may not be used for any commercial purpose or any other purpose. Listing information is deemed reliable but is not guaranteed accurate by the Toronto Regional Real Estate Board, the listing brokerage, or this website. The trademarks REALTOR®, REALTORS® and the REALTOR® logo are controlled by The Canadian Real Estate Association (CREA) and identify real estate professionals who are members of CREA. MLS®, Multiple Listing Service®, and the associated logos are owned by CREA. Not intended to solicit properties currently listed for sale or buyers under contract.
You may also like
More homes in West Nipissing
Hand-picked listings with a similar price range and style.
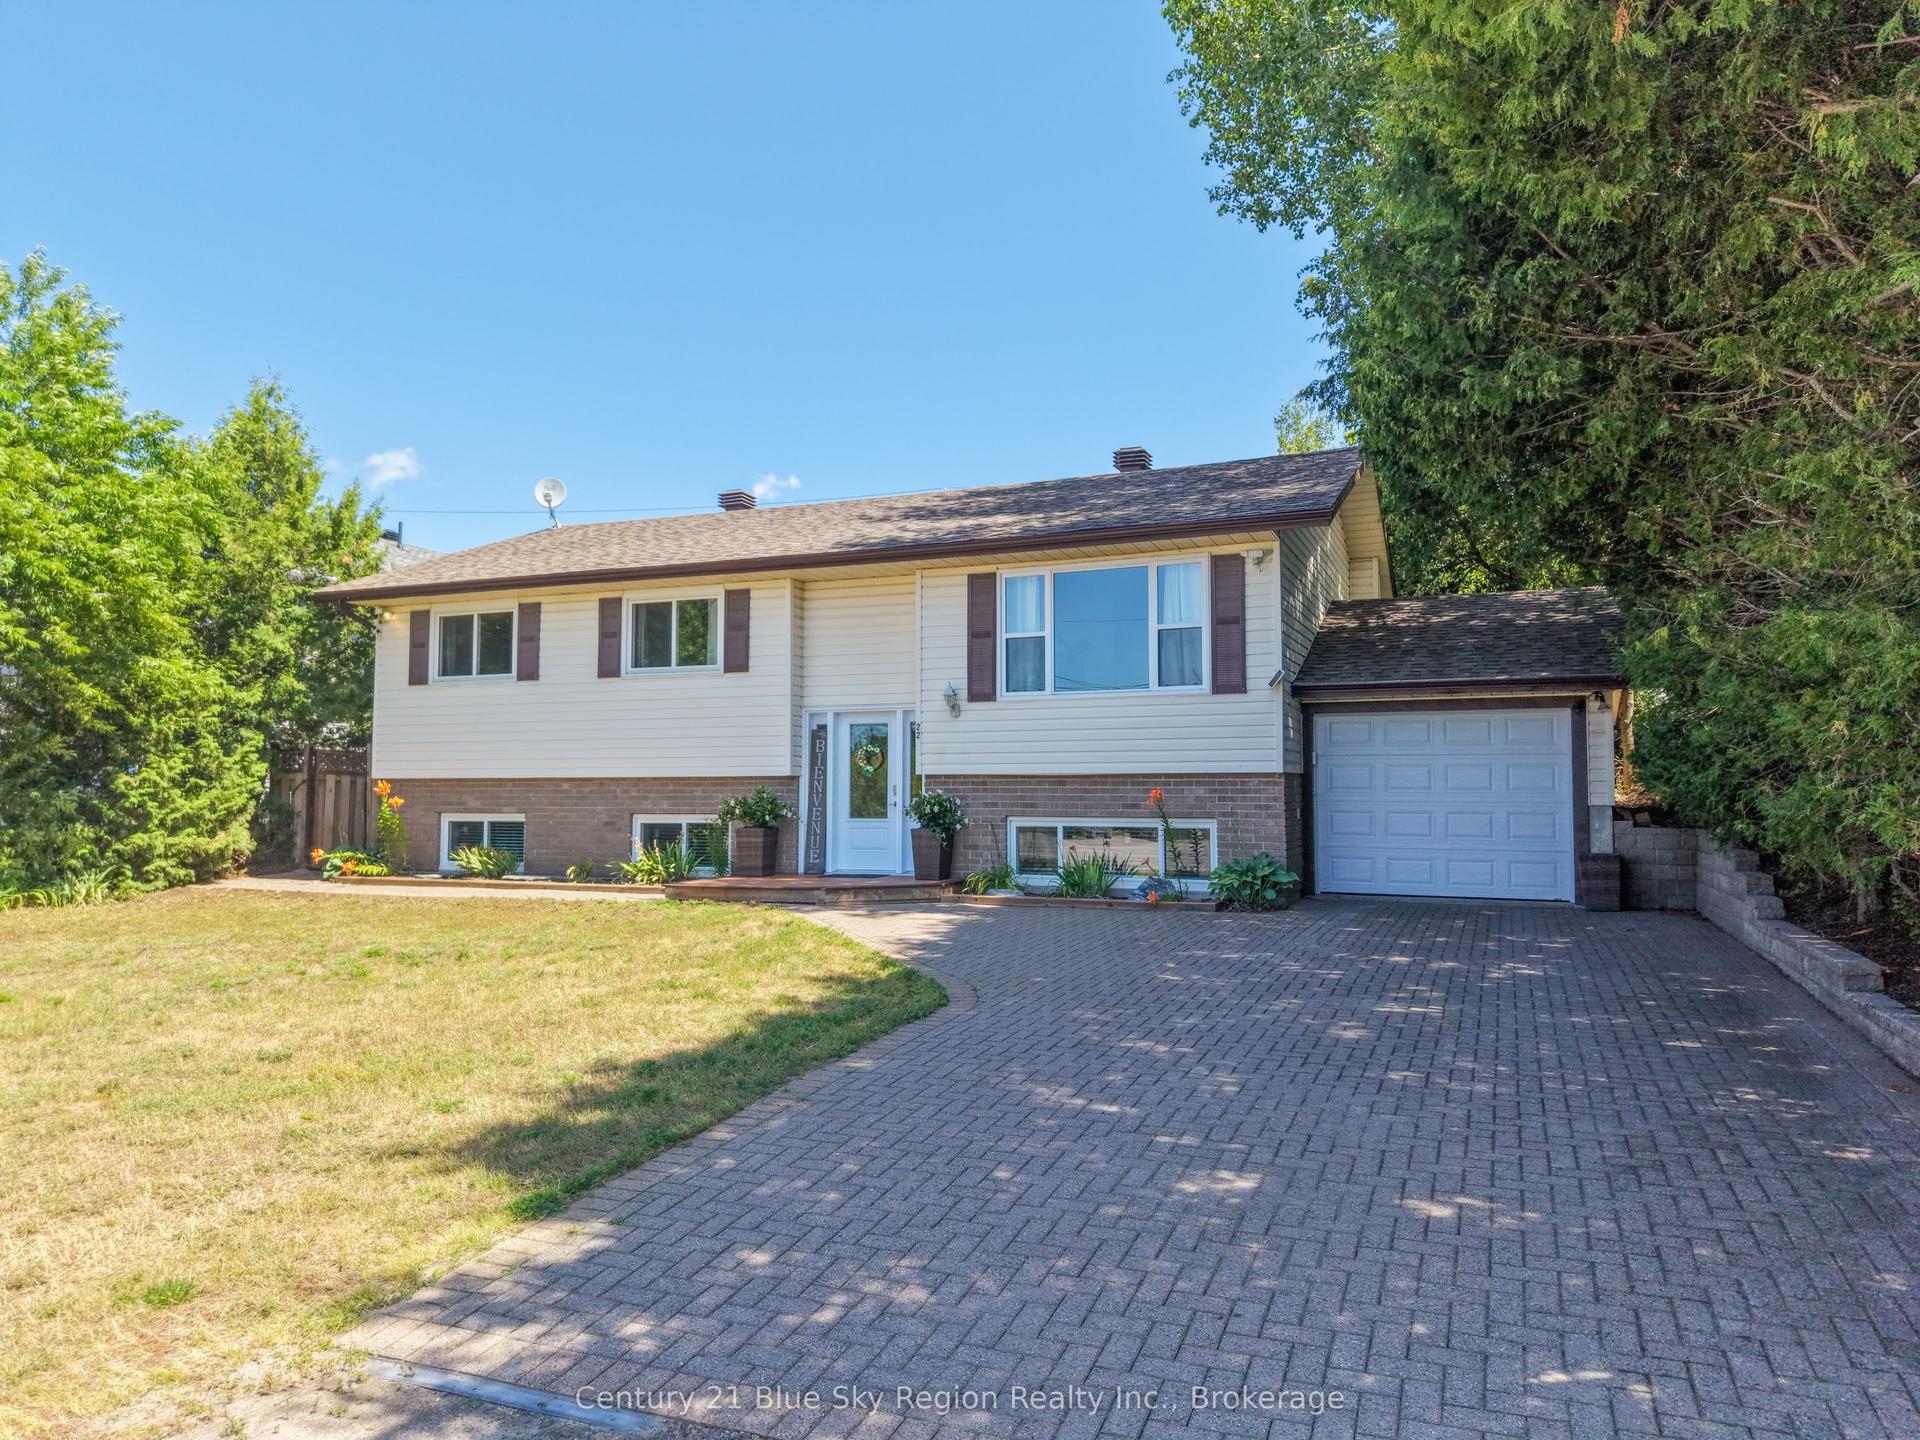
For Sale5 h ago
$489,900
Detached
est. $2,148/mo
22 Tamerack Avenue, Sturgeon Falls
West Nipissing, ON
3+2 bd
3 ba
1,300
5
MLS# X13601986Century 21 Blue Sky Region Realty…
WhatsApp Aman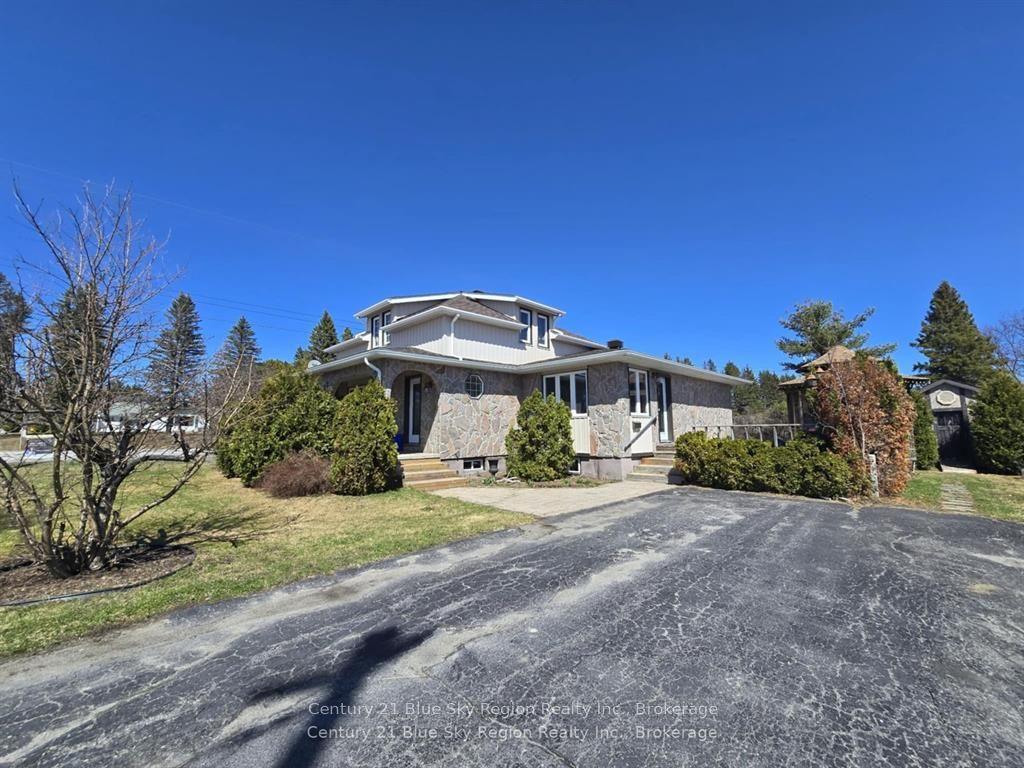
For Sale5 h ago
$484,900
Detached
est. $2,126/mo
22 Dubeau Street, Verner
West Nipissing, ON
4+1 bd
2 ba
1,750
4
MLS# X13601552Century 21 Blue Sky Region Realty…
WhatsApp Aman