For Sale
Just Listed
Open House Sun 16–18
230 Union Avenue
Komoka, Middlesex Centre, ON
$959,500
4Bd
3Ba
2,750+sqft
5Parking
81.89 x 134.06 ftlot
$349/sqft
DetachedMLS# X13565424Listed 2026-07-150 DOM
Heating
Water Heater Owned
Cooling
Central Air
Basement
Unfinished
Just listed! New listings in Middlesex Centre often receive offers within the first week.
About this home
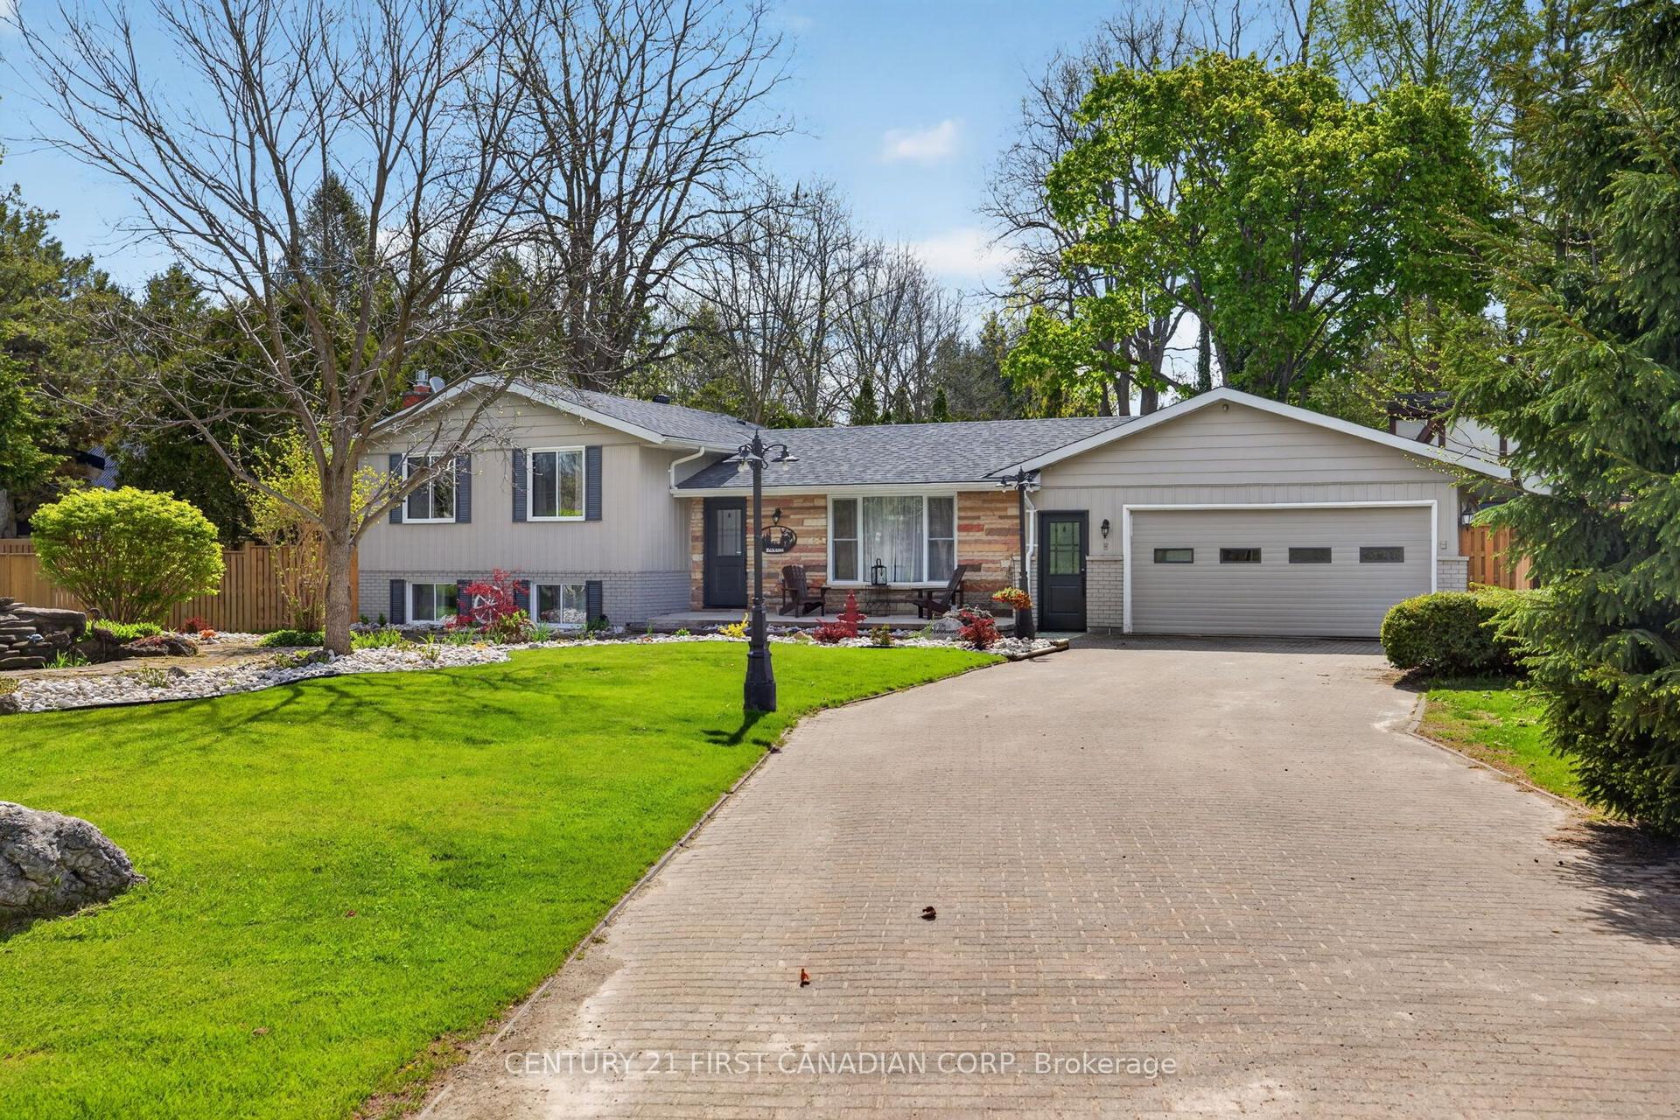
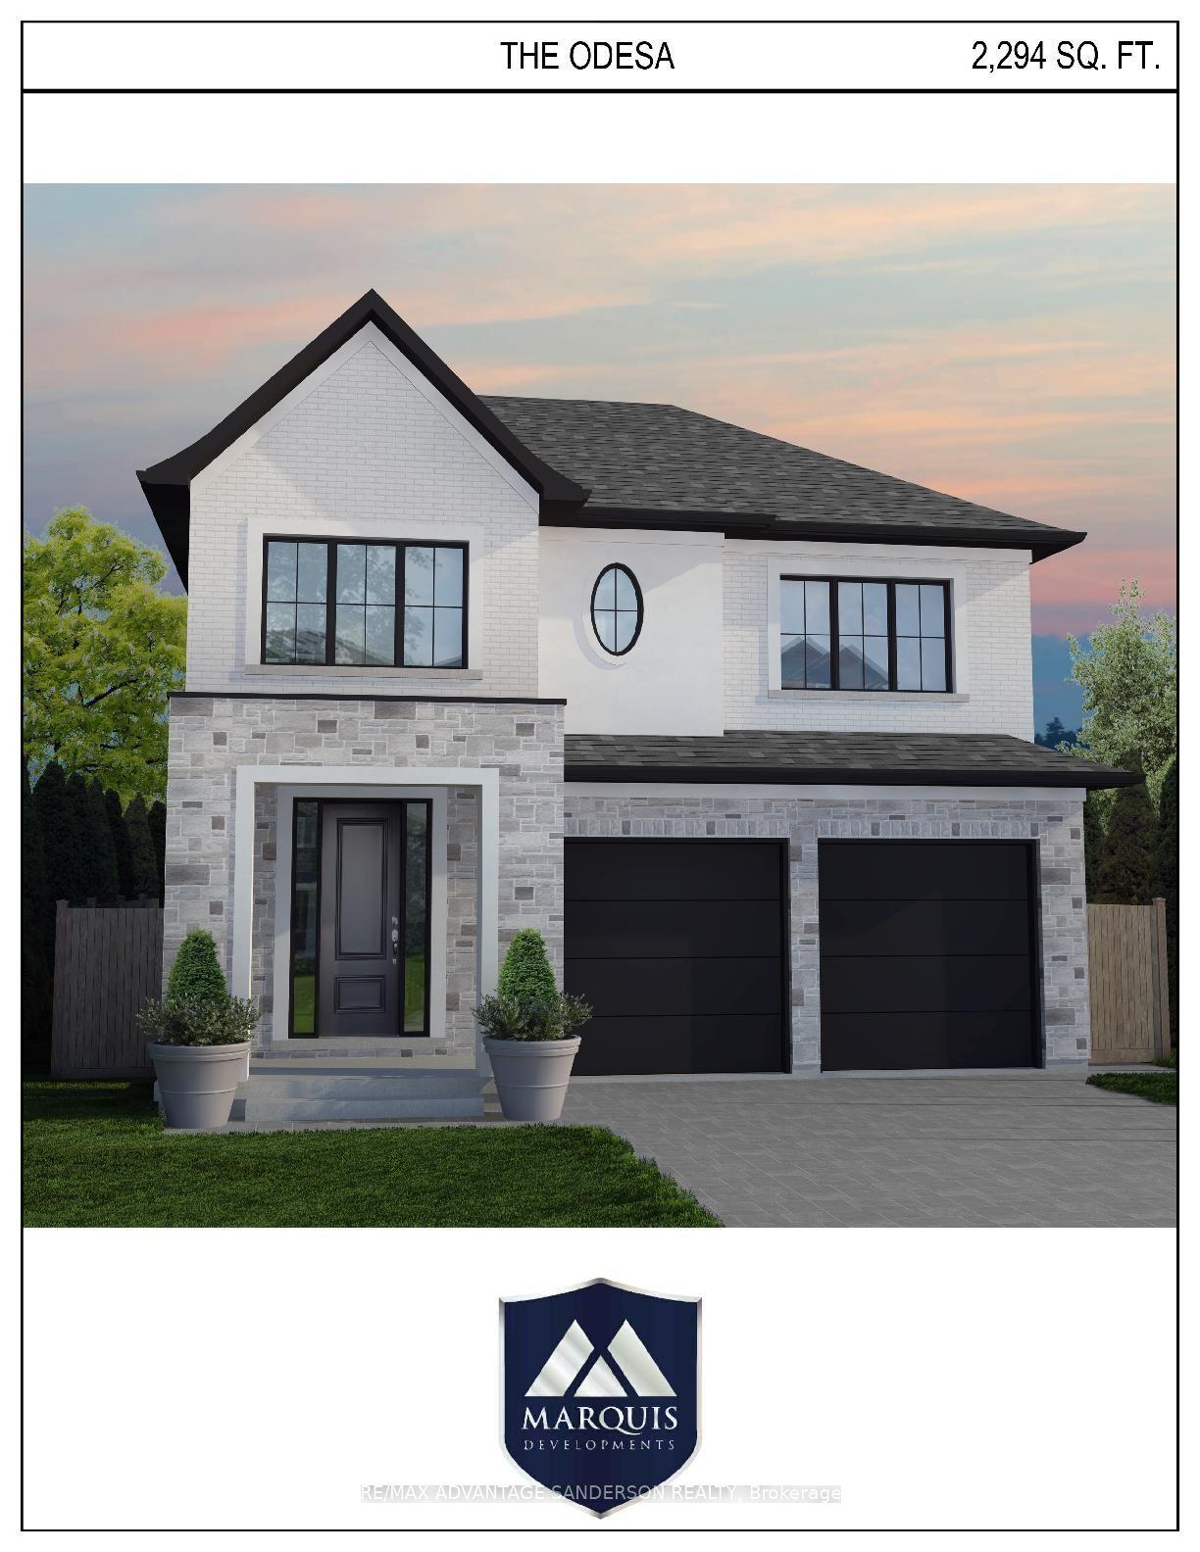
QUICK POSSESSION AVAILABLE IN TIME FOR BACK TO SCHOOL. Welcome to an exceptional family home offering 2,802 sq. ft. of beautifully designed living space in one of Komoka's most sought-after neighbourhoods. This impressive 2-storey residence features 4 bedrooms, 3 bathrooms, a 2-car garage, and a covered back deck. Designed for both everyday living and effortless entertaining, the heart of the home is the stunning chef-inspired kitchen, complete with a large stone island featuring an extended dining surface, a 5-burner gas range, a servery/pantry with beverage fridge, and abundant storage. Sliding glass doors open to a 300 sq. ft. covered deck, creating a seamless indoor-outdoor lifestyle, perfect for family gatherings. This home offers two generous living spaces and an oversized formal dining room. The inviting main floor great room is anchored by a beautiful gas fireplace with brick surround and custom built-ins, while the expansive upper-level family room is filled with natural light and offers exceptional flexibility as a media, games or play room. Privately tucked behind French doors, the primary suite is a true retreat featuring a recessed tray ceiling, two separate walk-in closets, and a luxurious 5-piece ensuite with double sinks, a freestanding soaker tub, and a custom low-curb glass shower with built-in bench. A second 5-piece bathroom also offers double sinks, tub, and shower, providing exceptional convenience for family living. The 1,263 sq. ft. unfinished basement is approximately 80% complete, with framing in place for a bedroom, bathroom, and spacious recreation room. Plumbing has been roughed in for the bathroom, and electrical is complete. The owners have purchased many of the finishing materials for the basement, including interior doors, trim, shower door, toilet, sink, faucets, and PVC plumbing materials - all negotiable. With minimal work, this space can easily be finished to meet your family's needs.
GarageFireplace
Rooms
Main Floor
| Foyer | 2.34 × 3.23 m | |
| Dining Room | 3.89 × 4.61 m | |
| Mud Room | 2.26 × 2.19 m | |
| Kitchen | 3.30 × 4.42 m | |
| Breakfast | 3.42 × 4.42 m | |
| Living Room | 5.43 × 4.40 m |
Second Floor
| Bedroom | 3.58 × 3.24 m | |
| Locker | 3.82 × 6.50 m | |
| Laundry | 2.54 × 2.28 m | |
| Bedroom | 3.49 × 4.44 m | |
| Bedroom | 3.10 × 4.44 m | |
| Primary Bedroom | 3.99 × 4.44 m | Walk-In Closet(s) 5 Pc Ensuite |
Features
- Auto Garage Door Remote
- Bar Fridge
- Rough-In Bath
- Water Softener
- Water Heater Owned
- Deck
- Year Round Living
- Patio
- Full
- Unfinished
- Central Air
- 2-Storey
Financials
Annual Taxes
$6,487
Estimated Rental Income
Entire property$4,000 – $6,500/mo
Rental yield5.0% – 8.1%
*Estimates based on comparable rentals in the area. Actual income may vary.
Market Data — Middlesex Centre
Days on market0 days
Buyer's MarketSeller's Market
Based on active listings in Middlesex Centre. Data updates daily.
Our estimate for this home
Estimated range
$1.54M – $1.79M
Mid-point $1.67M · ~$606/sqft
How this listing compares
$1.54MList · $960K$1.79M
High confidence·Based on 16793 gta-wide comparables
Estimated range is generated automatically from active comparables and is for informational purposes only. Not an appraisal — contact Aman for a full comparative market analysis that factors in condition, renovations, and positioning.
Getting around
How walkable, bikeable, and transit-friendly this neighbourhood is.
53
/ 100
Walk Score
Somewhat Walkable
36
/ 100
Transit Score
Some Transit
41
/ 100
Bike Score
Somewhat Bikeable
Scores are estimates based on neighbourhood data and are for informational purposes only.
MLS® data courtesy of the Toronto Regional Real Estate Board (TRREB).
The information provided herein must only be used by consumers that have a bona fide interest in the purchase, sale, or lease of real estate and may not be used for any commercial purpose or any other purpose. Listing information is deemed reliable but is not guaranteed accurate by the Toronto Regional Real Estate Board, the listing brokerage, or this website. The trademarks REALTOR®, REALTORS® and the REALTOR® logo are controlled by The Canadian Real Estate Association (CREA) and identify real estate professionals who are members of CREA. MLS®, Multiple Listing Service®, and the associated logos are owned by CREA. Not intended to solicit properties currently listed for sale or buyers under contract.
You may also like
More homes in Middlesex Centre
Hand-picked listings with a similar price range and style.
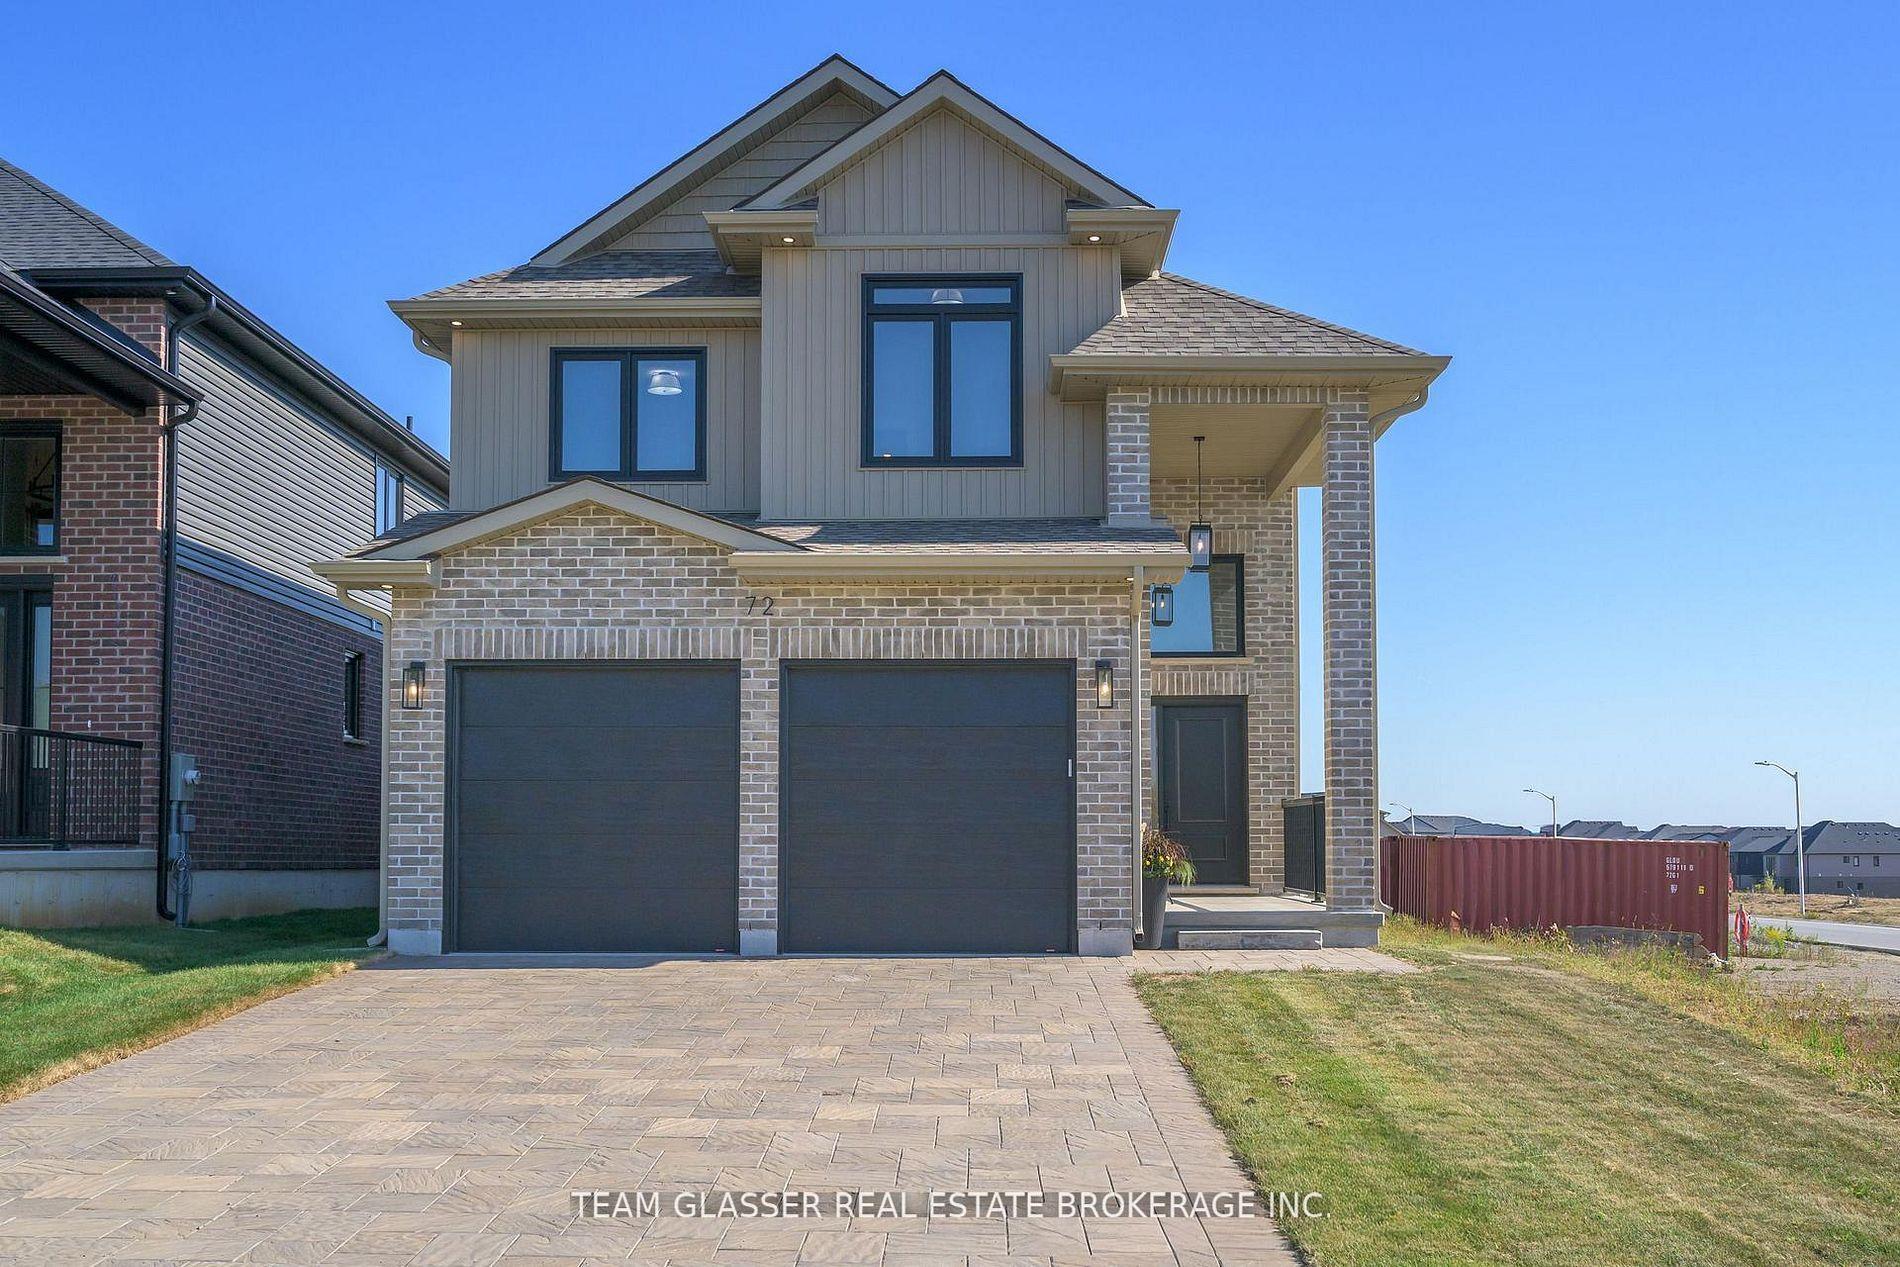
For Sale2 months ago
$815,000
Detached
est. $3,573/mo
72 ALLISTER Drive, Kilworth
Middlesex Centre, ON
4 bd
3 ba
2,250
6
MLS# X13177852Team Glasser Real Estate Brokerag…
WhatsApp Aman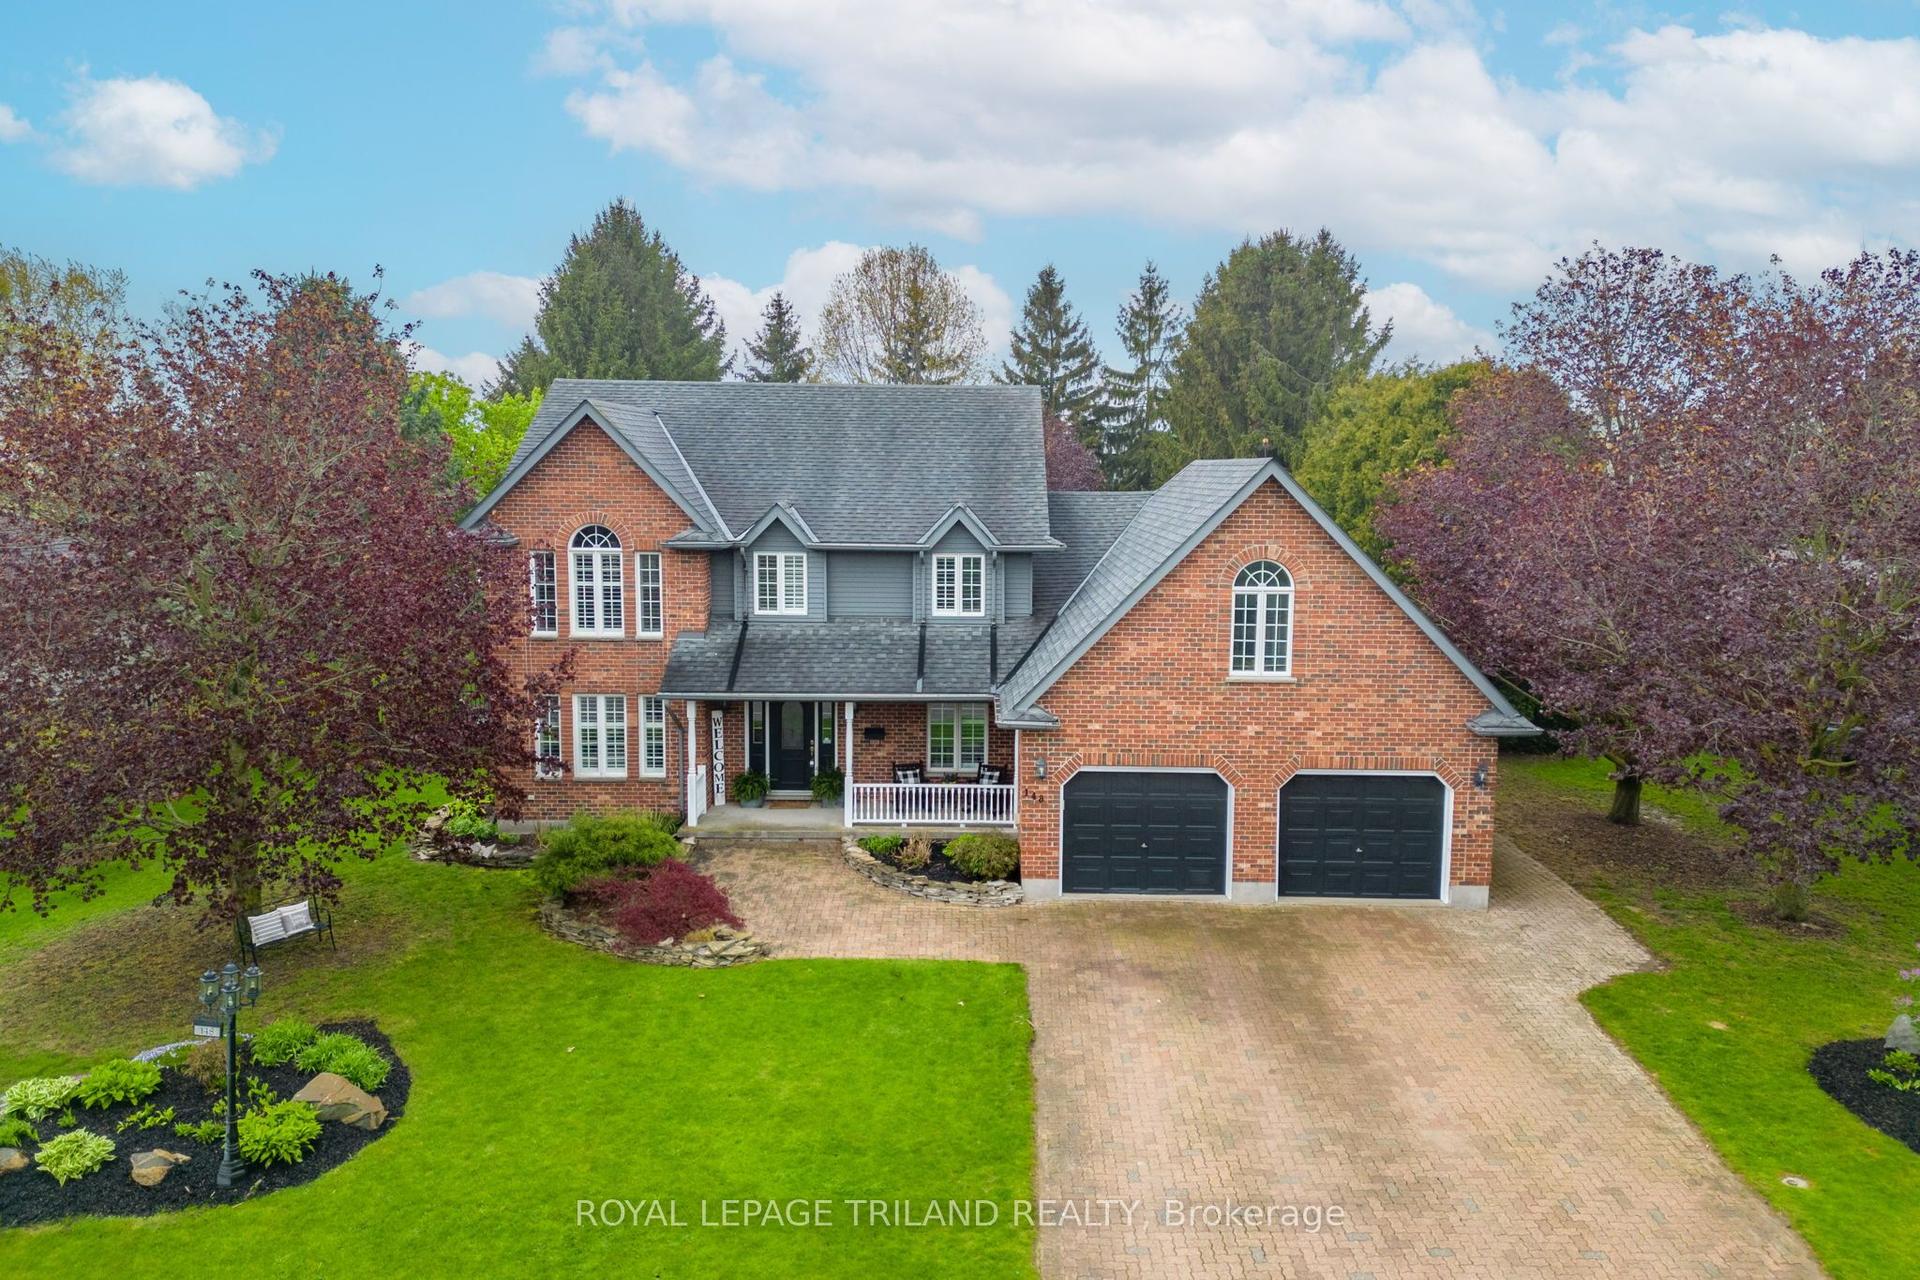
For Sale2 months ago
$1,100,000
Detached
est. $4,822/mo
148 Salisbury Drive, Birr
Middlesex Centre, ON
4+2 bd
4 ba
2,750
8
MLS# X13132514Royal Lepage Triland Realty
WhatsApp Aman