For Sale
1769 Bromont Way
2010 - Chateauneuf, Orleans - Convent Glen and Area, ON
$599,900
3Bd
3Ba
1,300+sqft
3Parking
32.97 x 100.07 ftlot
$461/sqft
DetachedMLS# X13565708Listed 2026-07-1536 DOM
Cooling
Central Air
Basement
Finished
On the market for 36 days — longer than average. The seller may be open to negotiation.
About this home
DETACHED 3 Bedroom, 2.5 Bathroom Home tucked away on a quiet street in the heart of desirable Orleans! Beautiful curb appeal with new interlock front walkway and steps with river wash stone. This well maintained family home offers a bright and inviting layout with beautiful hardwood flooring throughout the main and upper levels. The main floor features a formal dining area and an open concept design perfect for everyday living and entertaining. Spacious kitchen boasts ample counter space, plenty of cabinetry, a pantry, and 3 stainless steel appliances. The sun filled living room features a cozy wood burning fireplace and patio doors leading to a large fully fenced backyard ideal for relaxing, entertaining, or family gatherings. New back fence and a new interlock patio area perfect for entertaining and relaxing! Upstairs, the impressive primary bedroom offers a walk in closet and private 3 piece ENSUITE Bathroom. Two additional generous sized bedrooms and a full main bathroom complete the upper level. Finished basement includes a spacious recreation room and laundry area, providing extra living space for the whole family. Attached single garage with double wide driveway parking. Fantastic location close to schools, parks, library, grocery stores, shopping, restaurants, transit, and all amenities. A wonderful opportunity to own a beautiful family home in a sought after neighbourhood. Book your private showing today!
GarageHardwoodFireplace
Rooms
Main Floor
| Kitchen | 3.88 × 3.60 m | |
| Dining Room | 3.30 × 2.64 m | |
| Living Room | 4.19 × 4.44 m |
Second Floor
| Primary Bedroom | 4.47 × 4.44 m | |
| Bedroom | 3.27 × 2.92 m | |
| Bedroom | 3.02 × 3.04 m |
Basement
| Recreation | 6.19 × 4.41 m |
Features
- Carpet Free
- Finished
- Central Air
- 2-Storey
Financials
Annual Taxes
$3,581.27
Estimated Rental Income
Entire property$3,200 – $4,800/mo
Basement apartment$1,800 – $2,500/mo
Rental yield6.4% – 9.6%
*Estimates based on comparable rentals in the area. Actual income may vary.
Market Data — Orleans - Convent Glen and Area
Days on market36 days
Buyer's MarketSeller's Market
Based on active listings in Orleans - Convent Glen and Area. Data updates daily.
Getting around
How walkable, bikeable, and transit-friendly this neighbourhood is.
64
/ 100
Walk Score
Somewhat Walkable
35
/ 100
Transit Score
Some Transit
48
/ 100
Bike Score
Somewhat Bikeable
Scores are estimates based on neighbourhood data and are for informational purposes only.
MLS® data courtesy of the Toronto Regional Real Estate Board (TRREB).
The information provided herein must only be used by consumers that have a bona fide interest in the purchase, sale, or lease of real estate and may not be used for any commercial purpose or any other purpose. Listing information is deemed reliable but is not guaranteed accurate by the Toronto Regional Real Estate Board, the listing brokerage, or this website. The trademarks REALTOR®, REALTORS® and the REALTOR® logo are controlled by The Canadian Real Estate Association (CREA) and identify real estate professionals who are members of CREA. MLS®, Multiple Listing Service®, and the associated logos are owned by CREA. Not intended to solicit properties currently listed for sale or buyers under contract.
You may also like
More homes in Orleans - Convent Glen and Area
Hand-picked listings with a similar price range and style.
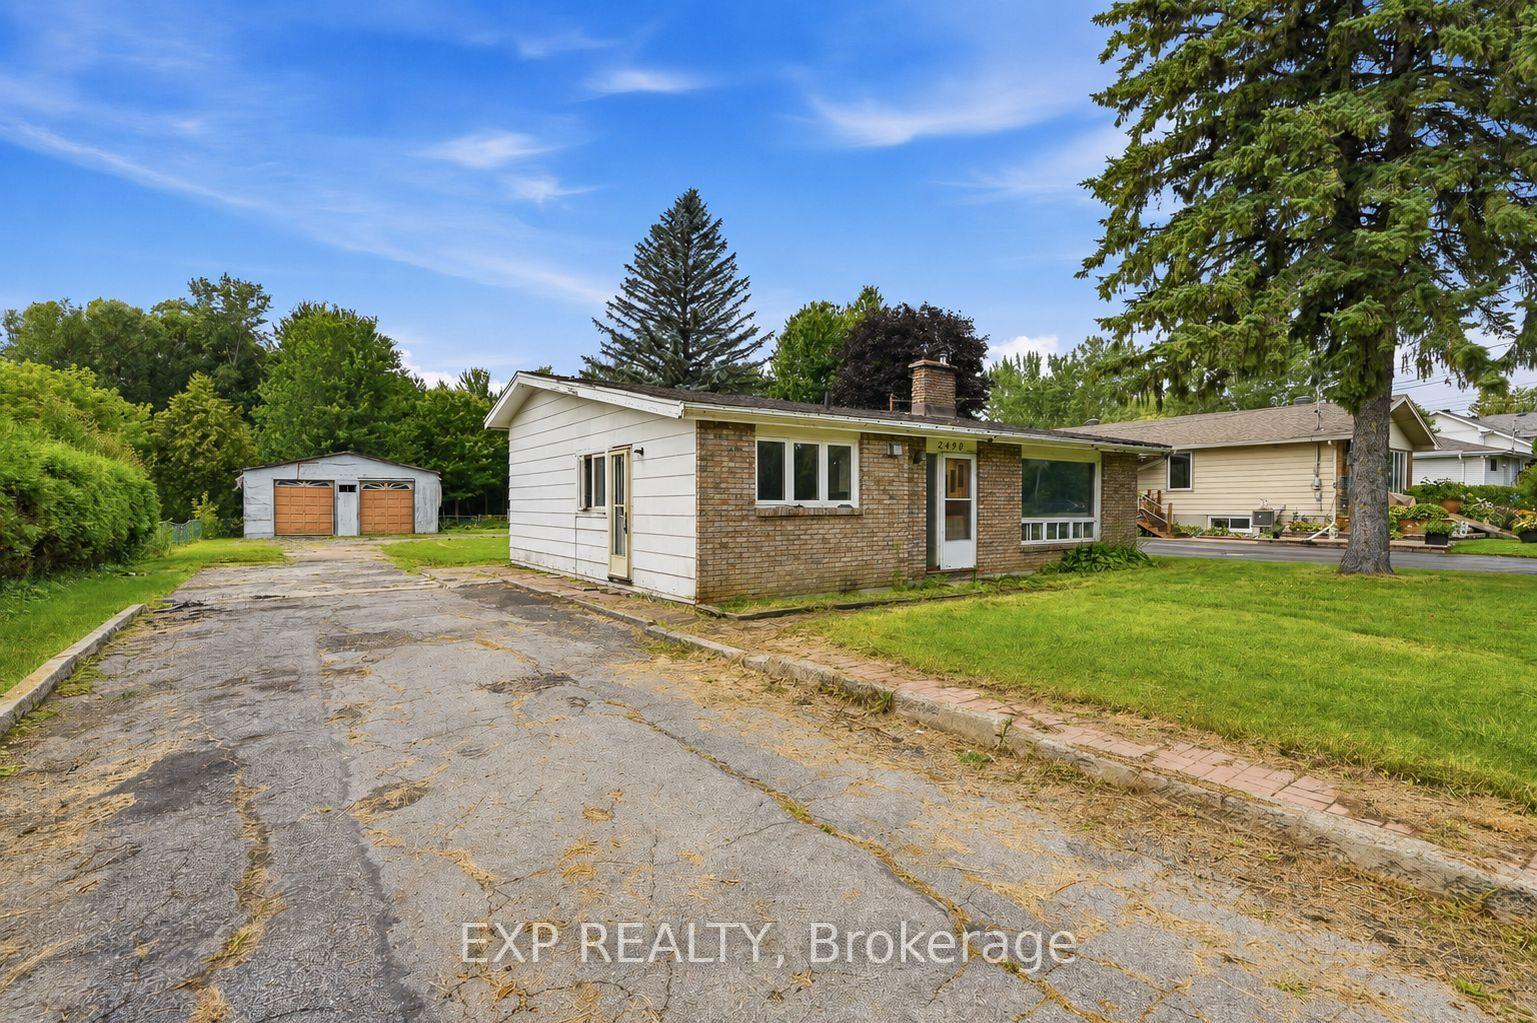
For Sale23 h ago
$499,000
Detached
est. $2,188/mo
2498 Mer Bleue Road, 2013 - Mer Bleue/Bradley Estates/Anderson Park
Orleans - Convent Glen and Area, ON
3 bd
1 ba
900
12
MLS# X13698248Exp Realty
WhatsApp Aman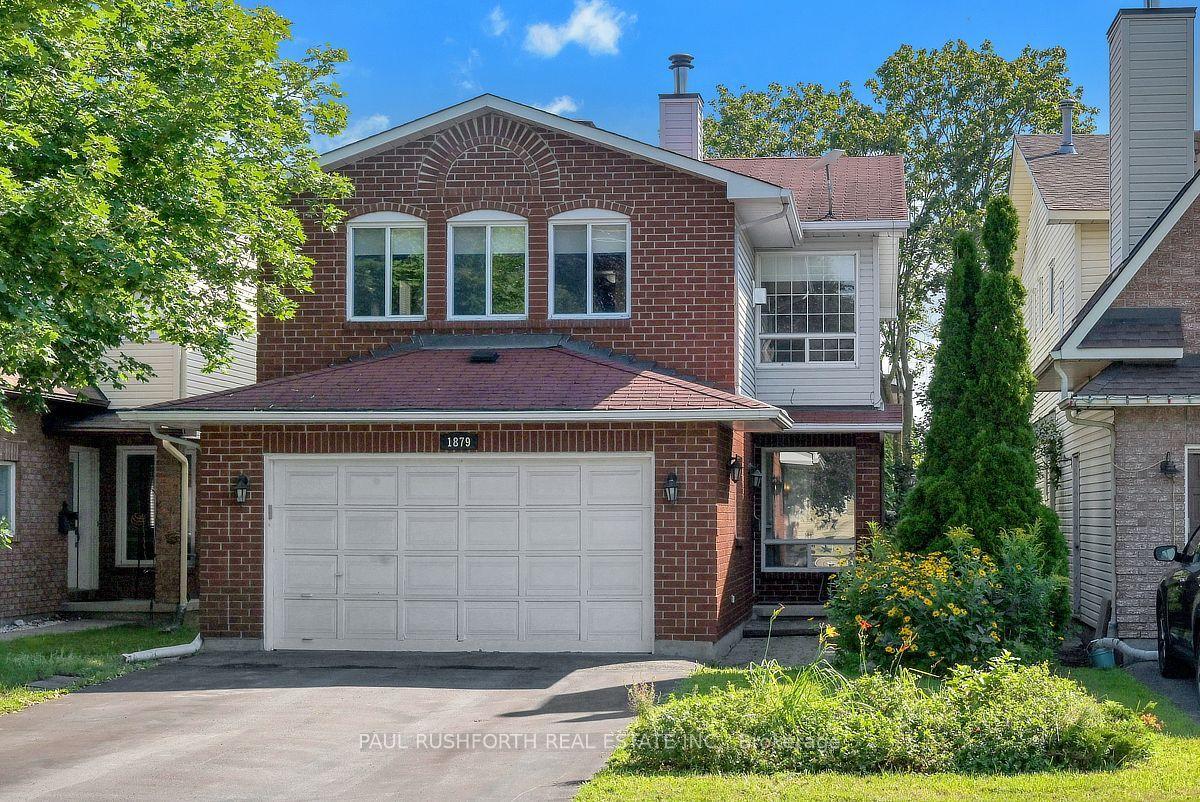
For Sale23 h ago
$649,900
Detached
est. $2,849/mo
1879 Belcourt Boulevard, 2011 - Orleans/Sunridge
Orleans - Convent Glen and Area, ON
3+1 bd
4 ba
1,750
6
MLS# X13695260Paul Rushforth Real Estate Inc.
WhatsApp Aman