For Sale
2111 Montreal Road 76 #76
2105 - Beaconwood, Beacon Hill North - South and Area, ON
$479,800
4Bd
2Ba
1,500+sqft
1Parking
$320/sqft
Condo TownMLS# X13566134Listed 2026-07-1514 DOM
Heating
Water Heater Owned
Cooling
Central Air
Basement
Partially Finished
About this home
This Immaculate Bright and Spacious 4-bedroom End Unit Townhome is a must see! Located centrally in the Heart of Beacon Hill North, this home is close to many amenities. The main floor of this beautifully maintained unit includes a large living room with a gas fireplace, a separate dining area for family meals and hosting, and a spacious eat-in kitchen overlooking the fully fenced backyard. 2nd Floor includes 4 generous sized bedrooms and a full bathroom. A fully finished basement recreation room with a bathroom provides the extra space that is ideal for setting up a den, a family room, a play area, or entertaining guests. This townhome provides ample space for growing families or those looking for extra space within a well-developed community inside the city. This home is close to many parks, various outdoor activities, and several schools in close proximity such as Colonel By Secondary School, Henry Munro Middle School and many more. With Montfort Hospital and Major Shopping Complexes in close proximity and with easy access to public transit such as the LRT, OC Transpo, and highway 174, this townhome is practical for growing families. Stairs Carpet changed June, 2026, Furnace dec 2023 , washer+dryer 2024, Hot water tank Own, Parking Spot#76. Call to book your showing today!
Fireplace
Rooms
Main Floor
| Living Room | 4.72 × 3.65 m | |
| Dining Room | 3.65 × 3.04 m | |
| Kitchen | 3.35 × 2.54 m |
Second Floor
| Primary Bedroom | 4.41 × 3.04 m | |
| Bedroom 2 | 3.04 × 2.74 m | |
| Bedroom 3 | 3.04 × 2.74 m | |
| Bedroom 4 | 3.04 × 2.74 m | |
| Bathroom | 0.00 × 0.00 m | 3 Pc Bath |
Basement
| Bathroom | 0.00 × 0.00 m | |
| Recreation | 3.96 × 3.96 m | |
| Bathroom | 0.00 × 0.00 m | 3 Pc Bath |
Features
- Water Heater Owned
- Separate Hydro Meter
- Full
- Partially Finished
- Central Air
- 2-Storey
Financials
Annual Taxes
$2,900.49
Estimated Rental Income
Entire property$3,200 – $4,200/mo
Rental yield8.0% – 10.5%
*Estimates based on comparable rentals in the area. Actual income may vary.
Market Data — Beacon Hill North - South and Area
Days on market14 days
Buyer's MarketSeller's Market
Based on active listings in Beacon Hill North - South and Area. Data updates daily.
Our estimate for this home
Estimated range
$693K – $805K
Mid-point $749K · ~$499/sqft
How this listing compares
$693KList · $480K$805K
High confidence·Based on 2727 gta-wide comparables
Estimated range is generated automatically from active comparables and is for informational purposes only. Not an appraisal — contact Aman for a full comparative market analysis that factors in condition, renovations, and positioning.
Getting around
How walkable, bikeable, and transit-friendly this neighbourhood is.
73
/ 100
Walk Score
Very Walkable
60
/ 100
Transit Score
Good Transit
50
/ 100
Bike Score
Bikeable
Scores are estimates based on neighbourhood data and are for informational purposes only.
MLS® data courtesy of the Toronto Regional Real Estate Board (TRREB).
The information provided herein must only be used by consumers that have a bona fide interest in the purchase, sale, or lease of real estate and may not be used for any commercial purpose or any other purpose. Listing information is deemed reliable but is not guaranteed accurate by the Toronto Regional Real Estate Board, the listing brokerage, or this website. The trademarks REALTOR®, REALTORS® and the REALTOR® logo are controlled by The Canadian Real Estate Association (CREA) and identify real estate professionals who are members of CREA. MLS®, Multiple Listing Service®, and the associated logos are owned by CREA. Not intended to solicit properties currently listed for sale or buyers under contract.
You may also like
More homes in Beacon Hill North - South and Area
Hand-picked listings with a similar price range and style.
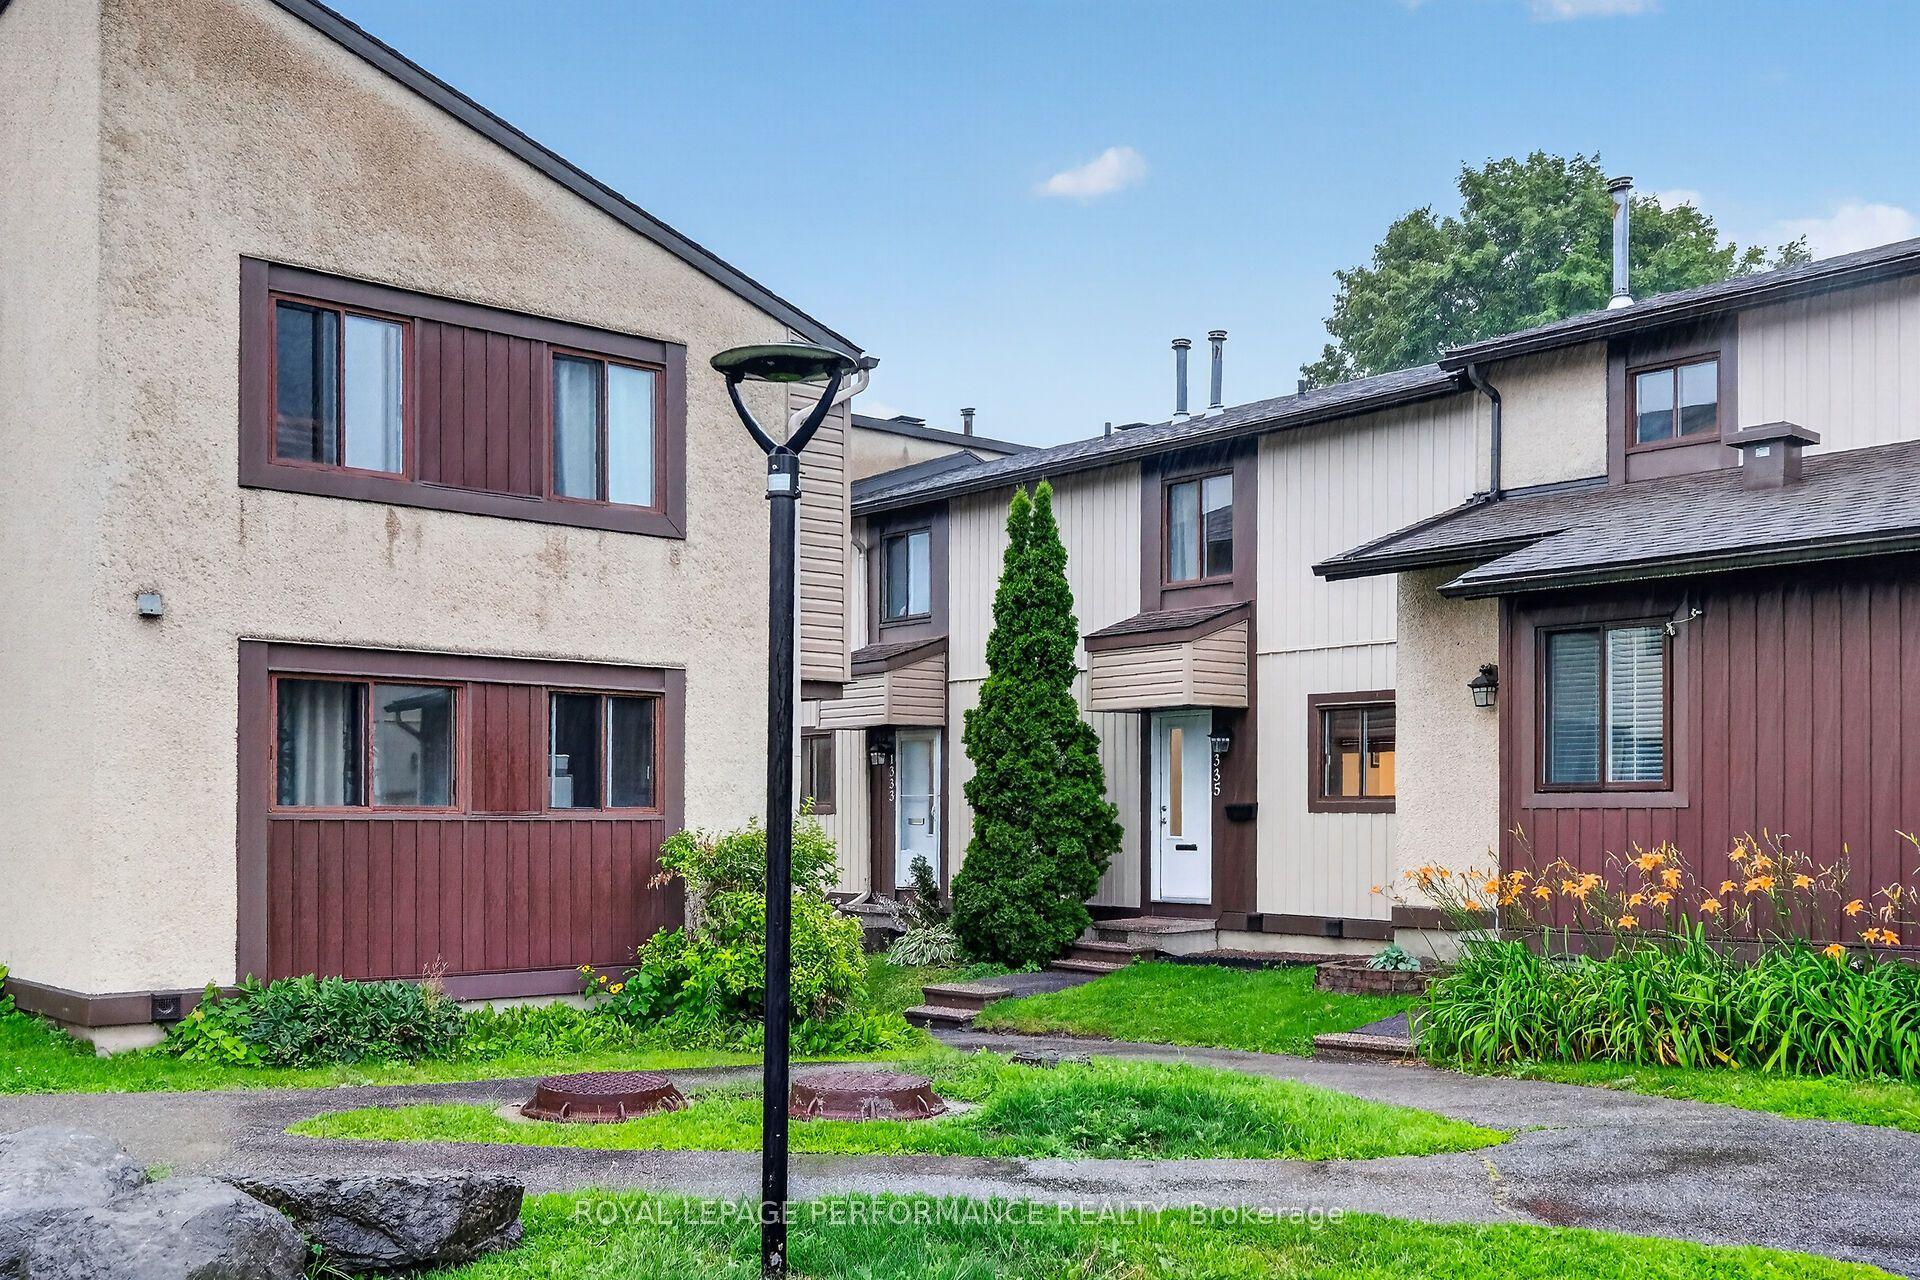
For Sale5 days ago
$389,900
Condo Town
est. $1,709/mo
1335 bethamy Lane, 2107 - Beacon Hill South
Beacon Hill North - South and Area, ON
3 bd
2 ba
1,100
1
MLS# X13601226Royal Lepage Performance Realty
WhatsApp Aman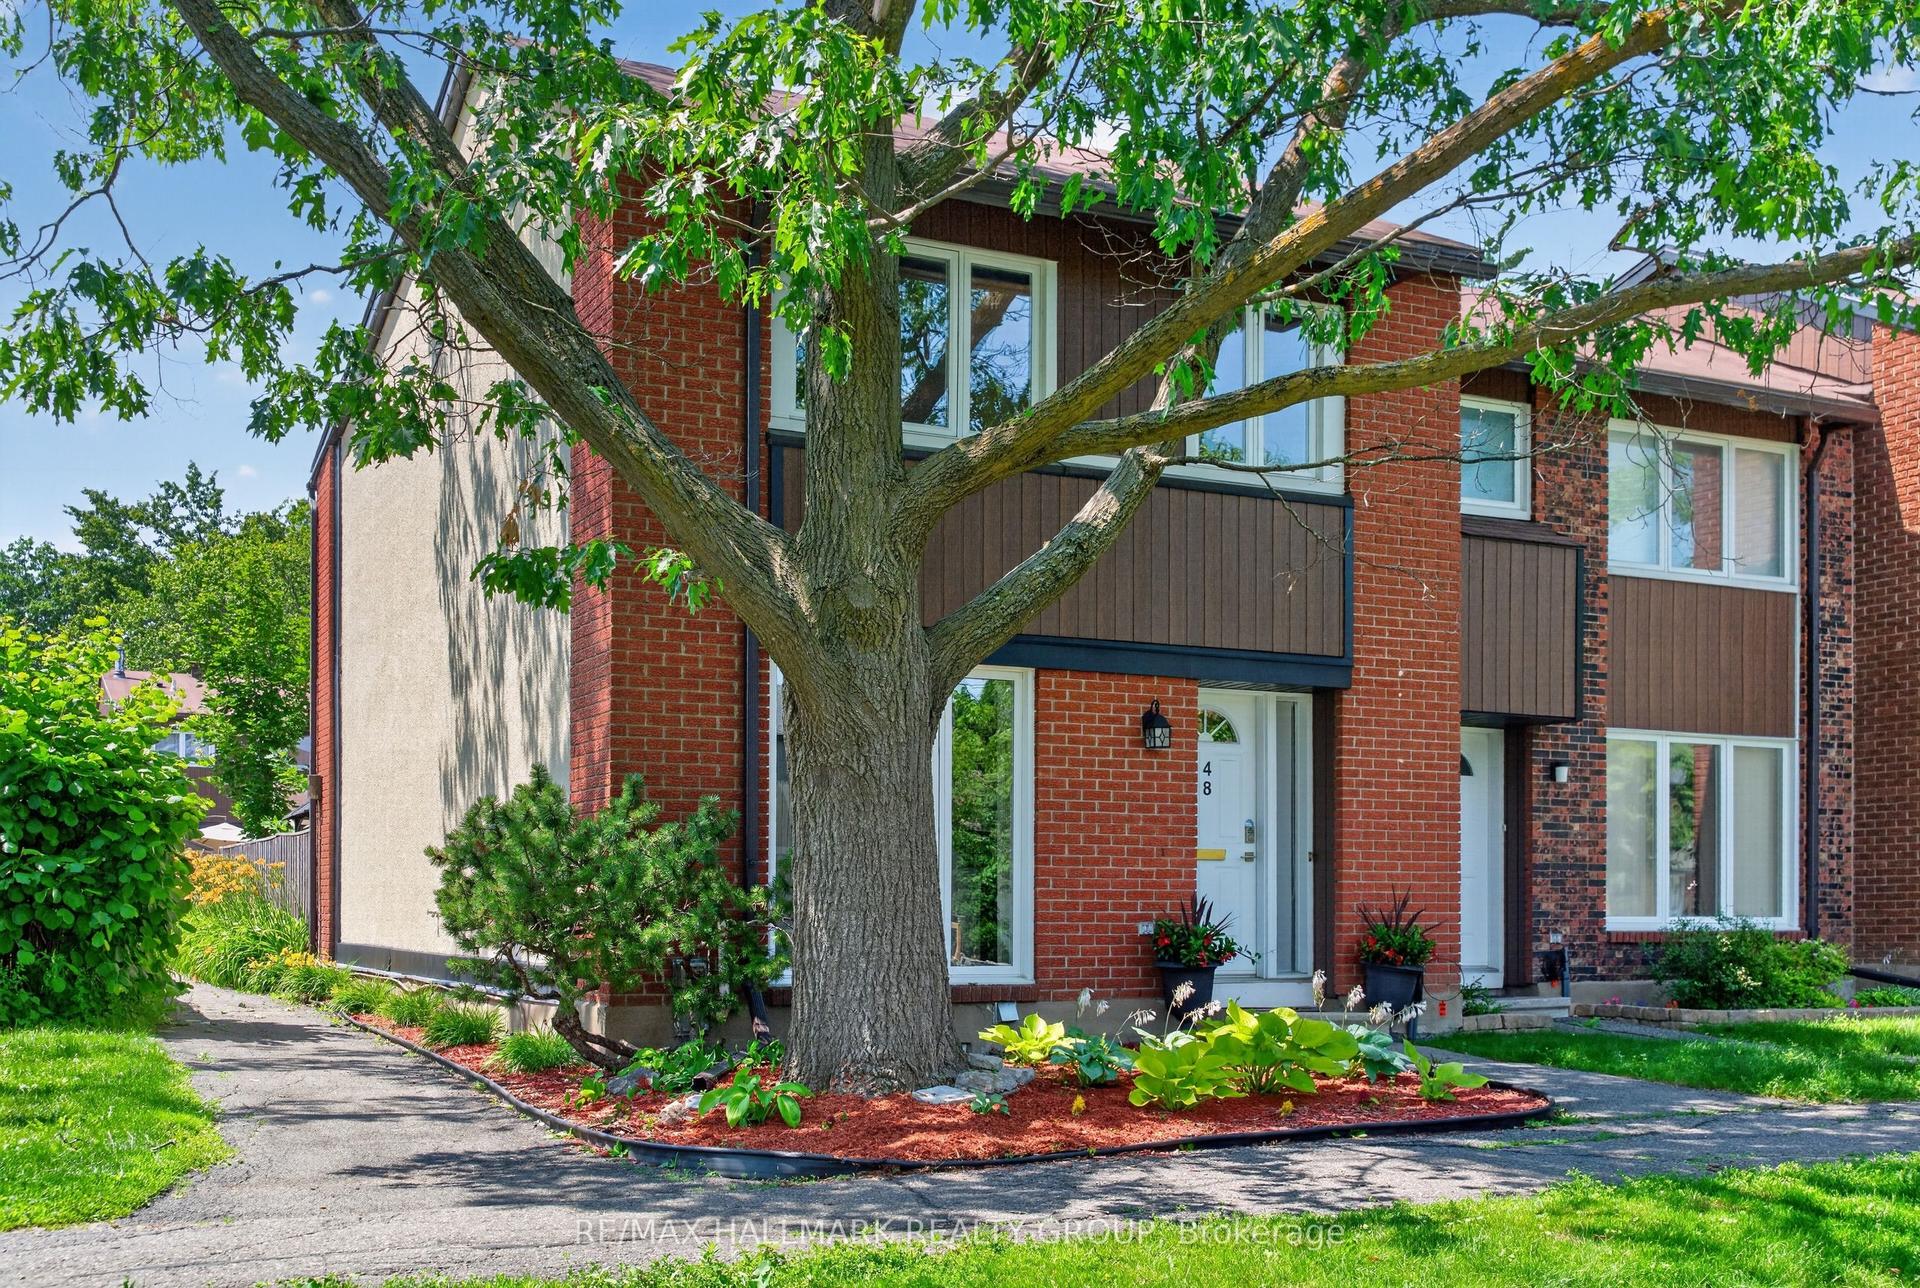
For Sale9 days ago
$499,900
Condo Town
est. $2,192/mo
1900 Marquis Avenue 48 #48, 2105 - Beaconwood
Beacon Hill North - South and Area, ON
4 bd
2 ba
1,500
1
MLS# X13585094Re/Max Hallmark Realty Group
WhatsApp Aman