For Sale
6 Wolfe Street
Lindsay, Kawartha Lakes, ON
$465,000
2+1Bd
1Ba
1,300+sqft
3Parking
54.62 x 198.21 ftlot
$358/sqft
DetachedMLS# X13566294Listed 2026-07-1533 DOM
Cooling
Central Air
Basement
Unfinished
On the market for 33 days — longer than average. The seller may be open to negotiation.
About this home
Welcome to this well-maintained 2+1 bedroom, 1 bathroom brick 1.5-storey home situated on a spacious 0.25ac in-town lot on a quiet street in Lindsay. Offering an exceptional combination of comfortable living and outstanding garage space, this property features a 28ft x 18ft gas heated and insulated workshop, a detached 15ft x 24ft storage garage, and an additional 20ft x 10ft storage shed, ideal for hobbyists, contractors, car enthusiasts, or anyone needing extra storage. Inside, you'll find numerous updates including an updated kitchen and appliances (2018), renovated primary bedroom with custom built-ins (2020), vinyl flooring (2021), updated windows (2021), high-efficiency furnace and central air conditioning (2022), steel roof with updated soffit and fascia (2018), and newer washer and dryer (2021). Conveniently located close to downtown Lindsay, parks, schools, shopping, and the scenic walking trails along the Scugog River, this property offers the perfect blend of small-town convenience and functional space.
GarageRenovated
Rooms
Main Floor
| Living Room | 3.18 × 5.26 m | |
| Dining Room | 3.70 × 5.26 m | |
| Kitchen | 2.64 × 4.49 m | |
| Sunroom | 1.76 × 5.26 m |
Second Floor
| Bedroom | 2.93 × 4.54 m | |
| Bedroom 2 | 2.71 × 4.26 m | |
| Nursery | 2.91 × 2.74 m | |
| Bathroom | 2.91 × 2.42 m |
Features
- Storage
- Sump Pump
- Deck
- Year Round Living
- Full
- Unfinished
- Central Air
- 1 1/2 Storey
Financials
Annual Taxes
$3,336.69
Estimated Rental Income
Entire property$2,600 – $3,800/mo
Rental yield6.7% – 9.8%
*Estimates based on comparable rentals in the area. Actual income may vary.
Market Data — Kawartha Lakes
Days on market33 days
Buyer's MarketSeller's Market
Based on active listings in Kawartha Lakes. Data updates daily.
Getting around
How walkable, bikeable, and transit-friendly this neighbourhood is.
61
/ 100
Walk Score
Somewhat Walkable
38
/ 100
Transit Score
Some Transit
41
/ 100
Bike Score
Somewhat Bikeable
Scores are estimates based on neighbourhood data and are for informational purposes only.
MLS® data courtesy of the Toronto Regional Real Estate Board (TRREB).
The information provided herein must only be used by consumers that have a bona fide interest in the purchase, sale, or lease of real estate and may not be used for any commercial purpose or any other purpose. Listing information is deemed reliable but is not guaranteed accurate by the Toronto Regional Real Estate Board, the listing brokerage, or this website. The trademarks REALTOR®, REALTORS® and the REALTOR® logo are controlled by The Canadian Real Estate Association (CREA) and identify real estate professionals who are members of CREA. MLS®, Multiple Listing Service®, and the associated logos are owned by CREA. Not intended to solicit properties currently listed for sale or buyers under contract.
You may also like
More homes in Kawartha Lakes
Hand-picked listings with a similar price range and style.
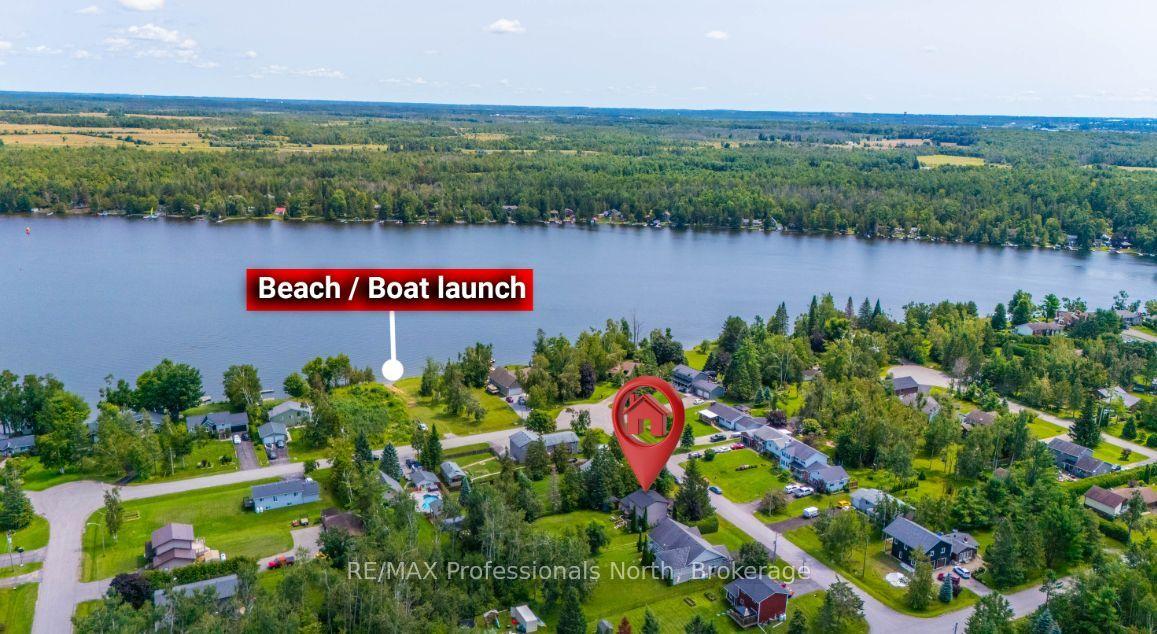
For Sale20 h ago
$549,000
Detached
est. $2,407/mo
7 Greenwood Crescent, Woodville
Kawartha Lakes, ON
3 bd
2 ba
1,300
4
MLS# X13685358RE/MAX Professionals North
WhatsApp Aman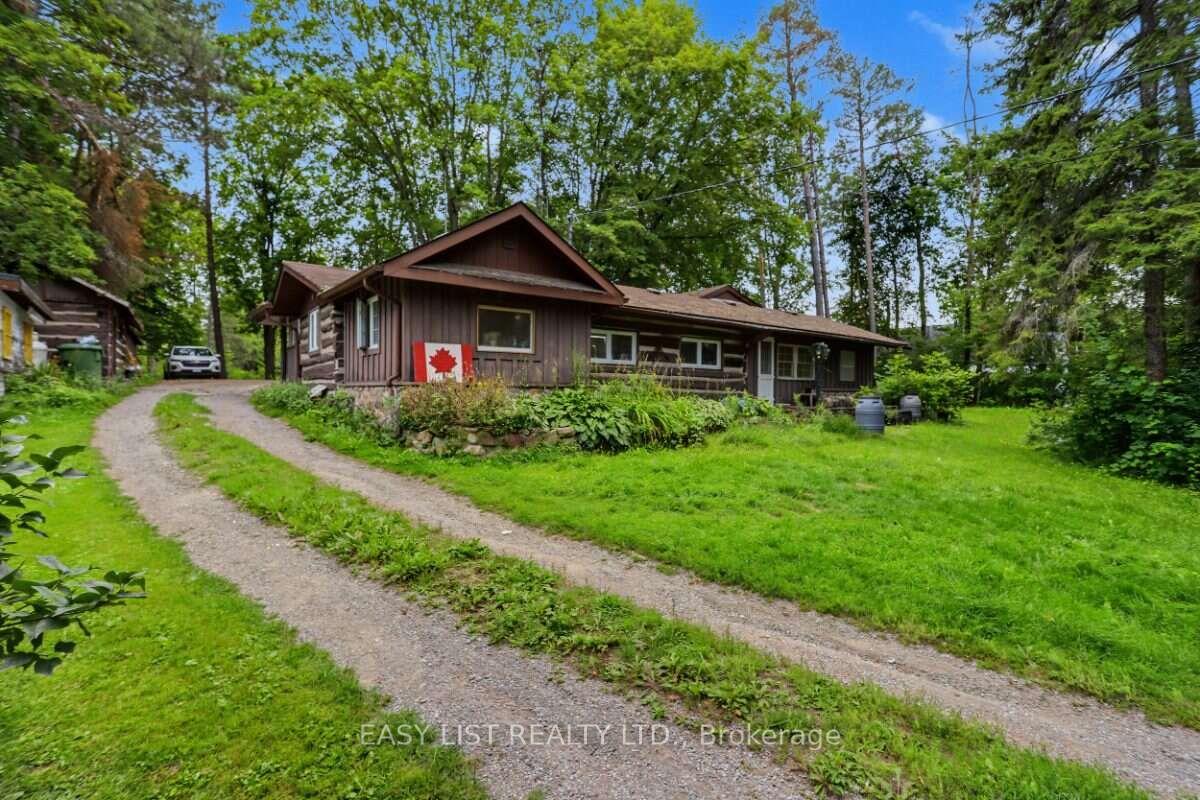
For Sale20 h ago
$449,000
Detached
est. $1,968/mo
51 Leslie Frost Lane, Fenelon
Kawartha Lakes, ON
2 bd
1 ba
1,300
6
MLS# X13685026Easy List Realty Ltd.
WhatsApp Aman