For Lease
Just Listed
691 Capricorn Circle
2602 - Riverside South/Gloucester Glen, Blossom Park - Airport and Area, ON
$2,750
3Bd
3Ba
1,300+sqft
3Parking
26.64 x 101.71 ftlot
$2/sqft
TownhouseMLS# X13566510Listed 2026-07-157 DOM
Heating
On Demand Water Heater
Cooling
Central Air
Basement
Finished
About this home
Welcome to this beautifully upgraded end-unit home in the highly desirable community of Riverside South. Bright, stylish, and move-in ready, this home offers hardwood flooring, soaring vaulted ceilings, oversized windows, a spacious dining area, and a sun-filled living room with a cozy gas fireplace. The kitchen is a standout, featuring stainless steel appliances including a gas stove, quartz countertops, upgraded backsplash, a waterfall island, and generous cabinet and dining space. Upstairs, the spacious primary suite includes a walk-in closet and a 4-piece ensuite with glass shower and soaker tub, along with two additional bedrooms, a full bath, and second-floor laundry. The professionally finished basement adds flexible space for a rec room, office, gym, or playroom, plus a 3-piece bathroom rough-in for future potential. Outside, enjoy a partially fenced backyard with BBQ gas hook-up, all in a prime location close to parks, trails, schools, shopping, restaurants, and LRT.
HardwoodFireplace
Rooms
Main Floor
| Kitchen | 2.43 × 3.14 m | |
| Living Room | 3.55 × 7.51 m | |
| Dining Room | 2.43 × 2.36 m | |
| Bathroom | 0.00 × 0.00 m | 2 Pc Bath |
Second Floor
| Primary Bedroom | 4.26 × 3.81 m | |
| Bathroom | 0.00 × 0.00 m | 3 Pc Ensuite |
| Bedroom | 2.94 × 3.04 m | |
| Bedroom | 2.84 × 3.14 m | |
| Bathroom | 0.00 × 0.00 m | 3 Pc Bath |
Features
- Auto Garage Door Remote
- On Demand Water Heater
- Finished
- Central Air
- 2-Storey
Financials
Estimated Rental Income
Entire property$3,200 – $4,800/mo
Rental yield1396.4% – 2094.5%
*Estimates based on comparable rentals in the area. Actual income may vary.
Market Data — Blossom Park - Airport and Area
Days on market7 days
Buyer's MarketSeller's Market
Based on active listings in Blossom Park - Airport and Area. Data updates daily.
Other rentals like this
Similar rentals in Blossom Park - Airport and Area
Same property type, similar price, similar size — currently for rent.
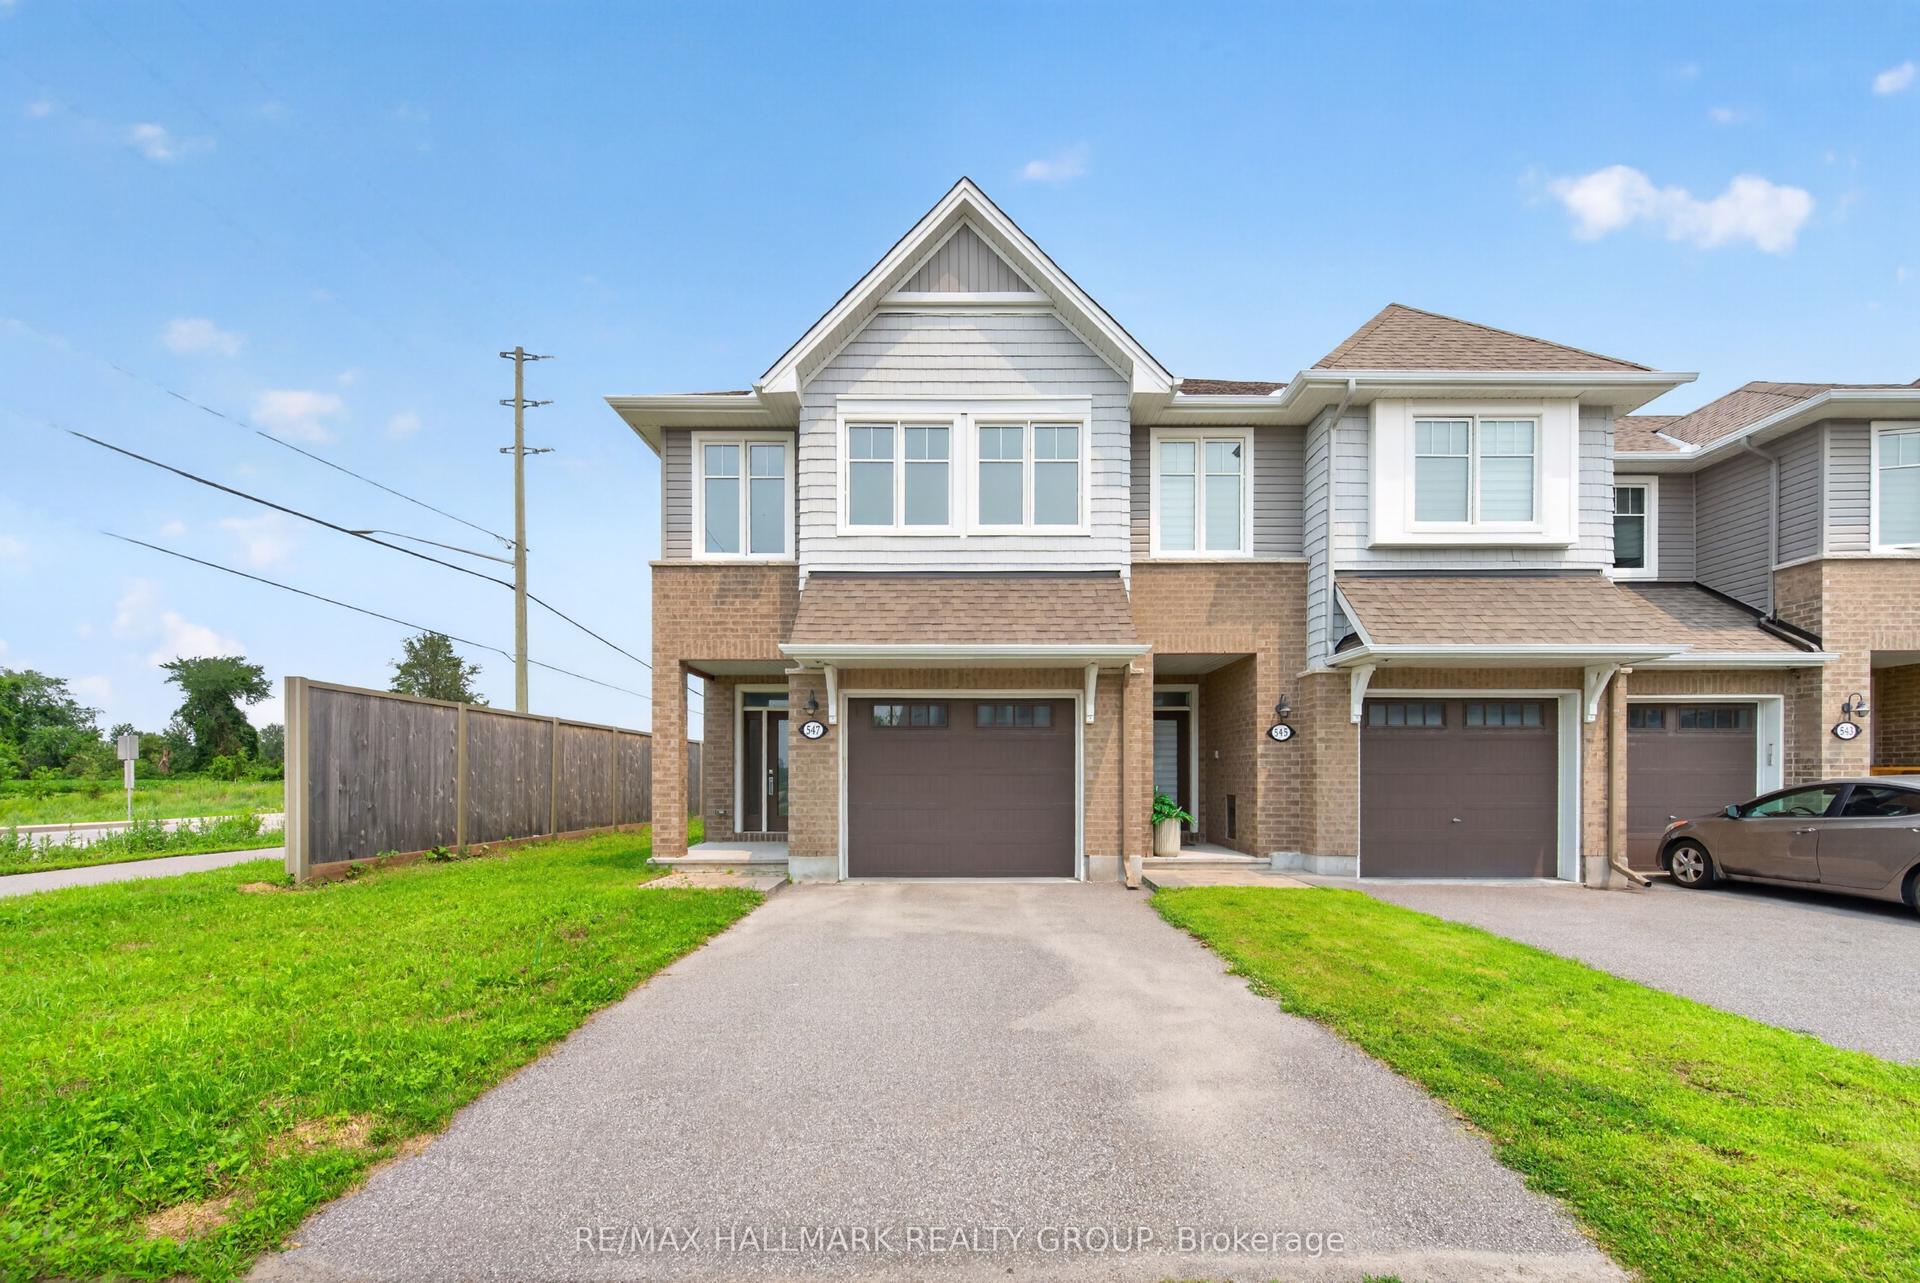
For LeaseJust listed
$3,000
Townhouse
547 Muskari Street, 2605 - Blossom Park/Kemp Park/Findlay Creek
Blossom Park - Airport and Area, ON
3 bd
3 ba
1,750
3
MLS# X13596016Re/Max Hallmark Realty Group
WhatsApp Aman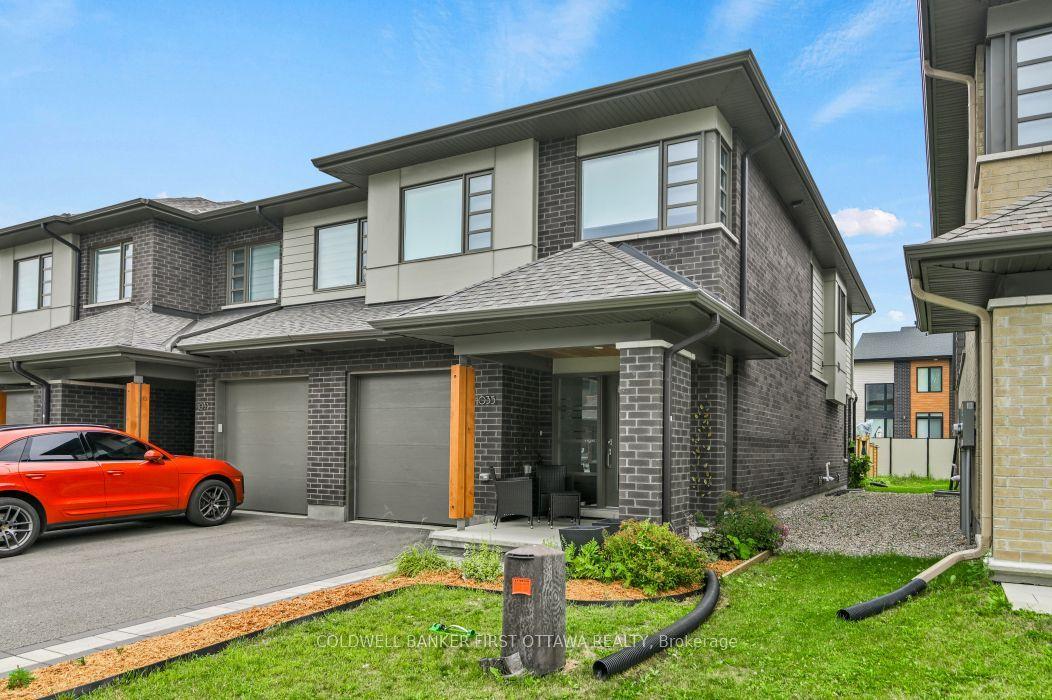
For Lease18 h ago
$3,000
Townhouse
1035 Eider Street Street, 2602 - Riverside South/Gloucester Glen
Blossom Park - Airport and Area, ON
3 bd
3 ba
1,750
3
MLS# X13592892Coldwell Banker First Ottawa Real…
WhatsApp Aman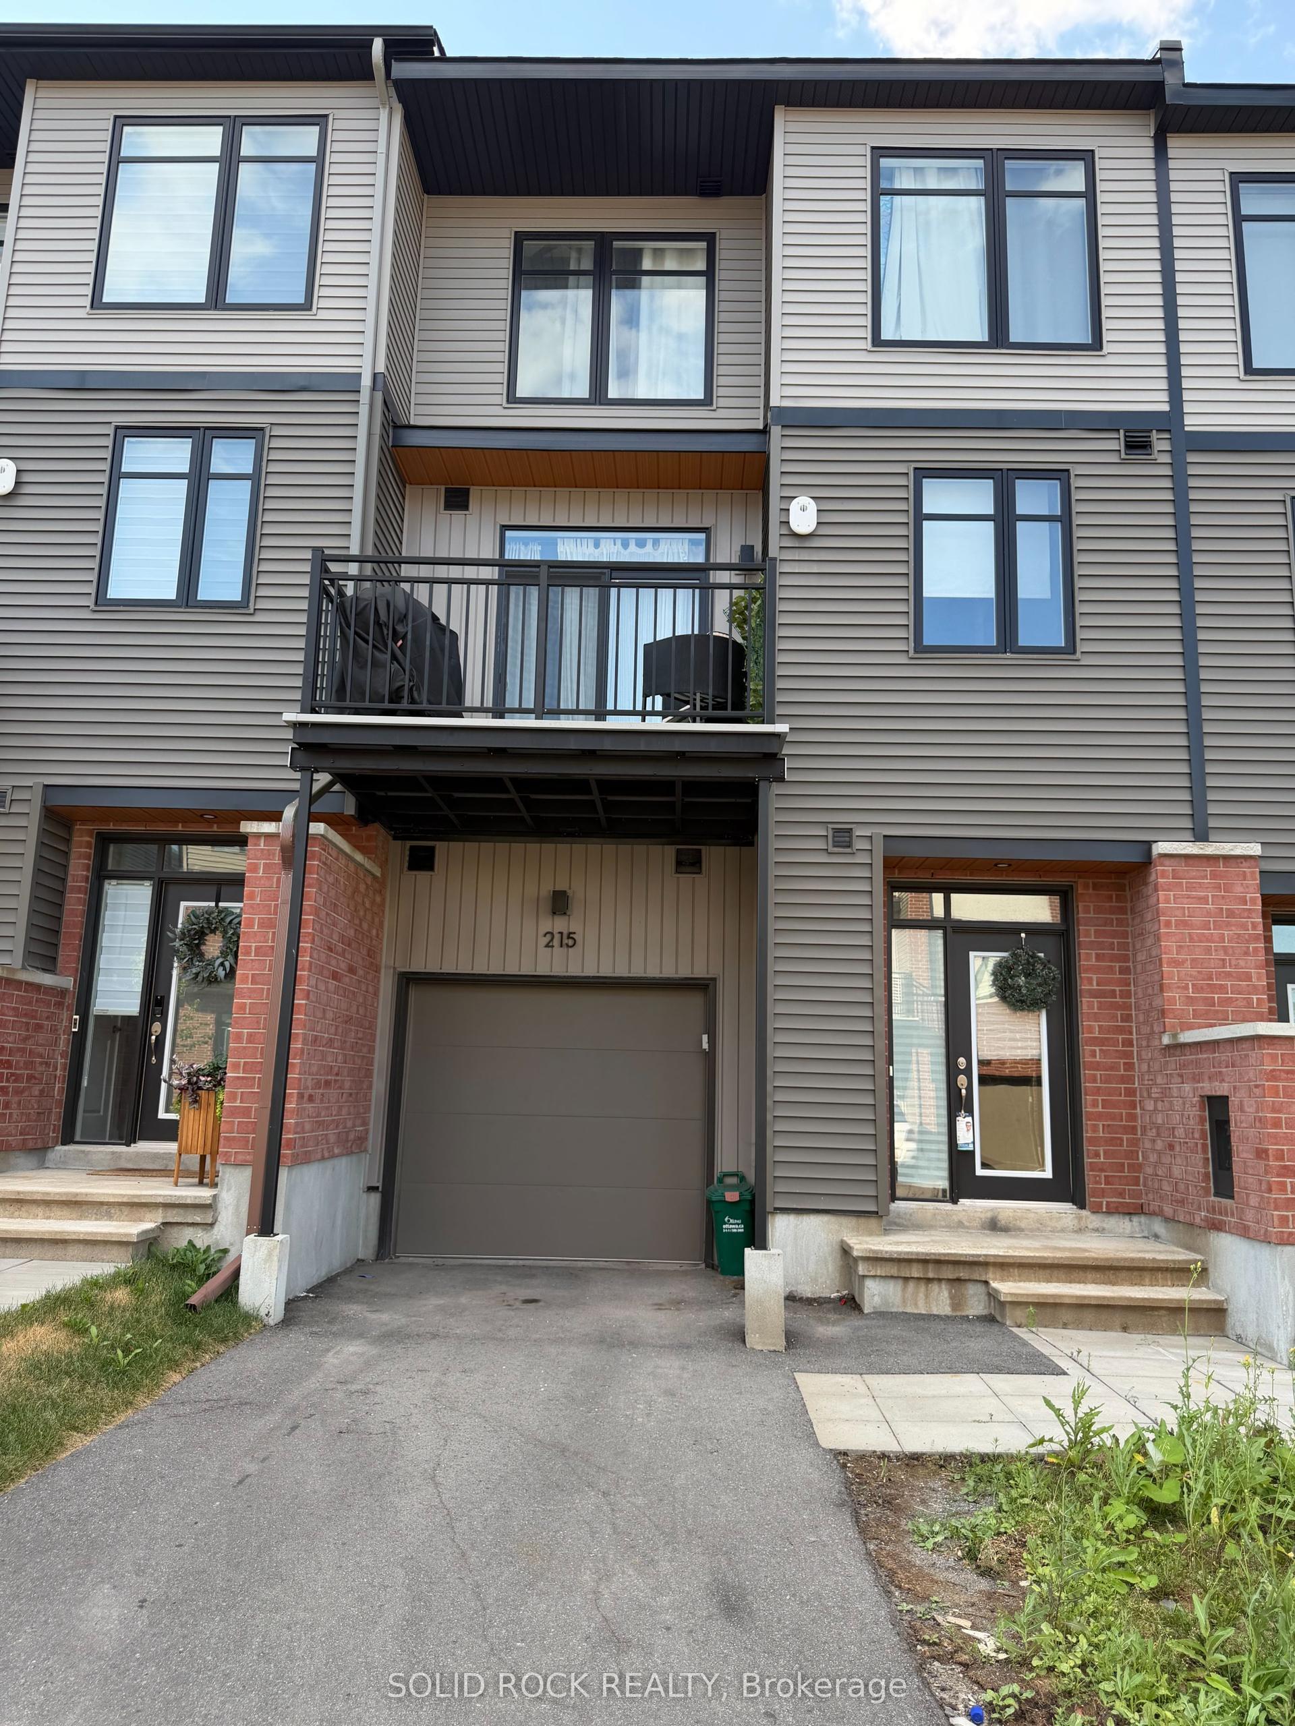
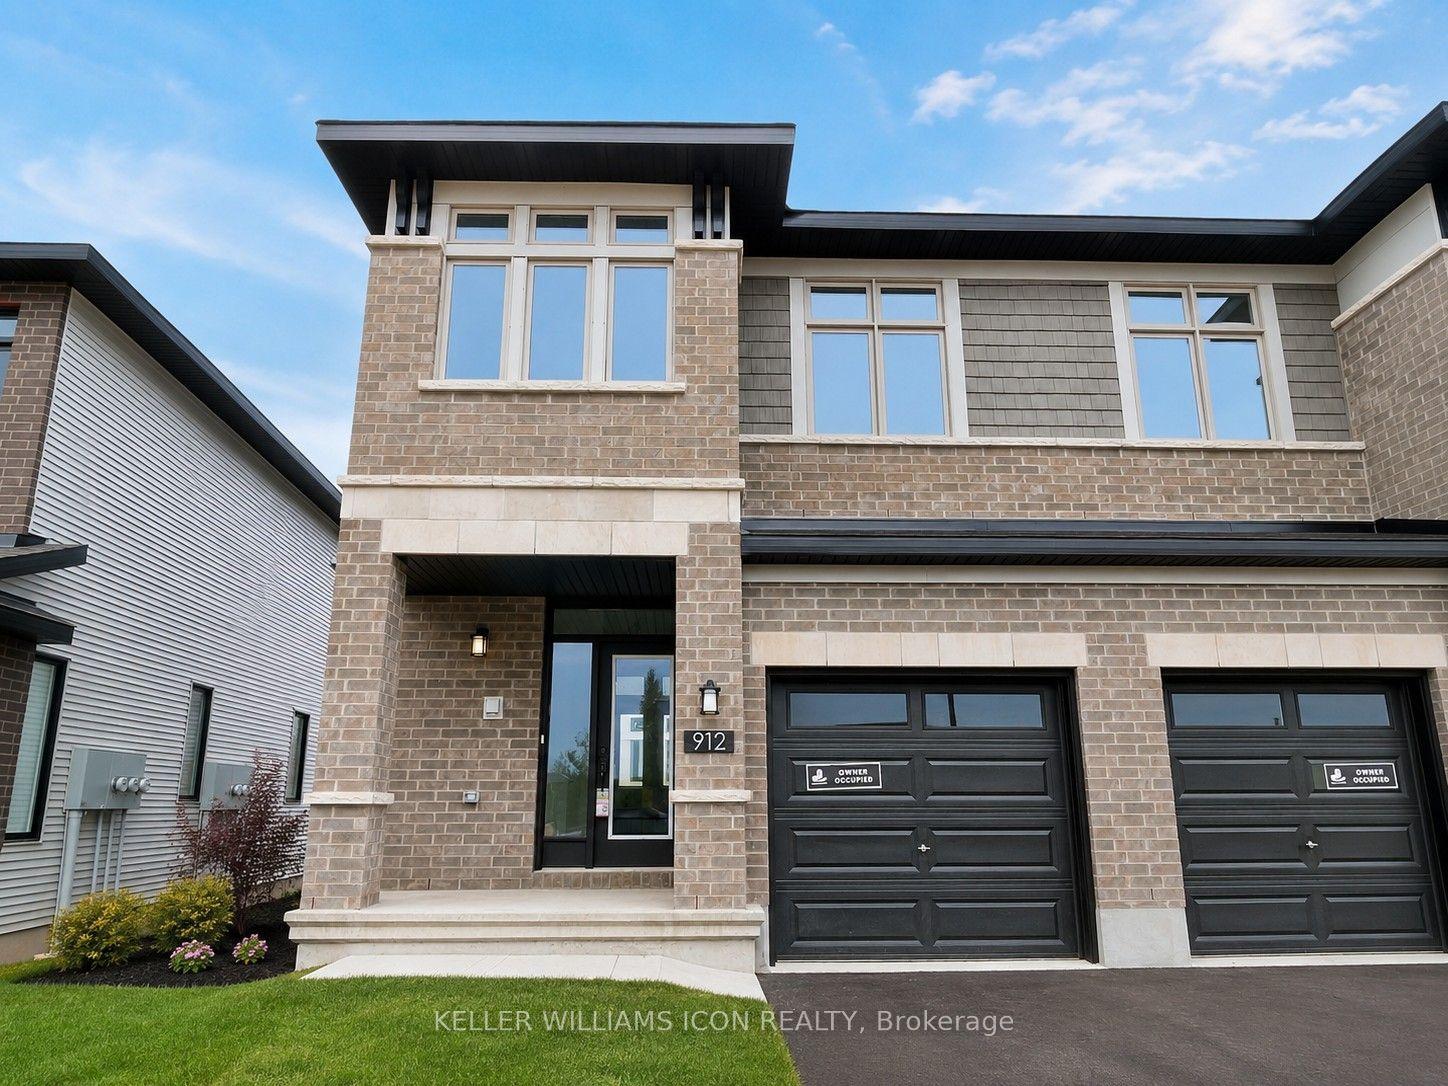
Getting around
How walkable, bikeable, and transit-friendly this neighbourhood is.
66
/ 100
Walk Score
Somewhat Walkable
51
/ 100
Transit Score
Good Transit
52
/ 100
Bike Score
Bikeable
Scores are estimates based on neighbourhood data and are for informational purposes only.
MLS® data courtesy of the Toronto Regional Real Estate Board (TRREB).
The information provided herein must only be used by consumers that have a bona fide interest in the purchase, sale, or lease of real estate and may not be used for any commercial purpose or any other purpose. Listing information is deemed reliable but is not guaranteed accurate by the Toronto Regional Real Estate Board, the listing brokerage, or this website. The trademarks REALTOR®, REALTORS® and the REALTOR® logo are controlled by The Canadian Real Estate Association (CREA) and identify real estate professionals who are members of CREA. MLS®, Multiple Listing Service®, and the associated logos are owned by CREA. Not intended to solicit properties currently listed for sale or buyers under contract.