For Sale
25 Becher Street 104 #104
South F, London South, ON
$879,900
2+2Bd
3Ba
1,300+sqft
4Parking
34.89 x 174.73 ftlot
$677/sqft
DetachedMLS# X13566676Listed 2026-07-1525 DOM
Heating
Water Heater Owned
Cooling
Central Air
Basement
Finished with Walk-Out
About this home
For people who want to live inside the city, walk to Wortley, Downtown, The River, Parks and Paths not drive everywhere. Tucked down a private lane behind lush gardens, sheltered by trees, with the park and river just beyond - this is what that choice looks like when it's fully realized.Morning coffee on the front porch. A footbridge to downtown, steps away. Wortley Village, five minutes on foot. The kind of address people describe to friends who can't quite picture it.Inside, the great room earns its name - cathedral ceiling, wall of windows, open kitchen with island, fireplace, built-ins, dining room overlooking the greenspace. The deck has a gas hookup, room to entertain, and front-row seats to the river, the seasons, and fireworks over the Forks of the Thames.The principal bedroom carries the same cathedral ceiling. Proper ensuite. Walk-in. A bright second bedroom, family bath, and main-floor laundry that simply works.Downstairs: a generous family room with a second fireplace and walk-out. Two lovely guest bedrooms. Three-piece bath. Workshop. Cold room. Wine cellar. Storage that actually earns the word abundant.The covered patio opens to more gardens. Private forest stairs - updated 2023 - lead directly to the park, path, and river.
Fireplace
Rooms
Main Floor
| Laundry | 1.00 × 1.00 m | |
| Bathroom | 3.27 × 2.08 m | 3 Pc Bath |
| Bathroom | 3.66 × 1.50 m | 4 Pc Ensuite |
| Bedroom | 4.80 × 3.65 m | Cathedral Ceiling(s) Hardwood Floor Walk-In Closet(s) |
| Bedroom 2 | 3.97 × 3.27 m | Hardwood Floor French Doors |
| Living Room | 6.11 × 4.75 m | Cathedral Ceiling(s) Fireplace |
| Dining Room | 6.30 × 4.80 m | Combined w/Kitchen Cathedral Ceiling(s) Breakfast Bar |
Lower
| Other | 5.92 × 1.74 m | |
| Bedroom 4 | 4.66 × 3.85 m | Walk-In Closet(s) |
| Bathroom | 1.95 × 1.89 m | |
| Bedroom 3 | 4.60 × 3.83 m | Overlooks Garden Overlooks Ravine |
| Utility Room | 8.00 × 1.00 m | |
| Other | 2.00 × 1.00 m | |
| Workshop | 4.01 × 3.54 m | 3 Pc Bath |
| Family Room | 5.08 × 4.62 m | Fireplace W/O To Garden |
Features
- In-Law Capability
- Guest Accommodations
- Workbench
- Water Heater Owned
- Upgraded Insulation
- Auto Garage Door Remote
- Sewage Pump
- Sump Pump
- Primary Bedroom - Main Floor
- Backs On Green Belt
- Deck
- Patio
- Privacy
- Porch
- Landscaped
- Finished with Walk-Out
- Walk-Out
- Full
- Separate Entrance
- Central Air
- Bungalow
Financials
Annual Taxes
$7,594
Estimated Rental Income
Entire property$2,600 – $3,800/mo
Rental yield3.5% – 5.2%
*Estimates based on comparable rentals in the area. Actual income may vary.
Market Data — London South
Days on market25 days
Buyer's MarketSeller's Market
Based on active listings in London South. Data updates daily.
Getting around
How walkable, bikeable, and transit-friendly this neighbourhood is.
63
/ 100
Walk Score
Somewhat Walkable
40
/ 100
Transit Score
Some Transit
55
/ 100
Bike Score
Bikeable
Scores are estimates based on neighbourhood data and are for informational purposes only.
MLS® data courtesy of the Toronto Regional Real Estate Board (TRREB).
The information provided herein must only be used by consumers that have a bona fide interest in the purchase, sale, or lease of real estate and may not be used for any commercial purpose or any other purpose. Listing information is deemed reliable but is not guaranteed accurate by the Toronto Regional Real Estate Board, the listing brokerage, or this website. The trademarks REALTOR®, REALTORS® and the REALTOR® logo are controlled by The Canadian Real Estate Association (CREA) and identify real estate professionals who are members of CREA. MLS®, Multiple Listing Service®, and the associated logos are owned by CREA. Not intended to solicit properties currently listed for sale or buyers under contract.
You may also like
More homes in London South
Hand-picked listings with a similar price range and style.
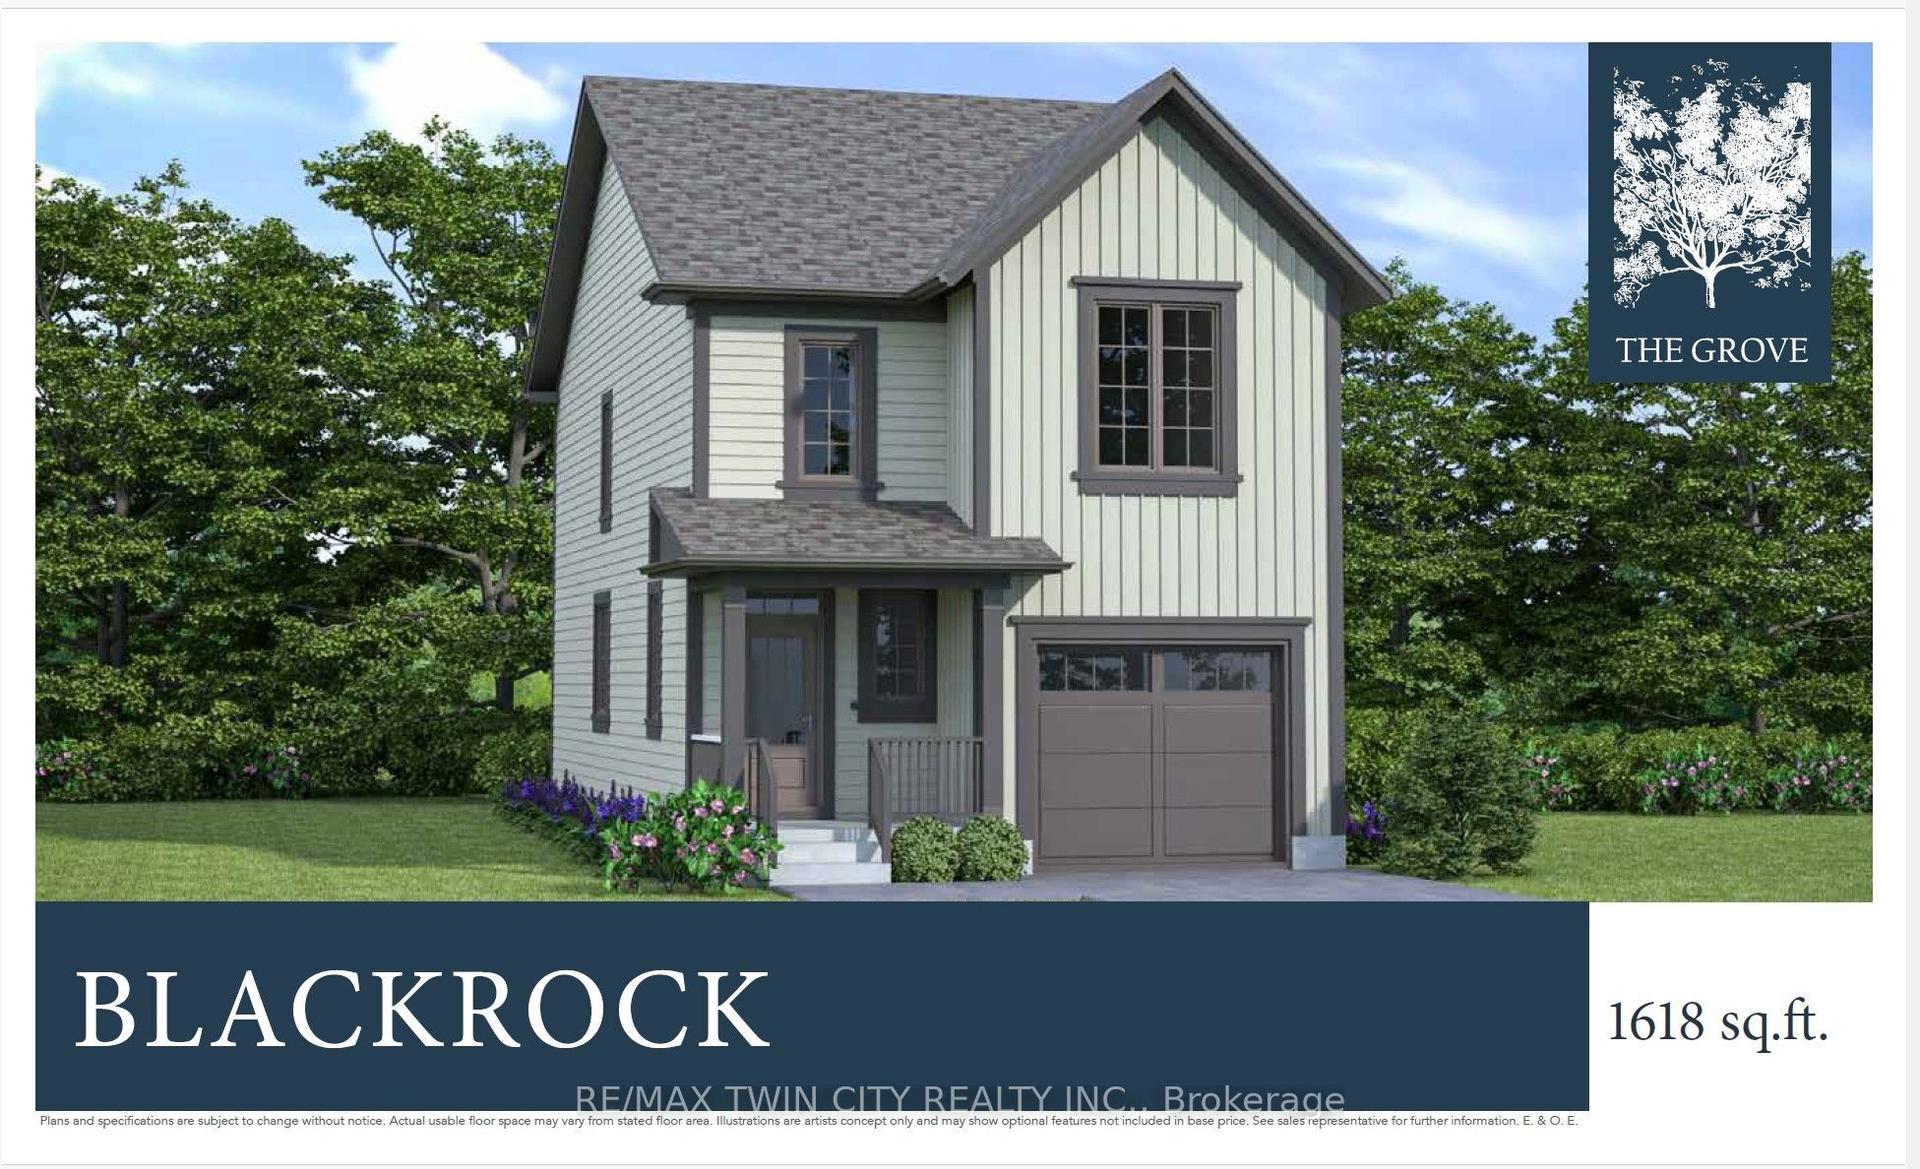
For Sale24 days ago
$699,900
Detached
est. $3,068/mo
77 CHRISTOPHER Court, South J
London South, ON
3 bd
3 ba
1,750
2
MLS# X13577062Re/Max Twin City Realty Inc.
WhatsApp Aman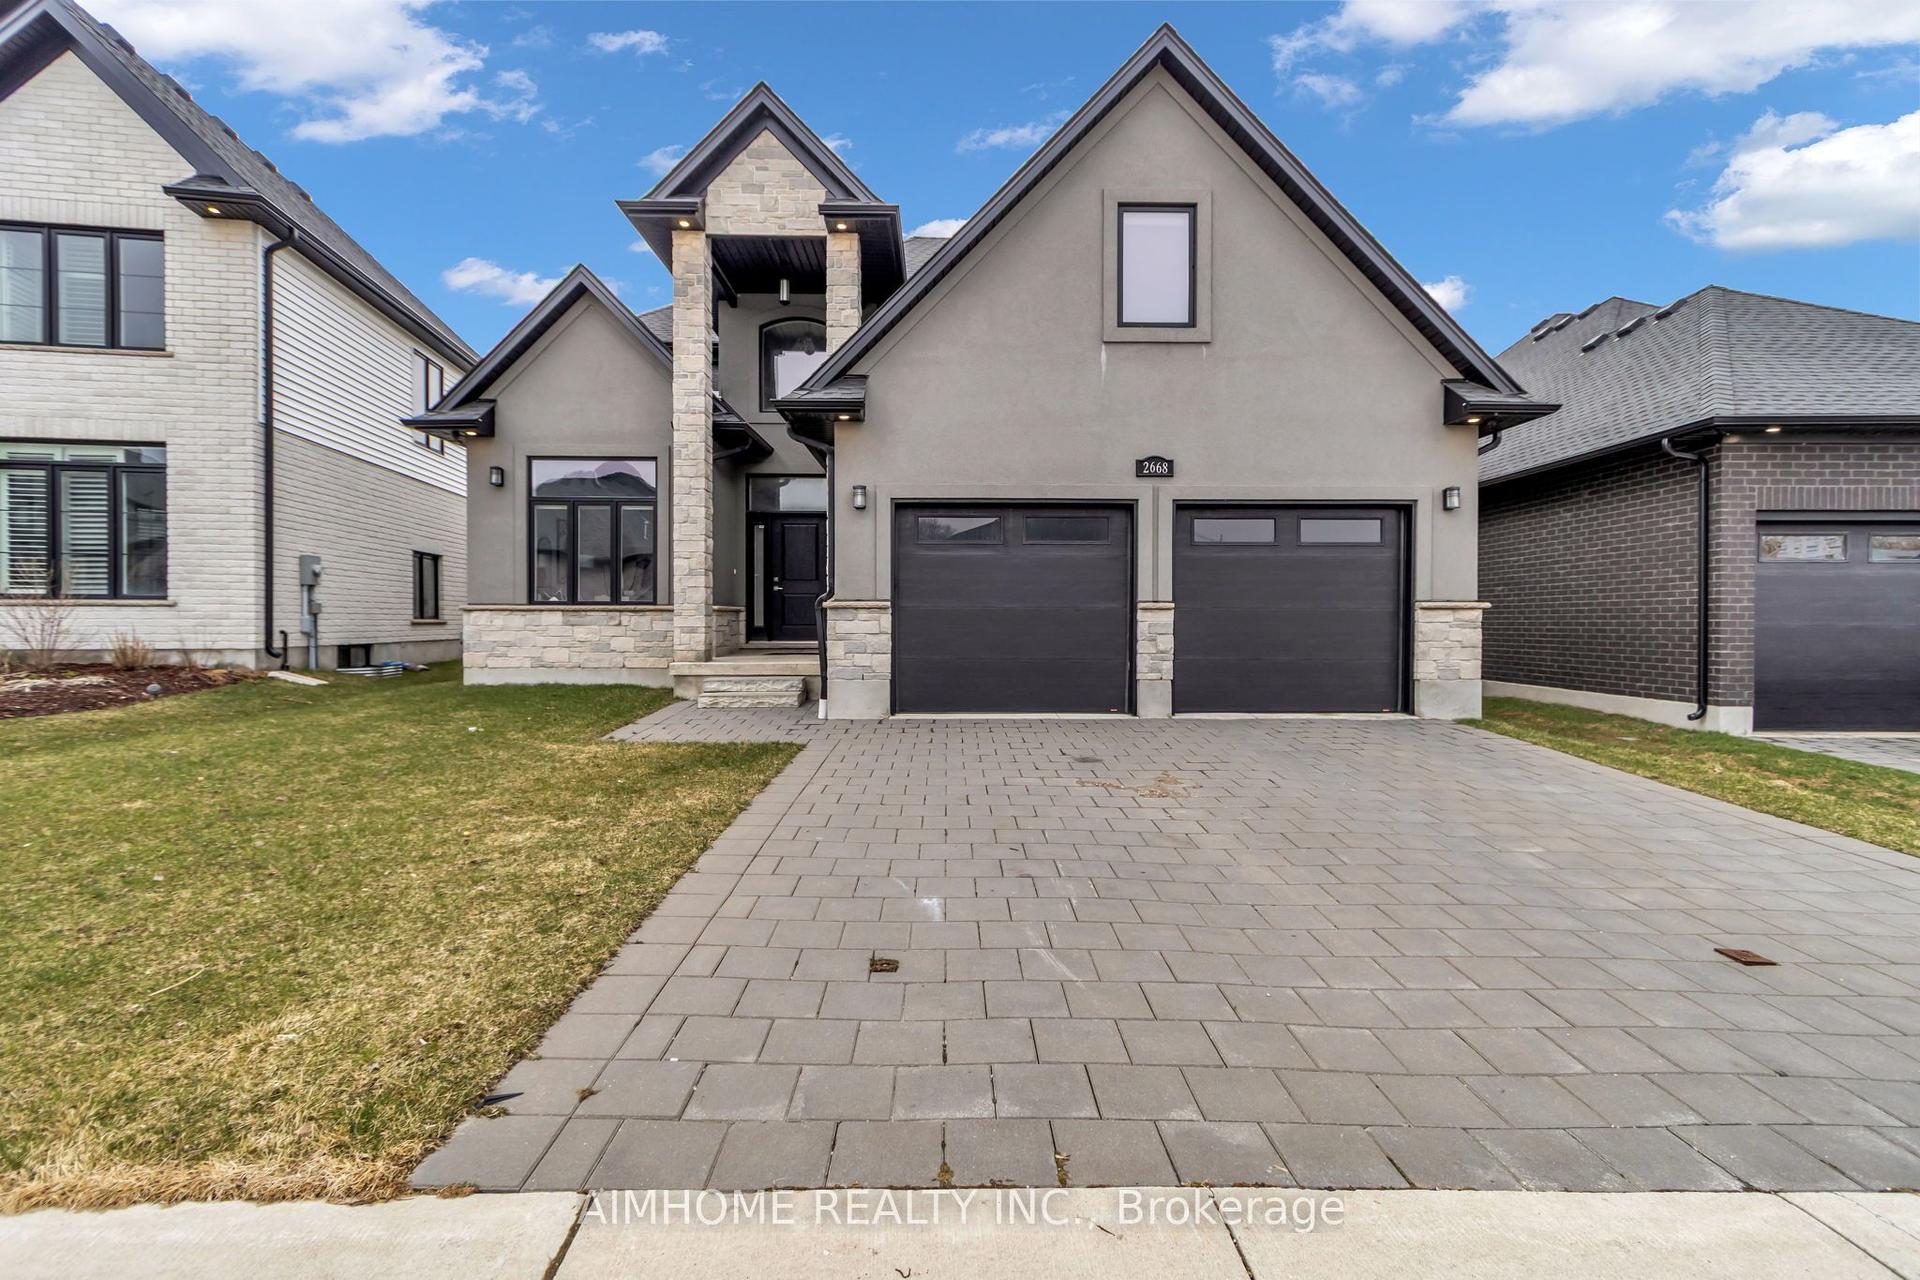
For Sale13 h ago
$949,000
Detached
est. $4,160/mo
2668 Kains Road, South B
London South, ON
3 bd
3 ba
2,250
4
MLS# X13655212Aimhome Realty Inc.
WhatsApp Aman