120 Dunforest Terrace
About this home
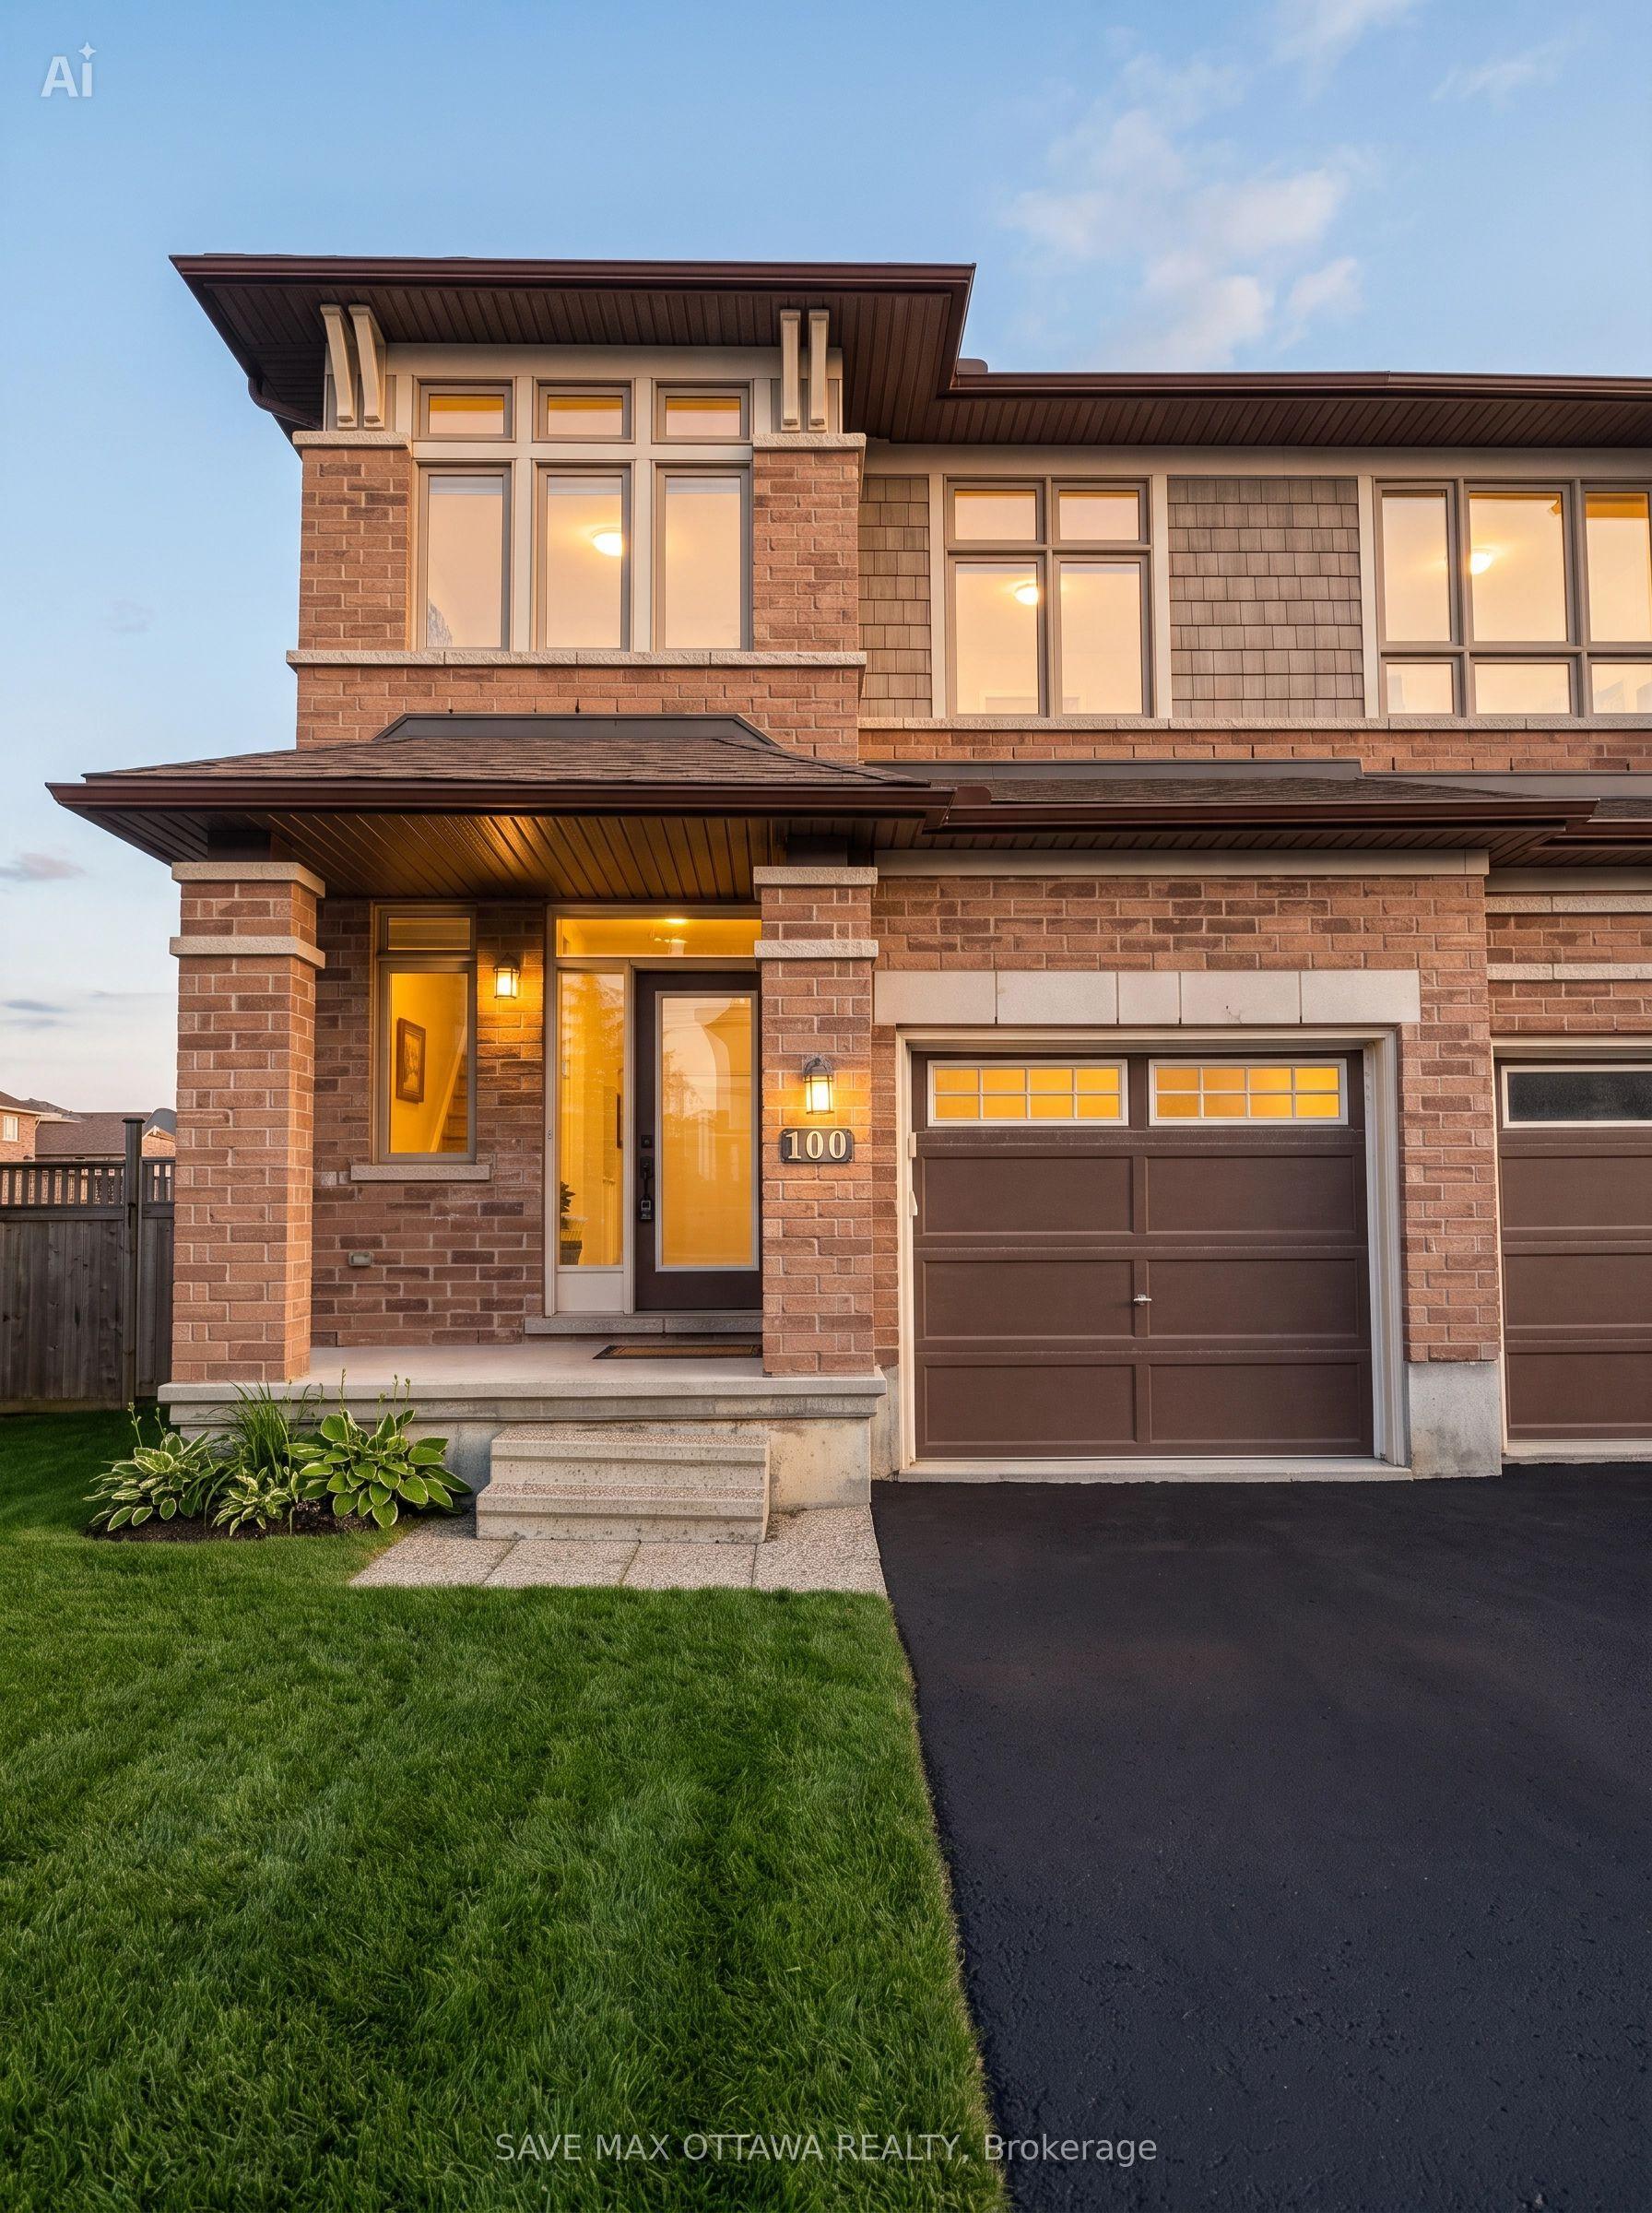
***OPEN HOUSE SUNDAY JULY 26, 2026 - 2:00pm - 4:00pm*** Welcome to this exceptional 1800sqft + Minto Royalton end-unit townhome with a fully finished basement, where generous living spaces, timeless finishes, and an unbeatable location come together to create the perfect place to call home. Boasting 3 spacious bedrooms and 3.5 bathrooms, this thoughtfully designed home offers an abundance of space for families of all sizes. One of its standout features is the large separate living room, tucked away from the main living area, providing endless possibilities as a formal living room, home office, children's playroom, media room, or quiet retreat. Lovingly cared for, this move-in-ready home shines with pride of ownership throughout. The bright, timeless white kitchen is both stylish and functional, beautifully appointed with quality appliances & elegant quartz countertops that provide the perfect backdrop for everyday living and entertaining. Step outside to enjoy the fully fenced backyard equipped with a large quality patio, offering privacy and a wonderful space for children, pets, family gatherings, or simply relaxing outdoors. Perfectly situated on a quiet, highly desirable family-friendly street, this home is just metres from sought-after schools and located within an excellent high school catchment area. Shopping, parks, transit, and everyday amenities are all conveniently close by, making this an outstanding location for today's busy lifestyle. Offering space, comfort, versatility, and an incredible location, this fantastic property is truly a home that checks all the boxes. Move-in ready and waiting for its next chapter, this is a home that deserves to be at the very top of every buyer's must-see list. CHECK IT OUT AND MAKE THIS YOUR NEW HOME!
Rooms
| Living Room | 4.28 × 4.07 m | |
| Bathroom | 1.58 × 1.44 m | 2 Pc Bath |
| Other | 6.16 × 3.04 m | W/O To Garage Access To Garage |
| Kitchen | 2.64 × 3.07 m | Centre Island |
| Breakfast | 2.48 × 3.07 m | |
| Family Room | 4.03 × 4.17 m |
| Primary Bedroom | 4.23 × 4.07 m | |
| Sitting | 2.17 × 3.22 m | |
| Other | 1.81 × 2.11 m | Walk-In Closet(s) |
| Bathroom | 2.00 × 3.69 m | 3 Pc Ensuite |
| Bathroom | 2.25 × 2.13 m | 3 Pc Bath |
| Bedroom 2 | 3.02 × 3.19 m | |
| Bedroom 3 | 3.47 × 3.96 m |
| Bathroom | 2.48 × 1.51 m | 3 Pc Bath |
| Utility Room | 4.83 × 3.70 m | |
| Recreation | 3.82 × 5.65 m | |
| Common Room | 4.54 × 1.92 m |
Features
- Auto Garage Door Remote
- Patio
- Full
- Central Air
- 2-Storey
Financials
Estimated Rental Income
*Estimates based on comparable rentals in the area. Actual income may vary.
Market Data — Barrhaven
Based on active listings in Barrhaven. Data updates daily.
Our estimate for this home
Estimated range is generated automatically from active comparables and is for informational purposes only. Not an appraisal — contact Aman for a full comparative market analysis that factors in condition, renovations, and positioning.
Getting around
How walkable, bikeable, and transit-friendly this neighbourhood is.
Scores are estimates based on neighbourhood data and are for informational purposes only.
MLS® data courtesy of the Toronto Regional Real Estate Board (TRREB).
The information provided herein must only be used by consumers that have a bona fide interest in the purchase, sale, or lease of real estate and may not be used for any commercial purpose or any other purpose. Listing information is deemed reliable but is not guaranteed accurate by the Toronto Regional Real Estate Board, the listing brokerage, or this website. The trademarks REALTOR®, REALTORS® and the REALTOR® logo are controlled by The Canadian Real Estate Association (CREA) and identify real estate professionals who are members of CREA. MLS®, Multiple Listing Service®, and the associated logos are owned by CREA. Not intended to solicit properties currently listed for sale or buyers under contract.
More homes in Barrhaven
Hand-picked listings with a similar price range and style.