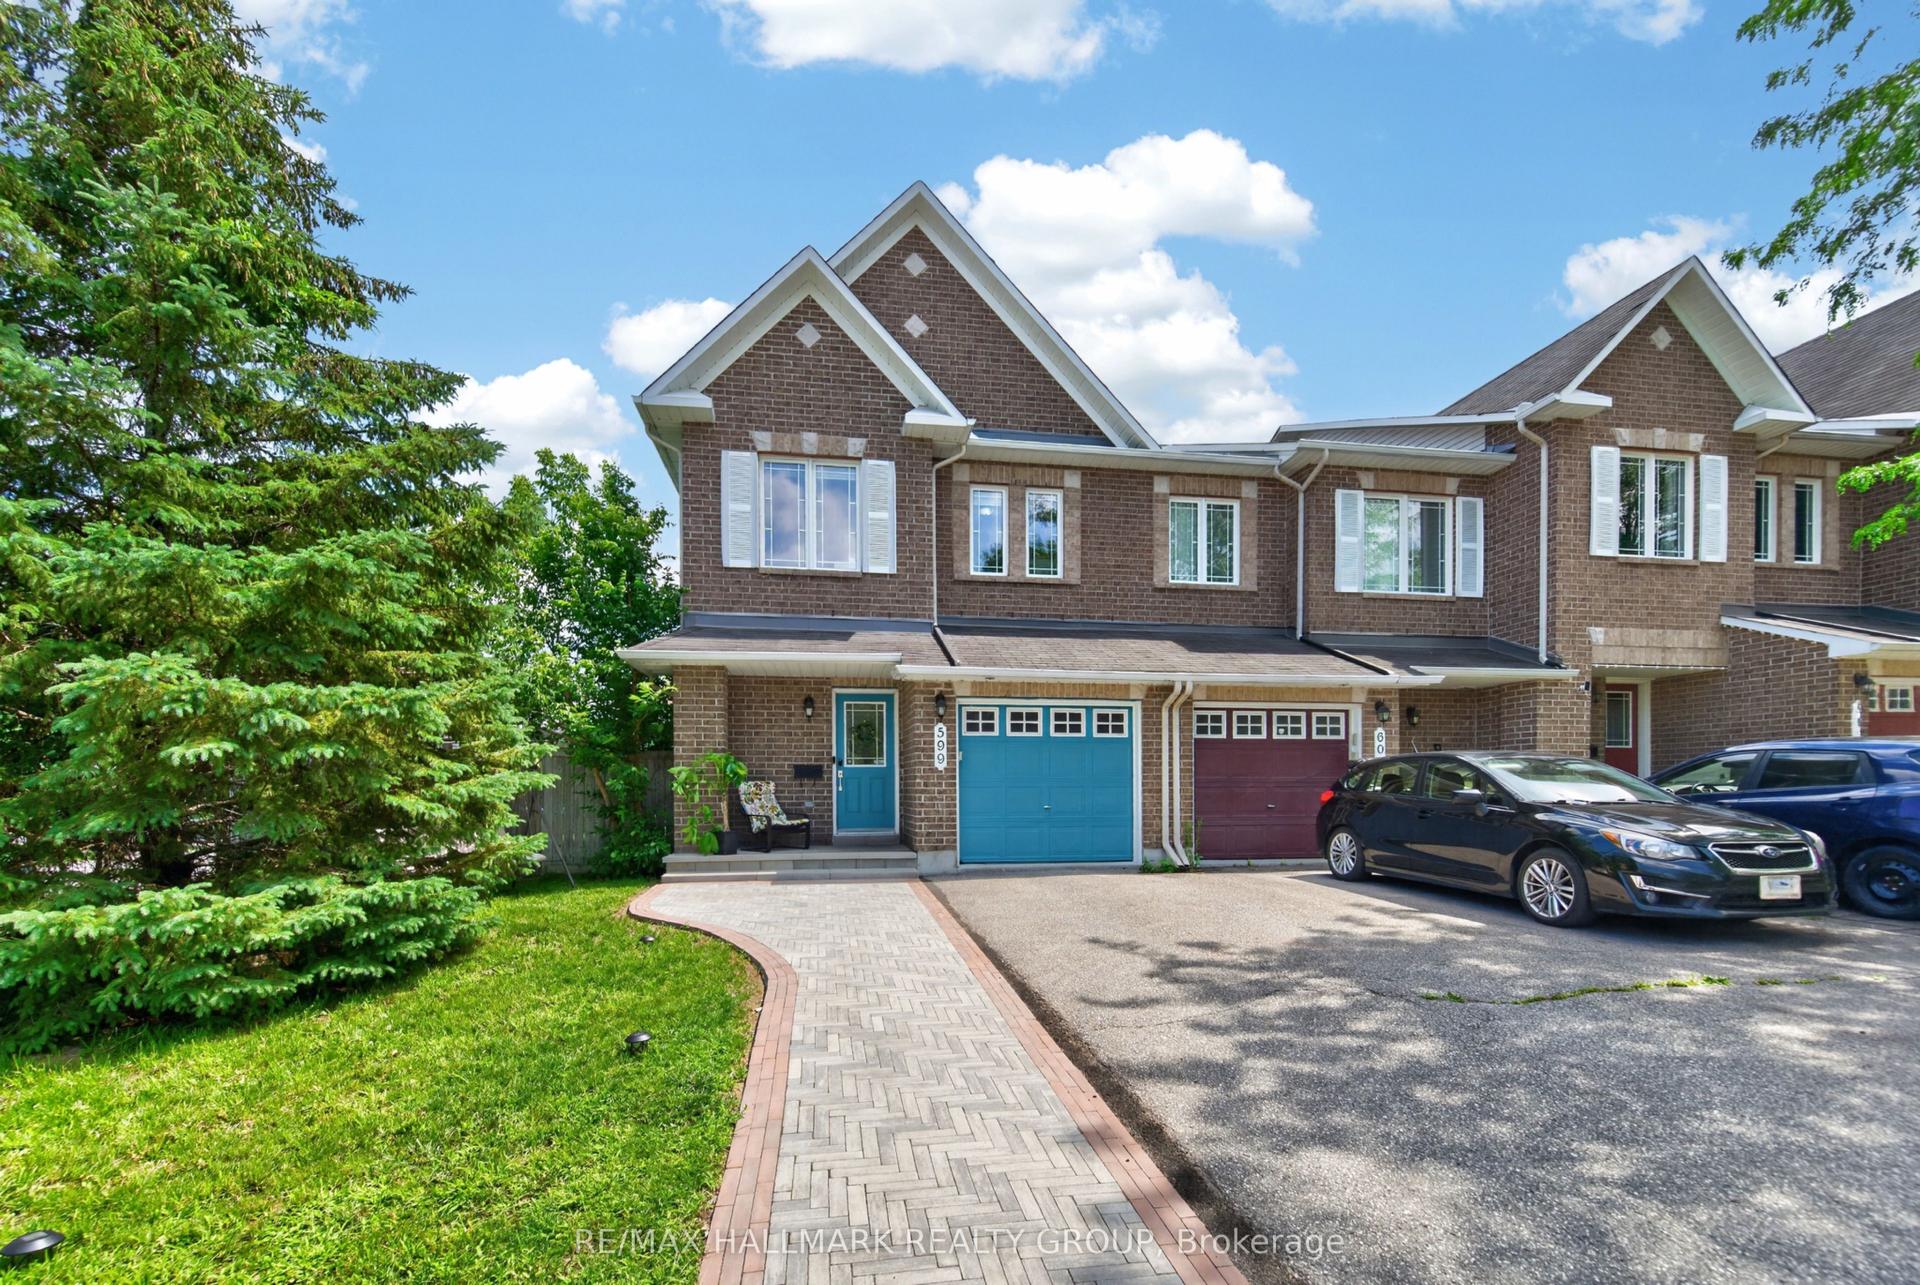
For Sale
Just Listed
321 Brigitta Street
9010 - Kanata - Emerald Meadows/Trailwest, Kanata, ON
$559,900
3Bd
2Ba
1,300+sqft
2Parking
20.01 x 91.86 ftlot
$431/sqft
TownhouseMLS# X13567130Listed 2026-07-155 DOM
Cooling
Central Air
Basement
Finished
About this home
Welcome to 321 Brigitta, a beautifully maintained 2-storey townhome tucked into Kanata's sought-after Trailwest community. This charming 3-bedroom home offers bright, functional living space across two levels plus a finished basement, ideal for first-time buyers, growing families, or savvy investors. Step inside to an open-concept main floor where warm hardwood flooring flows through the living and dining areas, complemented by a tiled kitchen with stainless steel appliances and a handy 2-piece powder room finished in matching tile. A striking 40-inch-wide staircase, wider than most, leads to durable laminate flooring upstairs across three comfortable bedrooms, including a spacious primary suite with its own walk-in closet. The upper 3-piece bathroom, tiled throughout and featuring a relaxing whirlpool tub with jets, the perfect way to unwind after a long day. Downstairs, the finished basement adds valuable extra living space with a cozy family room ideal for movie nights or a home office, plus a separate storage area and a mechanical/laundry room complete with washer and dryer, keeping everyday chores neatly out of sight. Outside, enjoy your private deck and fully fenced backyard, perfect for summer barbecues, gardening, or quiet evenings outdoors. An attached garage plus driveway parking offers space for two vehicles. Families will love the location: Kristina Kiss Park and Proudmore Romina Park are just steps away, with several schools nearby. Everyday essentials are minutes away too, including Walmart Supercentre, Dollarama, banking, and dining favourites like Tahini's Shawarma along Fernbank and Eagleson Road. A fantastic opportunity in one of Kanata's most convenient and welcoming neighbourhoods!
GarageHardwood
Rooms
Main Floor
| Kitchen | 2.21 × 3.45 m | Tile Floor |
| Living Room | 5.31 × 3.28 m | Hardwood Floor |
| Bathroom | 1.35 × 1.40 m | 2 Pc Bath Tile Floor |
Second Floor
| Primary Bedroom | 4.37 × 3.96 m | Irregular Room Laminate |
| Other | 2.16 × 1.32 m | Walk-In Closet(s) |
| Bedroom 2 | 3.73 × 2.74 m | Laminate Irregular Room |
| Bedroom 3 | 2.69 × 2.90 m | Laminate |
| Bathroom | 2.44 × 1.47 m | 3 Pc Bath Tile Floor Whirlpool |
Basement
| Family Room | 5.08 × 3.17 m |
Other
| Room | — |
Features
- Storage
- Deck
- Finished
- Central Air
- 2-Storey
Financials
Annual Taxes
$3,650.9
Estimated Rental Income
Entire property$3,200 – $4,800/mo
Basement apartment$1,800 – $2,500/mo
Rental yield6.9% – 10.3%
*Estimates based on comparable rentals in the area. Actual income may vary.
Market Data — Kanata
Days on market5 days
Buyer's MarketSeller's Market
Based on active listings in Kanata. Data updates daily.
Our estimate for this home
Estimated range
$601K – $698K
Mid-point $649K · ~$500/sqft
How this listing compares
$601KList · $560K$698K
High confidence·Based on 1951 gta-wide comparables
Estimated range is generated automatically from active comparables and is for informational purposes only. Not an appraisal — contact Aman for a full comparative market analysis that factors in condition, renovations, and positioning.
Getting around
How walkable, bikeable, and transit-friendly this neighbourhood is.
61
/ 100
Walk Score
Somewhat Walkable
40
/ 100
Transit Score
Some Transit
41
/ 100
Bike Score
Somewhat Bikeable
Scores are estimates based on neighbourhood data and are for informational purposes only.
MLS® data courtesy of the Toronto Regional Real Estate Board (TRREB).
The information provided herein must only be used by consumers that have a bona fide interest in the purchase, sale, or lease of real estate and may not be used for any commercial purpose or any other purpose. Listing information is deemed reliable but is not guaranteed accurate by the Toronto Regional Real Estate Board, the listing brokerage, or this website. The trademarks REALTOR®, REALTORS® and the REALTOR® logo are controlled by The Canadian Real Estate Association (CREA) and identify real estate professionals who are members of CREA. MLS®, Multiple Listing Service®, and the associated logos are owned by CREA. Not intended to solicit properties currently listed for sale or buyers under contract.
You may also like
More homes in Kanata
Hand-picked listings with a similar price range and style.
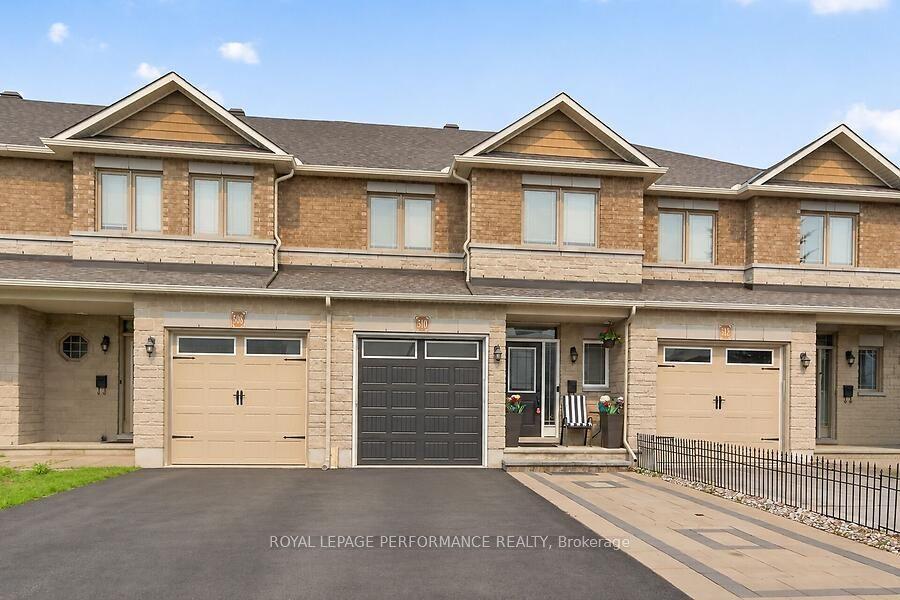
For Sale4 days ago
$649,000
Townhouse
est. $2,845/mo
510 BARRICK HILL Road, 9010 - Kanata - Emerald Meadows/Trailwest
Kanata, ON
3 bd
6 ba
—
3
MLS# X13577794Royal Lepage Performance Realty
WhatsApp Aman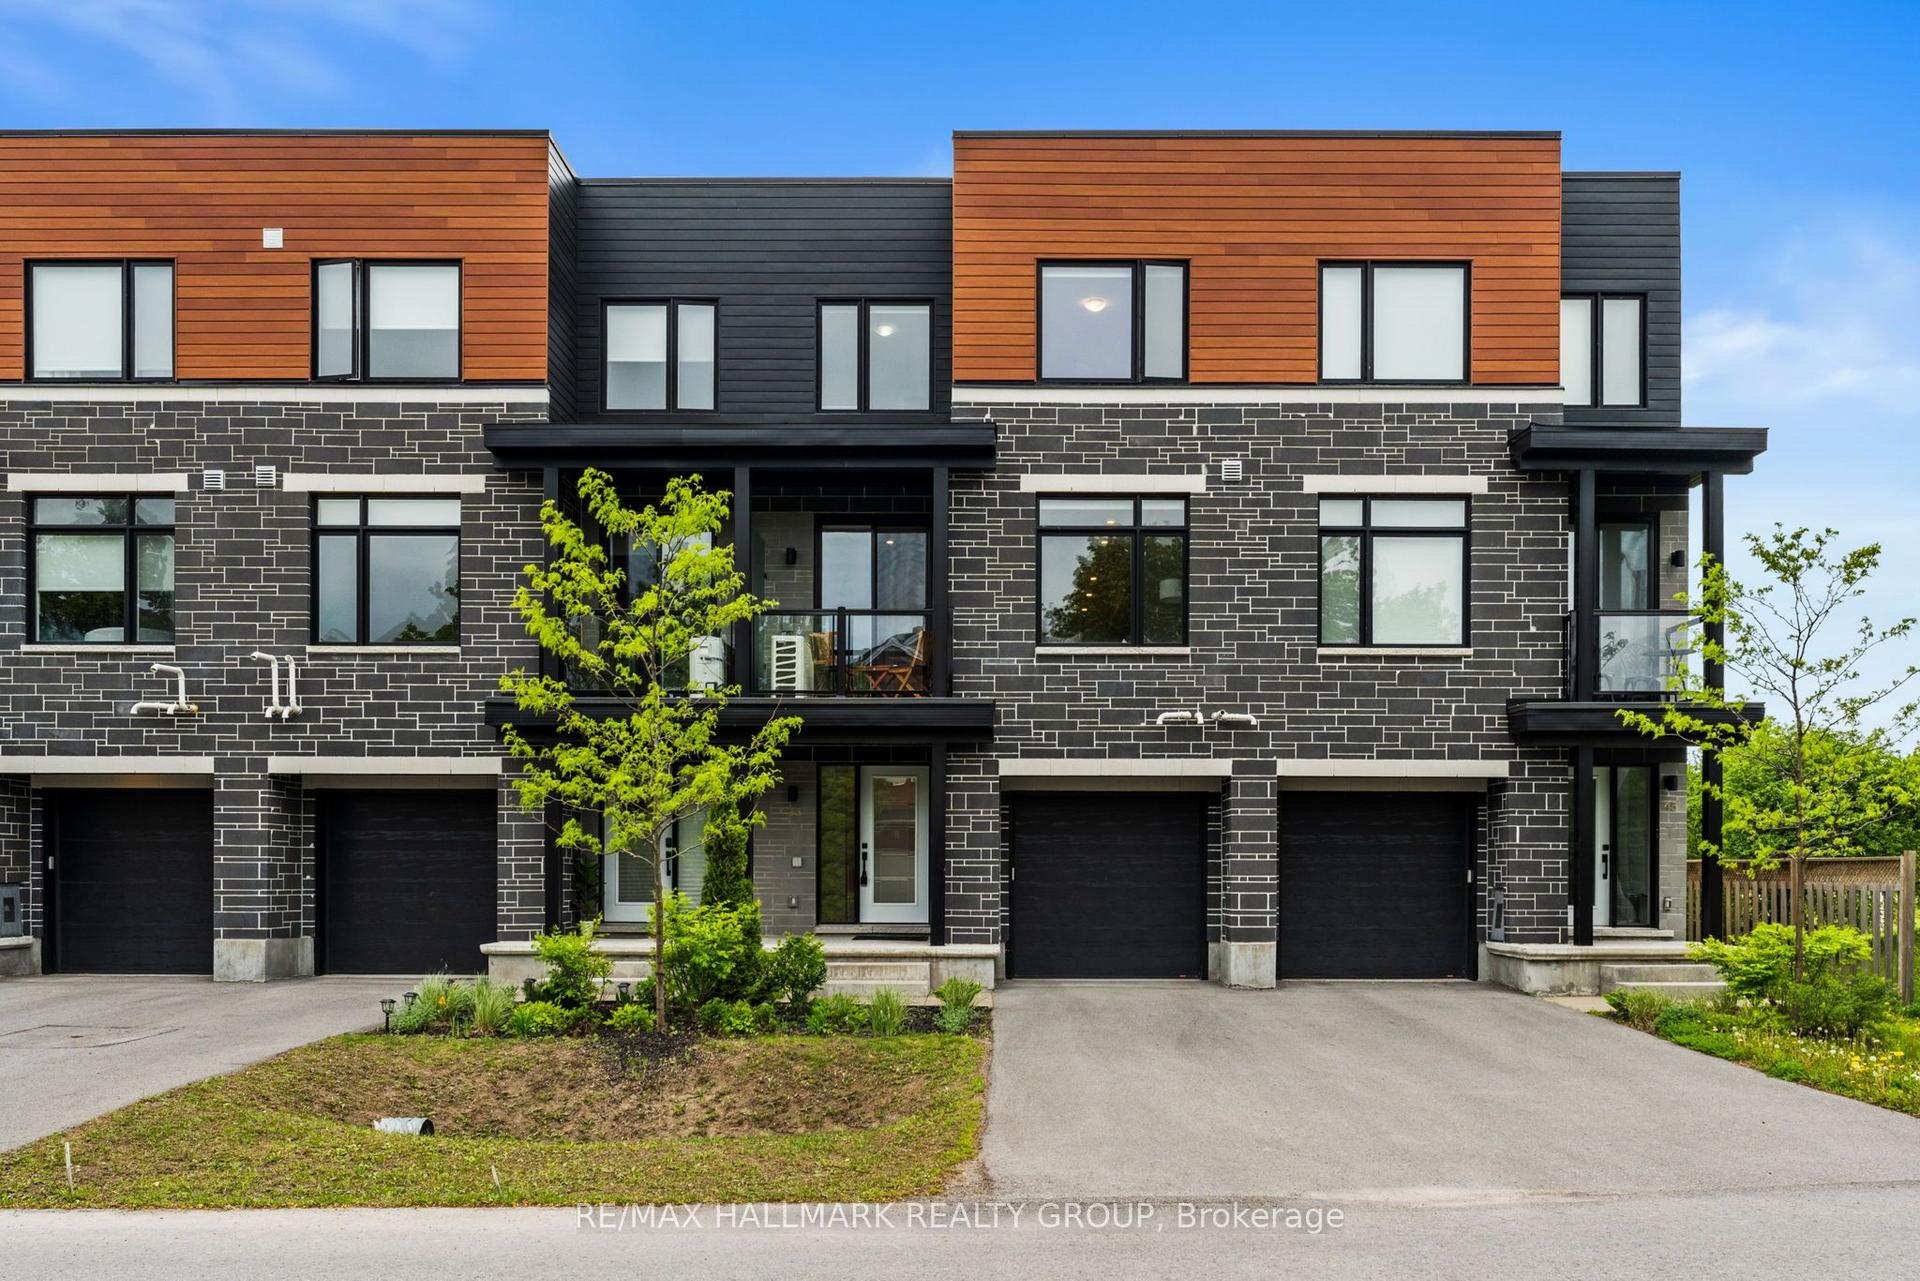
For Sale4 days ago
$575,000
Townhouse
est. $2,521/mo
43 Bachman Terrace, 9002 - Kanata - Katimavik
Kanata, ON
2 bd
4 ba
1,750
3
MLS# X13577228Re/Max Hallmark Realty Group
WhatsApp Aman