For Sale
Open House Sun 18–20
3 Towering Heights Boulevard 702 #702
461 - Glendale/Glenridge, St. Catharines, ON
$419,900
2Bd
2Ba
1,300+sqft
1Parking
$323/sqft
CondoMLS# X13567332Listed 2026-07-1569 DOM
Cooling
Central Air
On the market for 69 days — longer than average. The seller may be open to negotiation.
About this home
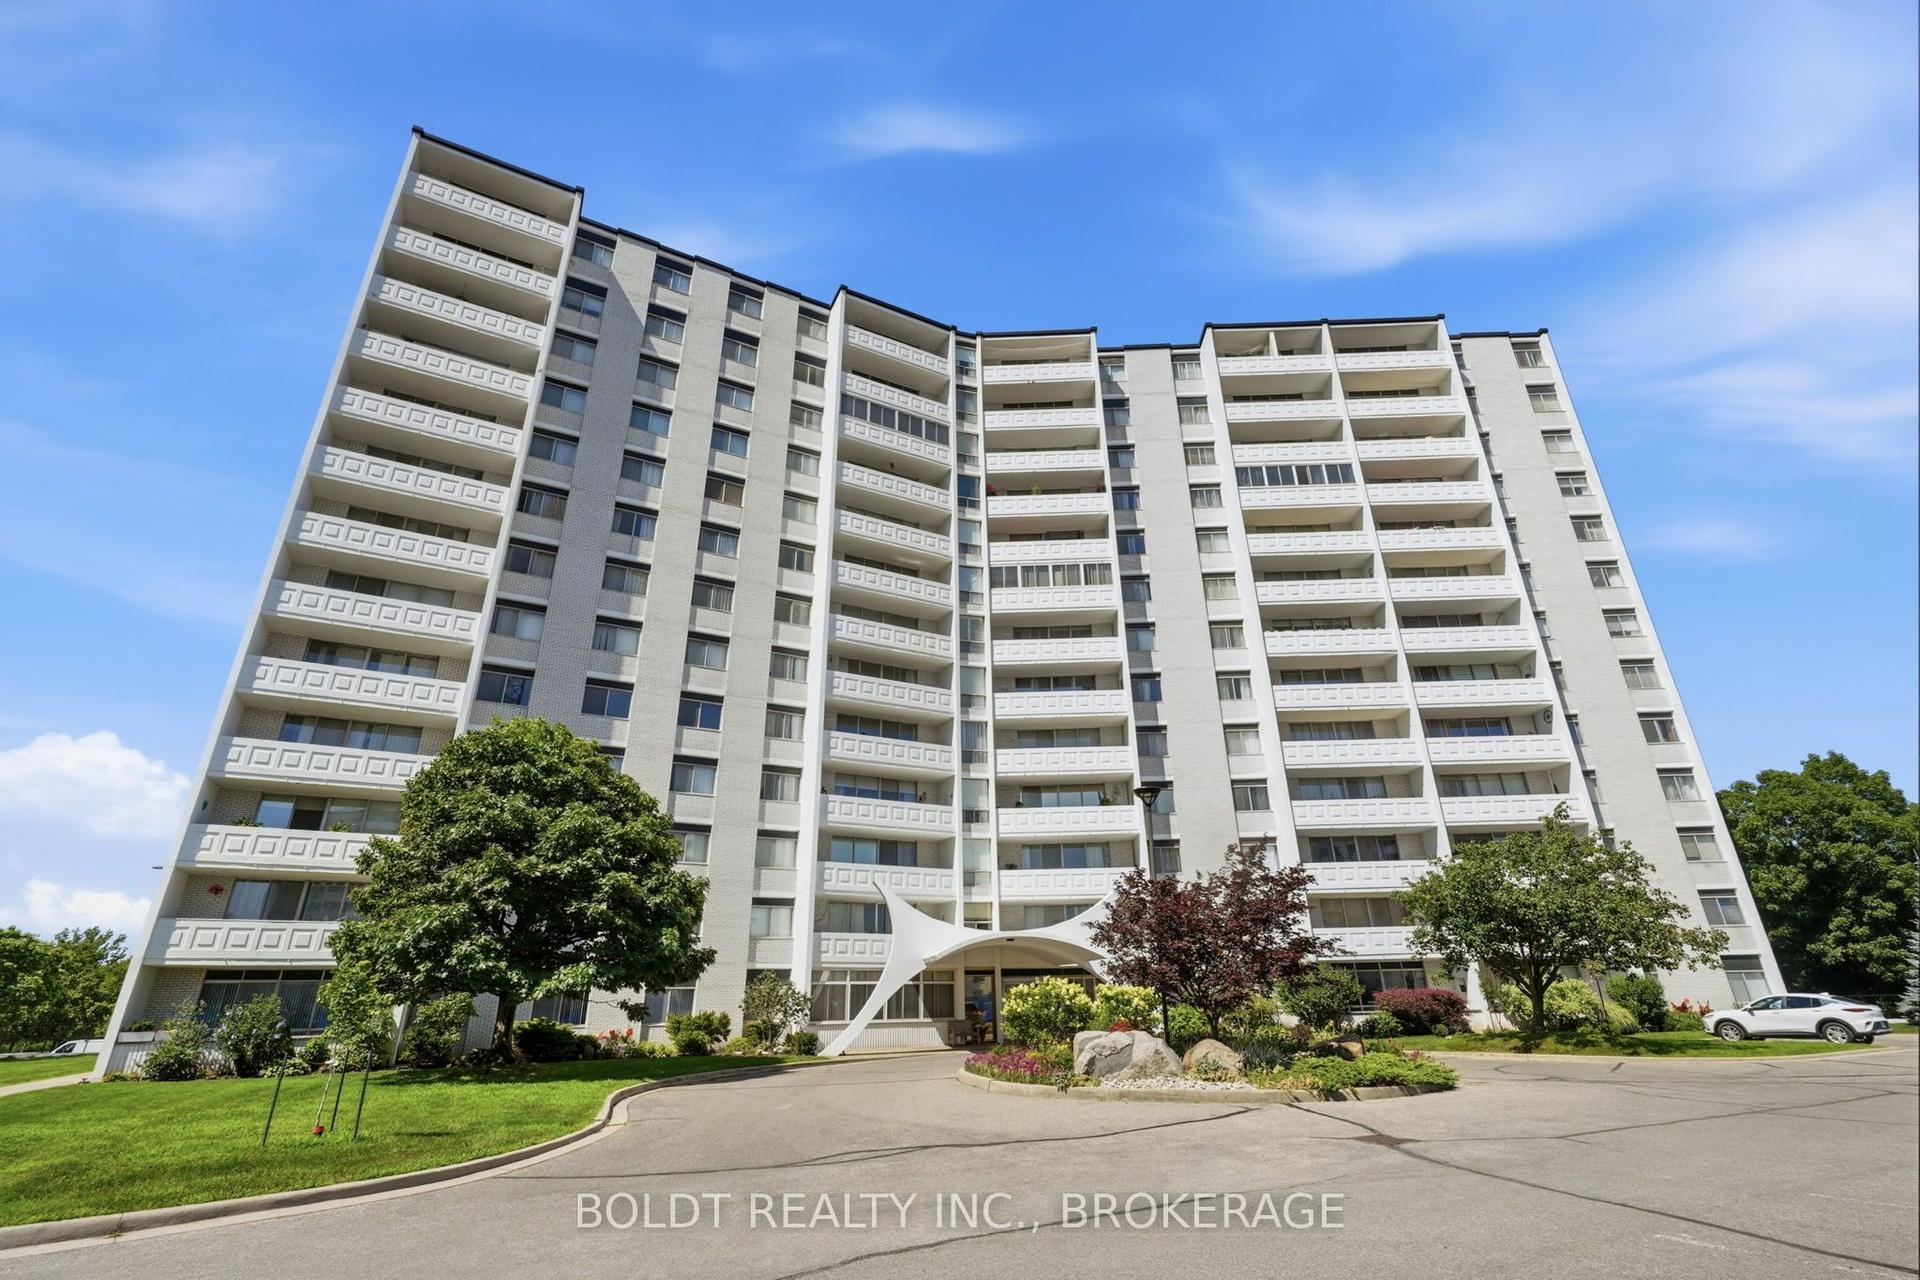
SOUGHT AFTER "SOUTHGATE" condo in the Glenridge area. Rare opportunity to enjoy this 7th floor, 1210 sq ft suite of living that has been meticulously maintained with 2 bedrooms, 2 full bathrooms and large covered balcony. Enter the foyer that invites you in with a view through the spacious kitchen with loads of storage and a dinette area with a 180 degree treetop and city views while relaxing at breakfast with a coffee. The substantial open concept light filled living and dining room can fit almost any size furniture and entertain extensive gatherings which also opens to a large private covered balcony. Large primary bedroom with ensuite bath and huge walk-in closet. The 2nd private bedroom has convenient access to another full bathroom across the hall. Forced air heating and air conditioning, good sized in-suite laundry room with washer and dryer yet still room for additional storage. One secure separate underground parking space conveniently located and large storage locker both on the P2 level. Convenient to major shopping at Pen Centre, QEW & 406 Hwy. Comfortable and carefree residence with impressive amenities including: indoor pool/spa, sauna, exercise room, billiards/games room, library and common party room with full kitchen. Outdoor patio areas with BBQ'S. Access to all levels of the building is available without taking any stairs. You will be proud to call this home! PET FREE BUILDING.
Pool
Rooms
Main Floor
| Kitchen | 4.57 × 2.62 m | |
| Dining Room | 4.37 × 2.44 m | |
| Living Room | 4.37 × 4.88 m | |
| Primary Bedroom | 3.96 × 3.66 m | |
| Bedroom | 3.35 × 2.90 m | |
| Laundry | 2.13 × 1.75 m | |
| Bathroom | 0.00 × 0.00 m | 4 Pc Ensuite |
| Bathroom | 0.00 × 0.00 m | 3 Pc Bath |
Features
- Auto Garage Door Remote
- None
- Central Air
- 1 Storey/Apt
Financials
Annual Taxes
$4,255.45
Estimated Rental Income
Entire property$2,600 – $3,500/mo
Rental yield7.4% – 10.0%
*Estimates based on comparable rentals in the area. Actual income may vary.
Market Data — St. Catharines
Days on market69 days
Buyer's MarketSeller's Market
Based on active listings in St. Catharines. Data updates daily.
Getting around
How walkable, bikeable, and transit-friendly this neighbourhood is.
74
/ 100
Walk Score
Very Walkable
57
/ 100
Transit Score
Good Transit
49
/ 100
Bike Score
Somewhat Bikeable
Scores are estimates based on neighbourhood data and are for informational purposes only.
MLS® data courtesy of the Toronto Regional Real Estate Board (TRREB).
The information provided herein must only be used by consumers that have a bona fide interest in the purchase, sale, or lease of real estate and may not be used for any commercial purpose or any other purpose. Listing information is deemed reliable but is not guaranteed accurate by the Toronto Regional Real Estate Board, the listing brokerage, or this website. The trademarks REALTOR®, REALTORS® and the REALTOR® logo are controlled by The Canadian Real Estate Association (CREA) and identify real estate professionals who are members of CREA. MLS®, Multiple Listing Service®, and the associated logos are owned by CREA. Not intended to solicit properties currently listed for sale or buyers under contract.
You may also like
More homes in St. Catharines
Hand-picked listings with a similar price range and style.
For Sale3 months ago
$319,900
Condo
est. $1,402/mo
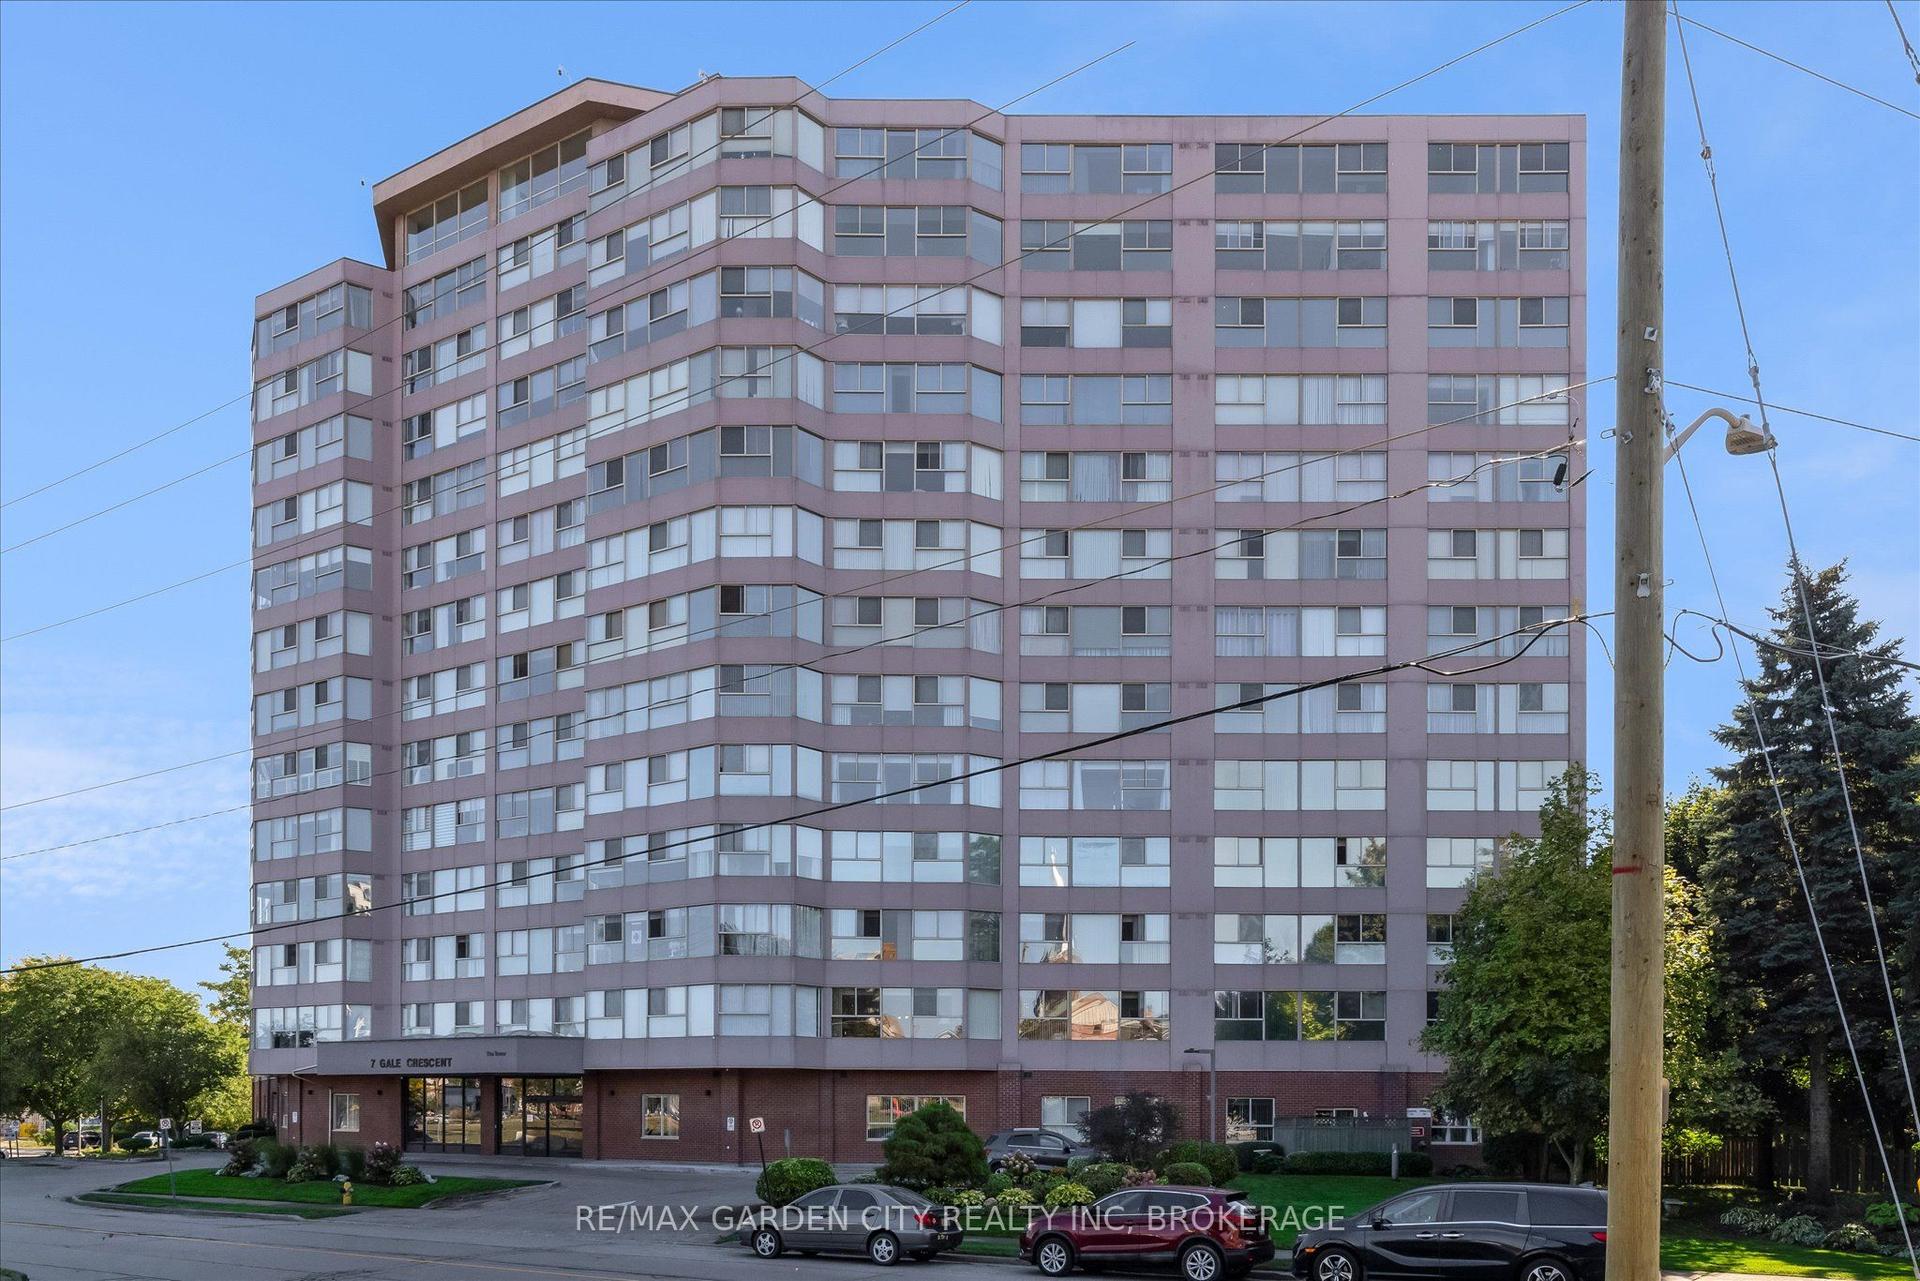
7 Gale Crescent 1111 #1111, 450 - E. Chester
St. Catharines, ON
2 bd
2 ba
1,100
1
MLS# X13445926Re/Max Garden City Realty Inc, Br…
WhatsApp Aman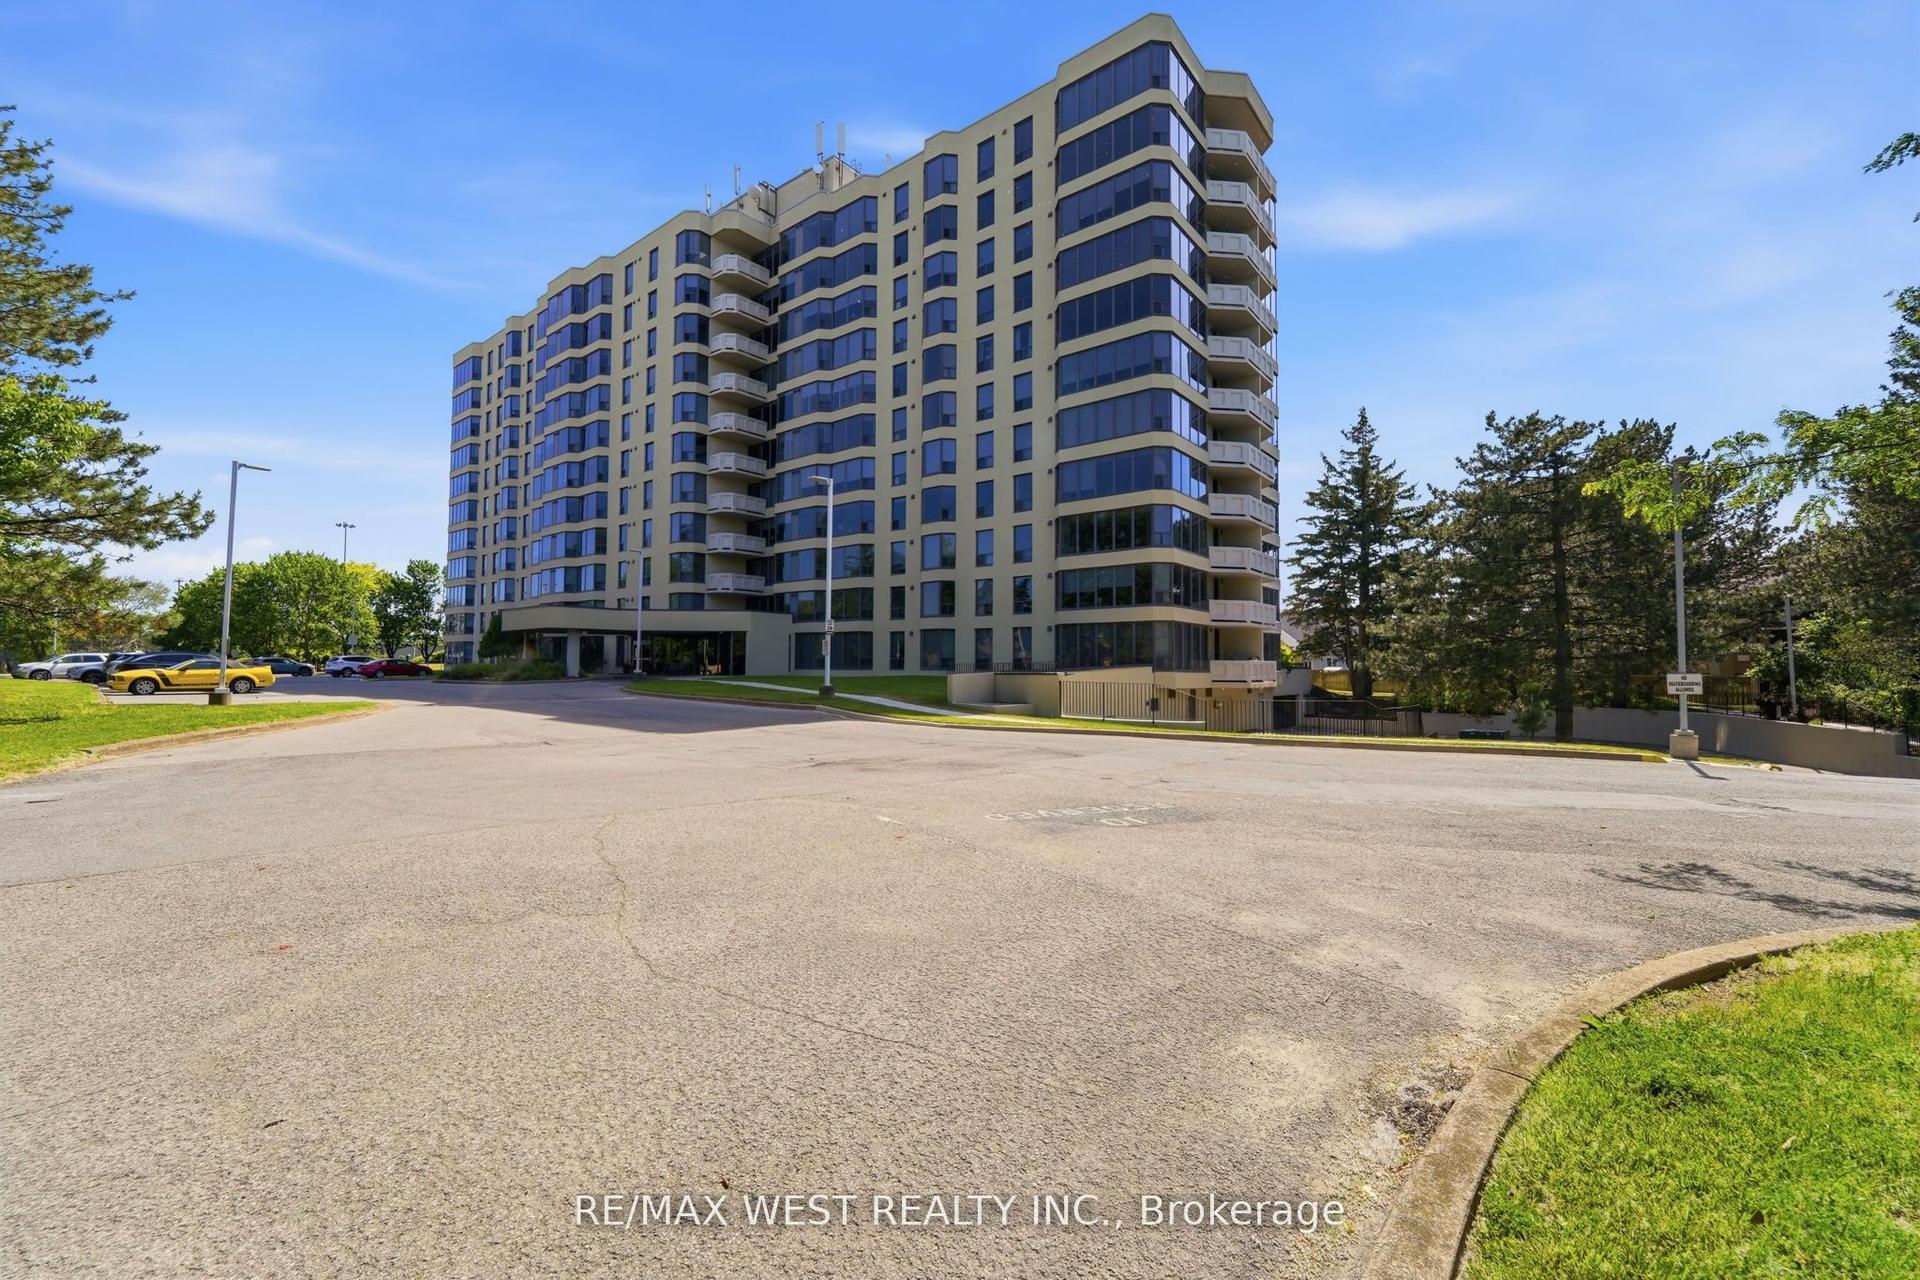
For Sale1 day ago
$375,000
Condo
est. $1,644/mo
81 Scott Street 808 #808, 443 - Lakeport
St. Catharines, ON
1 bd
1 ba
750
1
MLS# X13810786Re/Max West Realty Inc.
WhatsApp Aman