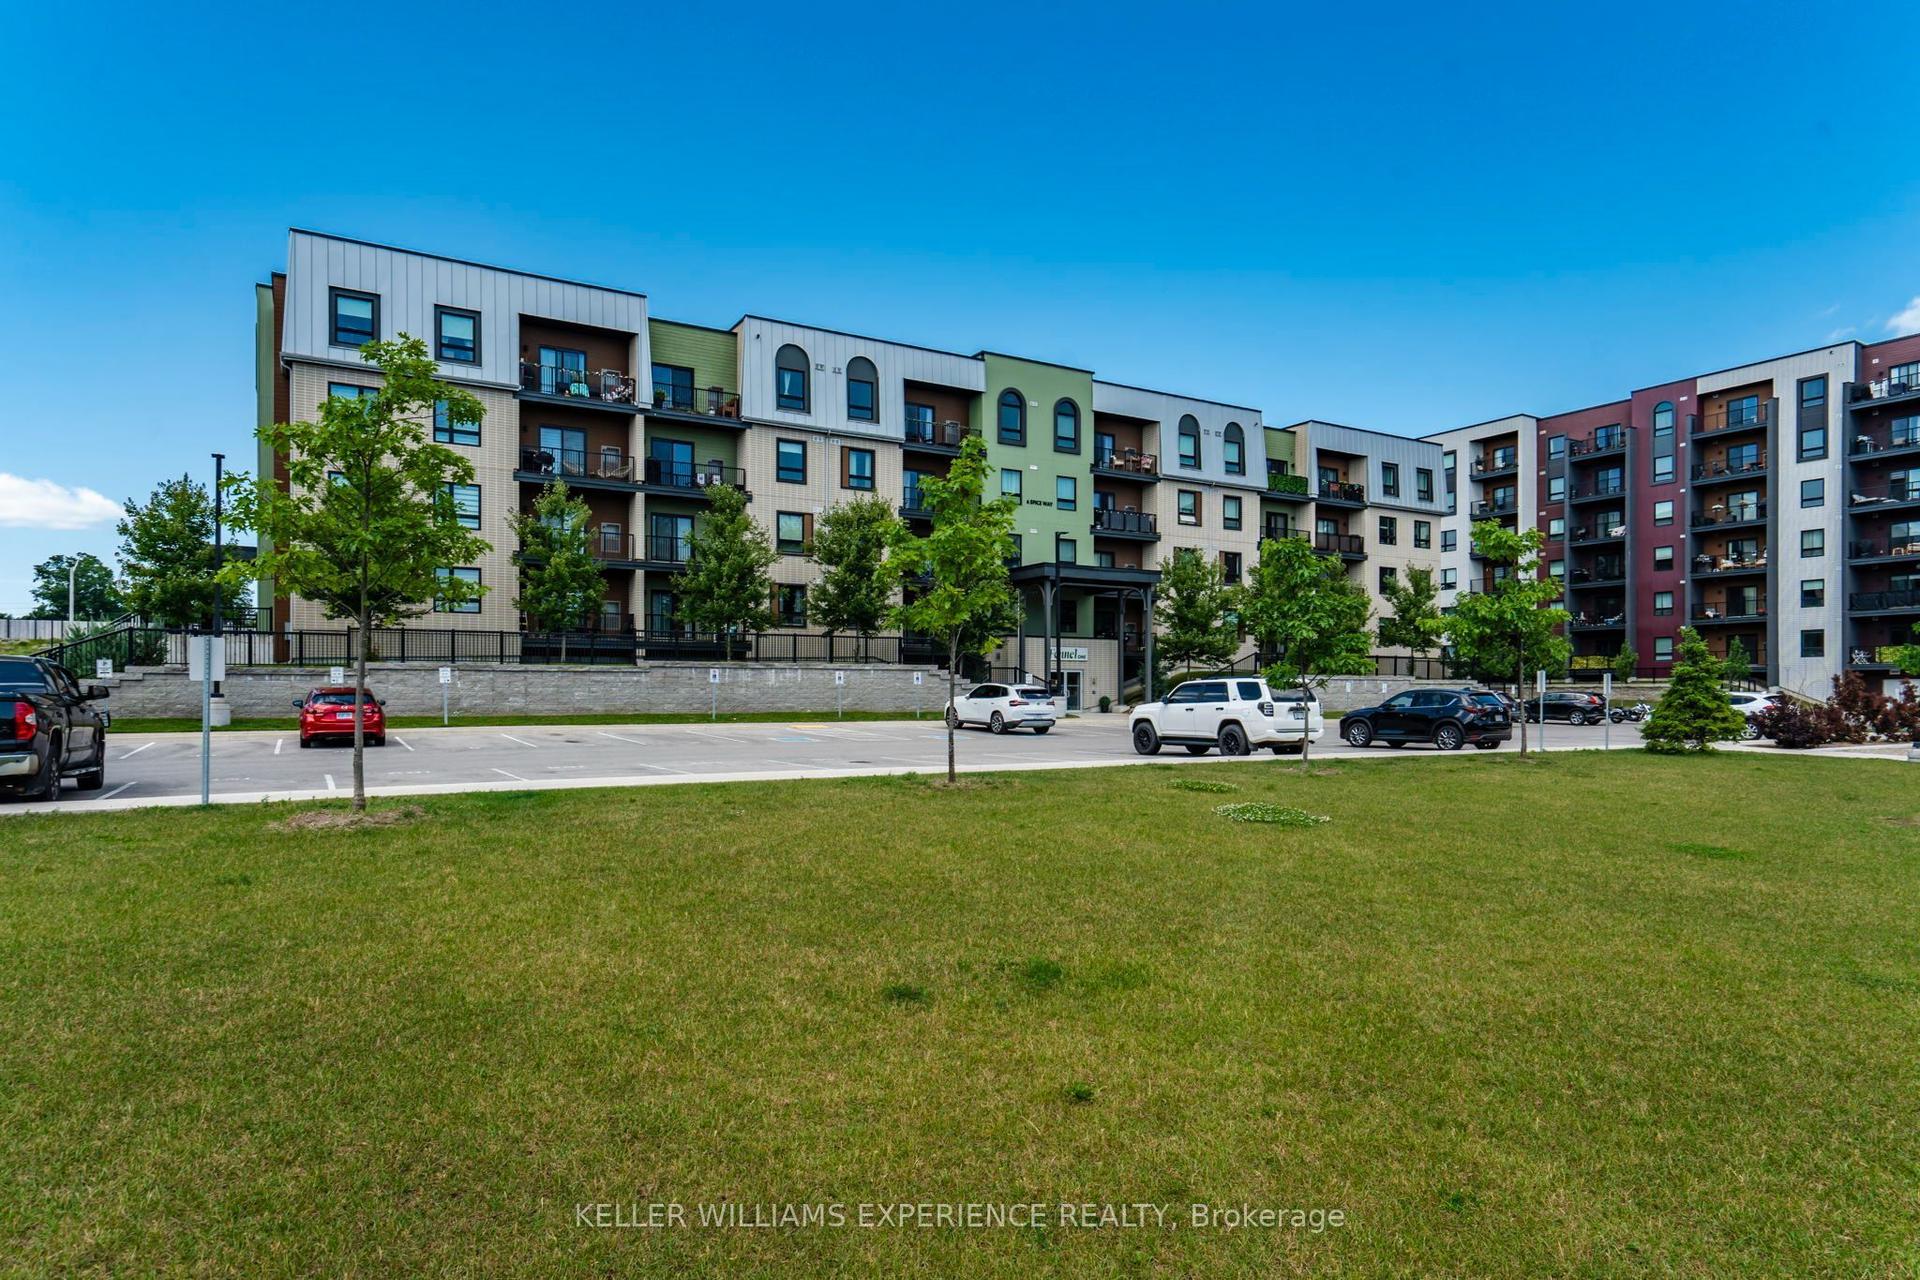
For Sale
Just Listed
2 Warner Street 104 #104
601 - Village of Russell, Russell, ON
$435,900
2Bd
2Ba
1,300+sqft
1Parking
$335/sqft
CondoMLS# X13567358Listed 2026-07-151 DOM
Just listed! New listings in Russell often receive offers within the first week.
About this home
Welcome to effortless condo living in the heart of Russell! This beautifully maintained 2-bedroom, 2-bathroom ground-level condo offers the perfect blend of comfort, convenience, and lifestyle. Freshly painted and filled with natural light, this inviting unit offers a warm and welcoming atmosphere from the moment you walk in. The open-concept layout is designed for easy everyday living and entertaining. The stylish kitchen features quartz countertops, custom cabinetry, and plenty of prep space for everything from quiet morning coffees to hosting family dinners. The spacious living room is anchored by a cozy electric fireplace, creating the perfect space to unwind after a walk through the village or a day spent with friends and family. One of the standout features of this unique corner unit is the covered balcony with direct walk-out access to a patio and the greenspace beyond, offering the feel of a private outdoor retreat while still enjoying the ease and security of condo living. Whether you're sipping coffee outdoors, gardening in containers, or relaxing with a good book, this space adds an extra layer of lifestyle appeal rarely found in condo properties. In-unit laundry, radiant in-floor heating, ductless A/C, elevator access, and heated underground parking make everyday living comfortable and convenient year-round. Located across from the Castor River and the public swimming pool, this home is perfectly positioned for an active and connected lifestyle. Enjoy peaceful walks along the river, summer afternoons at the pool, nearby parks, local shops, cafés, and all the charm of Russell's welcoming small-town community. Plus, with an easy commute to Ottawa, you can enjoy the best of both worlds, quiet village living with city access when you need it. Whether you're downsizing without compromise or purchasing your very first home, this condo offers a rare opportunity to enjoy carefree living in one of Russell's most desirable locations.
PoolFireplace
Rooms
Main Floor
| Foyer | 4.33 × 4.73 m | |
| Kitchen | 4.57 × 3.03 m | Centre Island |
| Dining Room | 4.51 × 4.30 m | |
| Living Room | 4.87 × 4.32 m | Electric Fireplace |
| Primary Bedroom | 5.38 × 4.50 m | 4 Pc Ensuite Walk-In Closet(s) |
| Bedroom 2 | 2.77 × 3.11 m |
Features
- Storage
- Storage Area Lockers
- Carpet Free
- None
- Wall Unit(s)
- Apartment
Financials
Annual Taxes
$3,231.45
Estimated Rental Income
Entire property$2,600 – $3,500/mo
Rental yield7.2% – 9.6%
*Estimates based on comparable rentals in the area. Actual income may vary.
Market Data — Russell
Days on market1 days
Buyer's MarketSeller's Market
Based on active listings in Russell. Data updates daily.
Our estimate for this home
Estimated range
$881K – $1.02M
Mid-point $952K · ~$733/sqft
How this listing compares
$881KList · $436K$1.02M
High confidence·Based on 10403 gta-wide comparables
Estimated range is generated automatically from active comparables and is for informational purposes only. Not an appraisal — contact Aman for a full comparative market analysis that factors in condition, renovations, and positioning.
Getting around
How walkable, bikeable, and transit-friendly this neighbourhood is.
68
/ 100
Walk Score
Somewhat Walkable
51
/ 100
Transit Score
Good Transit
39
/ 100
Bike Score
Somewhat Bikeable
Scores are estimates based on neighbourhood data and are for informational purposes only.
MLS® data courtesy of the Toronto Regional Real Estate Board (TRREB).
The information provided herein must only be used by consumers that have a bona fide interest in the purchase, sale, or lease of real estate and may not be used for any commercial purpose or any other purpose. Listing information is deemed reliable but is not guaranteed accurate by the Toronto Regional Real Estate Board, the listing brokerage, or this website. The trademarks REALTOR®, REALTORS® and the REALTOR® logo are controlled by The Canadian Real Estate Association (CREA) and identify real estate professionals who are members of CREA. MLS®, Multiple Listing Service®, and the associated logos are owned by CREA. Not intended to solicit properties currently listed for sale or buyers under contract.
You may also like
More homes in Russell
Hand-picked listings with a similar price range and style.
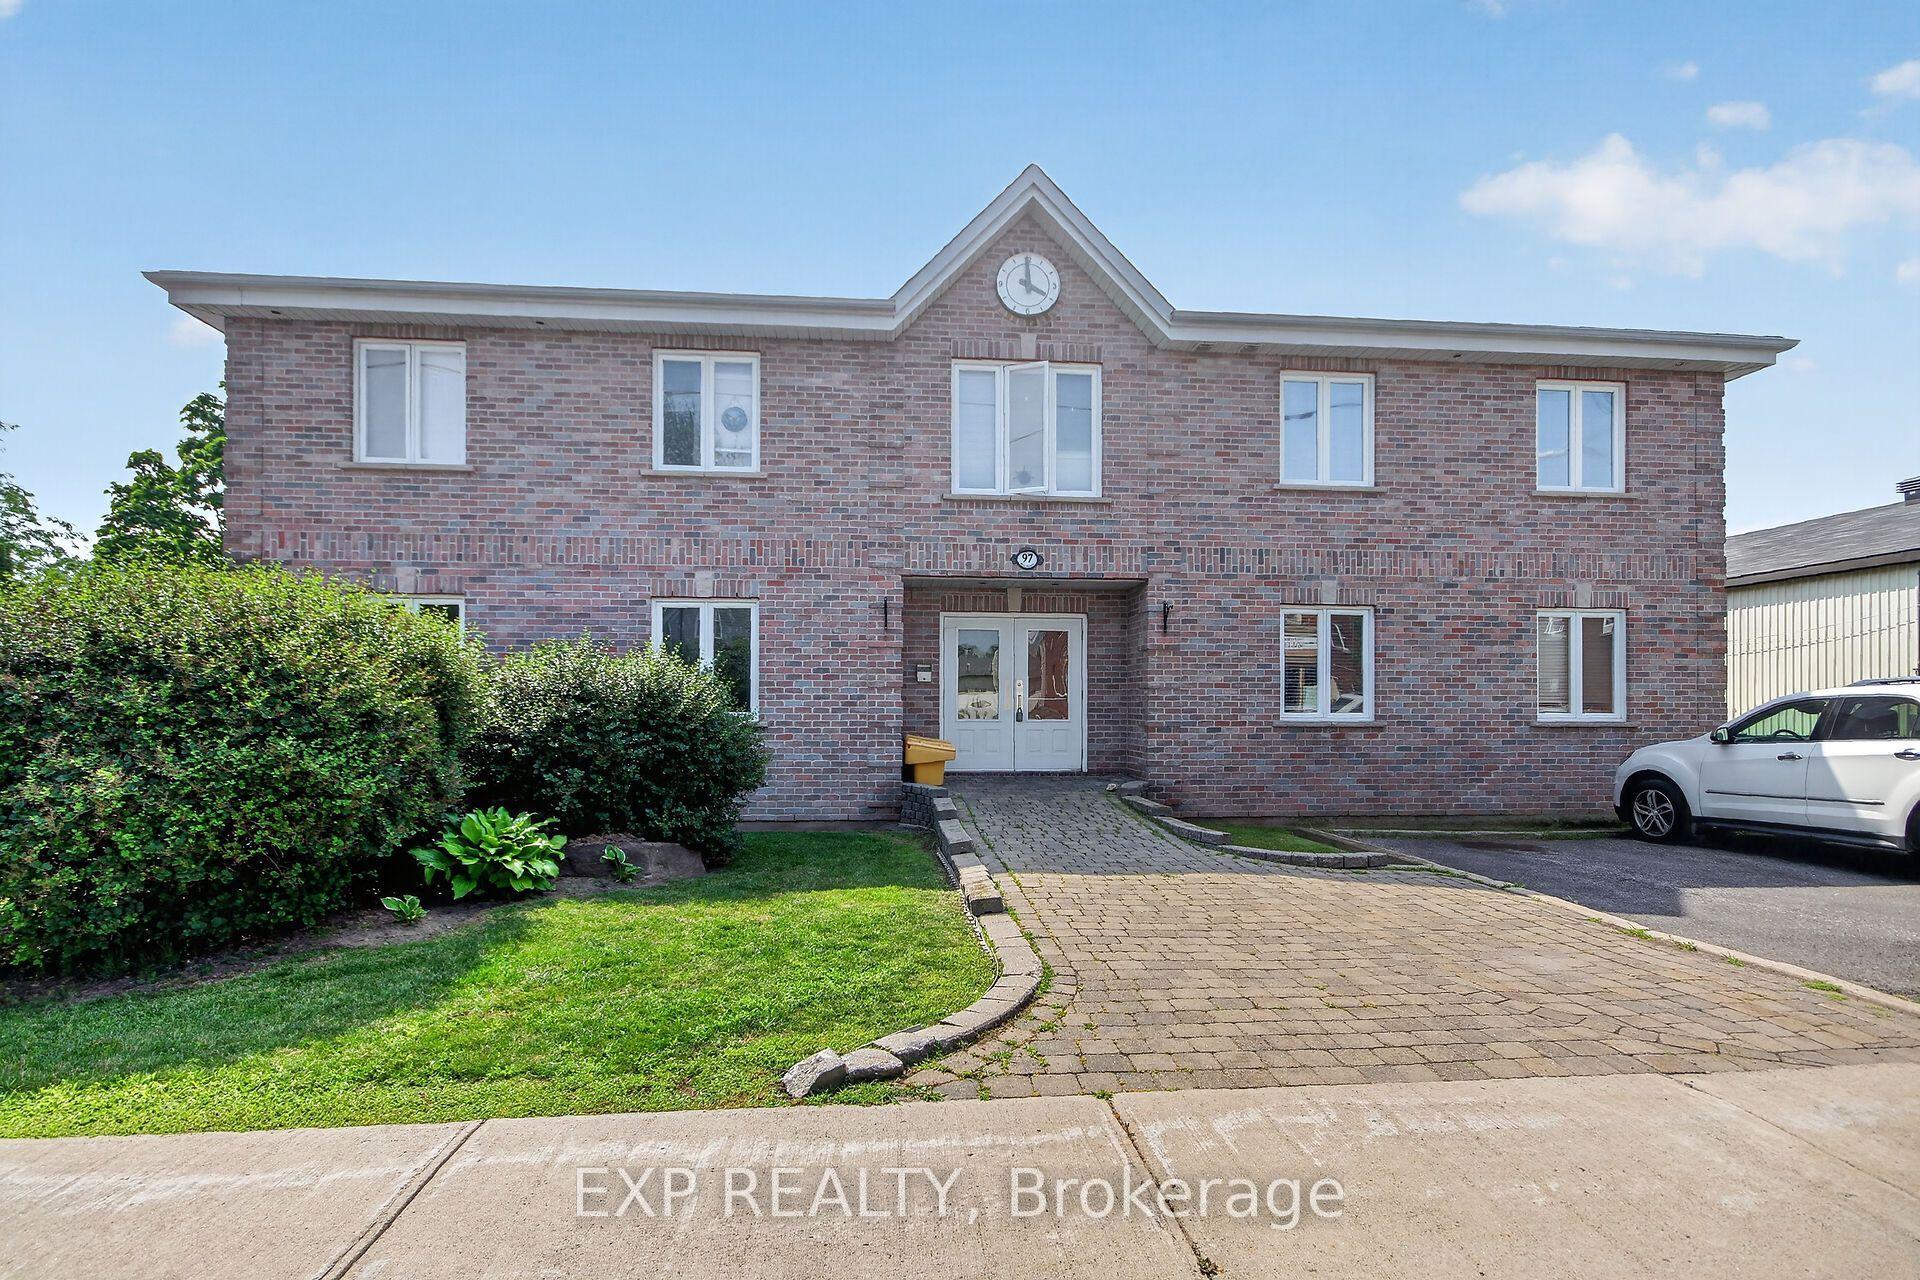
For SaleJust listed
$375,000
Condo
est. $1,644/mo
97 Mill Street 2A #2A, 601 - Village of Russell
Russell, ON
1 bd
1 ba
850
1
MLS# X13575164Exp Realty
WhatsApp Aman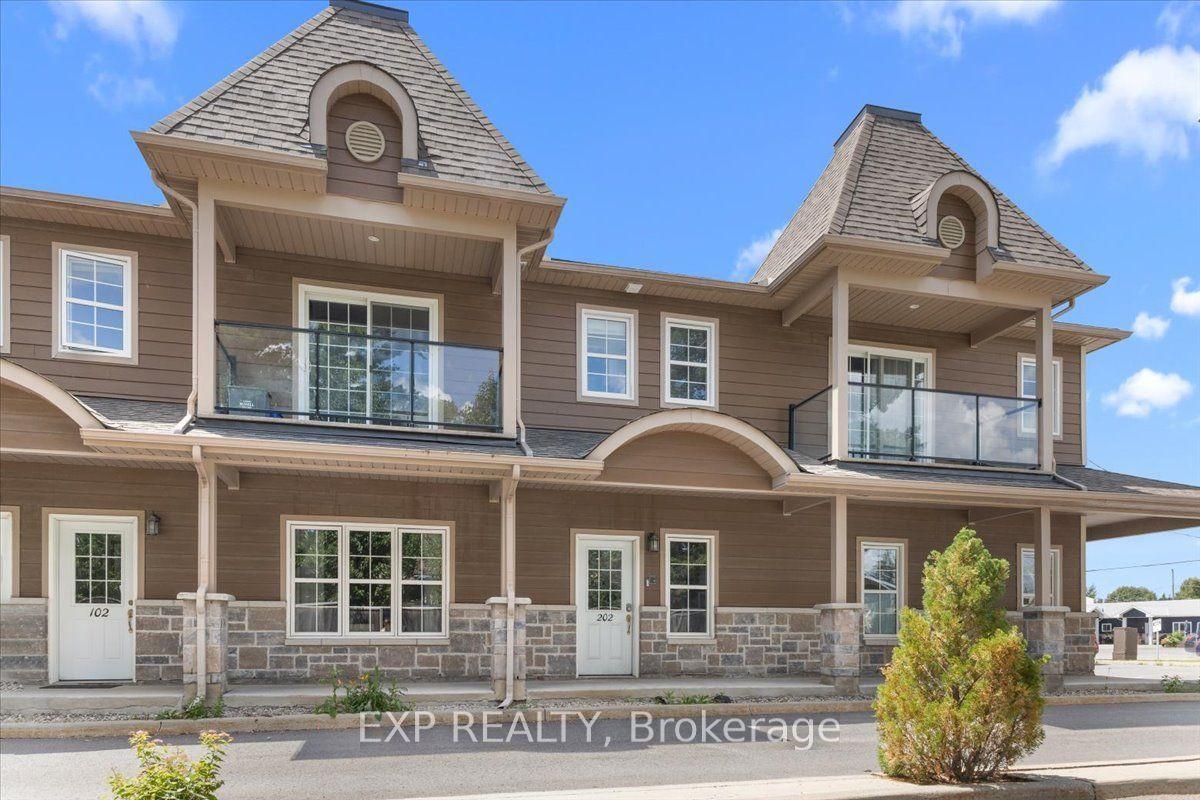
For Sale2 days ago
$359,900
Condo
est. $1,578/mo
245 Equinox Drive E 202 #202, 602 - Embrun
Russell, ON
2 bd
1 ba
1,100
1
MLS# X13565132Exp Realty
WhatsApp Aman