For Lease
Just Listed
25 Palace Street R8 #R8
Kitchener, ON
$1,950
2Bd
2Ba
1,100+sqft
1Parking
$2/sqft
Condo TownMLS# X13567364Listed 2026-07-152 DOM
Heating
Water Heater
Cooling
Central Air
Just listed! New listings in Kitchener often receive offers within the first week.
About this home
Welcome to this BRIGHT AND SPACIOUS stacked condo townhouse (1040 sqft.) offering a beautifully designed OPEN-CONCEPT layout with 2 BEDROOMS and 2 BATHROOMS - the perfect blend of comfort and modern living, ideally situated in one of Kitchener's most CONVENIENT and RAPIDLY GROWING neighbourhoods. Step into a SUN-FILLED living where the kitchen, and dining spaces flow effortlessly together.The KITCHEN features STAINLESS STEEL APPLIANCES and ample cabinetry, making it perfect for everyday cooking and entertaining alike. A sliding glass door walks out to your own PRIVATE SUNKEN PATIO, a great spot to unwind outdoors. Both BEDROOMS are GENEROUSLY SIZED with closet space, and the home includes 2 FULL BATHROOMS finished with clean, contemporary touches, including IN-SUITE WASHER & DRYER, with additional back patio in one of the bedrooms. You couldn't ask for a better location - just steps to SHOPPING, GROCERY STORES, RESTAURANTS, and TRANSIT, with QUICK ACCESS TO HIGHWAYS for an easy, stress-free commute. Whether you're heading downtown, to school, or to work, everything you need is just minutes away. This NEWLY BUILT, MOVE-IN READY home is a fantastic opportunity for the professionals, couples, or small families looking for the perfect mix of comfort, style, and unbeatable convenience.
Rooms
Main Floor
| Living Room | 5.63 × 4.52 m | Open Concept Combined w/Dining W/O To Patio |
| Kitchen | 5.48 × 3.20 m | Stainless Steel Appl |
| Primary Bedroom | 4.00 × 2.76 m | Ensuite Bath |
| Bedroom | 2.84 × 2.76 m | W/O To Patio |
| Bathroom | 0.00 × 0.00 m | 3 Pc Ensuite |
| Bathroom | 0.00 × 0.00 m | 3 Pc Ensuite |
Features
- Carpet Free
- Water Softener
- Water Heater
- Patio
- None
- Central Air
- Stacked Townhouse
Financials
Estimated Rental Income
Entire property$2,600 – $3,500/mo
Rental yield1600.0% – 2153.8%
*Estimates based on comparable rentals in the area. Actual income may vary.
Market Data — Kitchener
Days on market2 days
Buyer's MarketSeller's Market
Based on active listings in Kitchener. Data updates daily.
Other rentals like this
Similar rentals in Kitchener
Same property type, similar price, similar size — currently for rent.
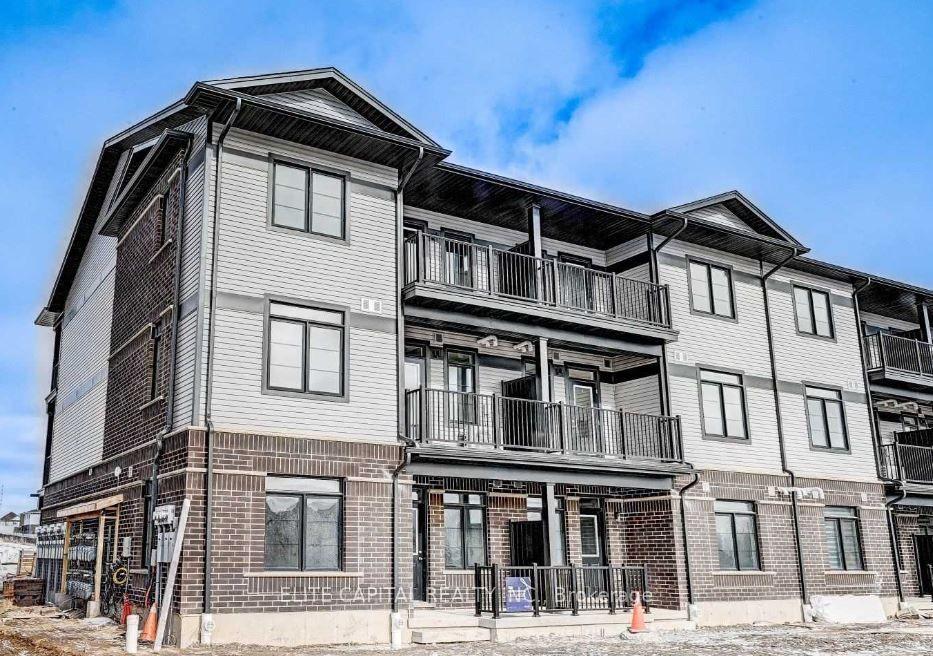
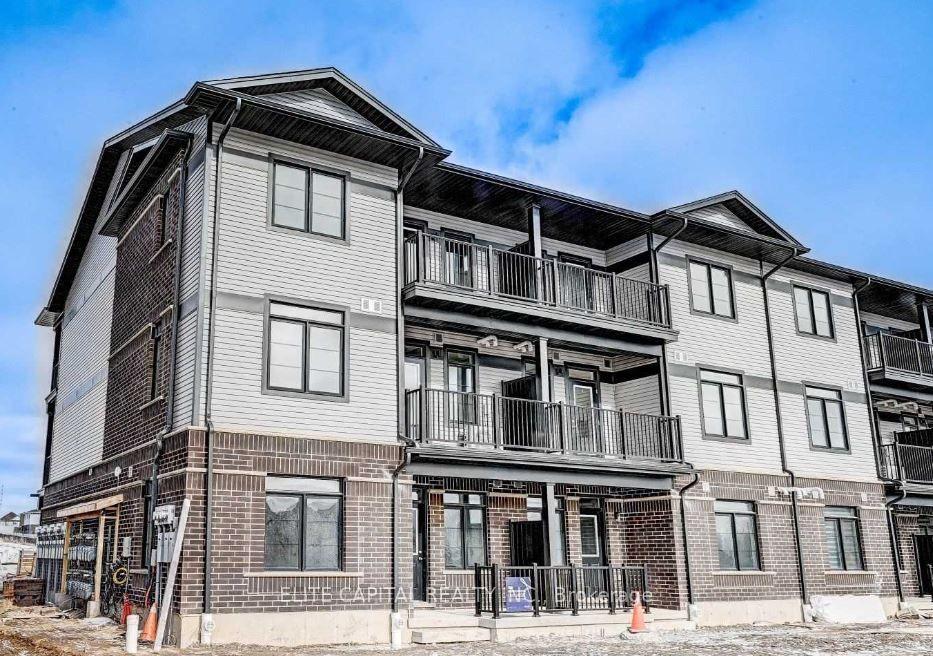
For Lease1 month ago
$2,100
Condo Town
104 Oat Lane
Kitchener, ON
2 bd
2 ba
950
1
MLS# X13451250Elite Capital Realty Inc.
WhatsApp Aman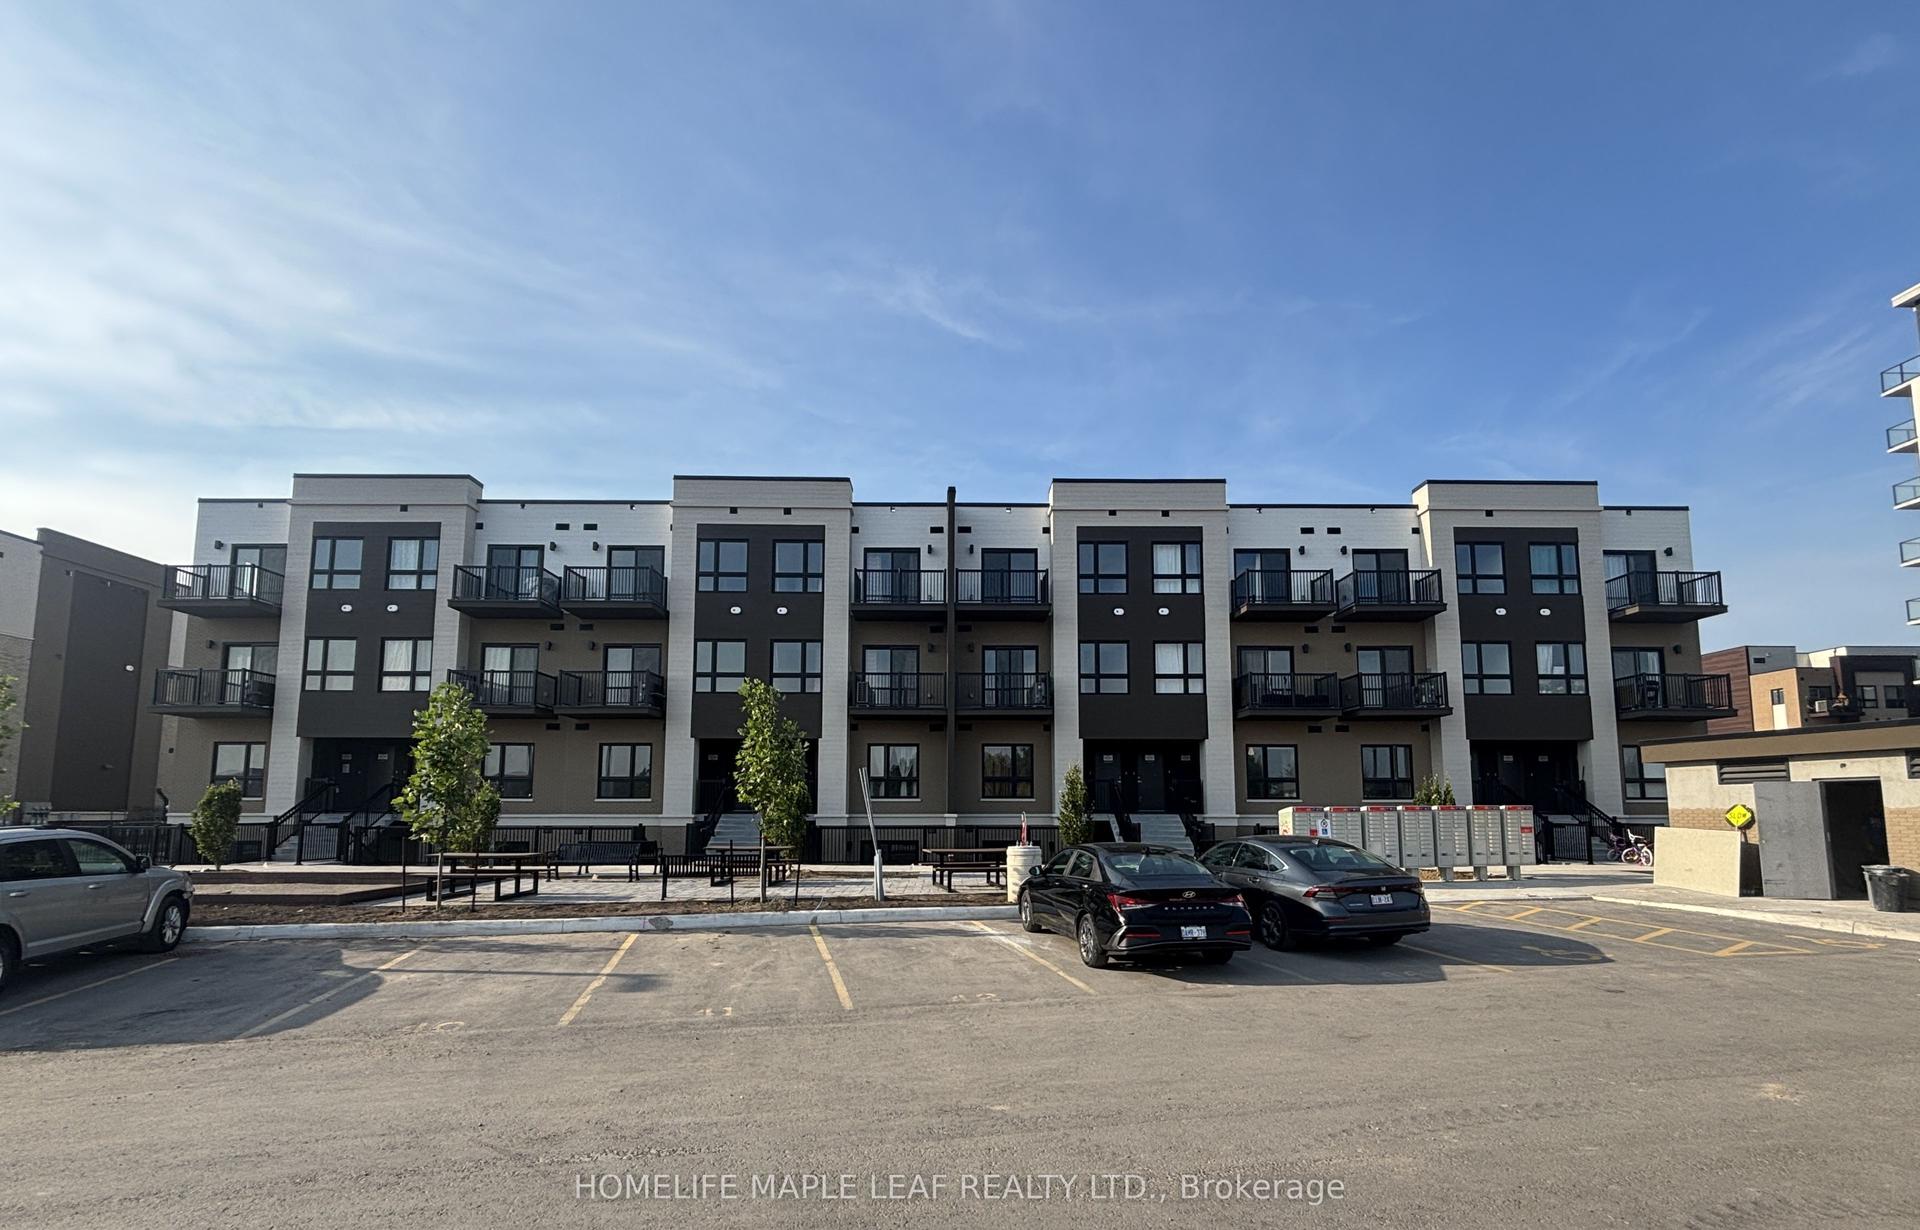
For Lease3 days ago
$2,000
Condo Town
25 Palace Street 409(R23) #409(R23)
Kitchener, ON
2 bd
2 ba
950
1
MLS# X13564994Homelife Maple Leaf Realty Ltd.
WhatsApp Aman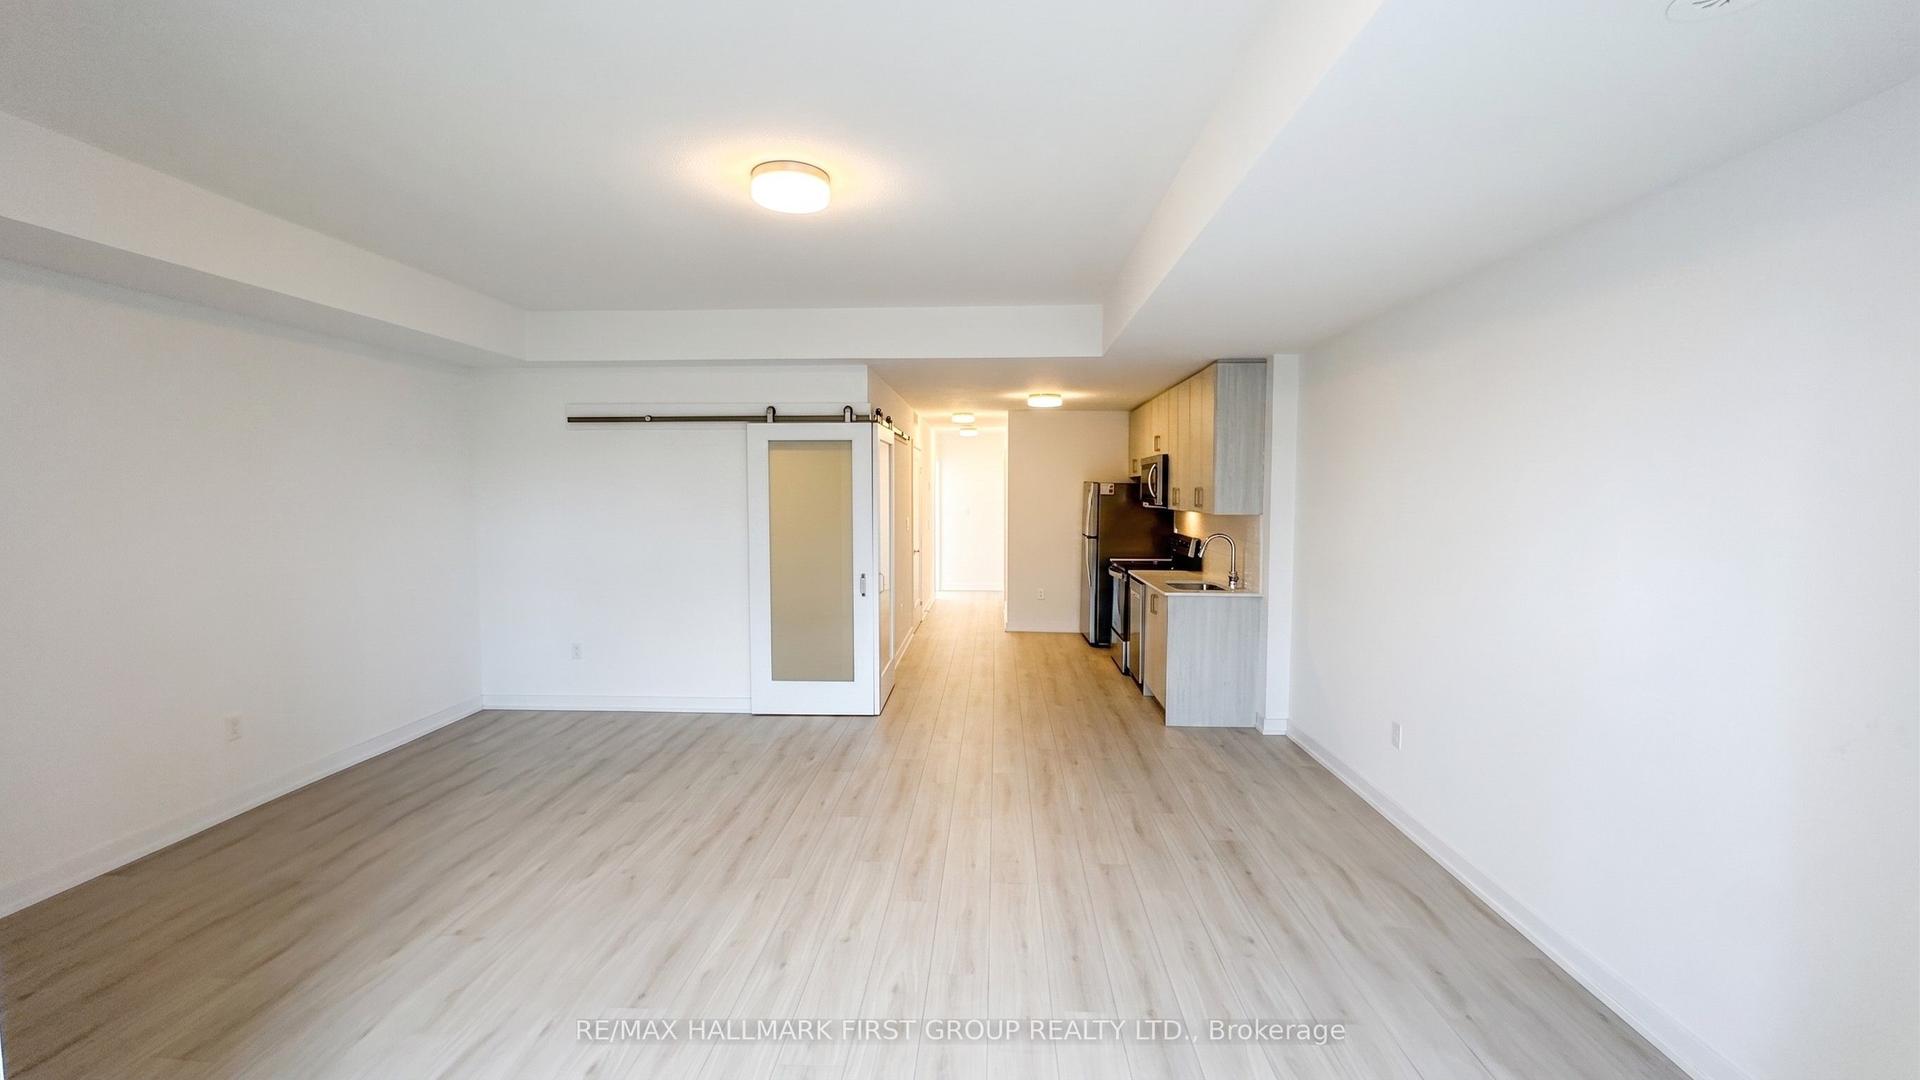
Getting around
How walkable, bikeable, and transit-friendly this neighbourhood is.
67
/ 100
Walk Score
Somewhat Walkable
52
/ 100
Transit Score
Good Transit
56
/ 100
Bike Score
Bikeable
Scores are estimates based on neighbourhood data and are for informational purposes only.
MLS® data courtesy of the Toronto Regional Real Estate Board (TRREB).
The information provided herein must only be used by consumers that have a bona fide interest in the purchase, sale, or lease of real estate and may not be used for any commercial purpose or any other purpose. Listing information is deemed reliable but is not guaranteed accurate by the Toronto Regional Real Estate Board, the listing brokerage, or this website. The trademarks REALTOR®, REALTORS® and the REALTOR® logo are controlled by The Canadian Real Estate Association (CREA) and identify real estate professionals who are members of CREA. MLS®, Multiple Listing Service®, and the associated logos are owned by CREA. Not intended to solicit properties currently listed for sale or buyers under contract.