For Sale
Just Listed
1514 9th Avenue E
Owen Sound, Owen Sound, ON
$350,000
3Bd
1Ba
1,300+sqft
5Parking
65.76 x 89.15 ftlot
$269/sqft
DetachedMLS# X13567672Listed 2026-07-156 DOM
Cooling
Wheelchair Access
Basement
Finished
About this home
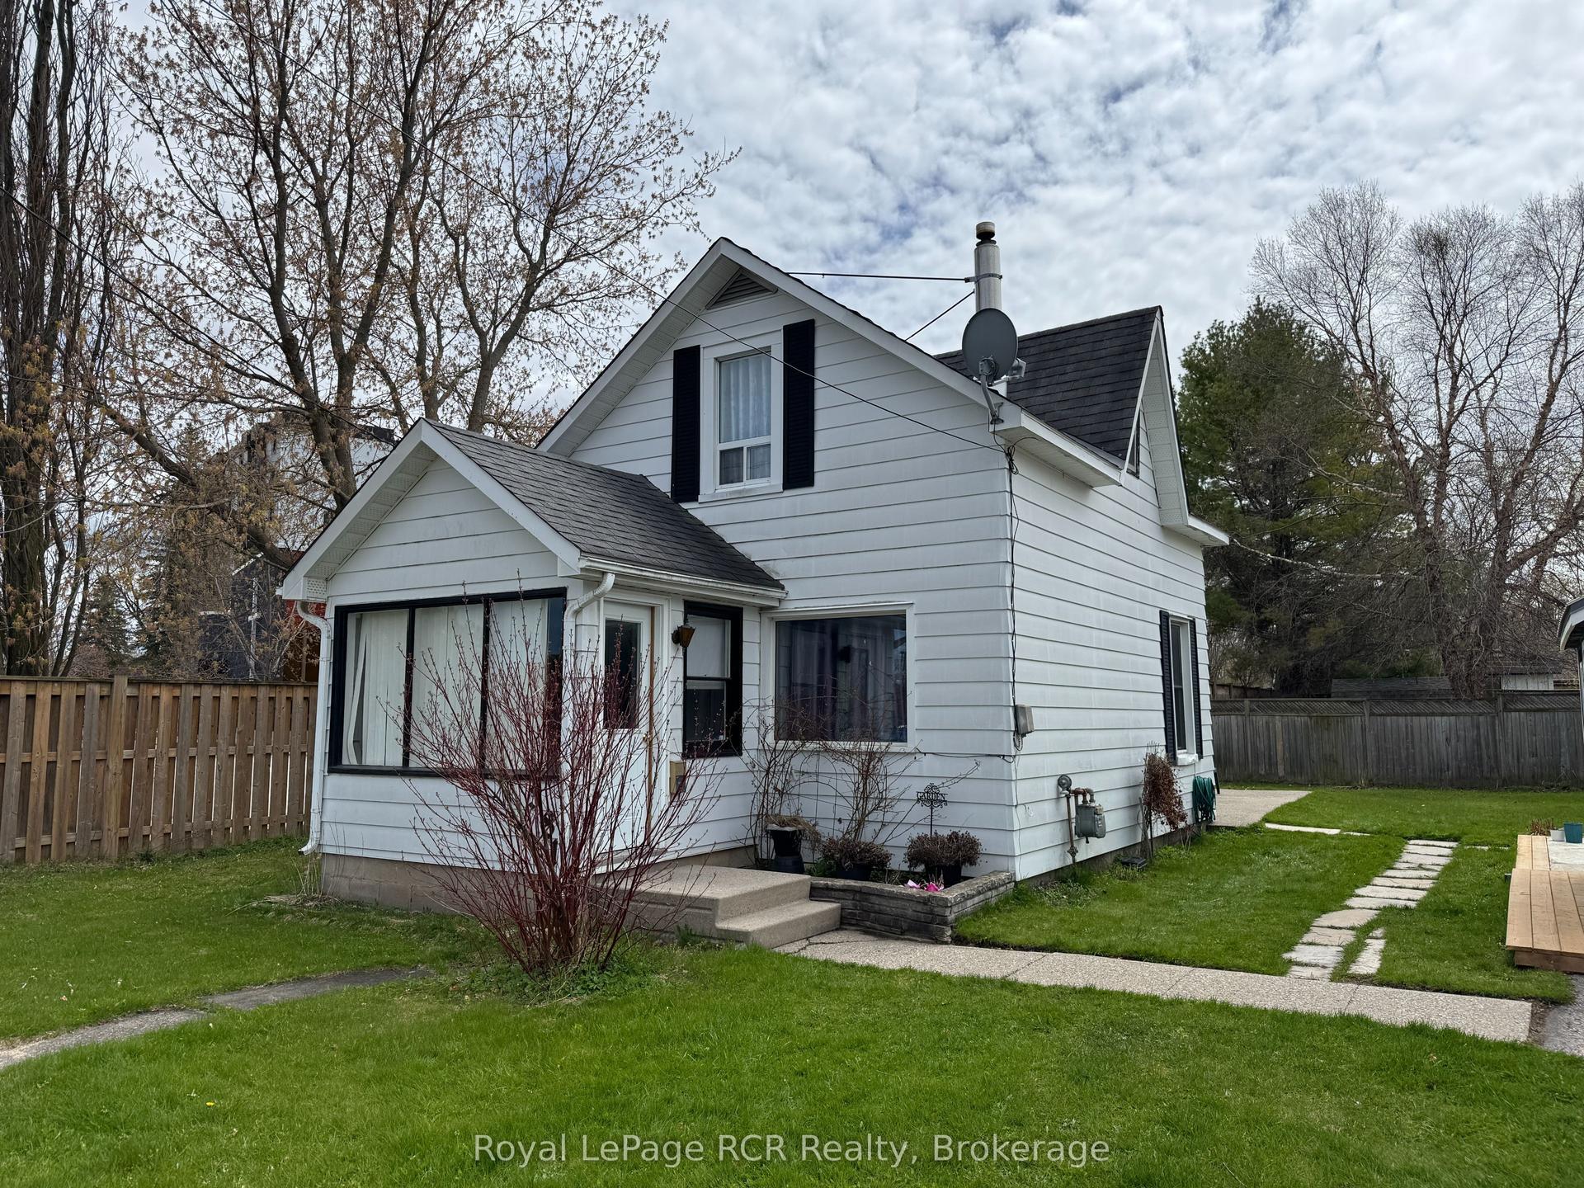
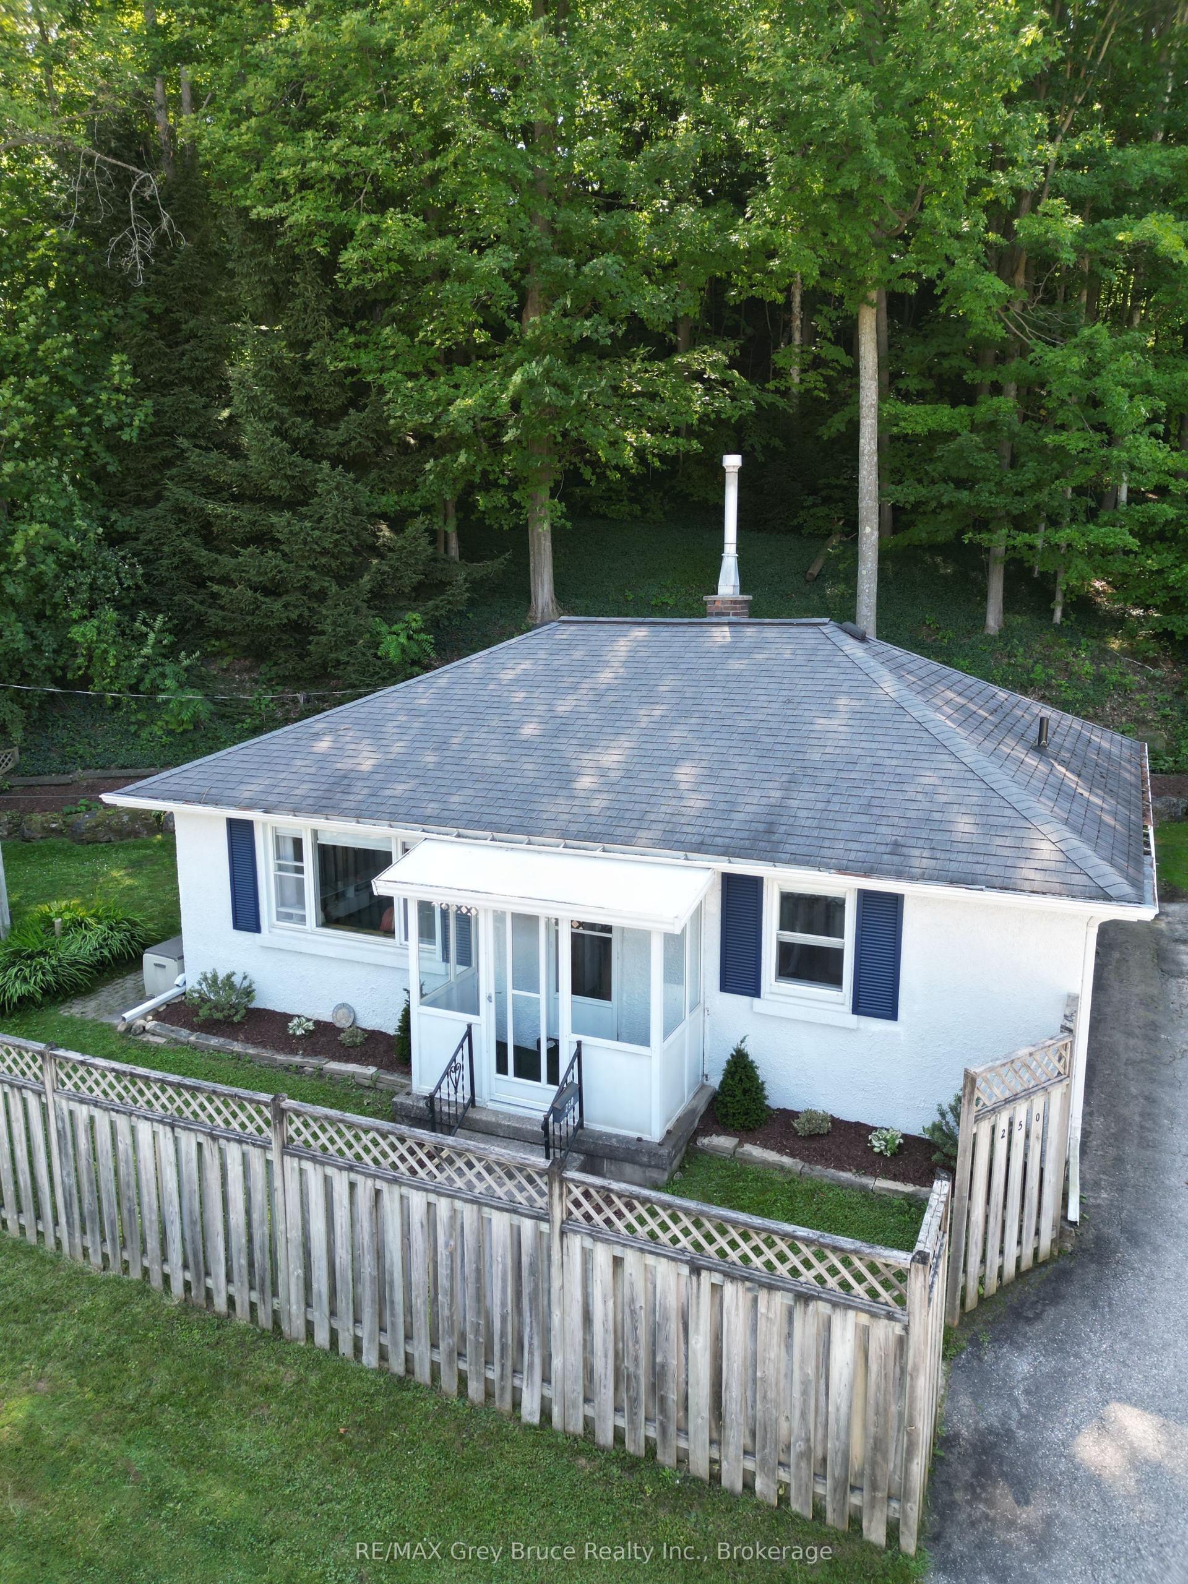
Discover the flexibility of this well-maintained mixed-use property offering both residential and commercial possibilities. Whether you're looking for a home with space to operate your business, an investment opportunity, or a property with income potential, this versatile building is ready to meet your needs. Currently configured as a dental office, the property can continue to serve medical, dental, professional, administrative, or service-based businesses. It also presents excellent potential for conversion to a duplex, student housing, or a comfortable single-family residence with a home-based business. Main level features a spacious reception/living area, multiple rooms that can easily function as bedrooms, offices, or living spaces, a 2-pc bathroom, and a kitchen complete with refrigerator and stove. A wheelchair ramp provides convenient accessibility, while stairs lead to an unfinished attic offering additional storage. Lower level (with an approx. ceiling height of 6'3") expands the possibilities with a bedroom, a 3-pc bathroom with shower, laundry area with sewage pump, a laboratory/workroom that could be converted into a second kitchen, utility room, and additional storage. Additional features include natural gas forced-air heating, central air conditioning (2018), a 100-amp breaker panel with generator plug-in, owned hot water tank, wood and vinyl flooring, fibreglass shingles (approx 2011), and an asphalt parking area accommodating approximately five vehicles. A storage shed pad is already in place. This unique property offers exceptional flexibility for homeowners, investors, and entrepreneurs alike. With the potential for residential conversion, duplex development, or student rental accommodations, it represents a rare opportunity to own a property that can adapt to your changing needs while providing both lifestyle and income potential.
Rooms
Main Floor
| Foyer | 2.69 × 1.17 m | |
| Living Room | 4.27 × 2.62 m | |
| Den | 1.68 × 1.96 m | |
| Kitchen | 3.30 × 3.20 m | |
| Bedroom | 3.45 × 2.95 m | |
| Room | — | |
| Bedroom 2 | 2.97 × 3.48 m | |
| Bathroom | 0.00 × 0.00 m | 2 Pc Bath |
| Room | — |
Basement
| Bedroom 3 | 3.12 × 3.48 m | |
| Bathroom | 0.00 × 0.00 m | 3 Pc Bath |
| Laundry | 1.83 × 1.83 m | |
| Kitchen | 5.74 × 2.92 m | Combined w/Workshop |
| Utility Room | 4.17 × 3.45 m |
Features
- Wheelchair Access
- Finished
- Full
- Central Air
- Bungalow
Financials
Annual Taxes
$6,001.4
Estimated Rental Income
Entire property$3,200 – $4,800/mo
Basement apartment$1,800 – $2,500/mo
Rental yield11.0% – 16.5%
*Estimates based on comparable rentals in the area. Actual income may vary.
Market Data — Owen Sound
Days on market6 days
Buyer's MarketSeller's Market
Based on active listings in Owen Sound. Data updates daily.
Our estimate for this home
Estimated range
$763K – $887K
Mid-point $825K · ~$635/sqft
How this listing compares
$763KList · $350K$887K
High confidence·Based on 7532 gta-wide comparables
Estimated range is generated automatically from active comparables and is for informational purposes only. Not an appraisal — contact Aman for a full comparative market analysis that factors in condition, renovations, and positioning.
Getting around
How walkable, bikeable, and transit-friendly this neighbourhood is.
54
/ 100
Walk Score
Somewhat Walkable
39
/ 100
Transit Score
Some Transit
44
/ 100
Bike Score
Somewhat Bikeable
Scores are estimates based on neighbourhood data and are for informational purposes only.
MLS® data courtesy of the Toronto Regional Real Estate Board (TRREB).
The information provided herein must only be used by consumers that have a bona fide interest in the purchase, sale, or lease of real estate and may not be used for any commercial purpose or any other purpose. Listing information is deemed reliable but is not guaranteed accurate by the Toronto Regional Real Estate Board, the listing brokerage, or this website. The trademarks REALTOR®, REALTORS® and the REALTOR® logo are controlled by The Canadian Real Estate Association (CREA) and identify real estate professionals who are members of CREA. MLS®, Multiple Listing Service®, and the associated logos are owned by CREA. Not intended to solicit properties currently listed for sale or buyers under contract.
You may also like
More homes in Owen Sound
Hand-picked listings with a similar price range and style.

For Sale4 days ago
$424,900
Detached
est. $1,863/mo
1693 8th Avenue E, Owen Sound
Owen Sound, ON
3 bd
2 ba
900
4
MLS# X13577918RE/MAX Grey Bruce Realty Inc.
WhatsApp Aman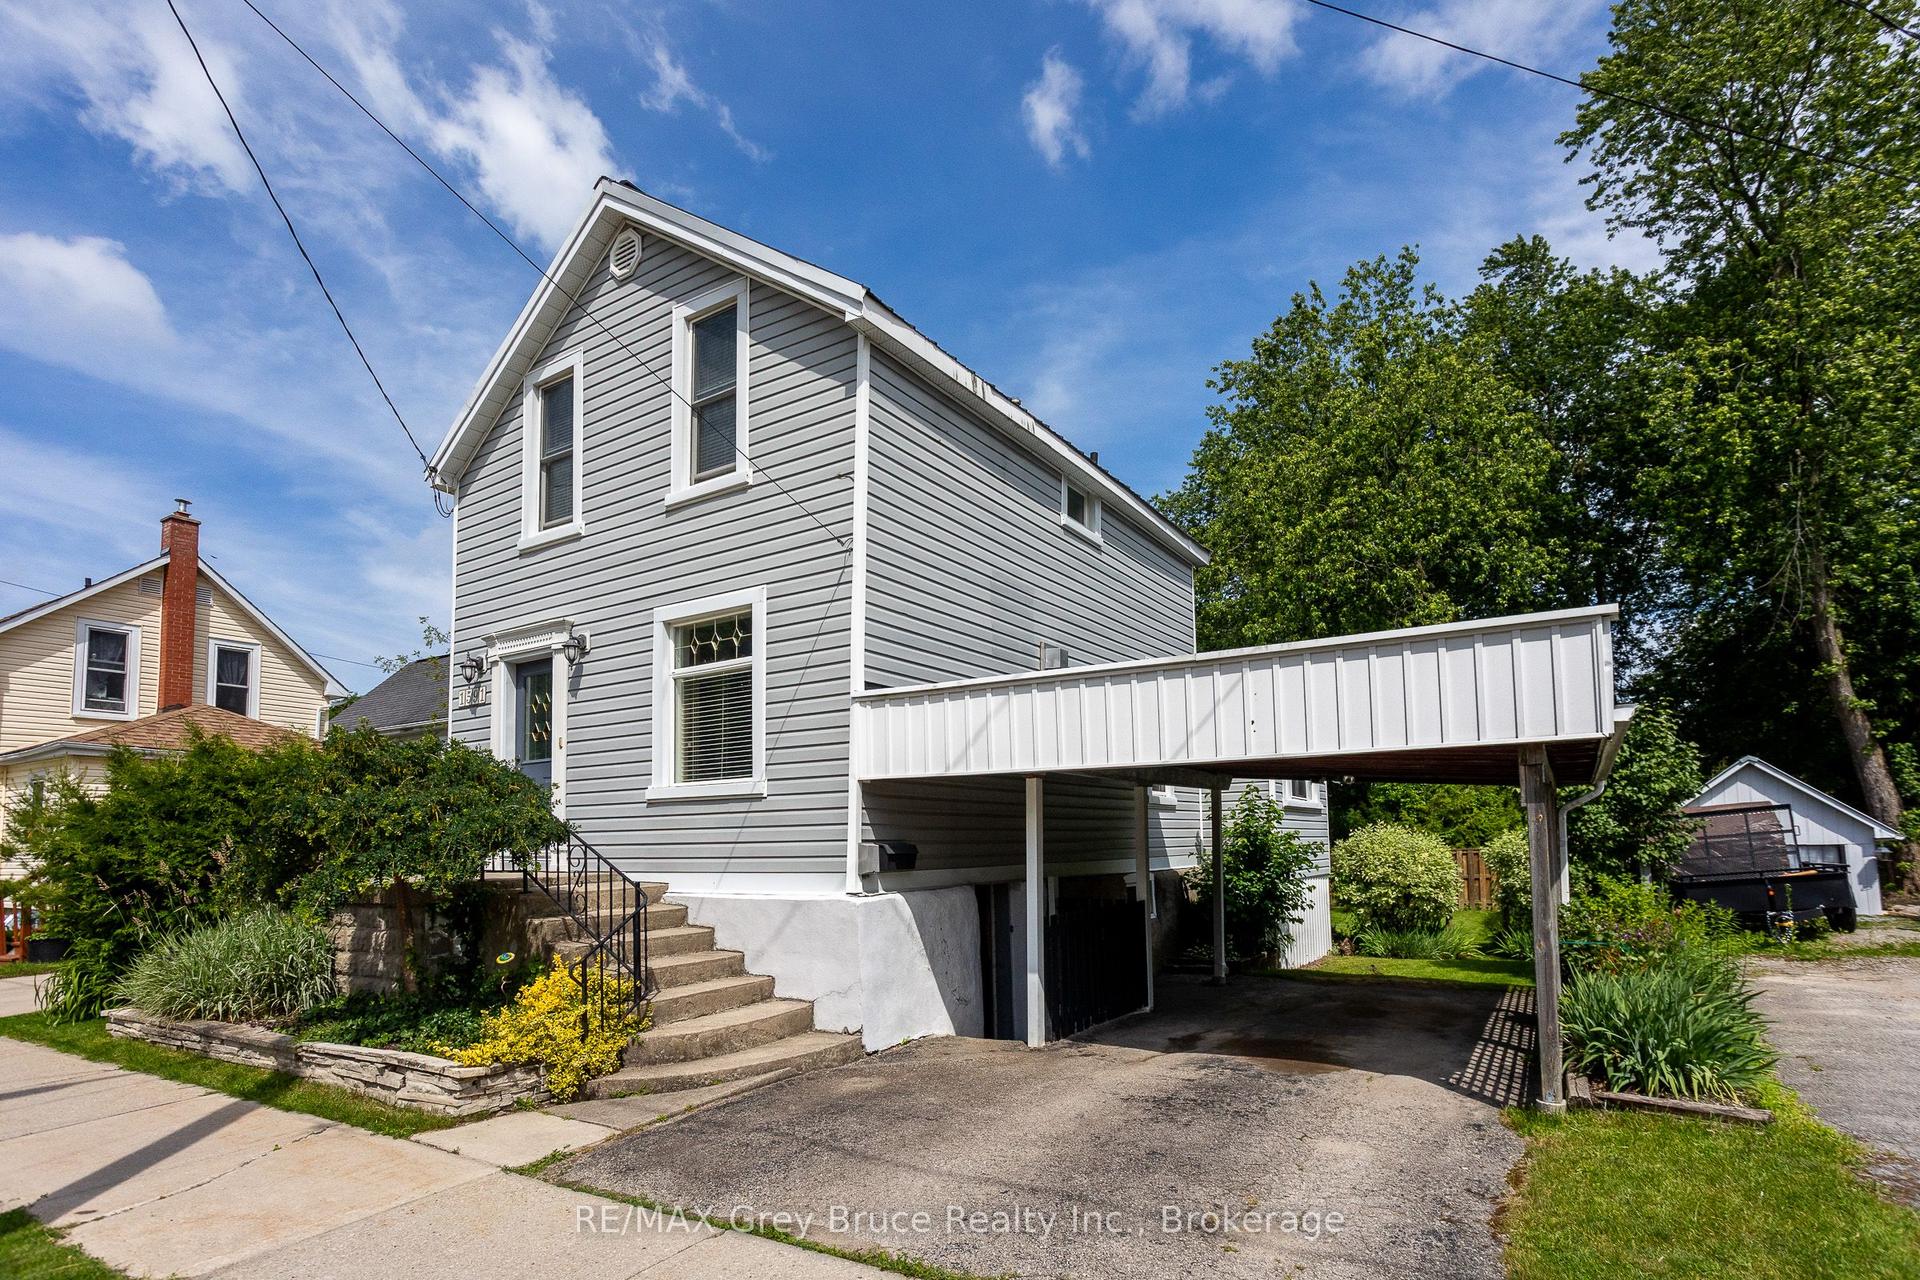
For Sale6 days ago
$435,000
Detached
est. $1,907/mo
1591 5th Avenue W, Owen Sound
Owen Sound, ON
3 bd
2 ba
1,300
3
MLS# X13569186RE/MAX Grey Bruce Realty Inc.
WhatsApp Aman