For Sale
30 Woodridge Drive
Madoc, Madoc, ON
$625,000
4+1Bd
3Ba
2,250+sqft
21Parking
261 x 314 ftlot
$278/sqft
DetachedMLS# X13567750Listed 2026-07-1515 DOM
Heating
Water Heater Owned
Cooling
Central Air
Basement
Partially Finished
About this home
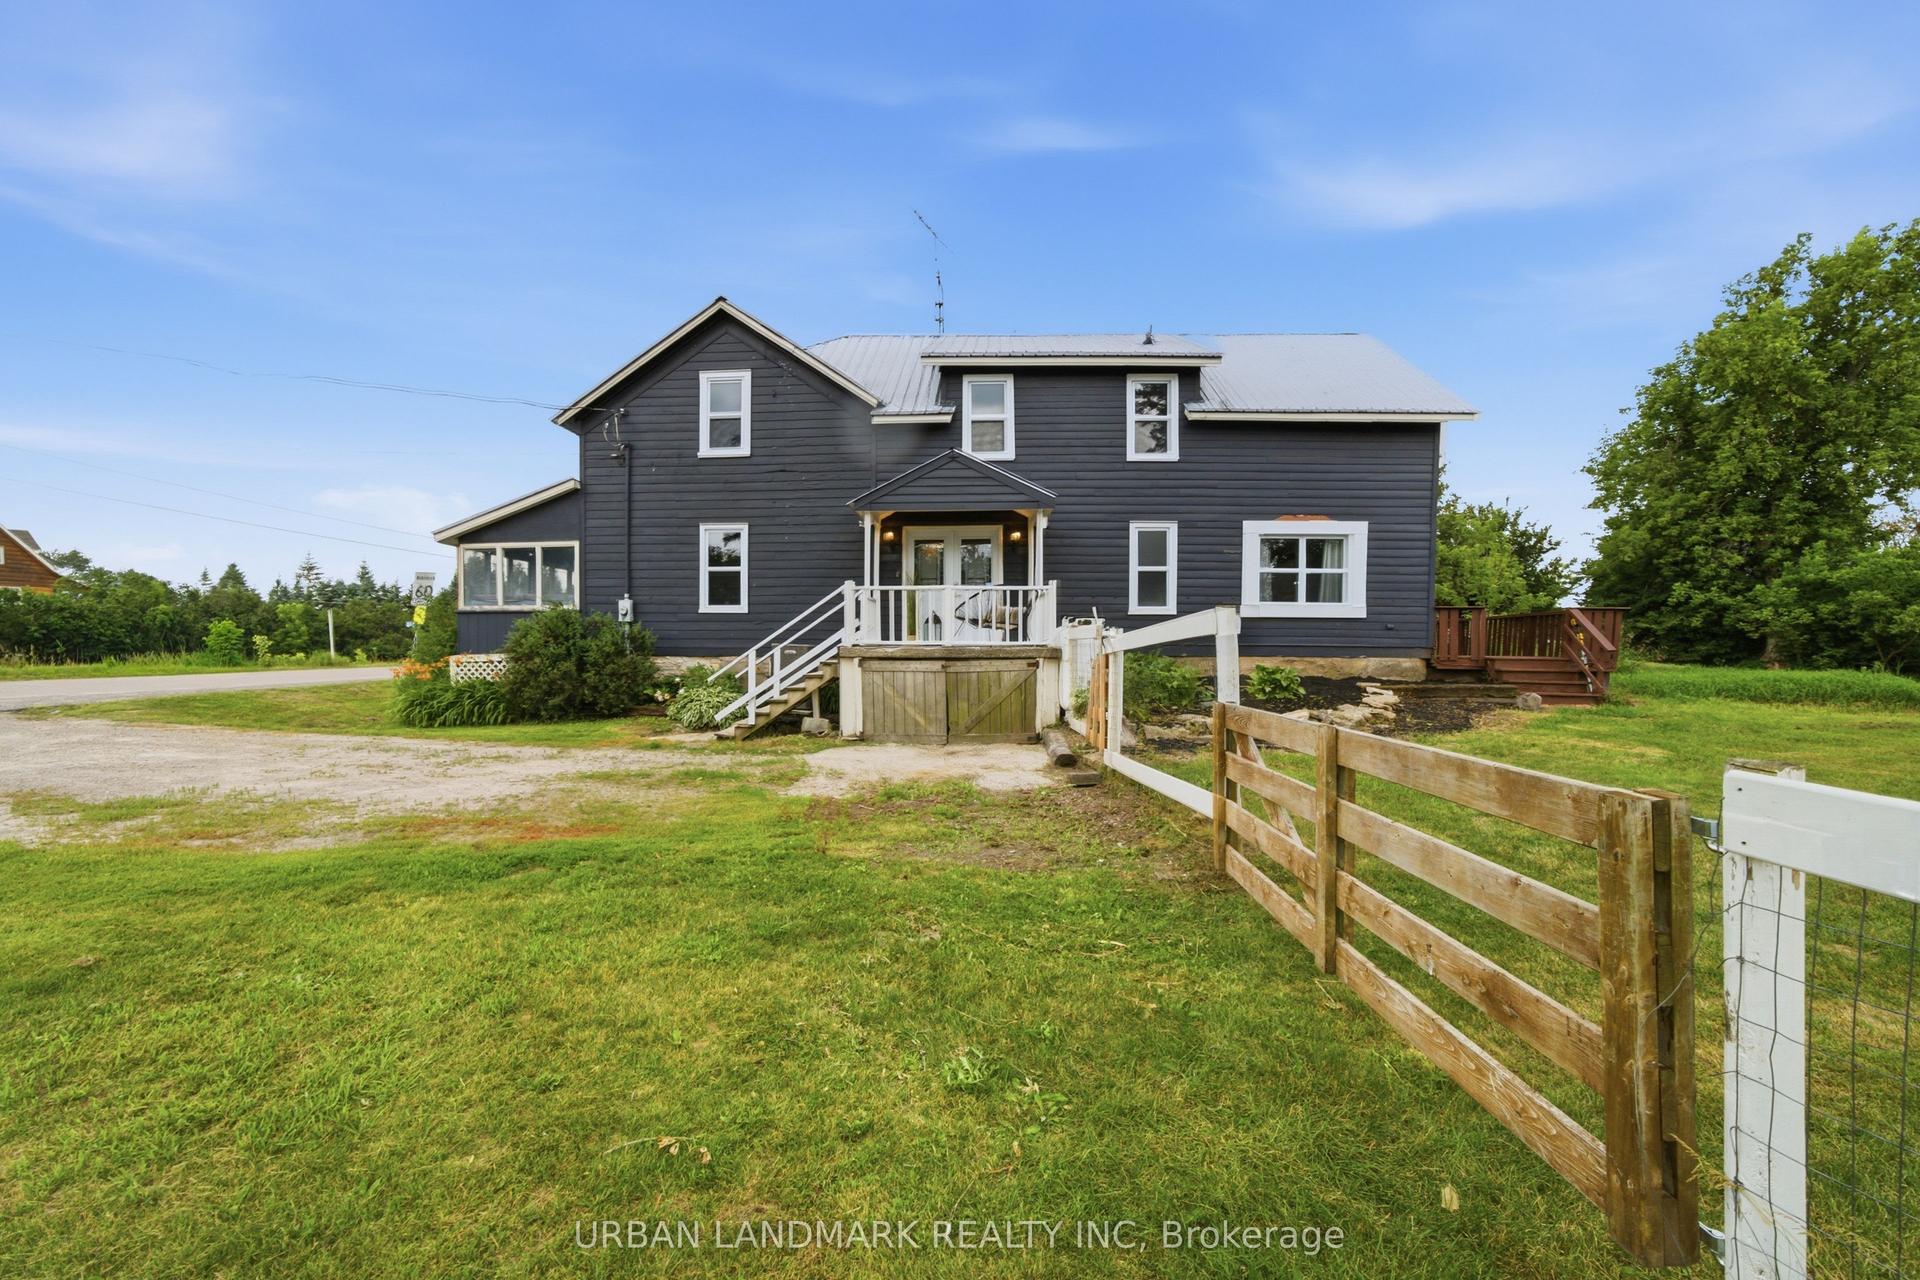
Welcome to this spacious Cape Cod-style home set on a beautifully landscaped 1.9-acre lot just minutes from Madoc, offering the perfect combination of privacy, space, and flexibility for a growing family. The bright open-concept main floor features hardwood flooring, a generous living room, and a functional kitchen with a peninsula overlooking the dining area. A full-length covered front porch provides the perfect place to relax, while the impressive spiral staircase adds character to the home's design. The main level is completed with a bedroom, a bathroom and convenient main floor laundry. Upstairs you'll find two more generously sized bedrooms including an XL primary, providing plenty of space for children, guests, or a home office. The finished basement needs some repair work and finishings to be used as an in-law suite having been partially completed by the previous owner. It offers a rec room/living room, kitchen area, bedroom, and bathroom. Additional features include 200-amp electrical service, a drilled well, owned hot water tank (2024), metal roof, and an attached garage with inside entry through a mudroom. The detached 26' x 22' garage is ideal for hobbyists or mechanics, complete with electricity, workbench and wood stove allows for year-round use. The private yard is surrounded by mature trees, including a cherry tree, and offers plenty of room to enjoy country living with easy access to nearby lakes and recreational trails. This home is perfect for those seeking the quiet life while being close to amenities.
GarageHardwoodIn-law Suite
Rooms
Main Floor
| Living Room | 4.82 × 4.31 m | |
| Bathroom | — | |
| Dining Room | 3.65 × 2.79 m | |
| Kitchen | 3.42 × 2.64 m | |
| Bedroom | 3.75 × 2.94 m | |
| Bedroom | 2.97 × 3.12 m |
Second Floor
| Bathroom | — | |
| Primary Bedroom | 5.02 × 4.47 m | |
| Bedroom | 3.65 × 4.26 m |
Basement
| Bathroom | — | |
| Recreation | 4.34 × 3.65 m | |
| Utility Room | 3.73 × 3.14 m | |
| Bedroom | 4.26 × 4.21 m |
Features
- Water Heater Owned
- Partially Finished
- Central Air
- 2-Storey
Financials
Annual Taxes
$4,570
Estimated Rental Income
Entire property$4,000 – $6,500/mo
Basement apartment$1,800 – $2,500/mo
Rental yield7.7% – 12.5%
*Estimates based on comparable rentals in the area. Actual income may vary.
Market Data — Madoc
Days on market15 days
Buyer's MarketSeller's Market
Based on active listings in Madoc. Data updates daily.
Our estimate for this home
Estimated range
$1.32M – $1.54M
Mid-point $1.43M · ~$635/sqft
How this listing compares
$1.32MList · $625K$1.54M
Medium confidence·Based on 27 madoc comparables
Estimated range is generated automatically from active comparables and is for informational purposes only. Not an appraisal — contact Aman for a full comparative market analysis that factors in condition, renovations, and positioning.
Getting around
How walkable, bikeable, and transit-friendly this neighbourhood is.
55
/ 100
Walk Score
Somewhat Walkable
48
/ 100
Transit Score
Some Transit
53
/ 100
Bike Score
Bikeable
Scores are estimates based on neighbourhood data and are for informational purposes only.
MLS® data courtesy of the Toronto Regional Real Estate Board (TRREB).
The information provided herein must only be used by consumers that have a bona fide interest in the purchase, sale, or lease of real estate and may not be used for any commercial purpose or any other purpose. Listing information is deemed reliable but is not guaranteed accurate by the Toronto Regional Real Estate Board, the listing brokerage, or this website. The trademarks REALTOR®, REALTORS® and the REALTOR® logo are controlled by The Canadian Real Estate Association (CREA) and identify real estate professionals who are members of CREA. MLS®, Multiple Listing Service®, and the associated logos are owned by CREA. Not intended to solicit properties currently listed for sale or buyers under contract.
You may also like
More homes in Madoc
Hand-picked listings with a similar price range and style.
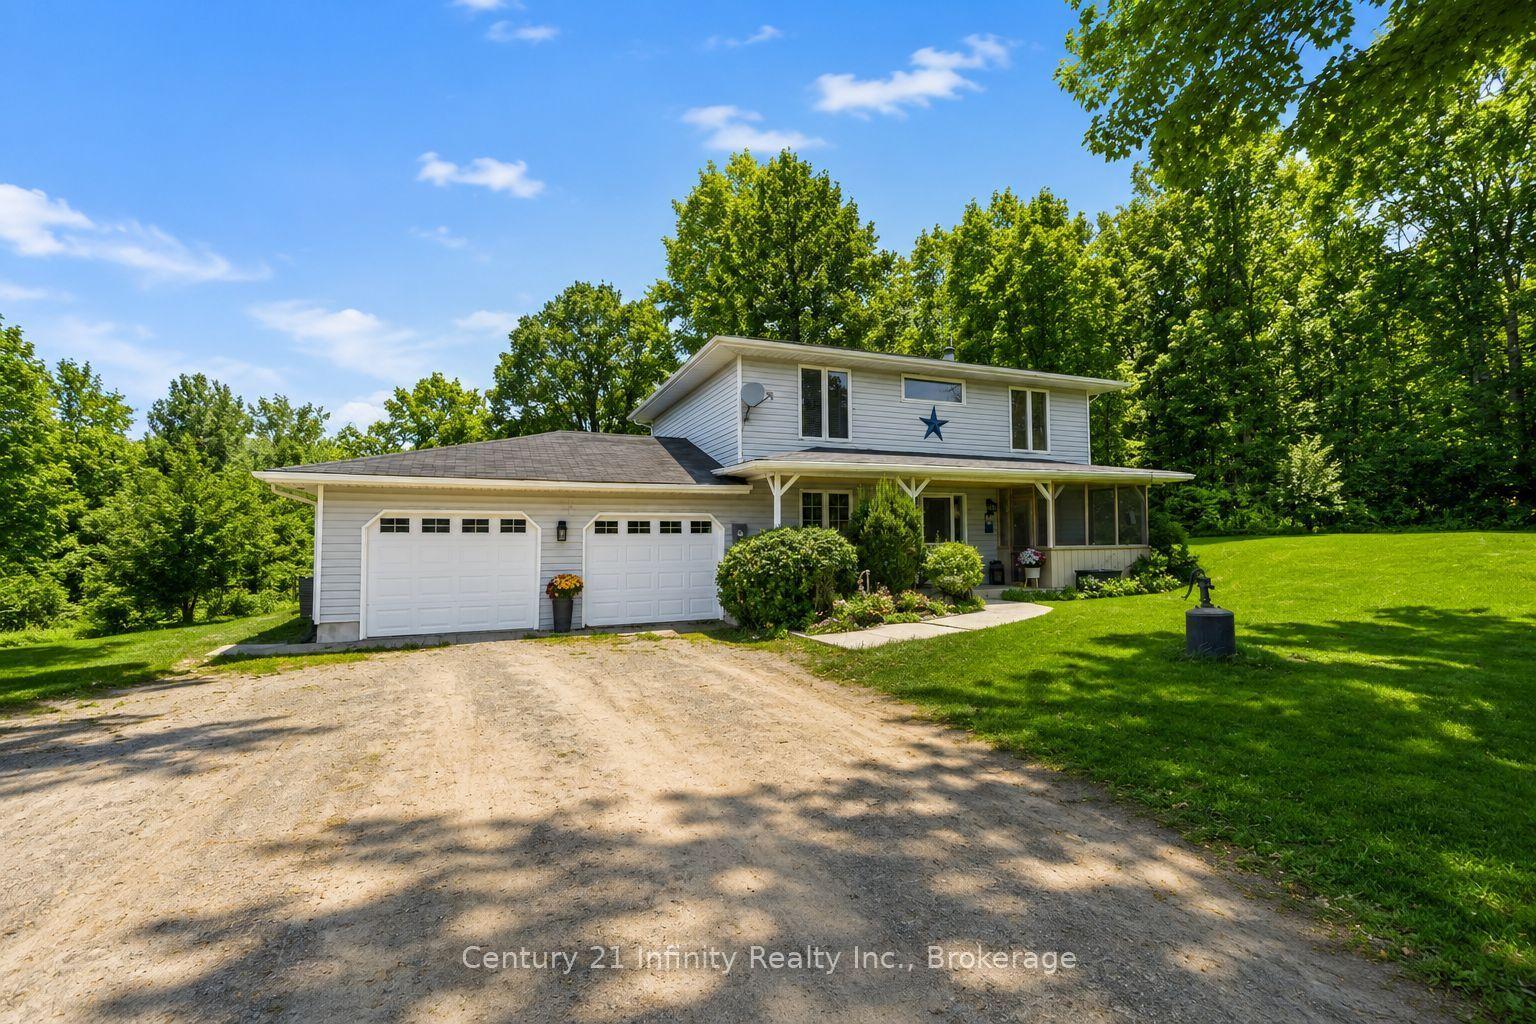
For Sale2 h ago
$499,900
Detached
est. $2,192/mo
460 Pigden Road, Madoc
Madoc, ON
4+1 bd
2 ba
1,750
6
MLS# X13619756Century 21 Infinity Realty Inc.
WhatsApp Aman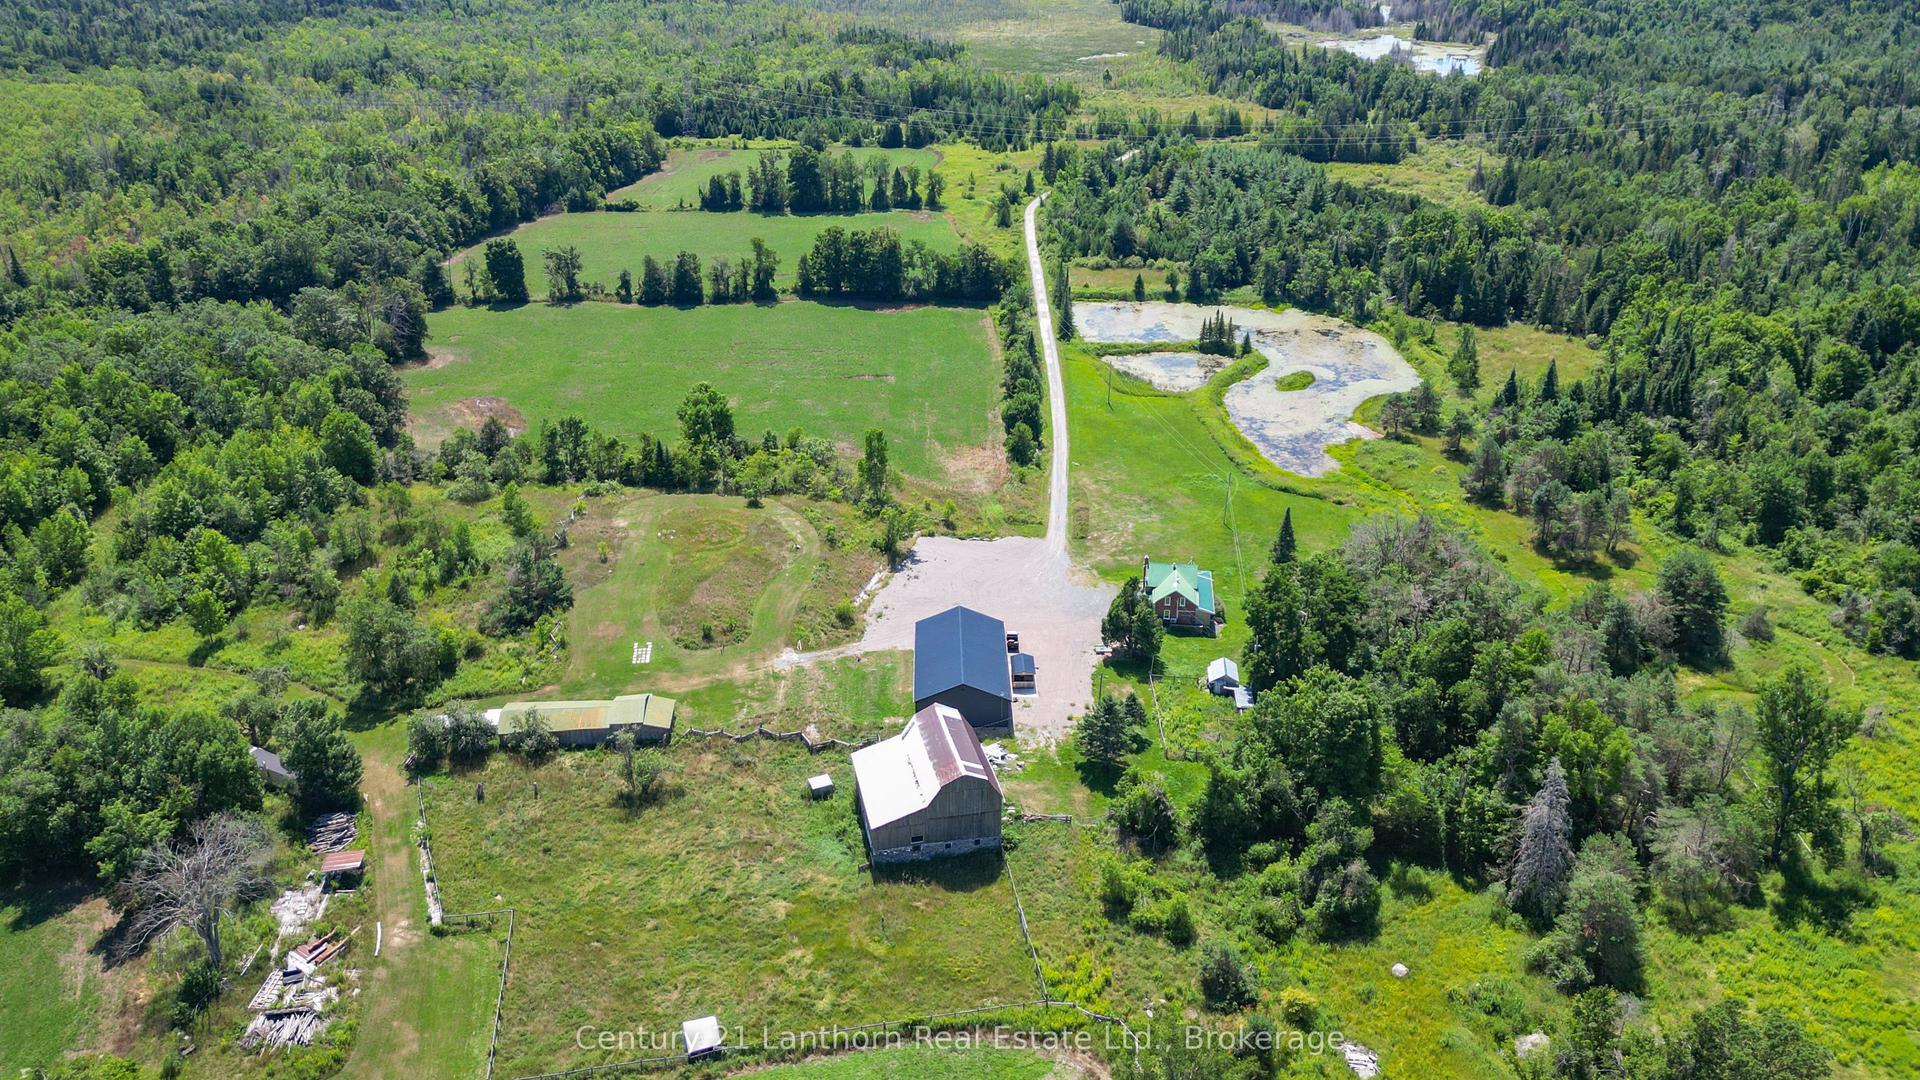
For Sale2 months ago
$750,000
Detached
est. $3,288/mo
495 Barker Road, Madoc
Madoc, ON
3 bd
2 ba
2,250
13
MLS# X13438832Century 21 Lanthorn Real Estate L…
WhatsApp Aman