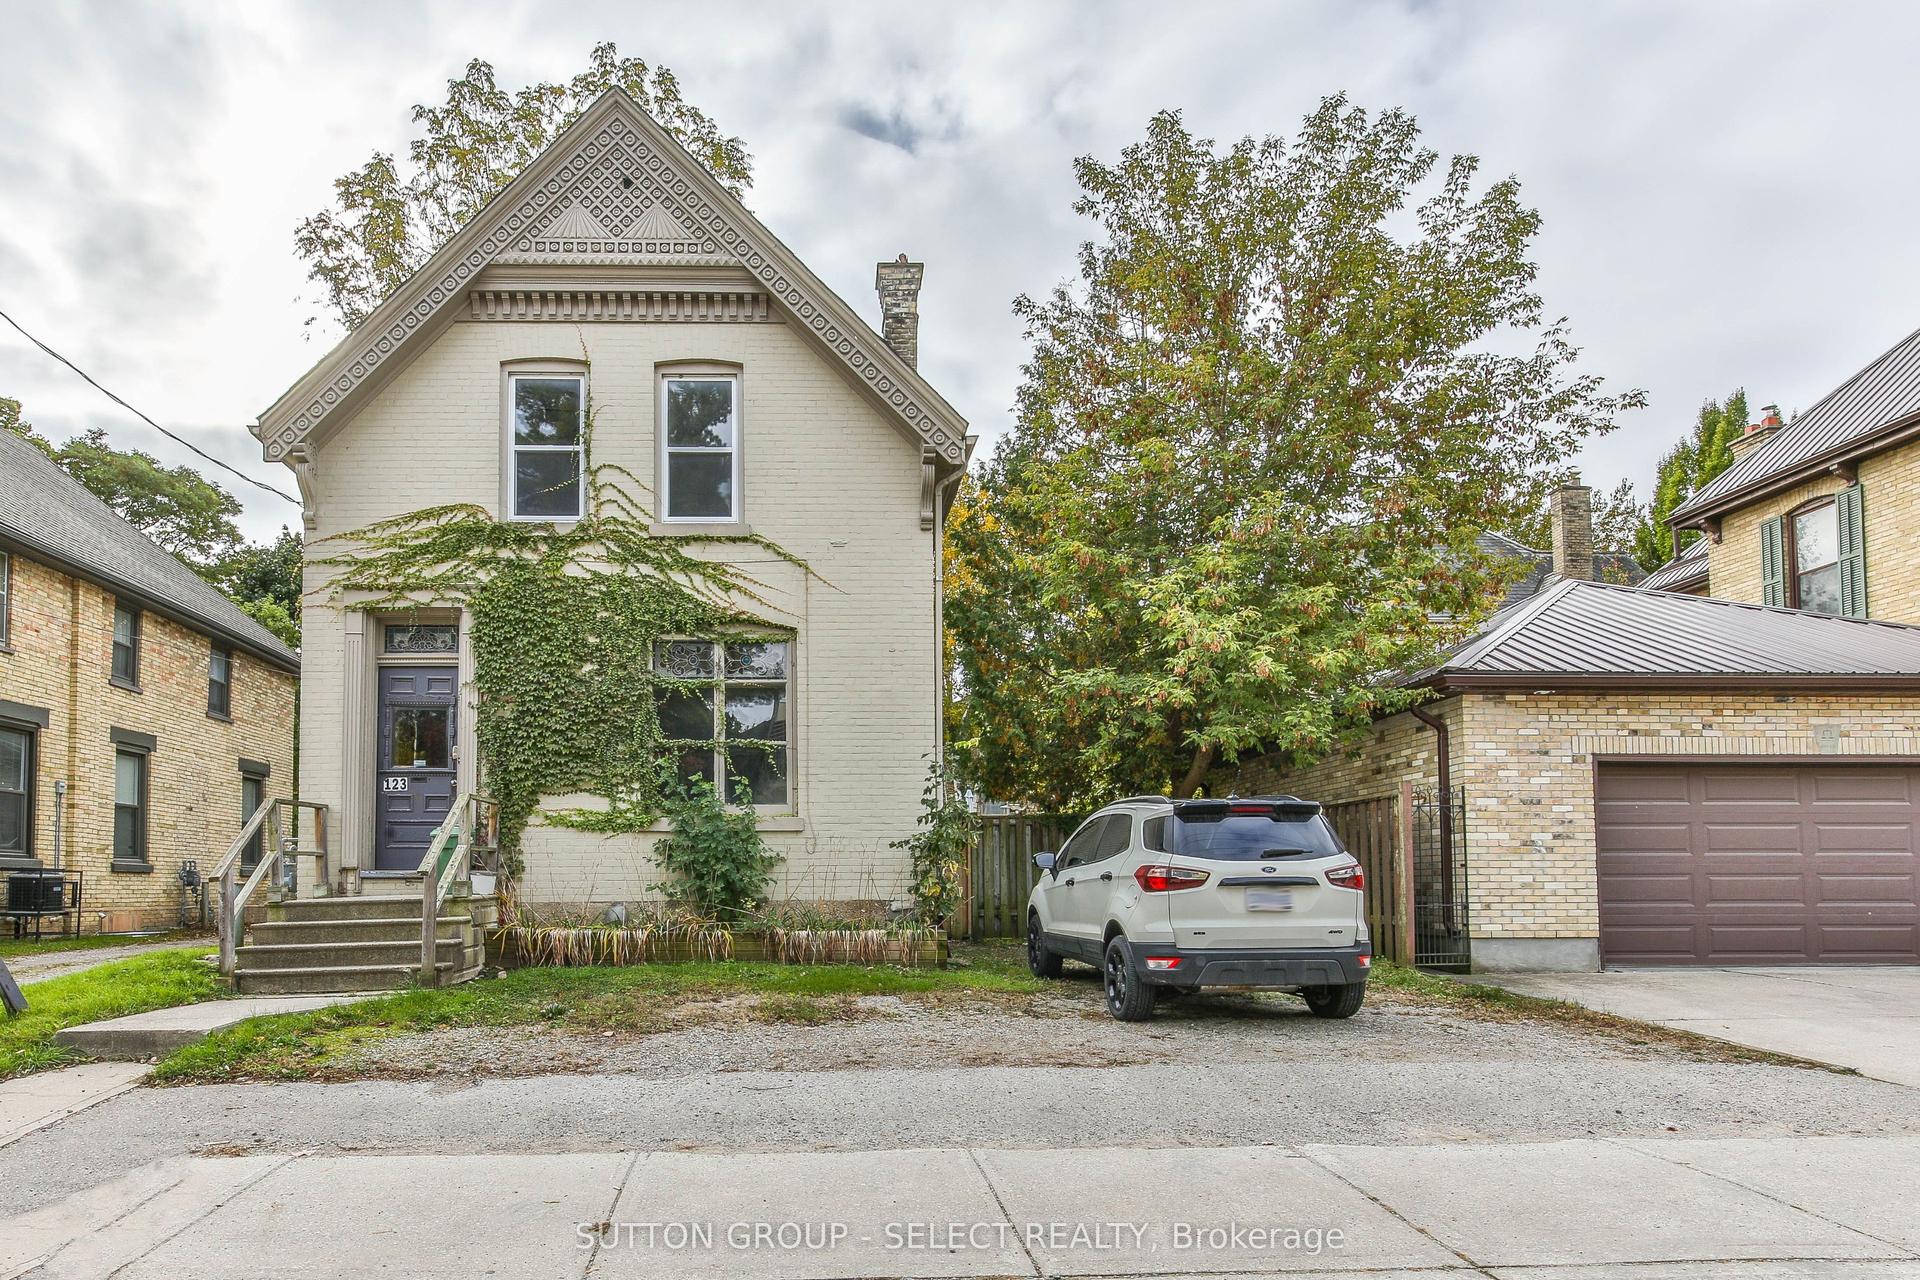
For Sale
Just Listed
Estate SaleOpen House Sun 18–20
908 William Street
East B, London East, ON
$749,900
4Bd
2Ba
1,750+sqft
5Parking
53 x 150 ftlot
$429/sqft
DetachedMLS# X13568036Listed 2026-07-152 DOM
Heating
Water Heater
Cooling
Central Air
Basement
Partially Finished
Just listed! New listings in London East often receive offers within the first week.
About this home
Welcome to 908 William Street, a beautifully maintained home nestled in the highly desirable Old North London neighbourhood. Offering an exceptional combination of space, functionality, and versatility, this property features 4 spacious bedrooms and 2 full bathrooms, making it an ideal choice for growing families, multi-generational living, or those simply seeking room to spread out.Thoughtful updates, including newer flooring throughout the main floor and finished basement, provide a fresh, modern feel while preserving the warmth and character that make this home so inviting. A thoughtfully designed rear addition has expanded the kitchen and family room, creating a bright, open gathering space that's perfect for everyday living, entertaining, and making lasting memories.The fully finished lower level adds even more flexibility with a second kitchen and generous living space, offering outstanding potential for an in-law suite, granny suite, extended family accommodation, or future income opportunities.Step outside to enjoy a private, spacious backyard complete with a detached storage shed, ample green space for children and pets, and plenty of room for gardening or outdoor entertaining. The property also features a single-car garage and parking for up to four vehicles.Ideally situated just minutes from excellent schools, parks, shopping, restaurants, public transit, Western University, St. Joseph's Hospital, and all the amenities that make Old North one of London's most sought-after communities, this exceptional home offers the perfect balance of comfort, convenience, and endless potential. Estate sale Sold as is.
GarageIn-law Suite
Rooms
Main Floor
| Kitchen | 3.04 × 3.96 m | |
| Dining Room | 2.83 × 3.96 m | |
| Office | 3.08 × 2.77 m | |
| Family Room | 3.20 × 3.69 m | |
| Solarium | 5.02 × 4.15 m |
Second Floor
| Primary Bedroom | 3.08 × 3.20 m | |
| Bedroom 2 | 3.07 × 3.05 m | |
| Bedroom 3 | 3.08 × 3.20 m | |
| Bedroom 4 | 2.65 × 2.30 m |
Lower
| Recreation | 3.14 × 2.77 m | |
| Kitchen | 3.17 × 2.77 m | |
| Den | 3.20 × 4.33 m |
Features
- Water Heater
- Partially Finished
- Central Air
- 2-Storey
Financials
Annual Taxes
$6,437
Estimated Rental Income
Entire property$4,000 – $6,500/mo
Rental yield6.4% – 10.4%
*Estimates based on comparable rentals in the area. Actual income may vary.
Market Data — London East
Days on market2 days
Buyer's MarketSeller's Market
Based on active listings in London East. Data updates daily.
Our estimate for this home
Estimated range
$991K – $1.15M
Mid-point $1.07M · ~$612/sqft
How this listing compares
$991KList · $750K$1.15M
High confidence·Based on 13177 gta-wide comparables
Estimated range is generated automatically from active comparables and is for informational purposes only. Not an appraisal — contact Aman for a full comparative market analysis that factors in condition, renovations, and positioning.
Getting around
How walkable, bikeable, and transit-friendly this neighbourhood is.
51
/ 100
Walk Score
Somewhat Walkable
42
/ 100
Transit Score
Some Transit
41
/ 100
Bike Score
Somewhat Bikeable
Scores are estimates based on neighbourhood data and are for informational purposes only.
MLS® data courtesy of the Toronto Regional Real Estate Board (TRREB).
The information provided herein must only be used by consumers that have a bona fide interest in the purchase, sale, or lease of real estate and may not be used for any commercial purpose or any other purpose. Listing information is deemed reliable but is not guaranteed accurate by the Toronto Regional Real Estate Board, the listing brokerage, or this website. The trademarks REALTOR®, REALTORS® and the REALTOR® logo are controlled by The Canadian Real Estate Association (CREA) and identify real estate professionals who are members of CREA. MLS®, Multiple Listing Service®, and the associated logos are owned by CREA. Not intended to solicit properties currently listed for sale or buyers under contract.
You may also like
More homes in London East
Hand-picked listings with a similar price range and style.
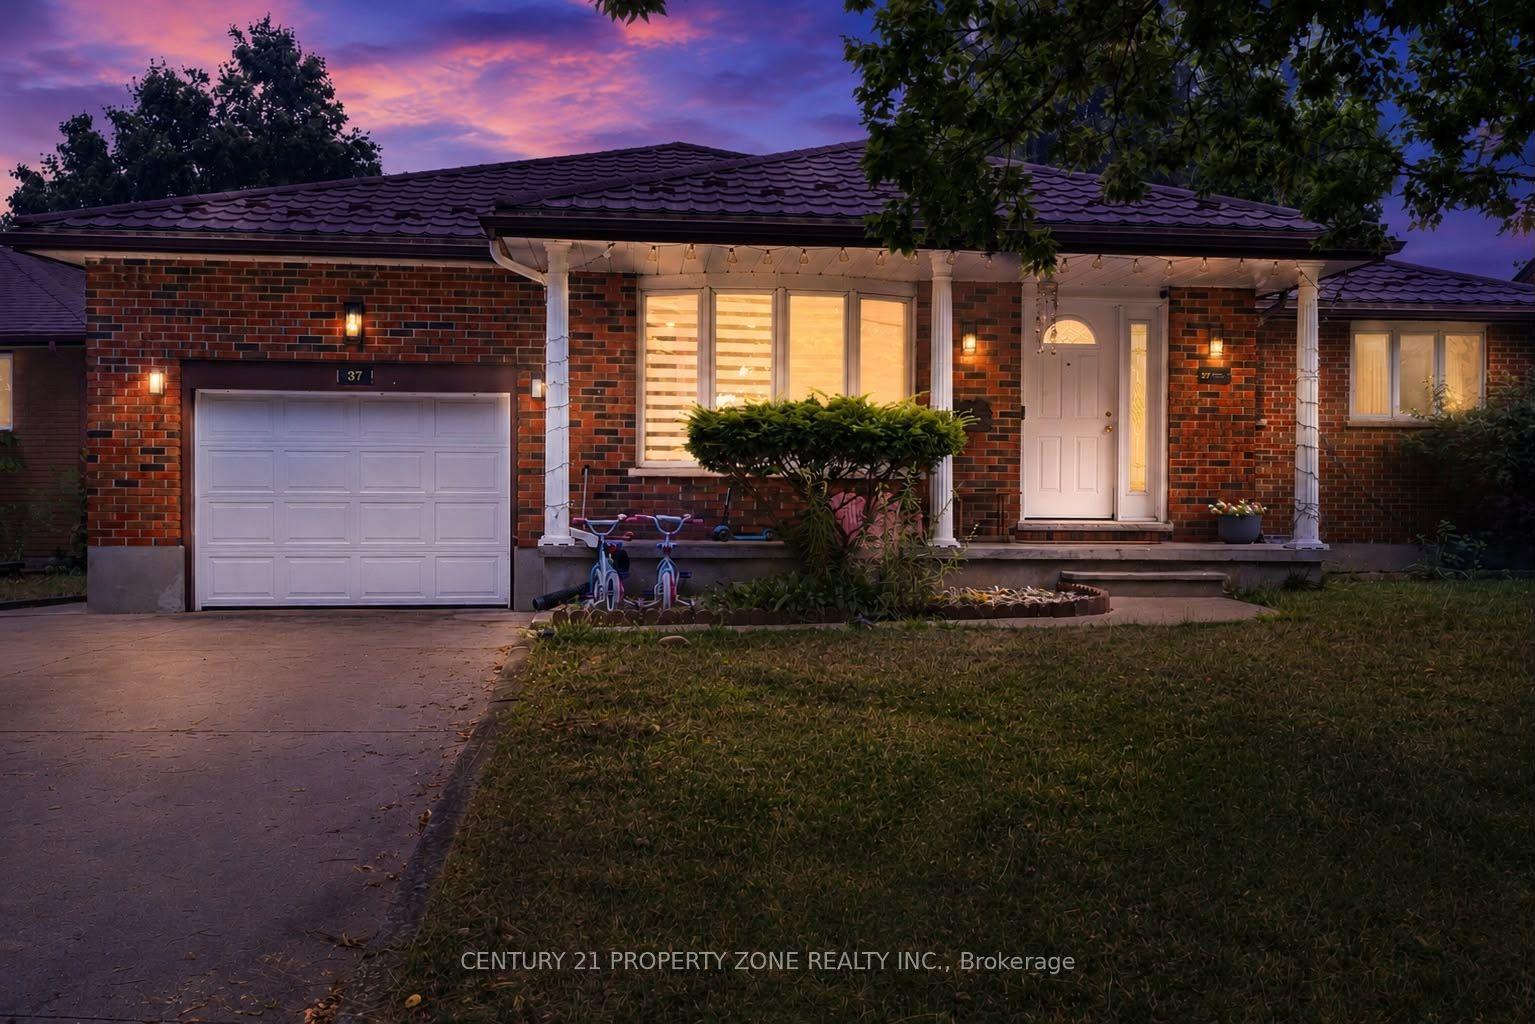
For SaleJust listed
$729,000
Detached
est. $3,196/mo
37 Laurentian Drive S, East O
London East, ON
3+2 bd
3 ba
1,750
5
MLS# X13579846Century 21 Property Zone Realty I…
WhatsApp Aman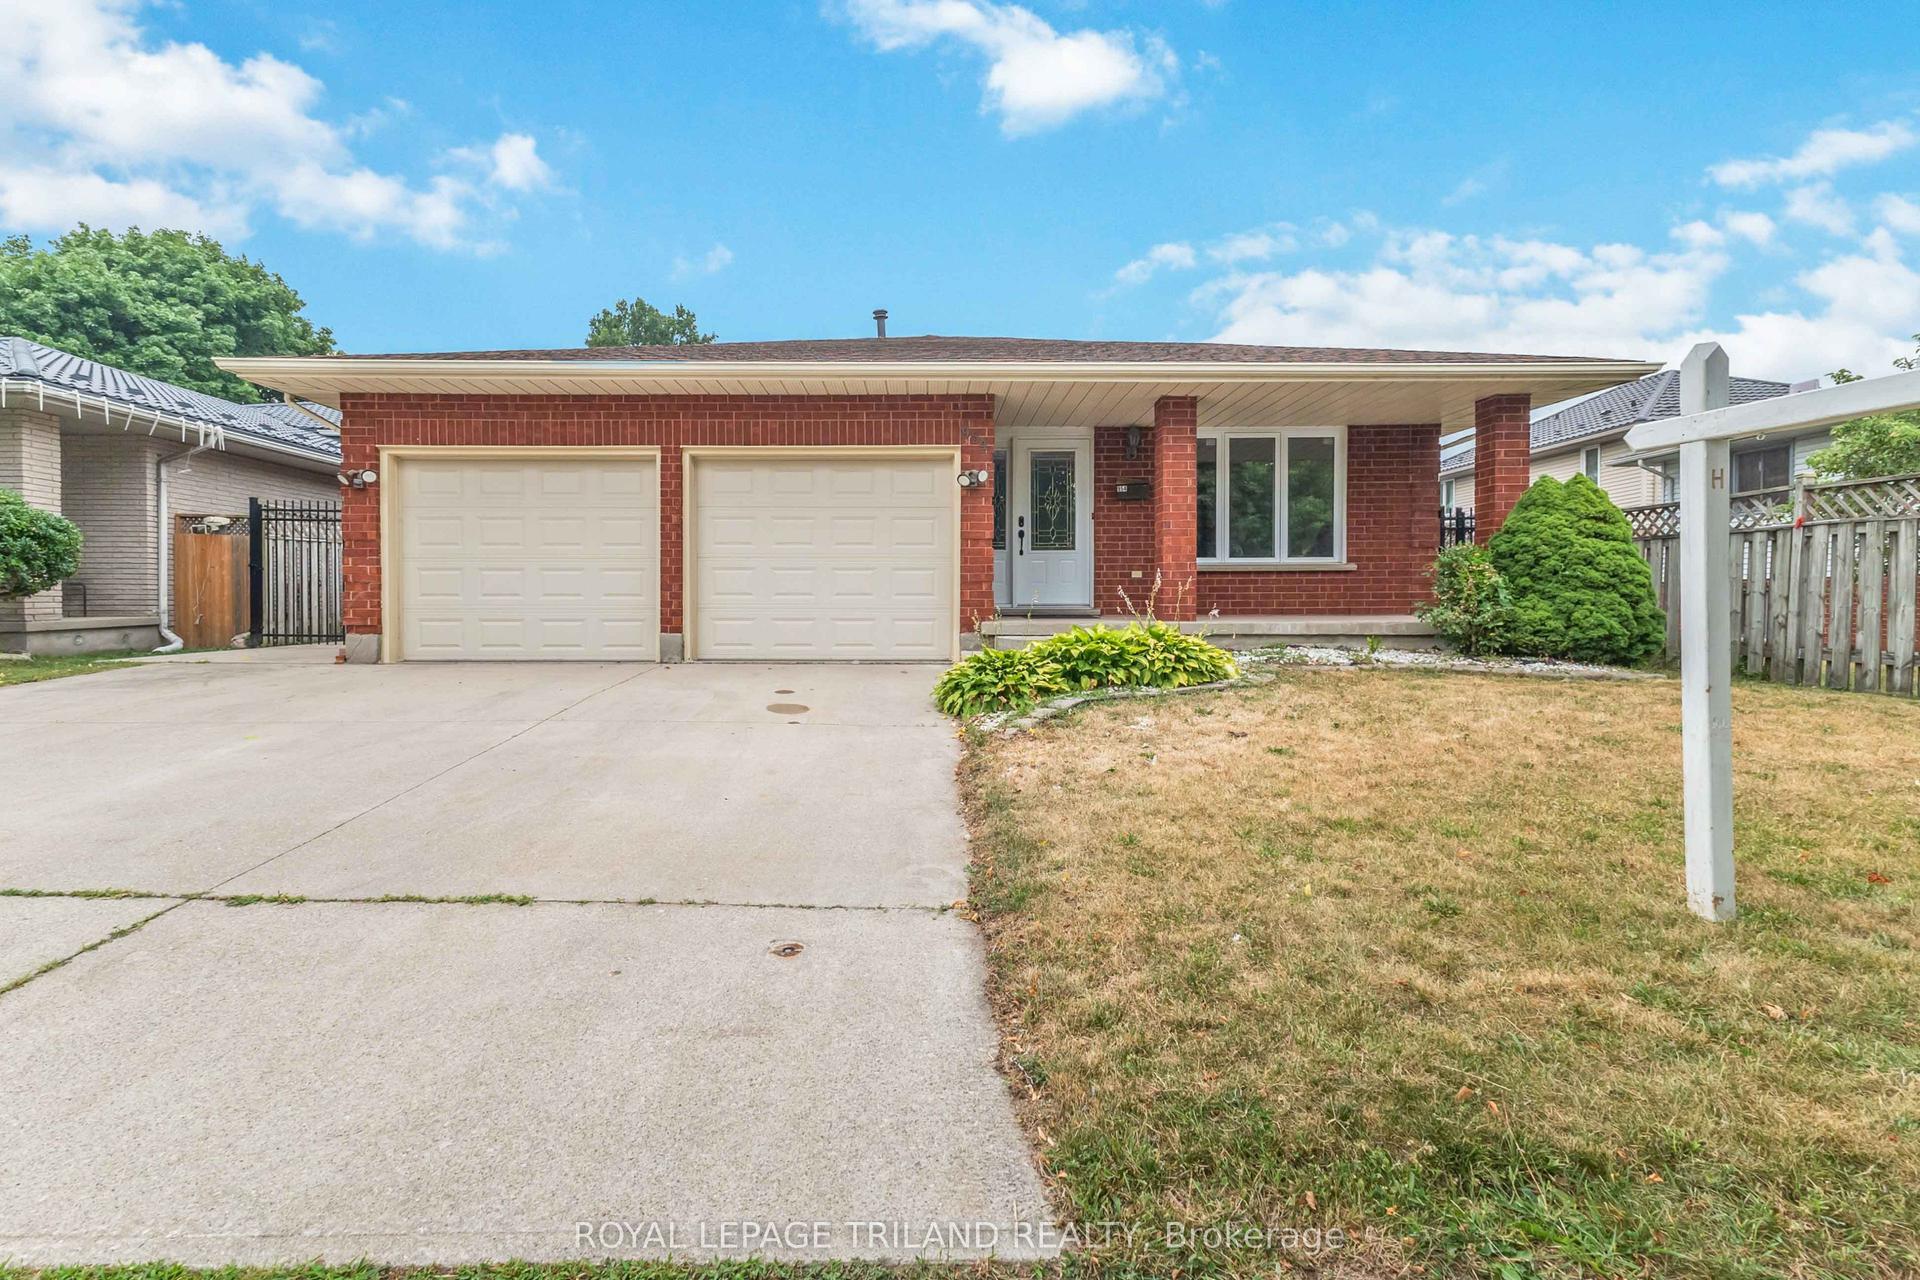
For Sale2 days ago
$699,900
Detached
est. $3,068/mo
954 Chippewa Drive, East D
London East, ON
3+3 bd
2 ba
1,300
4
MLS# X13573514Royal Lepage Triland Realty
WhatsApp Aman