For Sale
Just Listed
30 Hamilton Street S 411 #411
Waterdown, Hamilton, ON
$479,900
1Bd
1Ba
750+sqft
2Parking
$640/sqft
CondoMLS# X13568170Listed 2026-07-152 DOM
Cooling
Central Air
Just listed! New listings in Hamilton often receive offers within the first week.
About this home
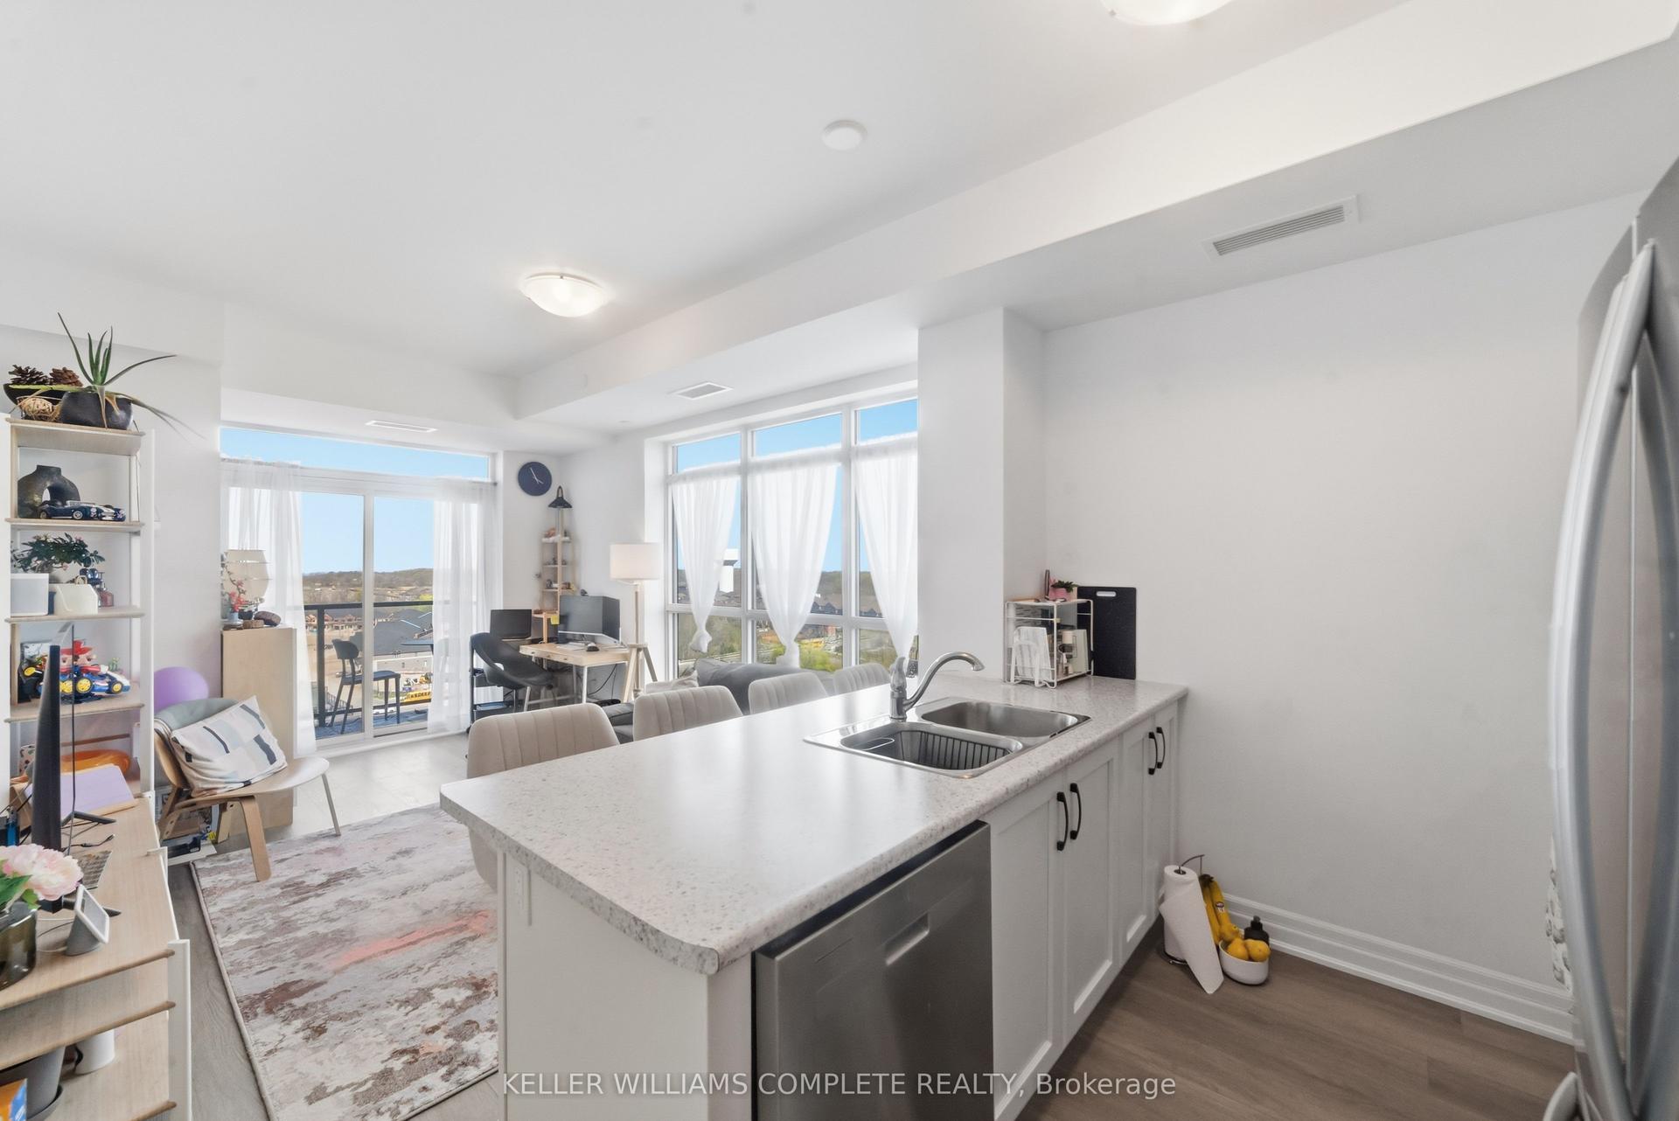
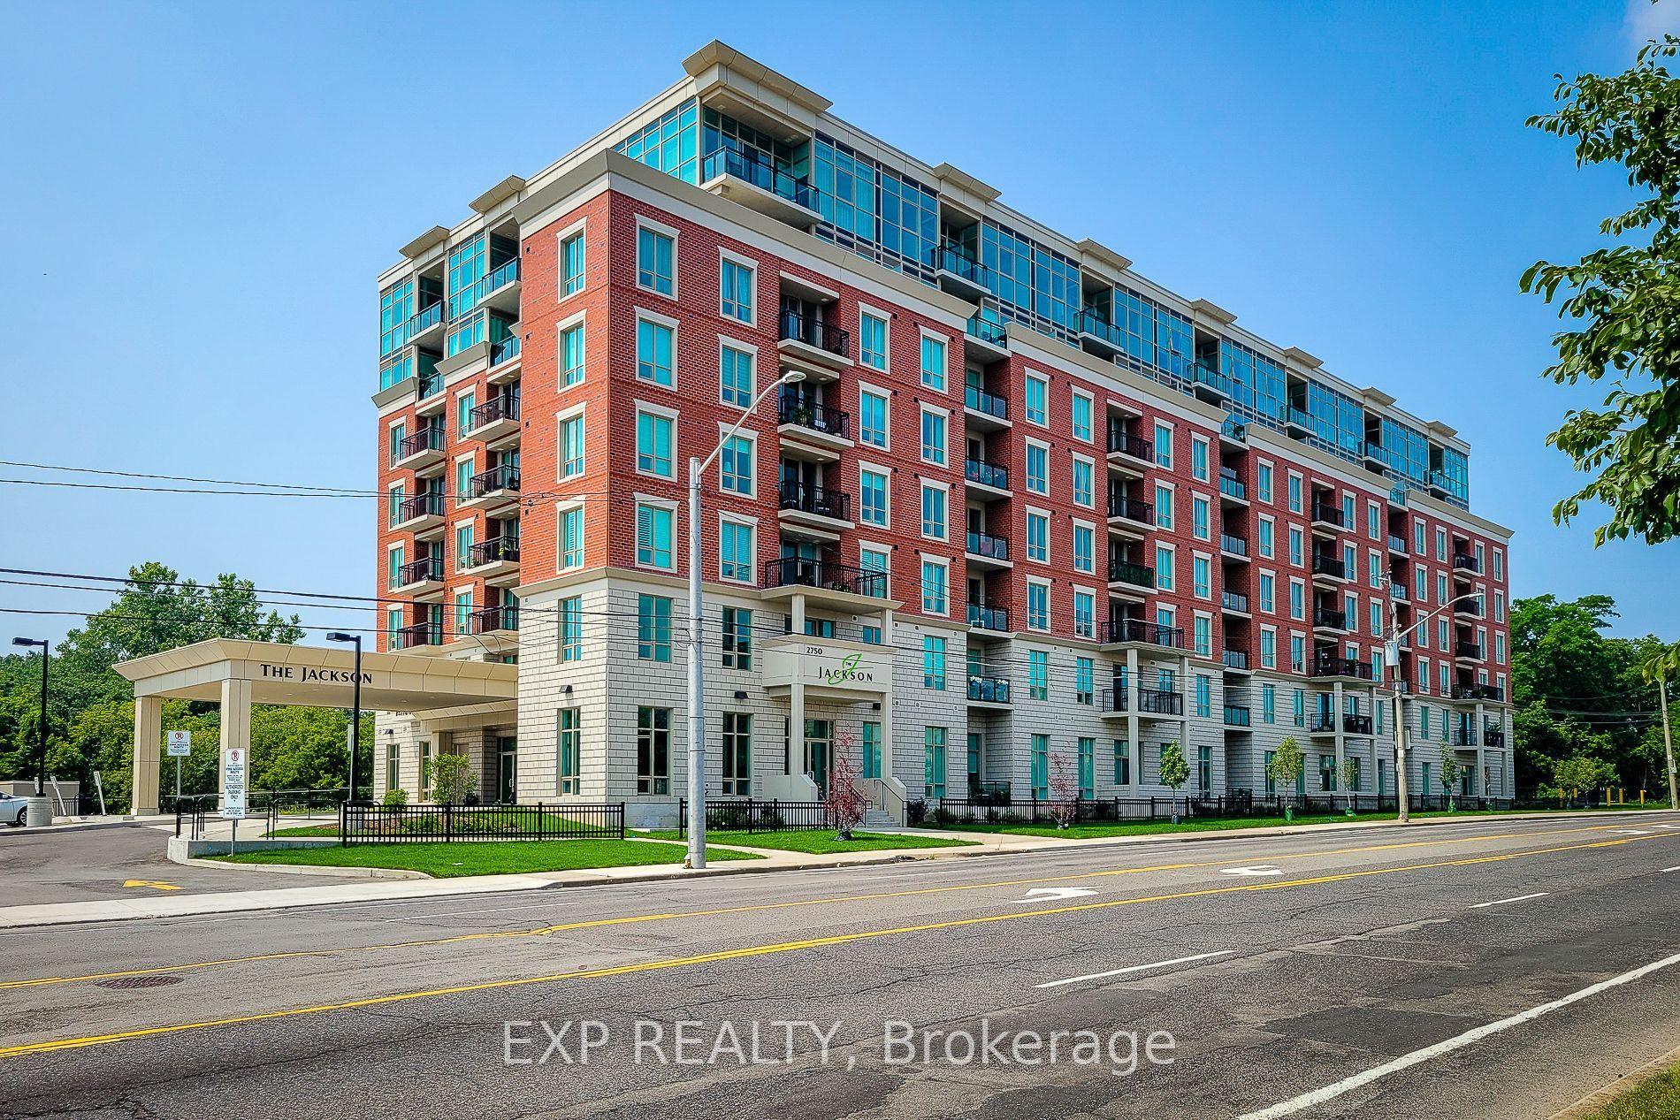
Welcome to 411-30 Hamilton St S, a beautifully maintained corner unit, 1-bedroom condo offering a bright, open-concept layout, modern finishes, 2 parking spaces and an unbeatable location in the heart of Waterdown! Upon entering, you'll notice the stunning kitchen with fresh white cabinetry, sleek quartz counters, high-end S/S appliances, subway tile backsplash & spacious centre island with seating-perfect for casual dining or entertaining friends. The sun-filled living & dining area is framed by oversized windows & sliding glass doors that flood the space with natural light while providing seamless access to private balcony. Whether you're enjoying your morning coffee or unwinding after a long day, it's the perfect outdoor retreat. Spacious bedroom with large window, generous dbl closet & lots of room for a king-sized bed. Stylish 4pc bathroom boasts a modern quartz vanity & tub/shower. In-suite stacked laundry adds everyday convenience. Unit includes 1 underground parking space, an additional surface parking space & ample visitor parking for guests. Enjoy an impressive array of amenities including fully equipped fitness centre, beautifully appointed main-floor & 6th-floor terraces with BBQs & panoramic views, sophisticated party lounge with a library, meeting room, electric vehicle charging station, secure bike storage, pet washing station, impeccably maintained common spaces & convenience of fulltime concierge. Enjoy an unbeatable location with everything at your doorstep. Just 4-min walk away you'll find a shopping plaza with a grocery store, Shoppers Drug Mart, banks, restaurants, cafes & other everyday conveniences. You're also just mins from charming downtown Waterdown, beautiful parks, trails & major highways for effortless commuting. Perfect blend of walkability, convenience & low-maintenance living. Whether you're a first-time buyer, downsizer or investor, this move-in-ready condo offers incredible value in one of Waterdown's most desirable buildings
Rooms
Main Floor
| Kitchen | 3.53 × 2.57 m | |
| Living Room | 7.49 × 3.33 m | |
| Primary Bedroom | 3.25 × 2.90 m | |
| Bathroom | 0.00 × 0.00 m | 4 Pc Bath |
Features
- None
- Central Air
- 1 Storey/Apt
Financials
Annual Taxes
$4,049.4
Estimated Rental Income
Entire property$2,100 – $2,800/mo
Rental yield5.3% – 7.0%
*Estimates based on comparable rentals in the area. Actual income may vary.
Market Data — Hamilton
Days on market2 days
Buyer's MarketSeller's Market
Based on active listings in Hamilton. Data updates daily.
Demographics — Hamilton
Population
569,353
Avg Household Income
$90,000
Age Distribution
0-19
20%
20-34
21%
35-49
19%
50-64
20%
65+
20%
Ownership65% own · 35% rent
EnglishFrenchArabicItalianTagalog
Our estimate for this home
Estimated range
$472K – $549K
Mid-point $511K · ~$681/sqft
How this listing compares
$472KList · $480K$549K
High confidence·Based on 41 waterdown comparables
Estimated range is generated automatically from active comparables and is for informational purposes only. Not an appraisal — contact Aman for a full comparative market analysis that factors in condition, renovations, and positioning.
Getting around
How walkable, bikeable, and transit-friendly this neighbourhood is.
81
/ 100
Walk Score
Very Walkable
79
/ 100
Transit Score
Excellent Transit
74
/ 100
Bike Score
Very Bikeable
Scores are estimates based on neighbourhood data and are for informational purposes only.
MLS® data courtesy of the Toronto Regional Real Estate Board (TRREB).
The information provided herein must only be used by consumers that have a bona fide interest in the purchase, sale, or lease of real estate and may not be used for any commercial purpose or any other purpose. Listing information is deemed reliable but is not guaranteed accurate by the Toronto Regional Real Estate Board, the listing brokerage, or this website. The trademarks REALTOR®, REALTORS® and the REALTOR® logo are controlled by The Canadian Real Estate Association (CREA) and identify real estate professionals who are members of CREA. MLS®, Multiple Listing Service®, and the associated logos are owned by CREA. Not intended to solicit properties currently listed for sale or buyers under contract.
You may also like
More homes in Hamilton
Hand-picked listings with a similar price range and style.
For Sale1 day ago
$419,999
Condo
est. $1,841/mo
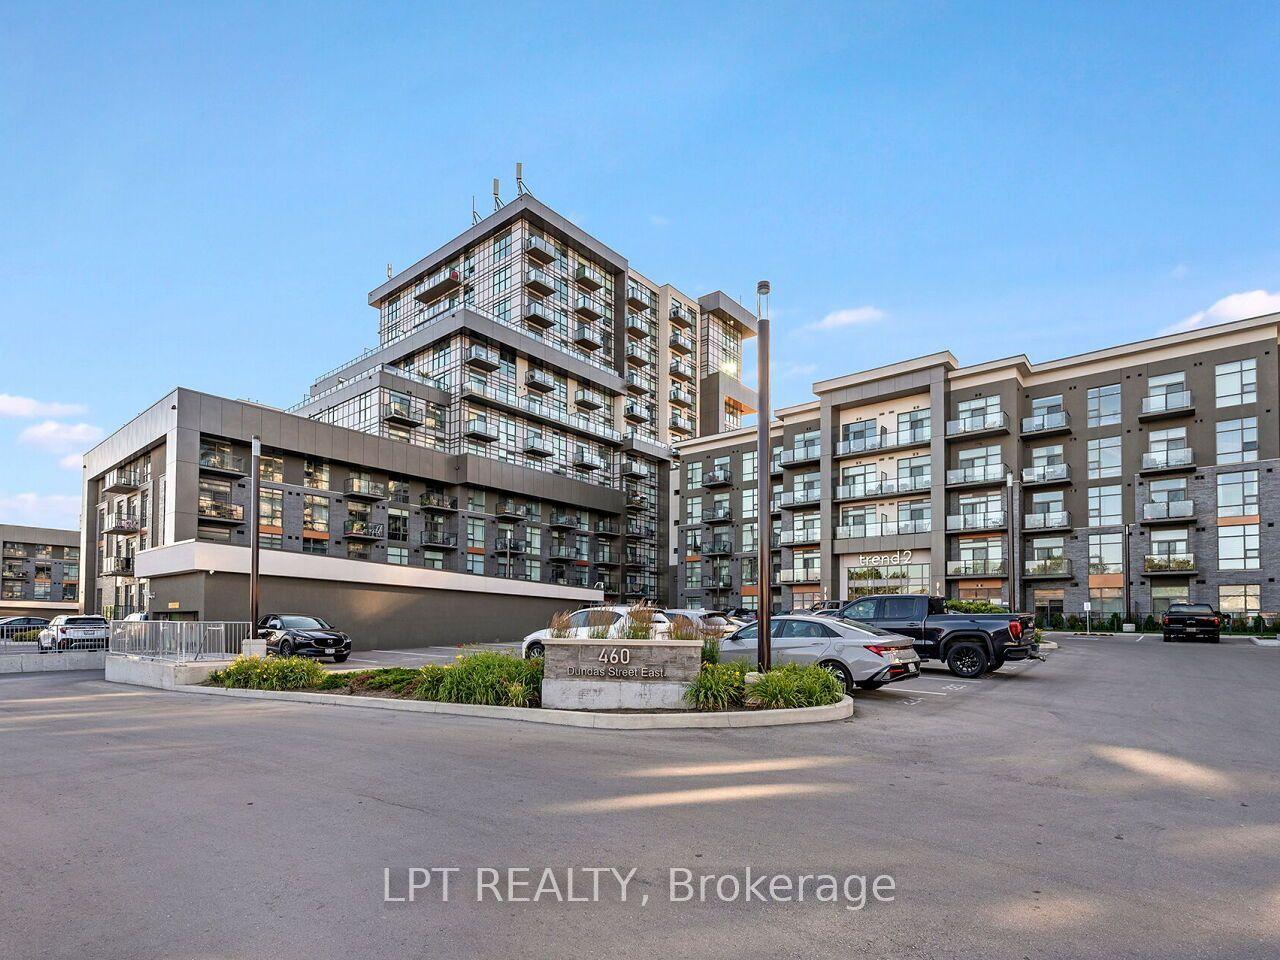
460 Dundas Street E 209 #209, Waterdown
Hamilton, ON
1 bd
1 ba
550
1
MLS# X13574556Lpt Realty
WhatsApp Aman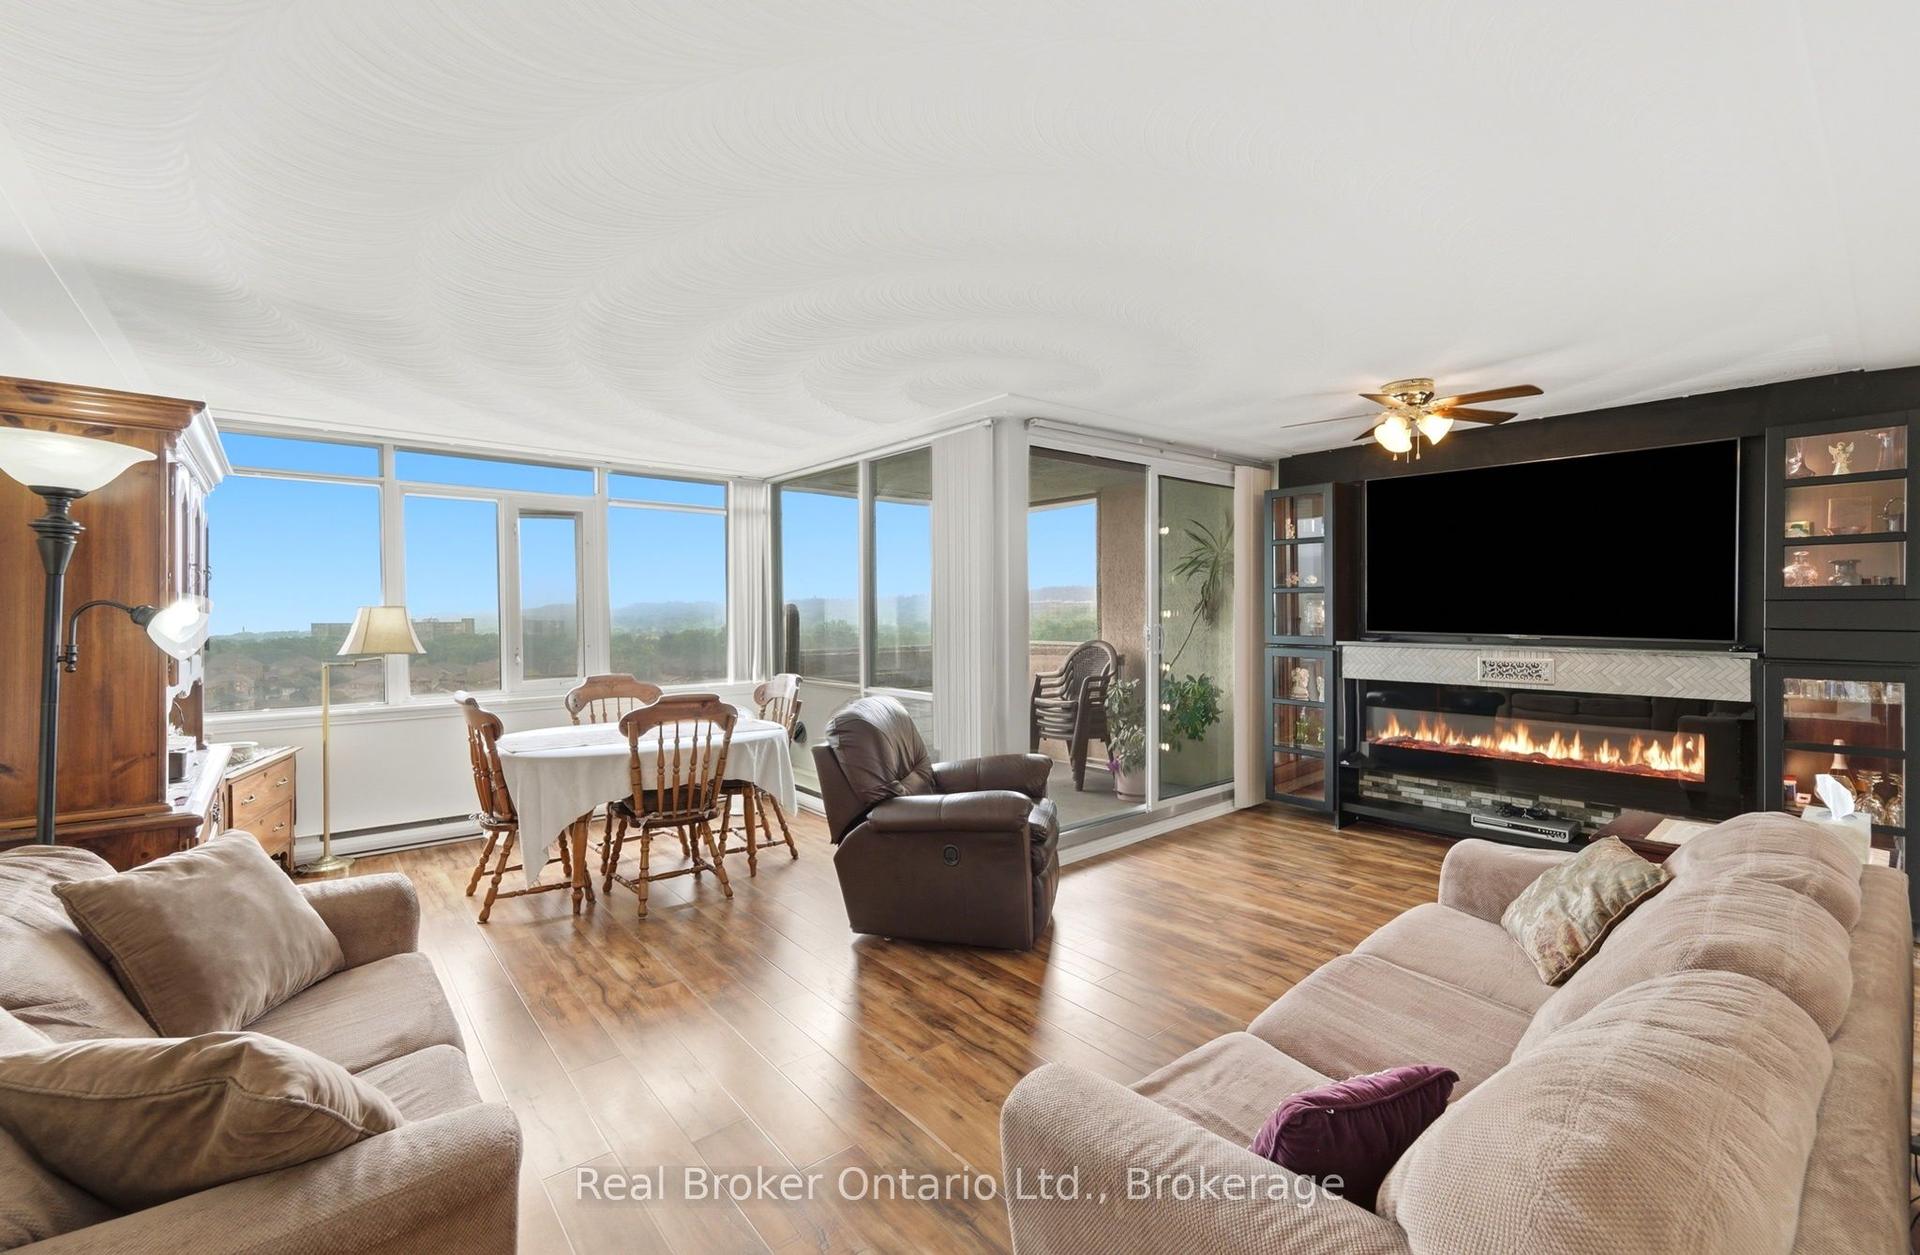
For SaleJust listed
$384,900
Condo
est. $1,687/mo
40 Harrisford Street 908 #908, Red Hill
Hamilton, ON
3 bd
2 ba
1,300
1
MLS# X13574912Real Broker Ontario Ltd.
WhatsApp Aman