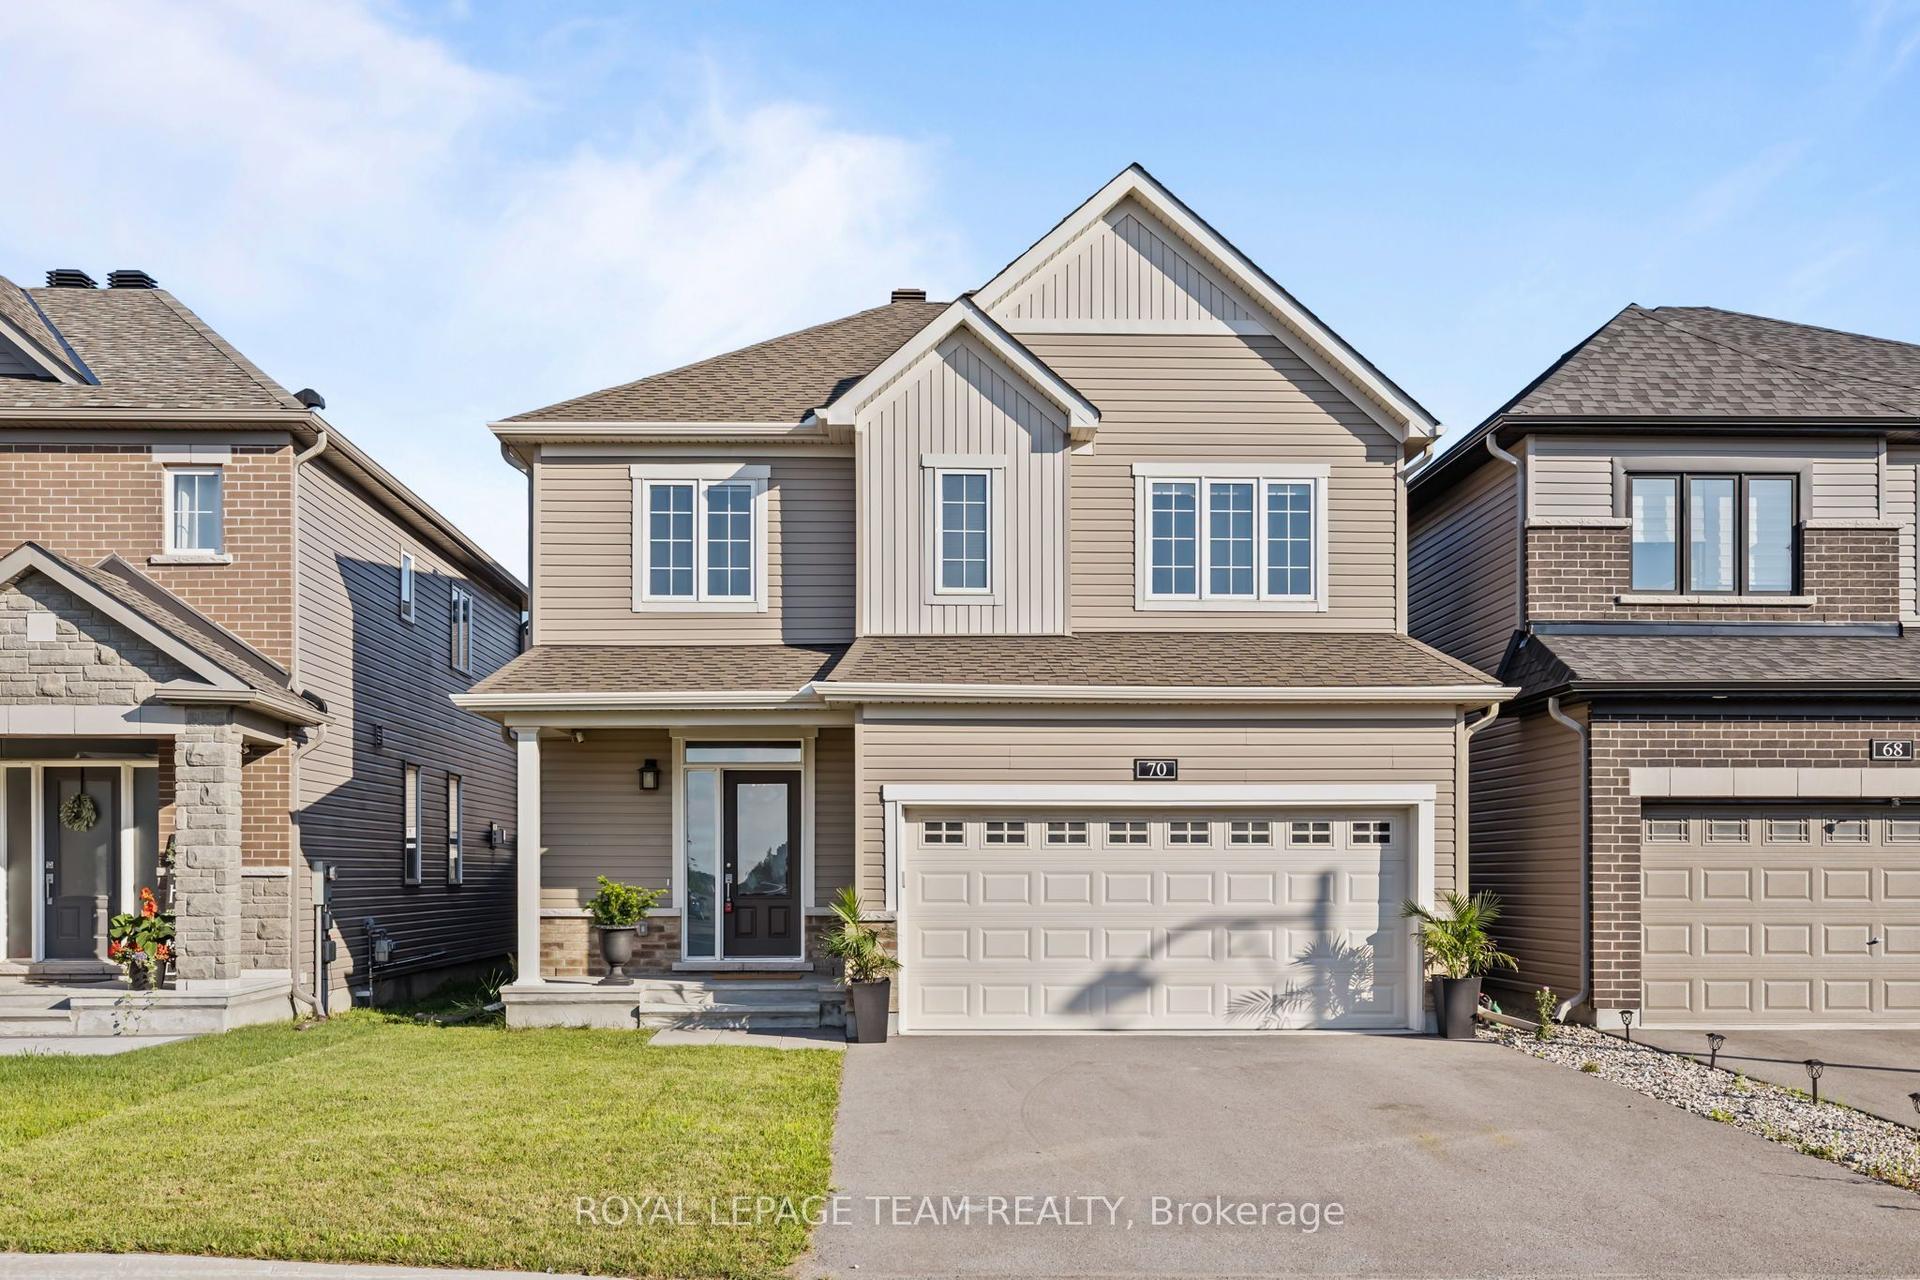
For Sale
Just Listed
818 Crossgate Street
7708 - Barrhaven - Stonebridge, Barrhaven, ON
$939,900
4Bd
4Ba
2,750+sqft
4Parking
38.29 x 98.62 ftlot
$342/sqft
DetachedMLS# X13568498Listed 2026-07-151 DOM
Cooling
Central Air
Basement
Unfinished
Just listed! New listings in Barrhaven often receive offers within the first week.
About this home
Welcome to 818 Crossgate Street, a beautifully maintained Mattamy Dowling model offering approximately 2,700 sq. ft. of thoughtfully designed living space in the sought-after community of Stonebridge. This spacious 4 bedroom, 4 bath home offers an exceptional layout that's perfect for growing families. Step inside to a welcoming foyer that opens into the bright open concept main level featuring 9' ceilings, hardwood flooring throughout, an elegant electric fireplace, and spacious living and dining areas designed for everyday living and entertaining. The kitchen offers granite countertops, an oversized prep island with breakfast bar, stainless steel appliances, a large walk-in pantry, and abundant cabinetry and counter space. Patio doors lead to the fully fenced backyard complete with a 16' x 14' deck, creating the perfect outdoor space for relaxing or hosting family and friends. The upgraded hardwood staircase leads to the second level where hardwood continues throughout the hallway. The generous primary suite features a walk-in closet and a beautifully appointed ensuite with a freestanding soaker tub, glass shower, and large vanity. Three additional generously sized bedrooms, including one with its own ensuite, another full bathroom, and a convenient second floor laundry room complete the upper level. The unfinished basement with a bathroom rough-in offers endless possibilities to create additional living space tailored to your needs. Built in 2022 and still benefiting from the remaining Tarion Warranty, this home is ideally located just steps from parks and close to schools, golf, walking trails, shopping, and all the amenities Stonebridge has to offer.
HardwoodFireplace
Rooms
Main Floor
| Living Room | 4.23 × 4.74 m | |
| Dining Room | 4.24 × 4.20 m | |
| Kitchen | 4.92 × 3.60 m | |
| Pantry | 1.82 × 2.38 m | |
| Breakfast | 4.92 × 2.87 m | |
| Powder Room | 1.39 × 1.67 m | |
| Foyer | 1.99 × 2.77 m |
Second Floor
| Primary Bedroom | 5.23 × 5.29 m | Walk-In Closet(s) 4 Pc Ensuite |
| Bedroom 2 | 4.72 × 3.51 m | 3 Pc Ensuite Walk-In Closet(s) |
| Bedroom 3 | 4.35 × 4.22 m | |
| Bedroom 4 | 3.26 × 3.25 m | |
| Bathroom | 1.91 × 3.03 m | 3 Pc Bath |
| Laundry | 3.50 × 1.67 m |
Basement
| Room | — |
Features
- Auto Garage Door Remote
- Porch
- Deck
- Unfinished
- Central Air
- 2-Storey
Financials
Annual Taxes
$7,356.34
Estimated Rental Income
Entire property$4,000 – $6,500/mo
Basement apartment$1,800 – $2,500/mo
Rental yield5.1% – 8.3%
*Estimates based on comparable rentals in the area. Actual income may vary.
Market Data — Barrhaven
Days on market1 days
Buyer's MarketSeller's Market
Based on active listings in Barrhaven. Data updates daily.
Our estimate for this home
Estimated range
$1.49M – $1.74M
Mid-point $1.62M · ~$588/sqft
How this listing compares
$1.49MList · $940K$1.74M
High confidence·Based on 13233 gta-wide comparables
Estimated range is generated automatically from active comparables and is for informational purposes only. Not an appraisal — contact Aman for a full comparative market analysis that factors in condition, renovations, and positioning.
Getting around
How walkable, bikeable, and transit-friendly this neighbourhood is.
61
/ 100
Walk Score
Somewhat Walkable
42
/ 100
Transit Score
Some Transit
49
/ 100
Bike Score
Somewhat Bikeable
Scores are estimates based on neighbourhood data and are for informational purposes only.
MLS® data courtesy of the Toronto Regional Real Estate Board (TRREB).
The information provided herein must only be used by consumers that have a bona fide interest in the purchase, sale, or lease of real estate and may not be used for any commercial purpose or any other purpose. Listing information is deemed reliable but is not guaranteed accurate by the Toronto Regional Real Estate Board, the listing brokerage, or this website. The trademarks REALTOR®, REALTORS® and the REALTOR® logo are controlled by The Canadian Real Estate Association (CREA) and identify real estate professionals who are members of CREA. MLS®, Multiple Listing Service®, and the associated logos are owned by CREA. Not intended to solicit properties currently listed for sale or buyers under contract.
You may also like
More homes in Barrhaven
Hand-picked listings with a similar price range and style.

For SaleJust listed
$878,800
Detached
est. $3,853/mo
96 Damselfly Way, 7711 - Barrhaven - Half Moon Bay
Barrhaven, ON
4 bd
3 ba
2,250
4
MLS# X13574810Royal Lepage Ignite Realty
WhatsApp Aman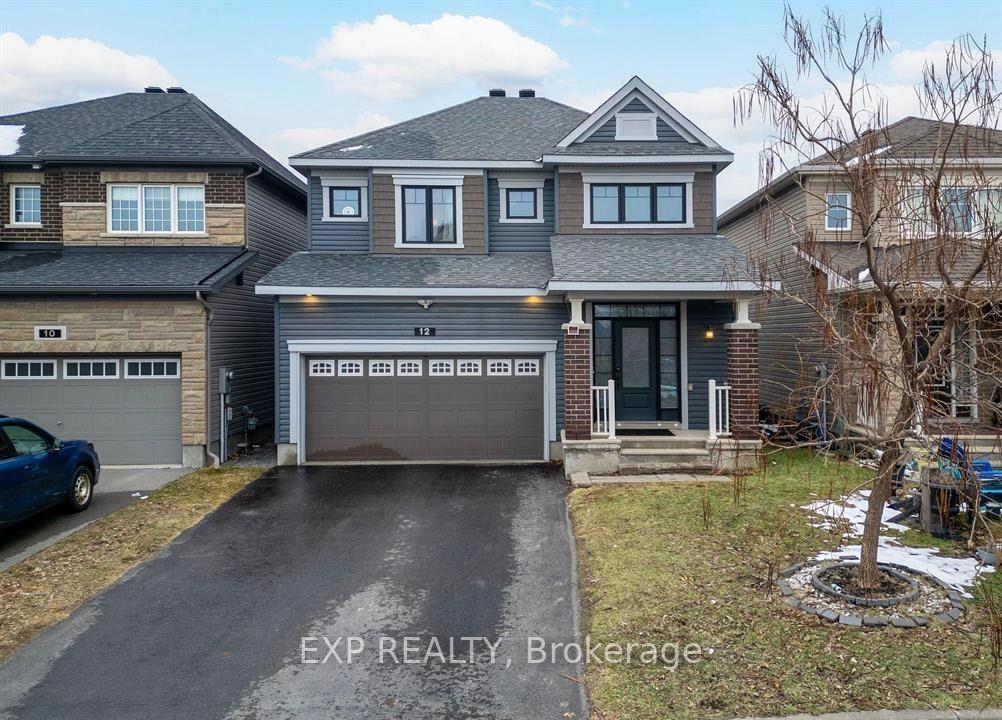
For Sale22 h ago
$869,000
Detached
est. $3,810/mo
12 Knockaderry Crescent, 7711 - Barrhaven - Half Moon Bay
Barrhaven, ON
4 bd
4 ba
2,250
6
MLS# X13573798Exp Realty
WhatsApp Aman