For Sale
Just Listed
6370 Emma Street
206 - Stamford, Niagara Falls, ON
$899,900
3+1Bd
3Ba
2,250+sqft
4Parking
60.04 x 110.04 ftlot
$400/sqft
DetachedMLS# X13568618Listed 2026-07-156 DOM
Cooling
Central Air
Basement
Finished
About this home
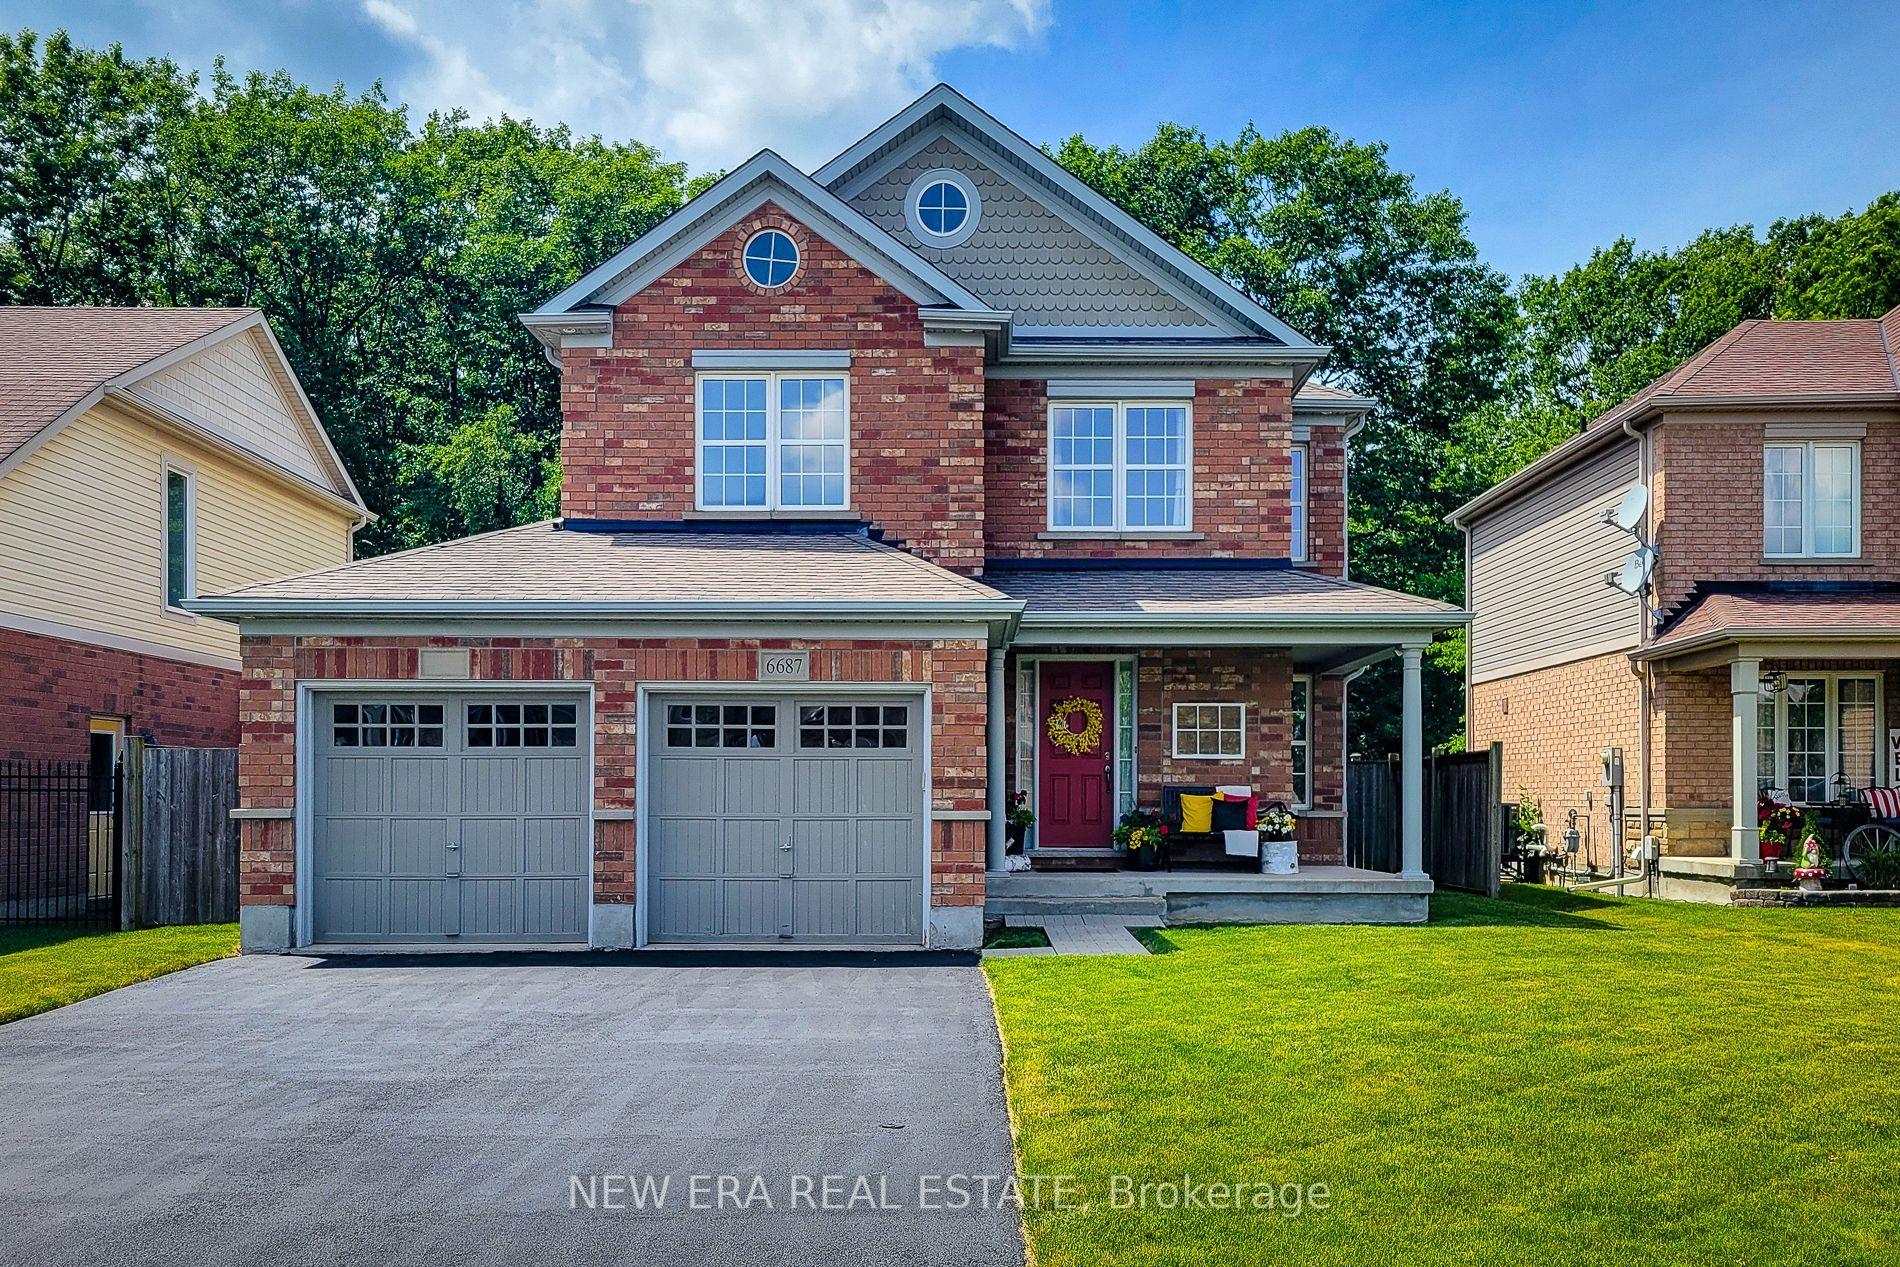
Set on one of Stamford's most coveted streets, this detached 2-storey, 3 bedroom, 2.5 bathroom, 2000+ sq/ft home is a true testament to pride of ownership from the moment you step inside.The main floor welcomes you with a warm, functional layout that flows effortlessly from one space to the next, with a convenient powder room tucked away for guests. Upstairs, you'll find 3 well-sized bedrooms, including a primary retreat that impresses with its own 4-piece ensuite, walk-in closet, and a striking vaulted ceiling with exposed beams for an added sense of height and light. A second full bathroom completes the upper level. Downstairs, the basement offers flexible space to make your own, whether a rec room, home office, or gym. Out back, your own private escape awaits, backing onto a haulage road with no neighbours directly behind for a rare sense of seclusion. A beautiful in-ground pool and a covered patio set the stage for entertaining and quiet evenings alike, while a premium polyaspartic-coated garage floor rounds out the home's thoughtful finishes.Just minutes from the charm of St. Davids and the everyday convenience of Stamford Centre, with shopping, schools, and quick highway access close at hand. Homes on this street rarely come available, and this one is ready for its next owner.
PoolGarage
Rooms
Main Floor
| Foyer | 3.46 × 3.83 m | |
| Living Room | 7.18 × 3.90 m | |
| Dining Room | 3.62 × 3.93 m | |
| Kitchen | 3.96 × 3.60 m | |
| Breakfast | 3.96 × 1.57 m | |
| Laundry | 3.23 × 2.81 m | |
| Bathroom | 2.17 × 0.94 m | 2 Pc Bath |
Second Floor
| Primary Bedroom | 3.62 × 6.04 m | |
| Bathroom | 3.61 × 2.19 m | 4 Pc Ensuite |
| Bedroom | 3.83 × 3.11 m | |
| Bedroom | 3.59 × 3.10 m | |
| Bathroom | 3.59 × 2.26 m | 4 Pc Bath |
Basement
| Recreation | 7.52 × 8.08 m | |
| Den | 3.62 × 3.59 m | |
| Utility Room | 3.62 × 3.83 m | |
| Other | 5.59 × 1.41 m |
Features
- Other
- Finished
- Central Air
- 2-Storey
Financials
Annual Taxes
$5,749
Estimated Rental Income
Entire property$3,200 – $4,800/mo
Basement apartment$1,800 – $2,500/mo
Rental yield4.3% – 6.4%
*Estimates based on comparable rentals in the area. Actual income may vary.
Market Data — Niagara Falls
Days on market6 days
Buyer's MarketSeller's Market
Based on active listings in Niagara Falls. Data updates daily.
Our estimate for this home
Estimated range
$1.16M – $1.35M
Mid-point $1.25M · ~$557/sqft
How this listing compares
$1.16MList · $900K$1.35M
Medium confidence·Based on 25 206 - stamford comparables
Estimated range is generated automatically from active comparables and is for informational purposes only. Not an appraisal — contact Aman for a full comparative market analysis that factors in condition, renovations, and positioning.
Getting around
How walkable, bikeable, and transit-friendly this neighbourhood is.
63
/ 100
Walk Score
Somewhat Walkable
46
/ 100
Transit Score
Some Transit
53
/ 100
Bike Score
Bikeable
Scores are estimates based on neighbourhood data and are for informational purposes only.
MLS® data courtesy of the Toronto Regional Real Estate Board (TRREB).
The information provided herein must only be used by consumers that have a bona fide interest in the purchase, sale, or lease of real estate and may not be used for any commercial purpose or any other purpose. Listing information is deemed reliable but is not guaranteed accurate by the Toronto Regional Real Estate Board, the listing brokerage, or this website. The trademarks REALTOR®, REALTORS® and the REALTOR® logo are controlled by The Canadian Real Estate Association (CREA) and identify real estate professionals who are members of CREA. MLS®, Multiple Listing Service®, and the associated logos are owned by CREA. Not intended to solicit properties currently listed for sale or buyers under contract.
You may also like
More homes in Niagara Falls
Hand-picked listings with a similar price range and style.
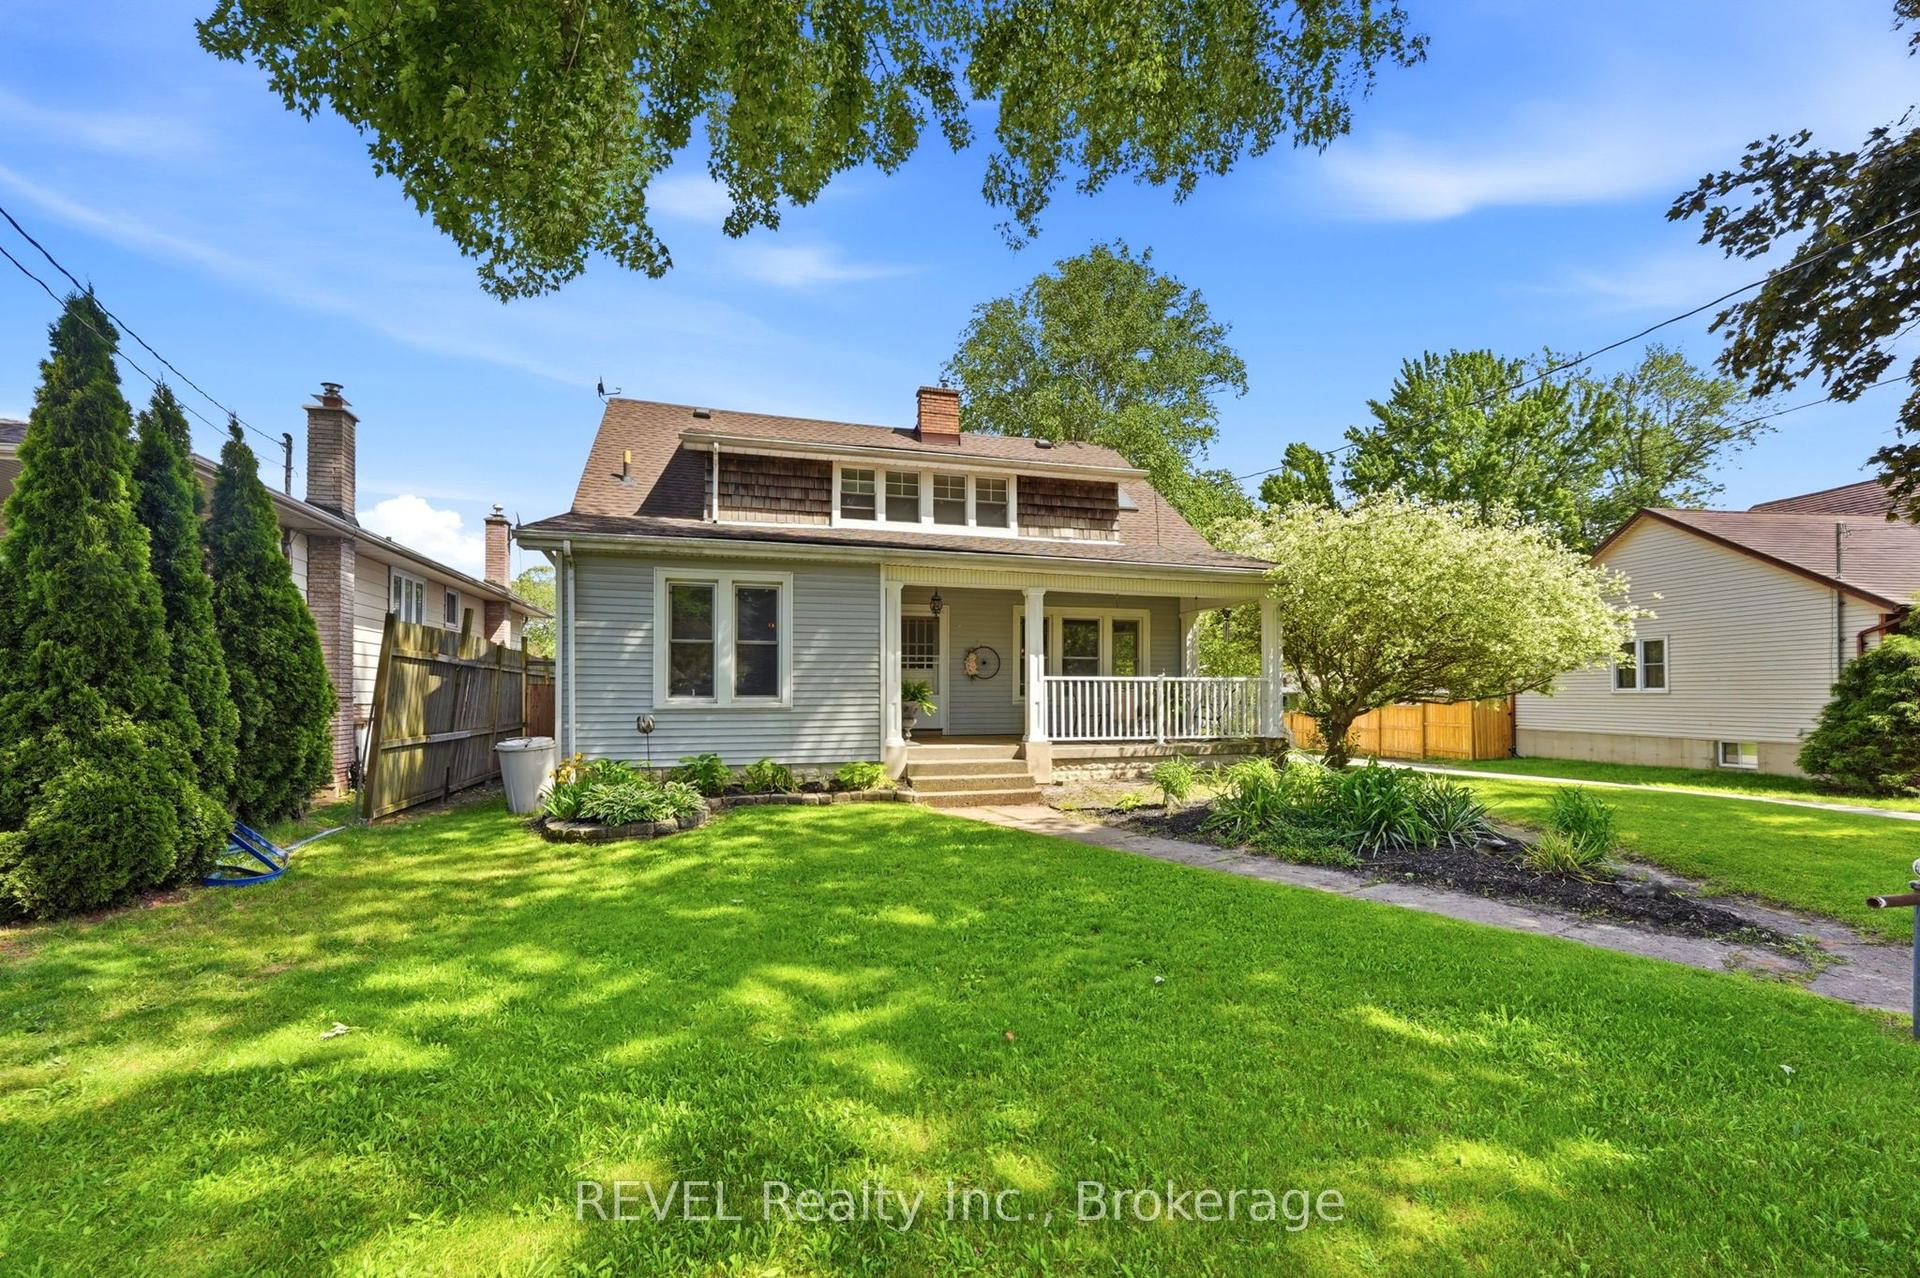
For Sale1 month ago
$689,000
Detached
est. $3,021/mo
2732 Portage Road, 205 - Church's Lane
Niagara Falls, ON
5 bd
2 ba
2,750
8
MLS# X13412798REVEL Realty Inc., Brokerage
WhatsApp Aman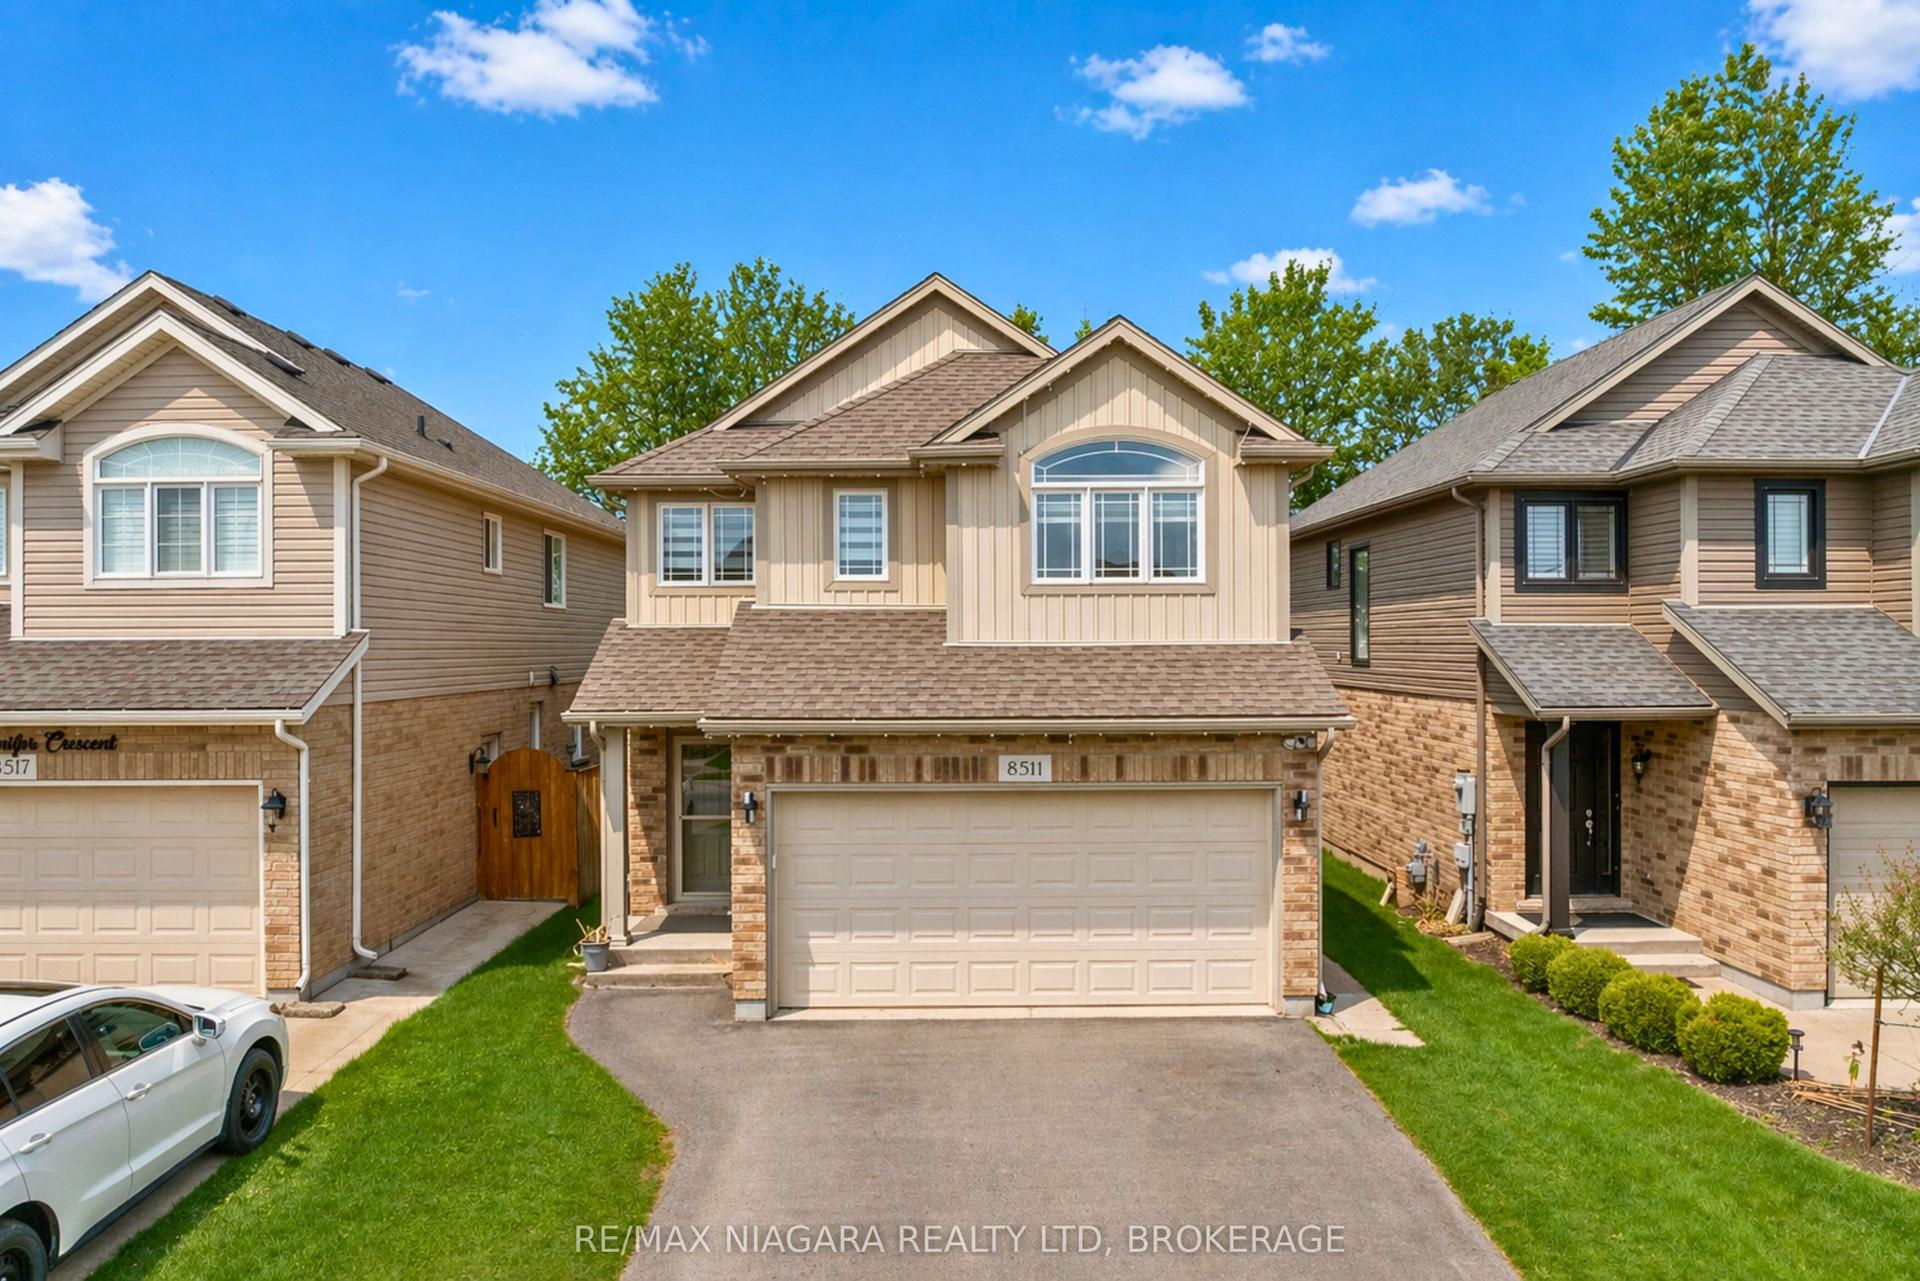
For Sale3 months ago
$799,990
Detached
est. $3,507/mo
8511 Jennifer Crescent, 219 - Forestview
Niagara Falls, ON
4+1 bd
4 ba
1,750
6
MLS# X13025478Re/Max Niagara Realty Ltd, Broker…
WhatsApp Aman