For Lease
6886 EDGAR BRAULT Street
2011 - Orleans/Sunridge, Orleans - Convent Glen and Area, ON
$3,600
3Bd
3Ba
1,750+sqft
6Parking
$2/sqft
DetachedMLS# X13568722Listed 2026-07-1518 DOM
Cooling
Central Air
Basement
Partially Finished
About this home
Opportunity Knocks! Spacious and well maintained home with Large living room , formal dining room, great Open-concept kitchen with granite countertops and eating area, beautiful family room with a gas fireplace, Main floor laundry room and mudroom, Spacious primary bedroom with a walk-in closet and ensuite , Ceramic and hardwood flooring on the main level, Double-car garage with inside entry, Large backyard with a good size deck, partially finished lower level provides additional living space ideal for your in-law suit or recreation room, home office, or gym and much more, Convenient location, close to all amenities, shopping centers, parks, schools, shopping, and other amenities, while situated on a quiet residential street! Only 15 minutes to Downtown! A must see, call now!
GarageHardwoodFireplace
Rooms
Main Floor
| Living Room | 4.36 × 3.35 m | |
| Bathroom | — | |
| Dining Room | 3.35 × 3.04 m | |
| Kitchen | 4.06 × 2.71 m | |
| Dining Room | 3.35 × 2.46 m | |
| Family Room | 4.59 × 3.35 m | |
| Laundry | — |
Second Floor
| Bathroom | — | |
| Bathroom | — | |
| Bedroom | 3.65 × 2.74 m | |
| Primary Bedroom | 4.77 × 3.65 m | |
| Bedroom | 3.17 × 3.17 m | |
| Bedroom | 3.65 × 2.74 m |
Features
- None
- Deck
- Full
- Partially Finished
- Central Air
- 2-Storey
Financials
Estimated Rental Income
Entire property$3,200 – $4,800/mo
Rental yield1066.7% – 1600.0%
*Estimates based on comparable rentals in the area. Actual income may vary.
Market Data — Orleans - Convent Glen and Area
Days on market18 days
Buyer's MarketSeller's Market
Based on active listings in Orleans - Convent Glen and Area. Data updates daily.
Other rentals like this
Similar rentals in Orleans - Convent Glen and Area
Same property type, similar price, similar size — currently for rent.
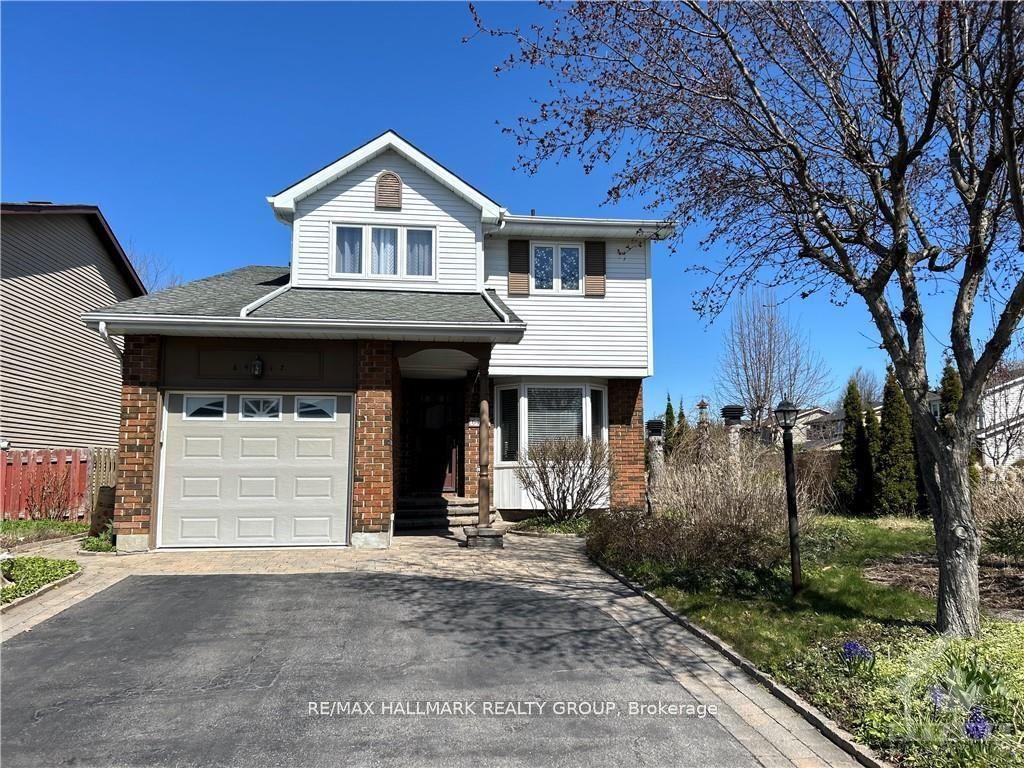
For Lease7 days ago
$2,790
Detached
6417 Loire Drive, 2010 - Chateauneuf
Orleans - Convent Glen and Area, ON
3 bd
3 ba
1,750
3
MLS# X13606418Re/Max Hallmark Realty Group
WhatsApp Aman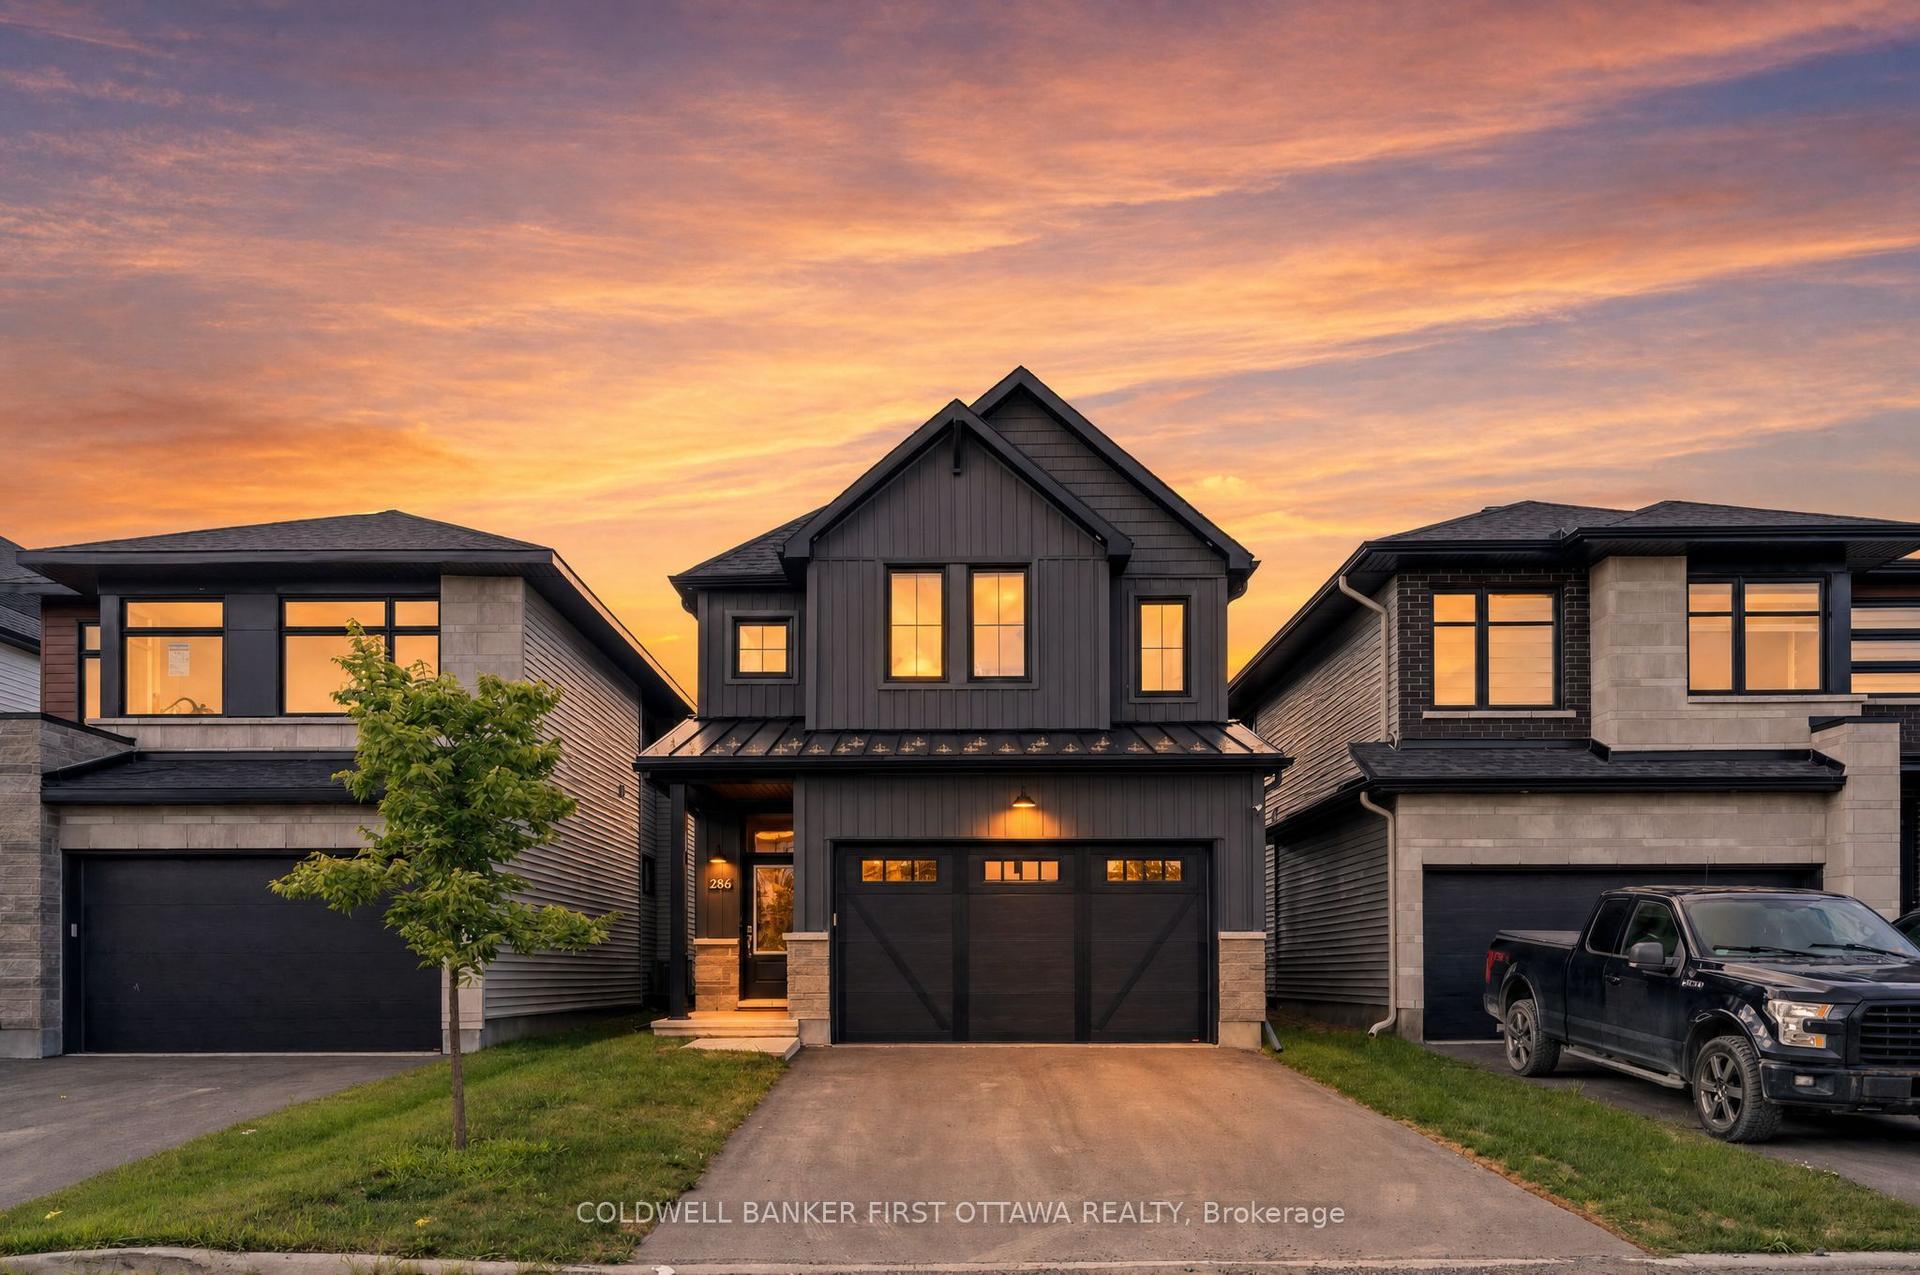
For Lease2 days ago
$3,400
Detached
286 Cornice Street, 2013 - Mer Bleue/Bradley Estates/Anderson Park
Orleans - Convent Glen and Area, ON
3 bd
3 ba
2,250
4
MLS# X13625900Coldwell Banker First Ottawa Real…
WhatsApp Aman

Getting around
How walkable, bikeable, and transit-friendly this neighbourhood is.
59
/ 100
Walk Score
Somewhat Walkable
40
/ 100
Transit Score
Some Transit
45
/ 100
Bike Score
Somewhat Bikeable
Scores are estimates based on neighbourhood data and are for informational purposes only.
MLS® data courtesy of the Toronto Regional Real Estate Board (TRREB).
The information provided herein must only be used by consumers that have a bona fide interest in the purchase, sale, or lease of real estate and may not be used for any commercial purpose or any other purpose. Listing information is deemed reliable but is not guaranteed accurate by the Toronto Regional Real Estate Board, the listing brokerage, or this website. The trademarks REALTOR®, REALTORS® and the REALTOR® logo are controlled by The Canadian Real Estate Association (CREA) and identify real estate professionals who are members of CREA. MLS®, Multiple Listing Service®, and the associated logos are owned by CREA. Not intended to solicit properties currently listed for sale or buyers under contract.