20 Peikoff Crescent
Just listed! New listings in Kanata often receive offers within the first week.
About this home
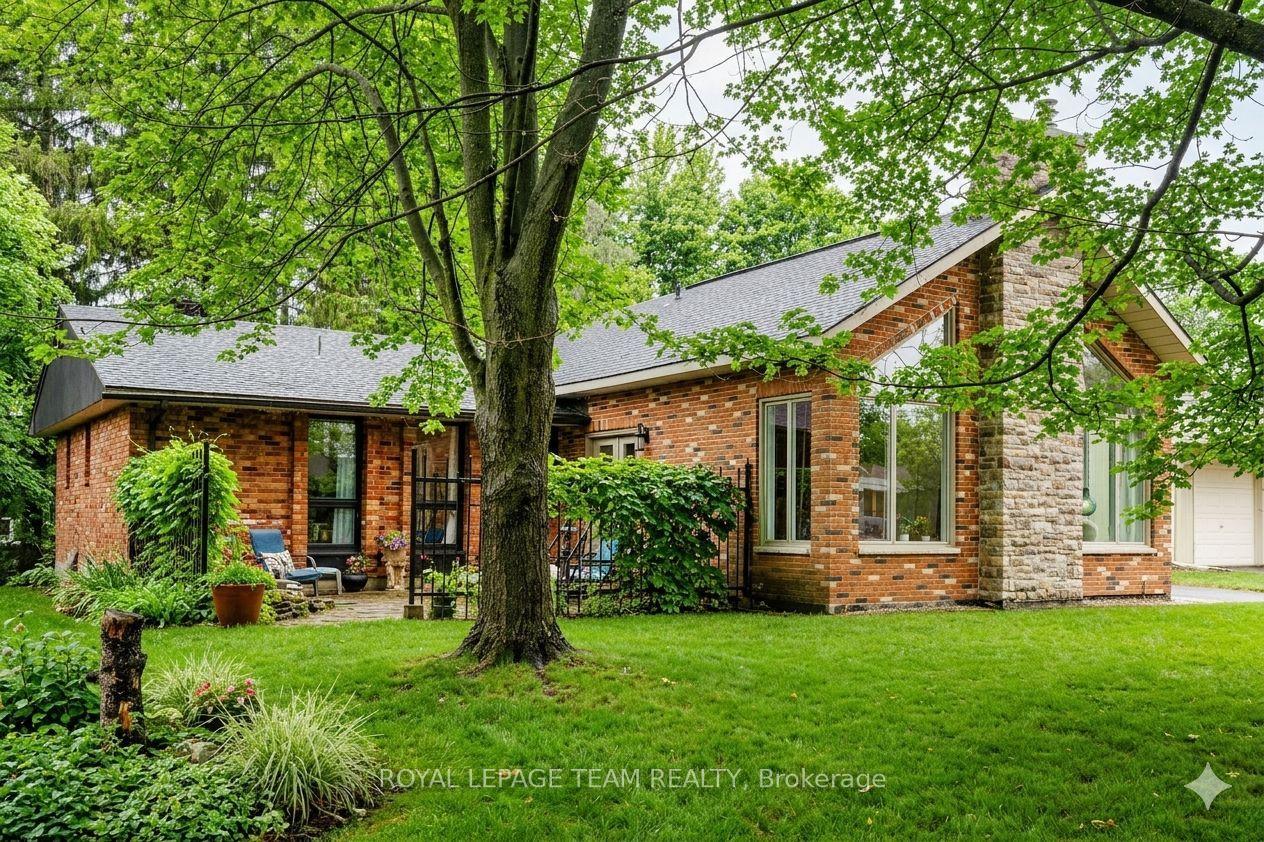
Welcome to 20 Peikoff Crescent, a beautifully maintained bungalow perfectly positioned on a desirable corner lot in the heart of Morgan's Grant. Oversized windows and soaring 9-footceilings fill the home with an abundance of natural light, creating a bright and inviting atmosphere throughout. The thoughtfully designed main floor features hardwood flooring, a spacious living room with a cozy gas fireplace, convenient main floor laundry, and a stunning kitchen complete with granite countertops, stainless steel appliances, a gas stove, extended cabinetry, and plenty of workspace. Offering 4 bedrooms and 3 full bathrooms, the finished lower level provides exceptional flexibility with space for a family room, home theatre, gym, office, or guest suite. Outside, enjoy a fully fenced, low-maintenance backyard featuring extensive hardscaping, a hard-top gazebo, hot tub (2025), natural gas BBQ hookup, irrigation system, storage shed, and Leaf Guard eavestroughs. Additional highlights include 200-ampelectrical service and smart thermostat. Ideally located just minutes from excellent schools, parks, scenic walking trails, shopping, restaurants, public transit, and Kanata's renowned High Tech Park, this exceptional home offers the perfect balance of comfort, convenience, and lifestyle. Furnace 2026, AC 2025, Windows 2024, Roof 2017, HWT 2020.
Rooms
| Dining Room | 3.24 × 2.69 m | |
| Kitchen | 4.94 × 5.85 m | |
| Living Room | 4.39 × 6.08 m | |
| Kitchen | 4.94 × 5.85 m | |
| Dining Room | 3.24 × 2.69 m | Walk-Out |
| Living Room | 4.39 × 6.08 m | |
| Primary Bedroom | 4.60 × 6.04 m | |
| Bathroom | 2.92 × 2.25 m | 4 Pc Ensuite |
| Bedroom 2 | 3.32 × 3.26 m | |
| Bathroom | 2.12 × 1.85 m | |
| Laundry | 1.85 × 0.85 m |
| Bedroom 3 | 4.21 × 3.40 m | |
| Bathroom | 2.50 × 1.90 m | |
| Recreation | 7.02 × 10.85 m | |
| Bedroom 3 | 4.21 × 3.40 m | |
| Bedroom 4 | 2.94 × 3.67 m | |
| Utility Room | 4.08 × 5.35 m |
Features
- Primary Bedroom - Main Floor
- Finished
- Central Air
- Bungalow
Financials
Estimated Rental Income
*Estimates based on comparable rentals in the area. Actual income may vary.
Market Data — Kanata
Based on active listings in Kanata. Data updates daily.
Our estimate for this home
Estimated range is generated automatically from active comparables and is for informational purposes only. Not an appraisal — contact Aman for a full comparative market analysis that factors in condition, renovations, and positioning.
Getting around
How walkable, bikeable, and transit-friendly this neighbourhood is.
Scores are estimates based on neighbourhood data and are for informational purposes only.
MLS® data courtesy of the Toronto Regional Real Estate Board (TRREB).
The information provided herein must only be used by consumers that have a bona fide interest in the purchase, sale, or lease of real estate and may not be used for any commercial purpose or any other purpose. Listing information is deemed reliable but is not guaranteed accurate by the Toronto Regional Real Estate Board, the listing brokerage, or this website. The trademarks REALTOR®, REALTORS® and the REALTOR® logo are controlled by The Canadian Real Estate Association (CREA) and identify real estate professionals who are members of CREA. MLS®, Multiple Listing Service®, and the associated logos are owned by CREA. Not intended to solicit properties currently listed for sale or buyers under contract.
More homes in Kanata
Hand-picked listings with a similar price range and style.