For Sale
1461 South Portage Road
Franklin, Lake of Bays, ON
$1,749,900
4Bd
2Ba
1,750+sqft
8Parking
114.71 x 220.77 ftlot
$1000/sqft
DetachedMLS# X13568864Listed 2026-07-1518 DOM
Heating
On Demand Water Heater
About this home
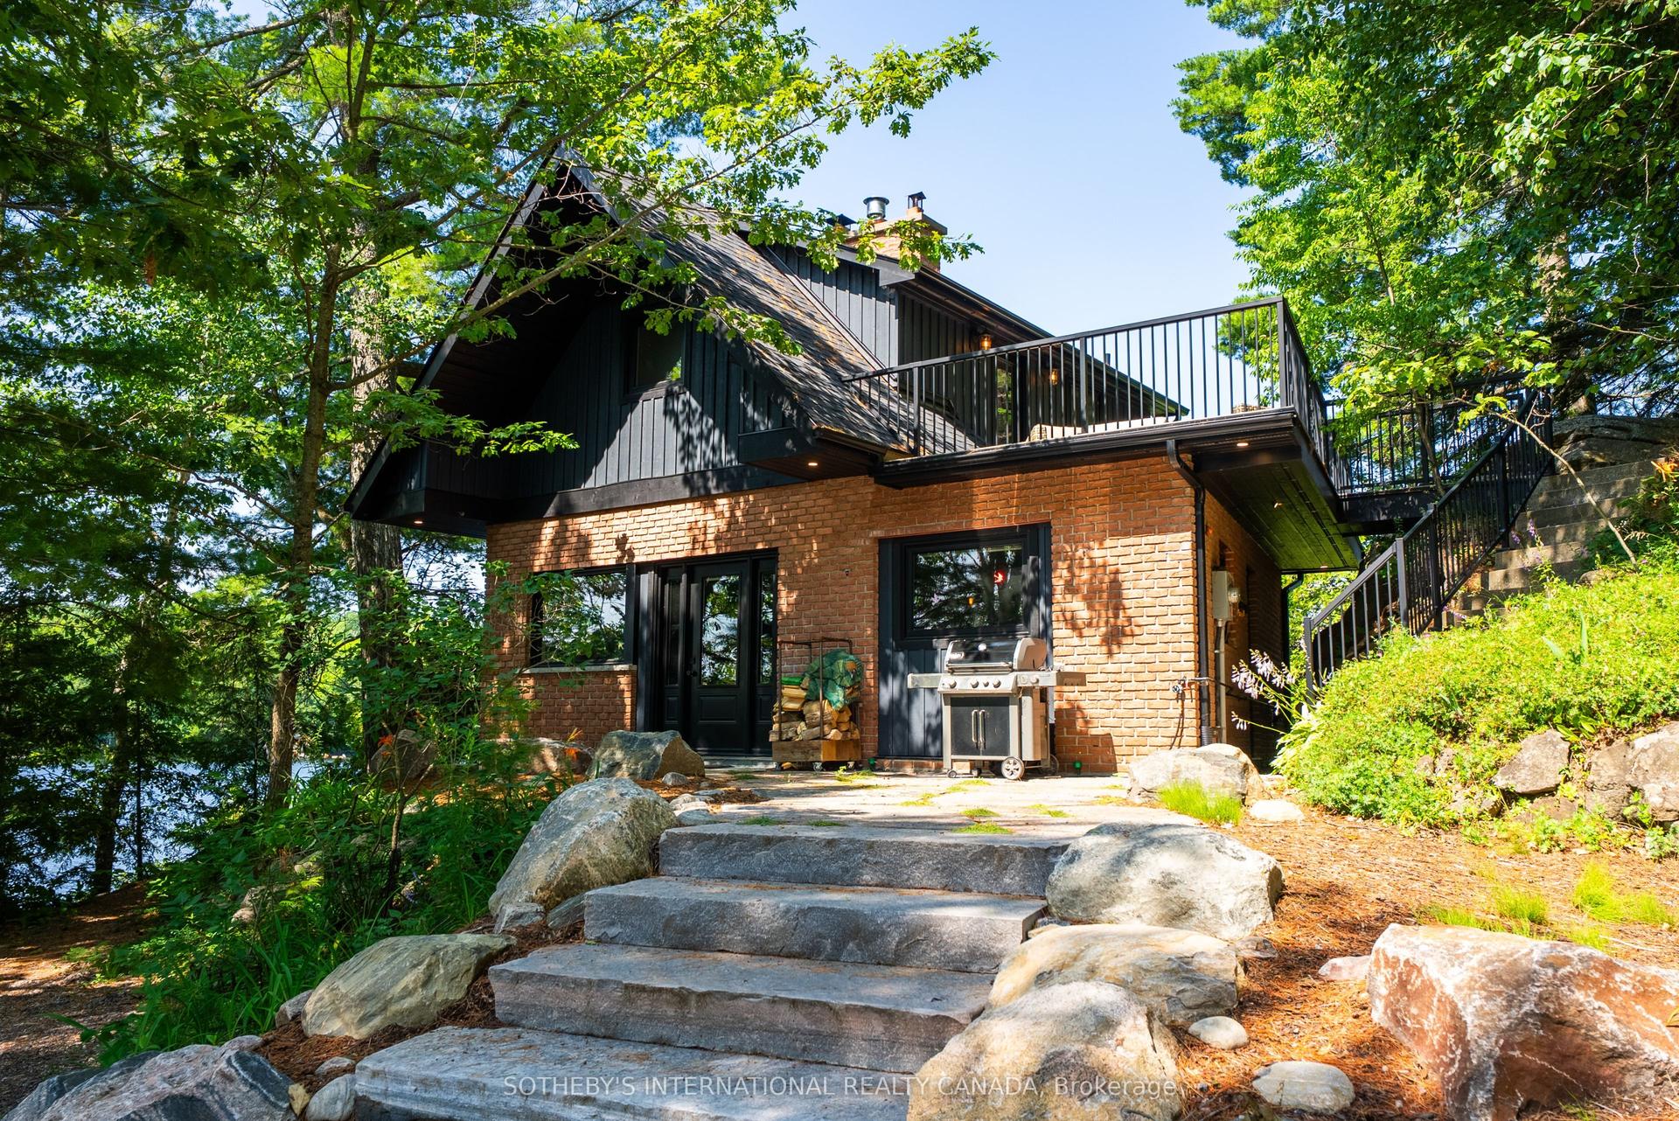
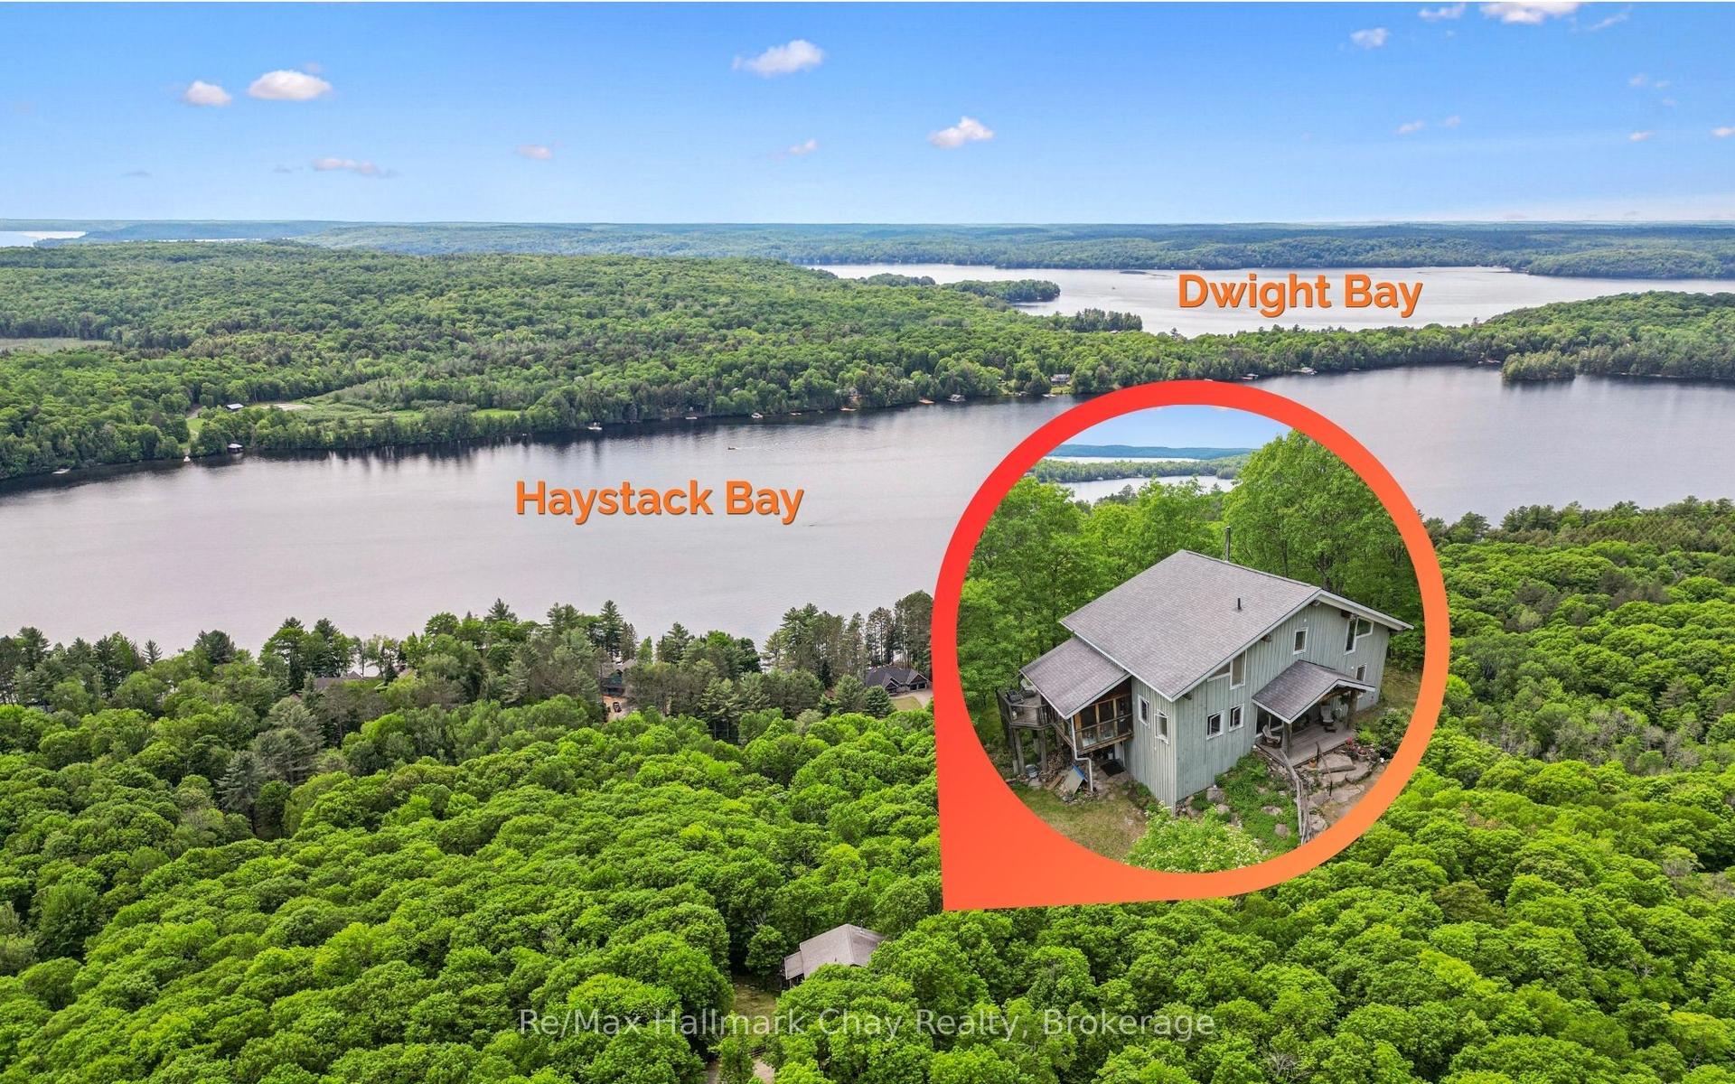
The moment you step onto the deck, Lake of Bays becomes the focal point. Expansive south-east views, breathtaking sunrises, and nearly an acre of land create the kind of property families hold onto for generations.Thoughtfully updated and fully winterized, this four-bedroom, two-bathroom cottage is equally suited for long summer days at the dock, vibrant autumn weekends, or cozy winter escapes by the fire. A charming guest cabin and spacious Muskoka room provide welcoming spaces for family and friends, while the impressive 30-foot U-shaped dock with a single boat slip offers approximately 8 feet of water depth at the end, along with a clear water entry and hard-packed sandy bottom-ideal for swimming, boating, and making the most of one of Muskoka's most treasured lakes. Extensive recent upgrades, including a new electrical panel and sub-panel (2025), submersible pump (2026), upgraded UV water treatment and reverse osmosis system, smart home technology allowing remote monitoring and control, and roof shingles (2021), offer the comfort and confidence to simply arrive and enjoy. The septic system is approved for four bedrooms, providing added peace of mind for years to come.Ideally located on a year-round municipally maintained road, you're just minutes from Dwight's cafés, restaurants, bakery, public beach, and everyday essentials, only 15 minutes to Huntsville, and approximately 30 minutes from Algonquin Park. As an added bonus, the sale includes a separately deeded 0.34-acre forested parcel across the road, bringing the total property to approximately 0.8 acres and adding another layer of privacy to this exceptional Lake of Bays retreat. Can be completely furnished/ turnkey.
Rooms
Main Floor
| Office | 2.81 × 3.47 m | Walk-Out |
| Utility Room | 2.81 × 3.49 m | |
| Bathroom | 2.58 × 1.60 m | 4 Pc Bath |
| Kitchen | 2.67 × 5.35 m | Family Size Kitchen |
| Living Room | 3.79 × 4.48 m | Window Floor to Ceiling Walk-Out |
| Dining Room | 3.78 × 2.57 m |
Second Floor
| Bedroom | 4.96 × 3.47 m | Ceiling Fan(s) |
| Bedroom 2 | 2.81 × 3.49 m | Ceiling Fan(s) |
| Bedroom 3 | 3.89 × 3.47 m | Ceiling Fan(s) |
| Bedroom 4 | 2.81 × 3.49 m | Ceiling Fan(s) |
| Sunroom | 2.17 × 7.06 m | Window Floor to Ceiling |
| Bathroom | 2.48 × 2.34 m | 4 Pc Bath |
Features
- Generator - Full
- On Demand Water Heater
- Water Heater Owned
- Workbench
- Porch Enclosed
- Deck
- Year Round Living
- None
- Window Unit(s)
- 2-Storey
Financials
Annual Taxes
$4,401
Estimated Rental Income
Entire property$4,000 – $6,500/mo
Rental yield2.7% – 4.5%
*Estimates based on comparable rentals in the area. Actual income may vary.
Market Data — Lake of Bays
Days on market18 days
Buyer's MarketSeller's Market
Based on active listings in Lake of Bays. Data updates daily.
Our estimate for this home
Estimated range
$990K – $1.15M
Mid-point $1.07M · ~$612/sqft
How this listing compares
$990KList · $1.75M$1.15M
High confidence·Based on 12676 gta-wide comparables
Estimated range is generated automatically from active comparables and is for informational purposes only. Not an appraisal — contact Aman for a full comparative market analysis that factors in condition, renovations, and positioning.
Getting around
How walkable, bikeable, and transit-friendly this neighbourhood is.
58
/ 100
Walk Score
Somewhat Walkable
35
/ 100
Transit Score
Some Transit
52
/ 100
Bike Score
Bikeable
Scores are estimates based on neighbourhood data and are for informational purposes only.
MLS® data courtesy of the Toronto Regional Real Estate Board (TRREB).
The information provided herein must only be used by consumers that have a bona fide interest in the purchase, sale, or lease of real estate and may not be used for any commercial purpose or any other purpose. Listing information is deemed reliable but is not guaranteed accurate by the Toronto Regional Real Estate Board, the listing brokerage, or this website. The trademarks REALTOR®, REALTORS® and the REALTOR® logo are controlled by The Canadian Real Estate Association (CREA) and identify real estate professionals who are members of CREA. MLS®, Multiple Listing Service®, and the associated logos are owned by CREA. Not intended to solicit properties currently listed for sale or buyers under contract.
You may also like
More homes in Lake of Bays
Hand-picked listings with a similar price range and style.
For Sale1 day ago
$1,399,000
Detached
est. $6,133/mo
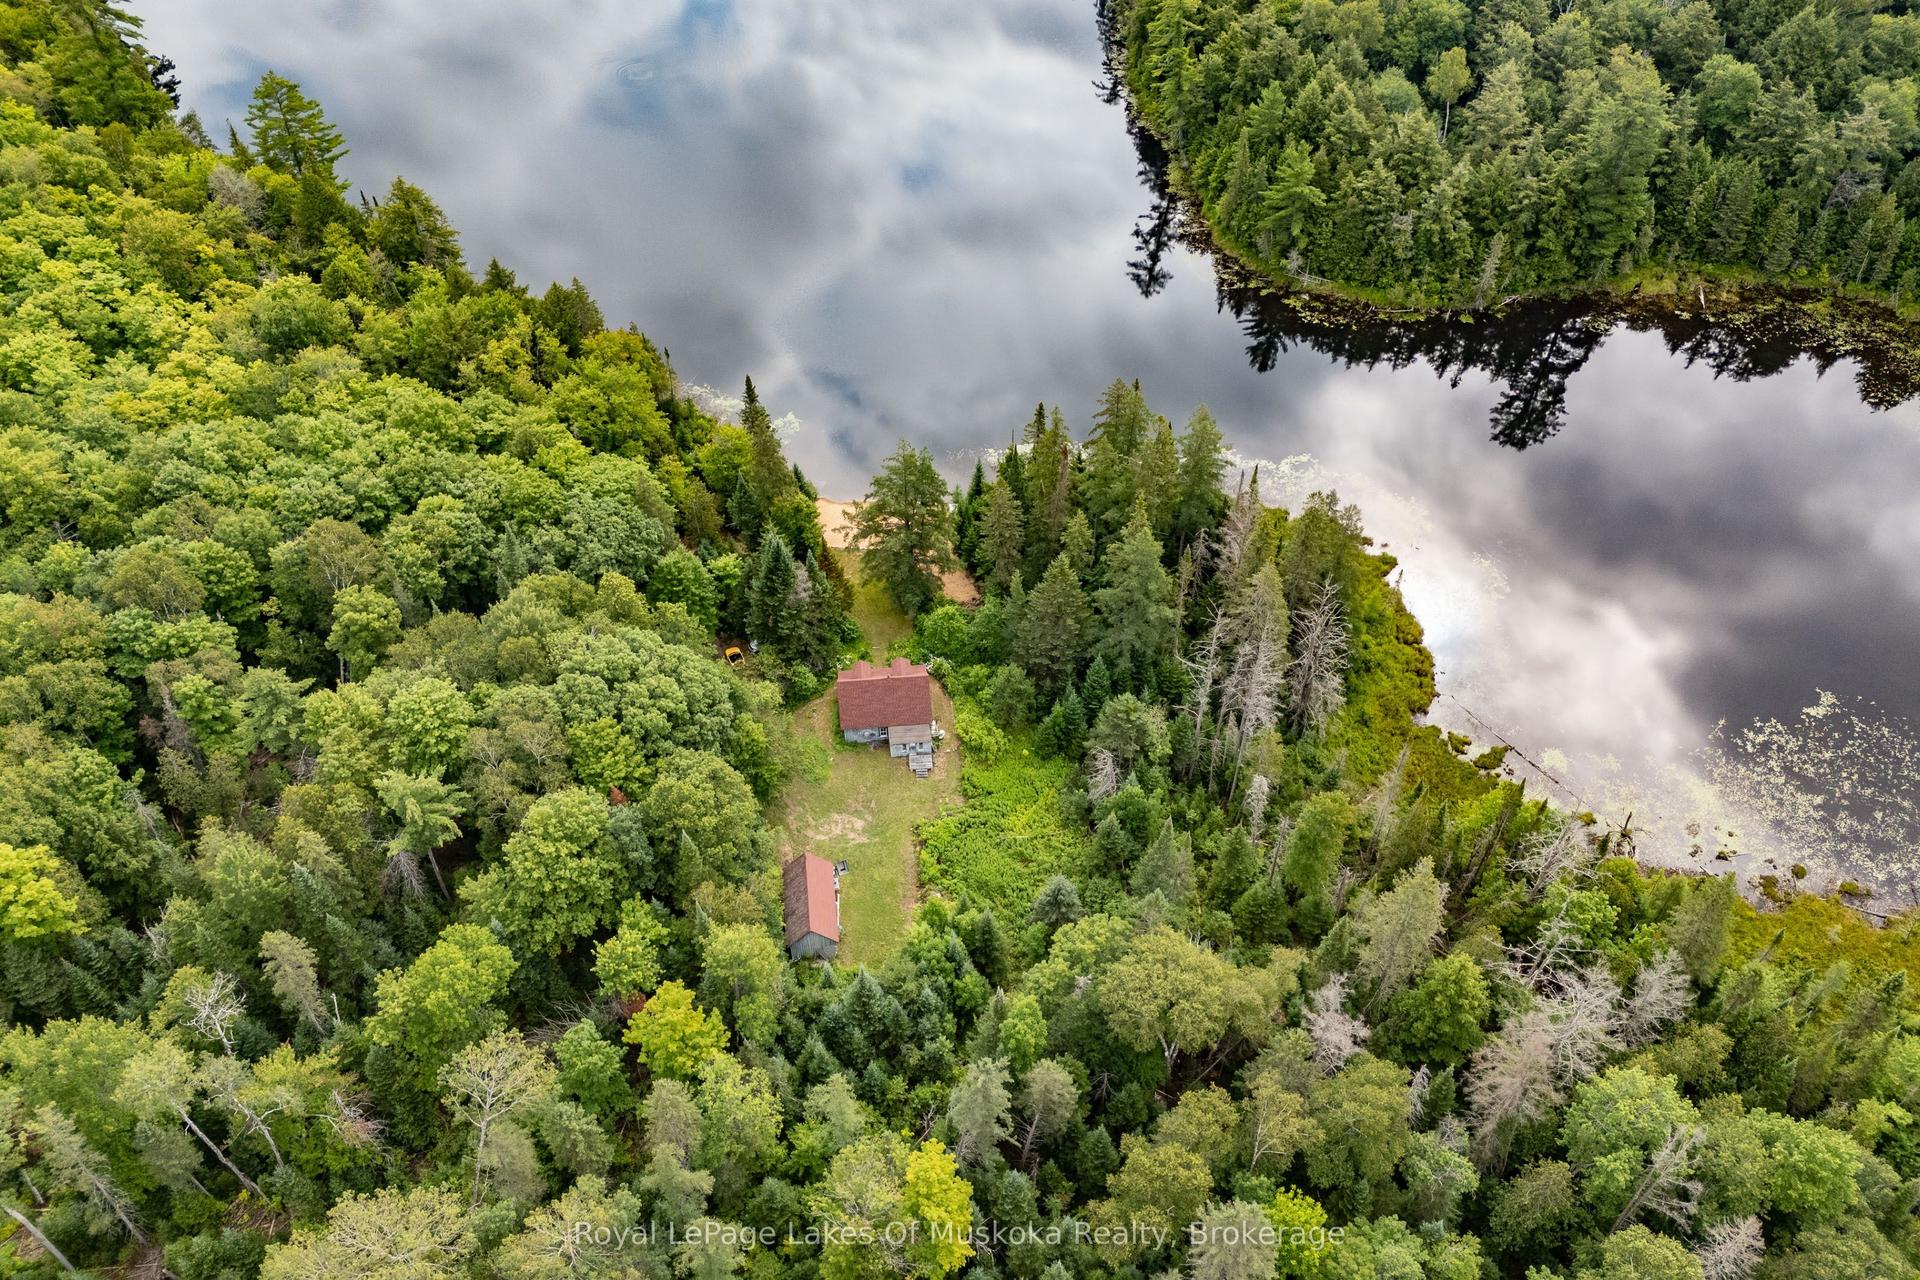
1099 Wolfkin Lake Road, Ridout
Lake of Bays, ON
3 bd
0 ba
900
16
MLS# X13627660Royal LePage Lakes Of Muskoka Rea…
WhatsApp Aman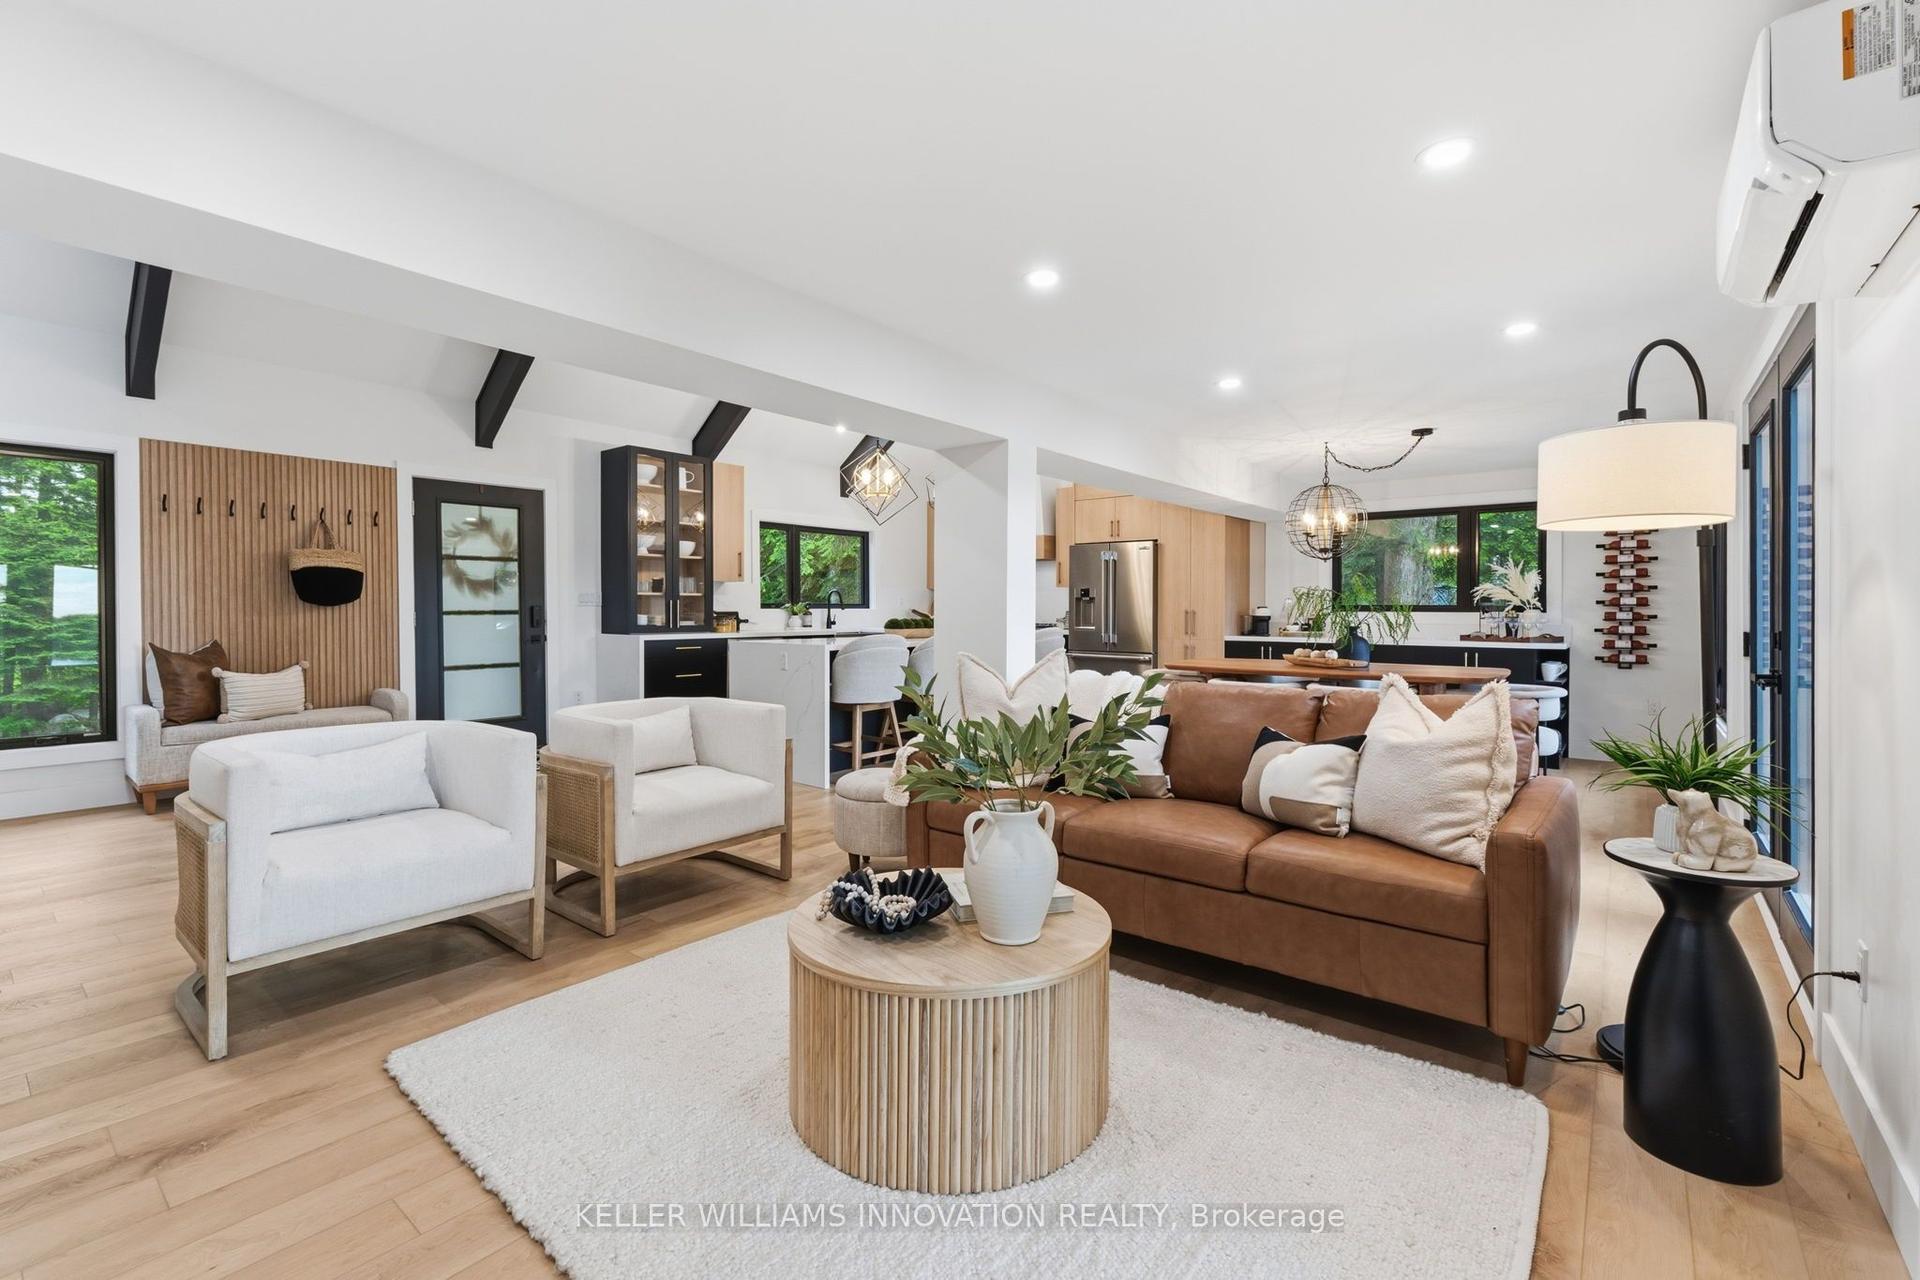
For Sale1 month ago
$1,699,999
Detached
est. $7,453/mo
1357 Dickie Lake Road, Mclean
Lake of Bays, ON
3 bd
2 ba
1,300
10
MLS# X13498040Keller Williams Innovation Realty
WhatsApp Aman