For Sale
35 Lady Court
St. Marys, St. Marys, ON
$512,900
3Bd
4Ba
1,300+sqft
3Parking
29.59 x 101.86 ftlot
$395/sqft
Semi-DetachedMLS# X13568934Listed 2026-07-1540 DOM
Heating
Water Heater
Cooling
Central Air
On the market for 40 days — longer than average. The seller may be open to negotiation.
About this home
Welcome to this well-maintained three-bedroom, four-bathroom semi-detached home on a quiet court in one of St. Marys' family-friendly neighbourhoods. With a practical layout and a location that works for everyday life, it's a strong fit for first-time buyers, young families, or anyone looking to downsize without compromise. Step inside to a bright, two-storey foyer filled with natural light. From there, the living room offers a warm gathering space centred around a gas fireplace, flowing easily into the kitchen and dining area and right out to a spacious wood deck and fully fenced backyard, ideal for kids, pets, or simply unwinding outdoors. Upstairs, three comfortable bedrooms and a family bath give everyone room to spread out, including an oversized primary suite with double closets and a private ensuite. Downstairs, the finished basement adds a rec room, a flex den, a 3-piece bath, and a laundry room, The space adapts to a home office, a playroom, or a fitness area as your needs change. With an attached garage and parking for three vehicles, this home covers the everyday essentials. Ideally located close to parks, schools, trails, shopping, and community amenities, it offers a balance of comfort and convenience in one of Perth County's most livable small towns.
GarageFireplace
Features
- Sump Pump
- Water Heater
- Water Softener
- Full
- Central Air
- 2-Storey
Financials
Annual Taxes
$3,632
Estimated Rental Income
Entire property$3,200 – $4,800/mo
Rental yield7.5% – 11.2%
*Estimates based on comparable rentals in the area. Actual income may vary.
Market Data — St. Marys
Days on market40 days
Buyer's MarketSeller's Market
Based on active listings in St. Marys. Data updates daily.
Getting around
How walkable, bikeable, and transit-friendly this neighbourhood is.
54
/ 100
Walk Score
Somewhat Walkable
43
/ 100
Transit Score
Some Transit
46
/ 100
Bike Score
Somewhat Bikeable
Scores are estimates based on neighbourhood data and are for informational purposes only.
MLS® data courtesy of the Toronto Regional Real Estate Board (TRREB).
The information provided herein must only be used by consumers that have a bona fide interest in the purchase, sale, or lease of real estate and may not be used for any commercial purpose or any other purpose. Listing information is deemed reliable but is not guaranteed accurate by the Toronto Regional Real Estate Board, the listing brokerage, or this website. The trademarks REALTOR®, REALTORS® and the REALTOR® logo are controlled by The Canadian Real Estate Association (CREA) and identify real estate professionals who are members of CREA. MLS®, Multiple Listing Service®, and the associated logos are owned by CREA. Not intended to solicit properties currently listed for sale or buyers under contract.
You may also like
More homes in St. Marys
Hand-picked listings with a similar price range and style.
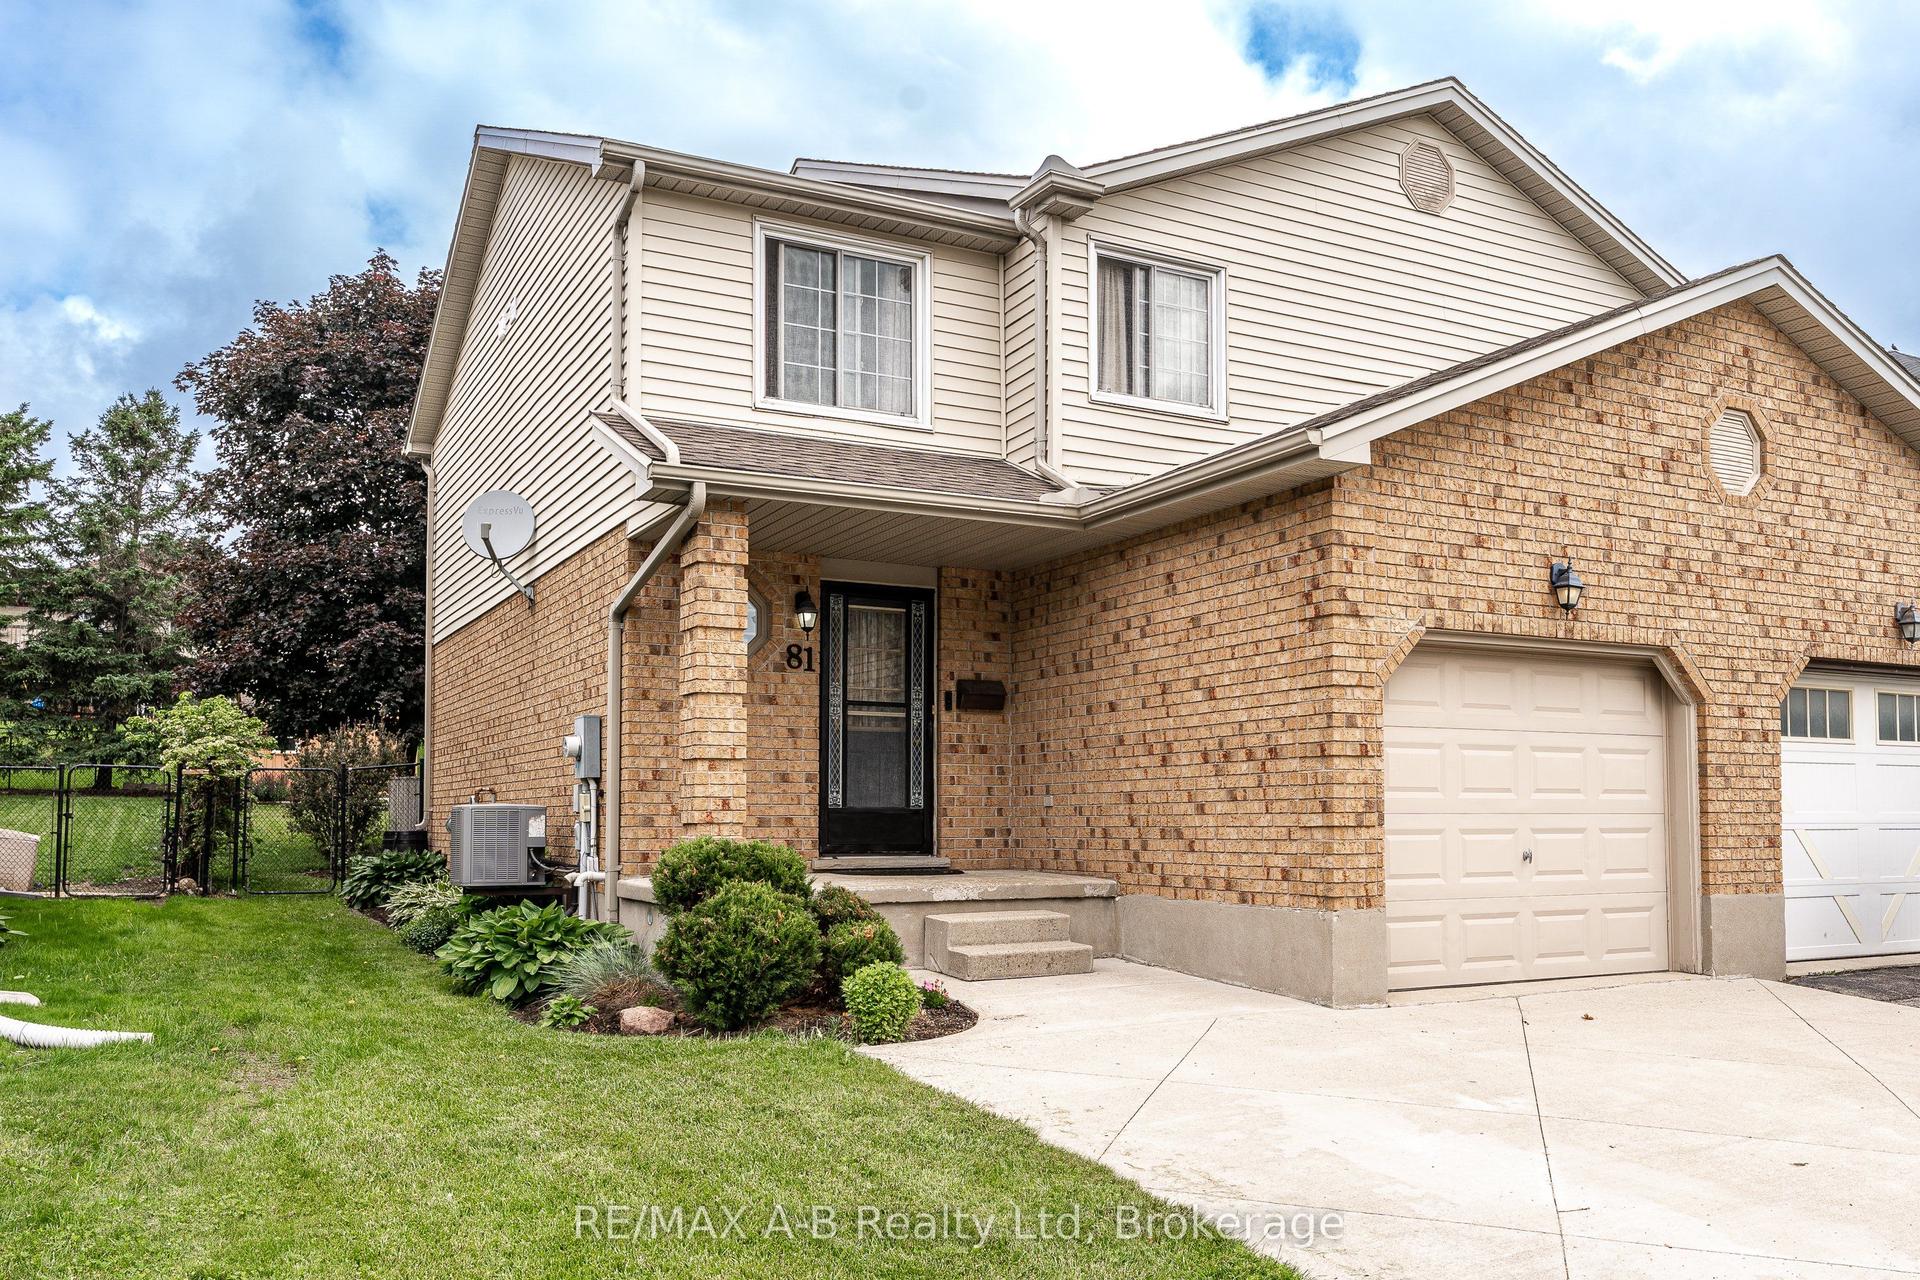
For Sale2 months ago
$479,900
Semi-Detached
est. $2,104/mo
81 Southvale Road, St. Marys
St. Marys, ON
3 bd
2 ba
1,300
3
MLS# X13497216RE/MAX A-B Realty Ltd
WhatsApp Aman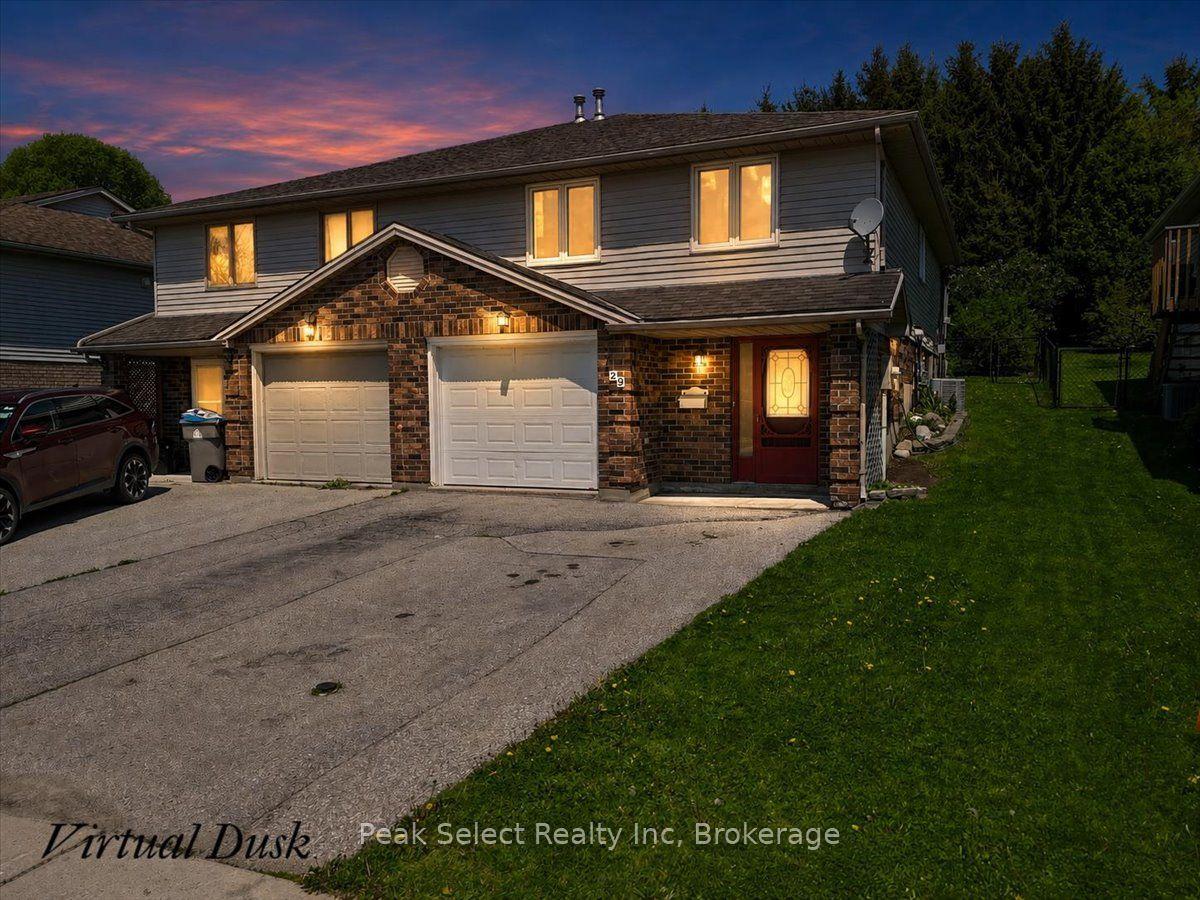
For Sale3 months ago
$450,000
Semi-Detached
est. $1,973/mo
29 Southvale Road, St. Marys
St. Marys, ON
3 bd
2 ba
1,300
5
MLS# X13156676Peak Select Realty Inc
WhatsApp Aman